265 Rodeo Drive
265 Rodeo Drive
265 Rodeo Drive
265 Rodeo Drive
265 Rodeo Drive
265 Rodeo Drive
265 Rodeo Drive
265 Rodeo Drive
265 Rodeo Drive
265 Rodeo Drive
265 Rodeo Drive
265 Rodeo Drive
265 Rodeo Drive
265 Rodeo Drive
265 Rodeo Drive
265 Rodeo Drive
265 Rodeo Drive
265 Rodeo Drive
265 Rodeo Drive
265 Rodeo Drive
265 Rodeo Drive
265 Rodeo Drive
265 Rodeo Drive
265 Rodeo Drive
265 Rodeo Drive
SEE ALL PHOTOS
265 Rodeo Drive
265 Rodeo Drive
265 Rodeo Drive
265 Rodeo Drive
265 Rodeo Drive
265 Rodeo Drive
265 Rodeo Drive
265 Rodeo Drive
265 Rodeo Drive
265 Rodeo Drive
265 Rodeo Drive
265 Rodeo Drive
265 Rodeo Drive
265 Rodeo Drive
265 Rodeo Drive
265 Rodeo Drive
265 Rodeo Drive
265 Rodeo Drive
265 Rodeo Drive
265 Rodeo Drive
265 Rodeo Drive
265 Rodeo Drive
265 Rodeo Drive
265 Rodeo Drive
265 Rodeo Drive
Listed by Joy Rossman with Berkshire Hathaway HomeServices Starck Real Estate 815-861-5191
Sold

265 Rodeo Drive

265 Rodeo Drive, Grayslake, IL 60030

$260,000
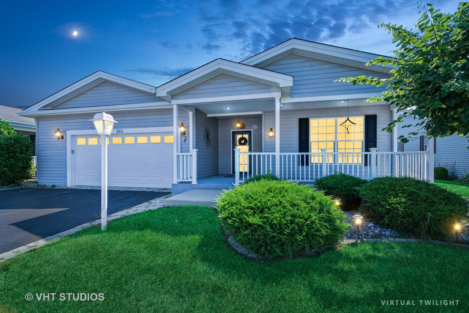
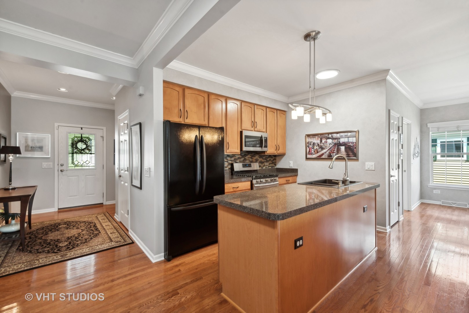
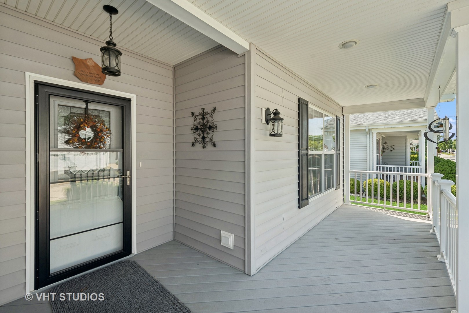
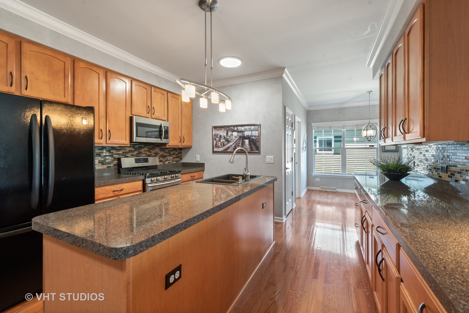
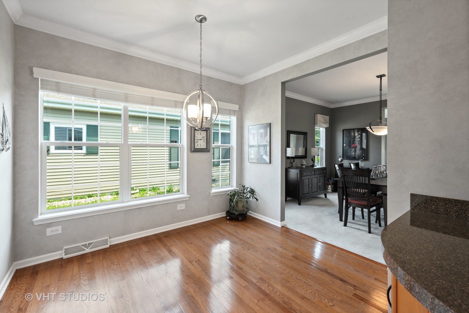
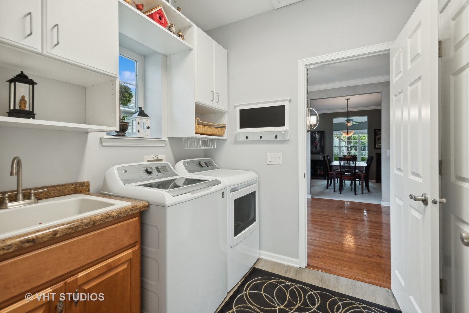
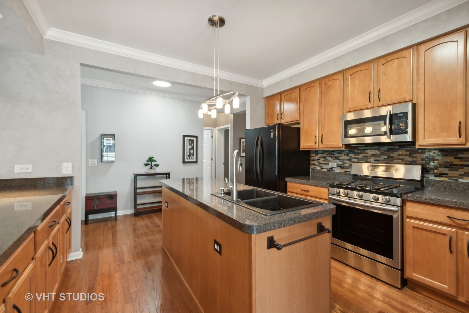
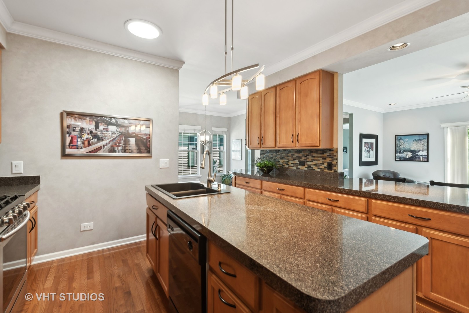
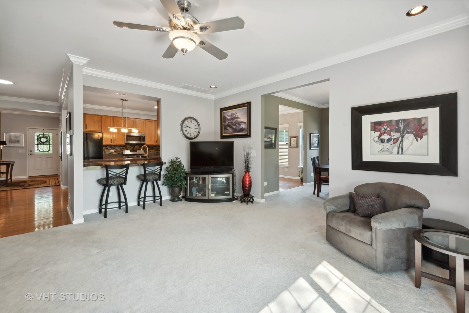
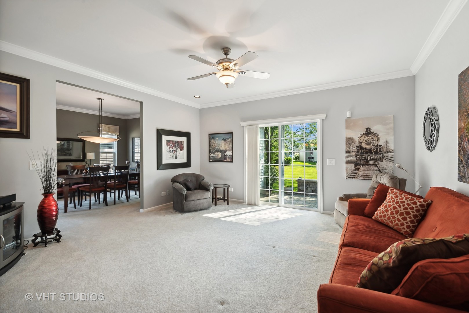
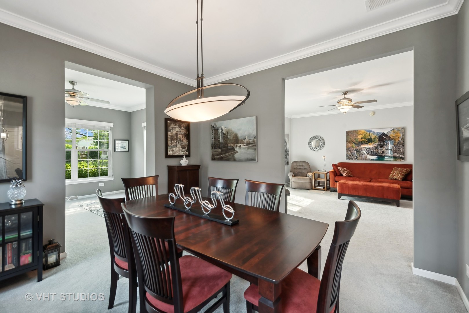
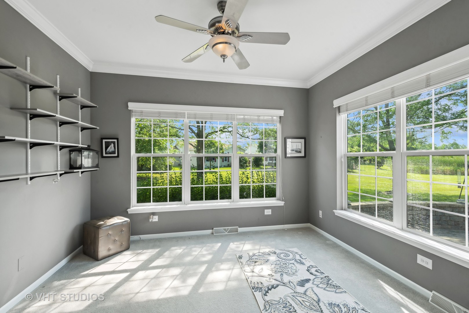
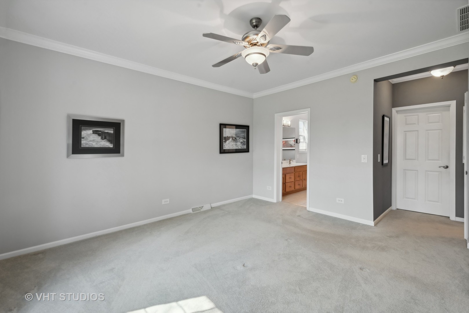
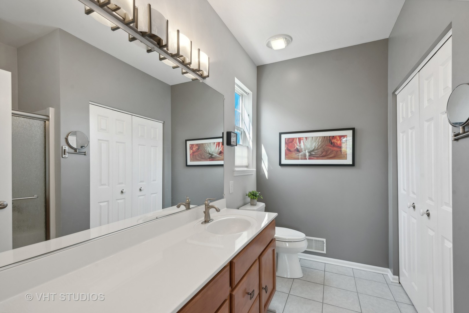
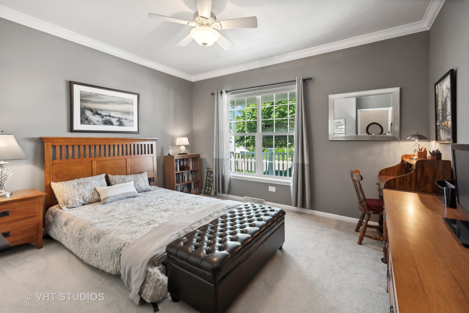
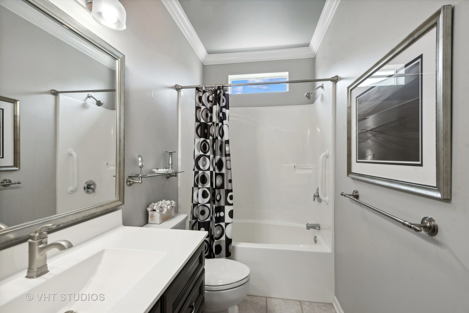
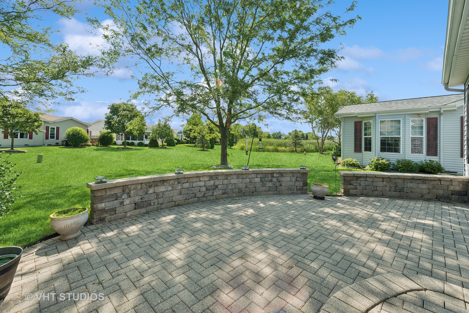
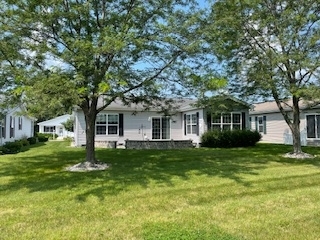
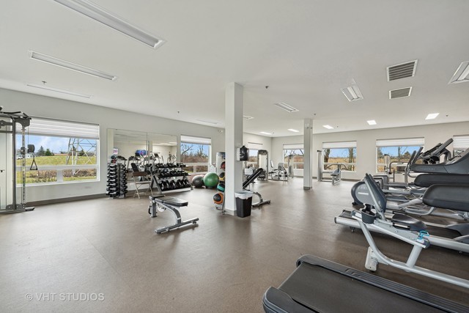
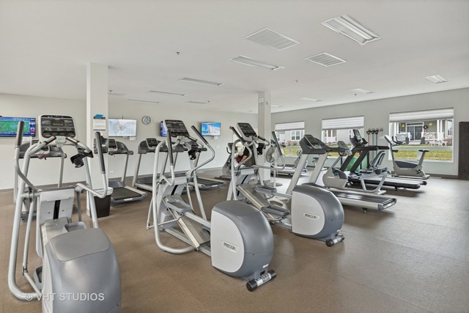
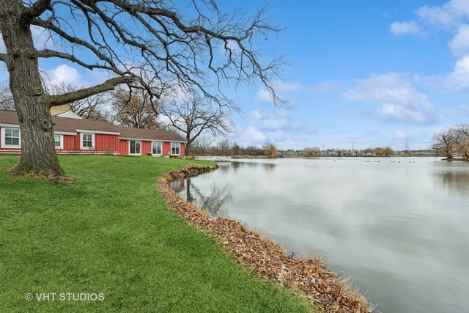
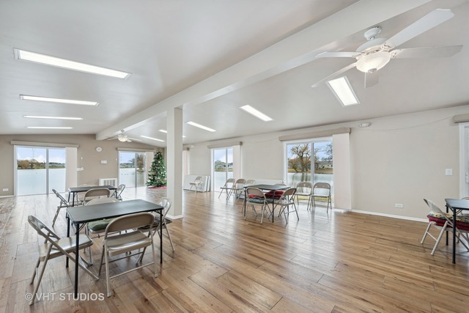
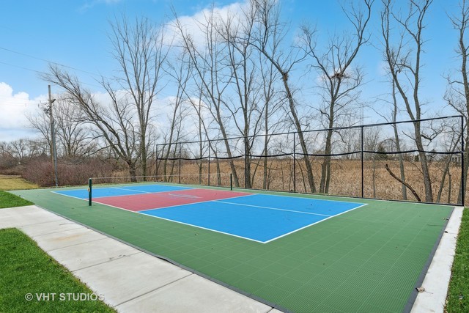
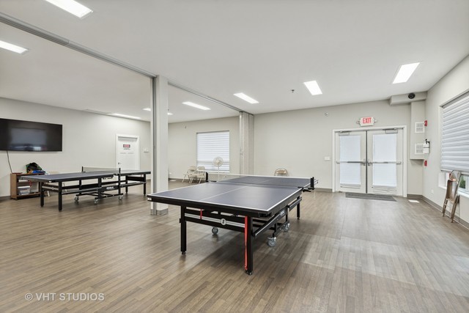
What a remarkable place to call home! In Saddlebrook, a 55+ community, this Prairie model plus sunroom has an open floor plan with over 2000 sf. Located in Saddlebrook Farms this unit boasts 2 bedrooms with 2 full baths, living room, formal dining room, table space adjacent to kitchen, Sunroom, laundry room, 2 car attached garage and beautiful paver patio with walls overlooking green space. If a large gathering is in your future there is a lakeside community center that has a wonderful party room and a Lakeside pavillion. Summer or winter you have a venue available as part of your amenity features that can be booked through the onsite community management office. Workout or recreate with like-minded folks in the fitness center where they have workout machines, TV's and a separate room for ping-pong or play cards/games in various locations organized through the community center. Bonus: there's a pickle ball court for fair weather months located outside the fitness center. There is a bocce court, a whittling and carving room AND a newly built community room with ping-pong, a pool table, dart boards, TV and couches for group gatherings. This community so much to offer. Loans or cash acceptable payment options - ask your agent for additional information.

2
beds

2
baths

2,080 Sq.Ft. LIVING AREA

Lisa Wolf

Lisa Wolf

Features & Amenities

Interior

  • total bedrooms2
  • Total bathrooms2
  • full bathrooms2
  • Laundry room In Unit, Sink
  • APPLIANCES Range, Microwave, Dishwasher, Refrigerator, Washer, Dryer
  • other interior Features Hardwood Floors, Solar Tubes/Light Tubes, First Floor Bedroom, First Floor Laundry, First Floor Full Bath, Walk-In Closet(s)

Area & Lot

  • Status Sold
  • Date Sold October 10, 2024
  • Living Area2,080 Sq.Ft.
  • MLS® ID12129334
  • TypeResidential
  • Architecture StylesRanch
  • Elementary SchoolFremont Elementary School
  • Middle SchoolFremont Middle School
  • High SchoolMundelein Cons High School
  • School District120

Exterior

  • Garage Space2.0
  • water SourcePublic
  • roofAsphalt
  • HEAT TYPENatural Gas
  • AIR CONDITIONINGCentral Air
  • sewerPublic Sewer
  • SubstructureConcrete Perimeter

Financial

  • Sales Price$260,000
  • Real Estate Tax $115/yr
  • HOA $905

Work With Us

Partner with Lisa Wolf Team | wolfpartners GROUP and experience a results-driven approach backed by integrity, passion, and over 18 years of real estate expertise. Whether you’re buying or selling, our proven systems, market knowledge, and full-service team ensure your goals are achieved with confidence and care. Let’s make your next move a success—work with a team that delivers RESULTS.

Follow Us on Instagram