2641 Moutray Lane
2641 Moutray Lane
2641 Moutray Lane
2641 Moutray Lane
2641 Moutray Lane
2641 Moutray Lane
2641 Moutray Lane
2641 Moutray Lane
2641 Moutray Lane
2641 Moutray Lane
2641 Moutray Lane
2641 Moutray Lane
2641 Moutray Lane
2641 Moutray Lane
2641 Moutray Lane
2641 Moutray Lane
2641 Moutray Lane
2641 Moutray Lane
2641 Moutray Lane
2641 Moutray Lane
2641 Moutray Lane
2641 Moutray Lane
SEE ALL PHOTOS
2641 Moutray Lane
2641 Moutray Lane
2641 Moutray Lane
2641 Moutray Lane
2641 Moutray Lane
2641 Moutray Lane
2641 Moutray Lane
2641 Moutray Lane
2641 Moutray Lane
2641 Moutray Lane
2641 Moutray Lane
2641 Moutray Lane
2641 Moutray Lane
2641 Moutray Lane
2641 Moutray Lane
2641 Moutray Lane
2641 Moutray Lane
2641 Moutray Lane
2641 Moutray Lane
2641 Moutray Lane
2641 Moutray Lane
2641 Moutray Lane
Courtesy of Keller Williams North Shore West
Sold

2641 Moutray Lane

2641 Moutray Lane, North Aurora, IL 60542

$550,000
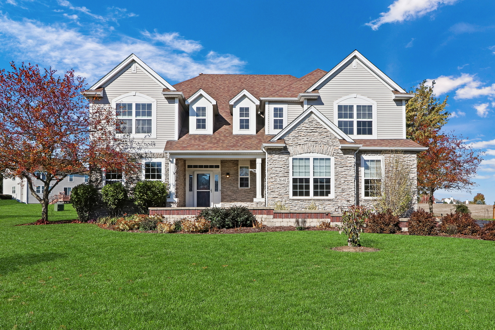
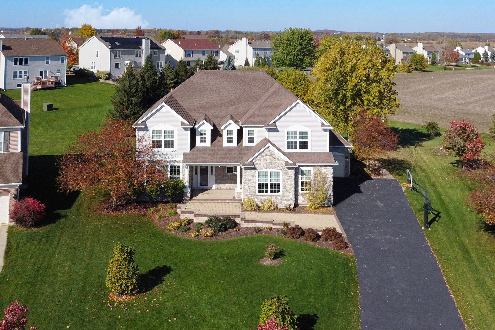
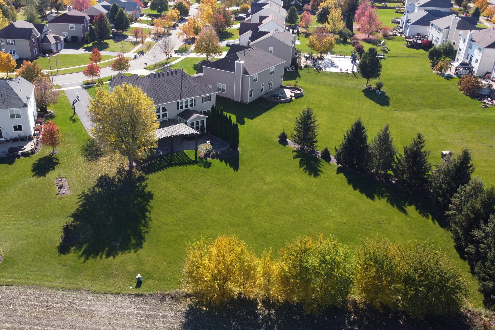
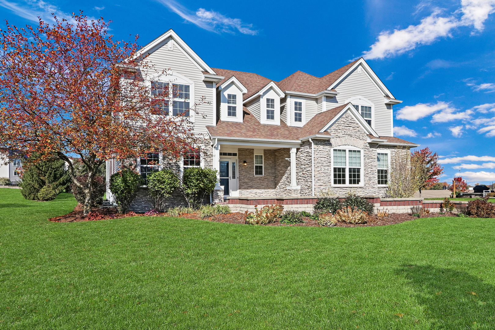
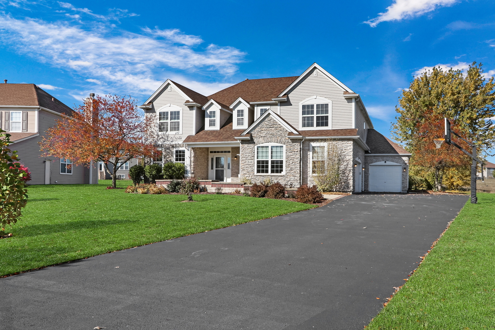
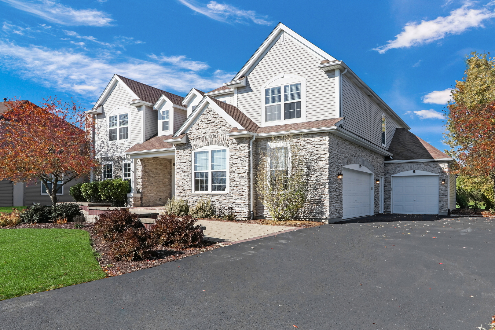
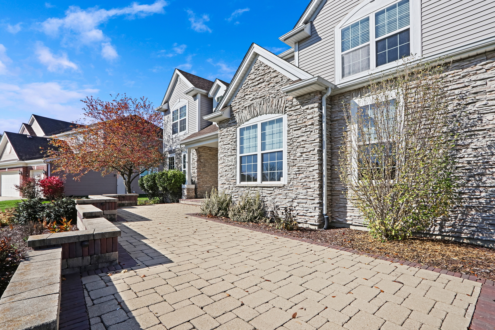
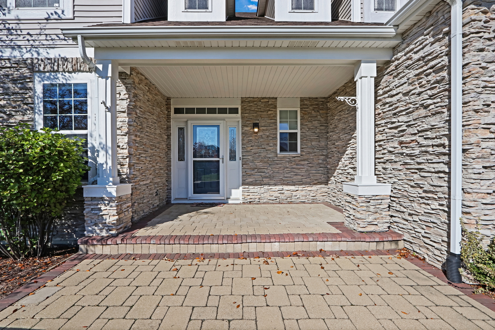
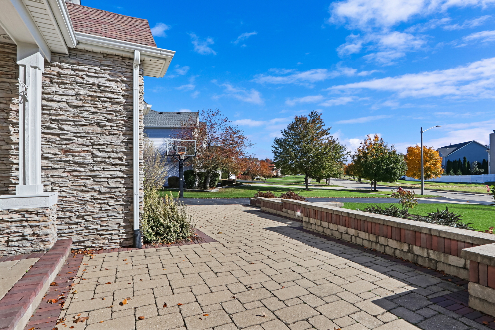
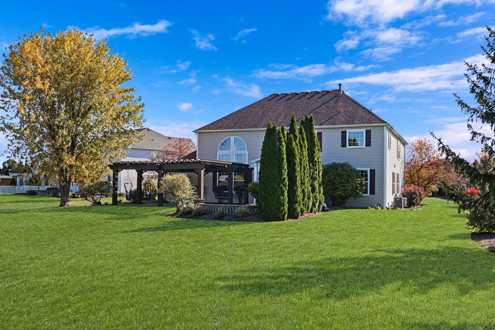
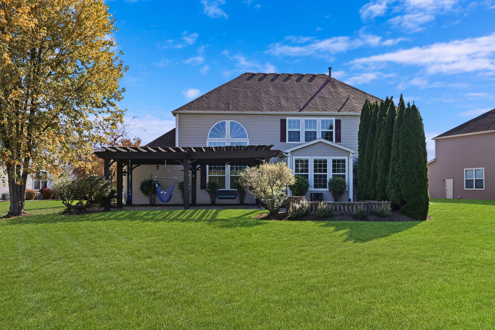
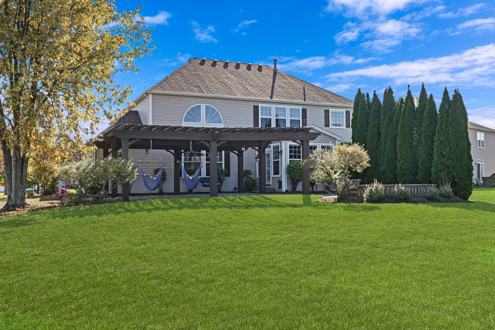
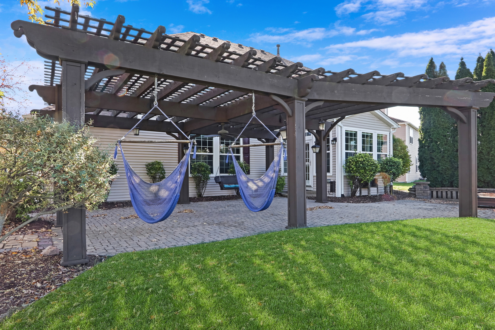
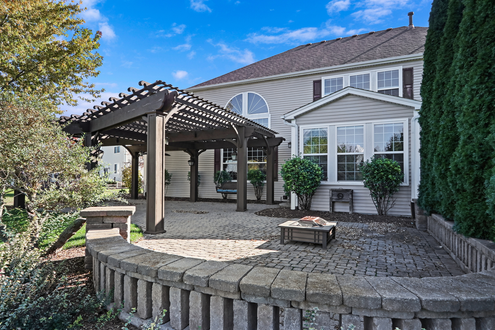
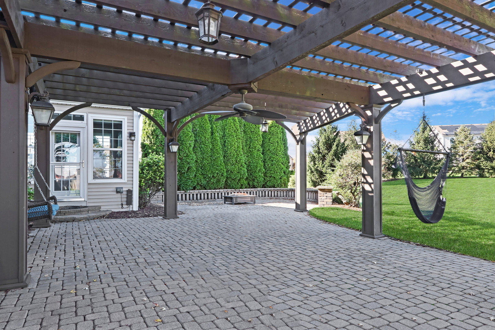
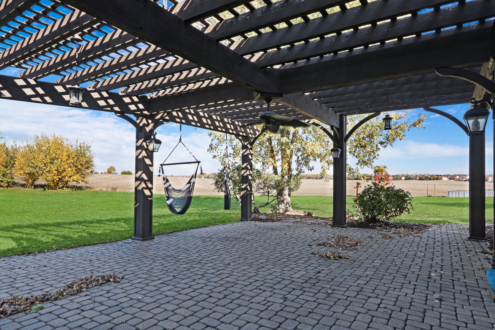
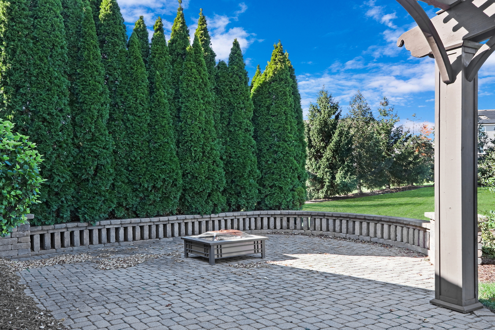
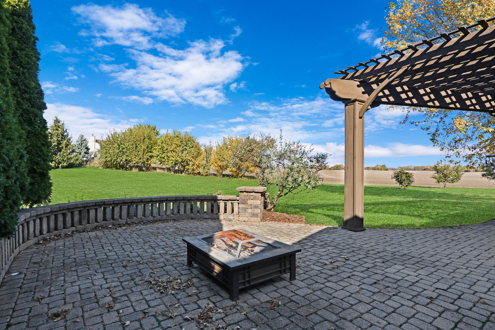
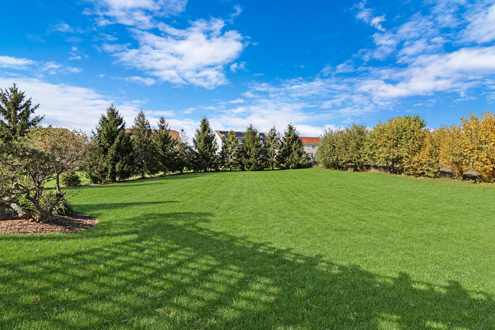
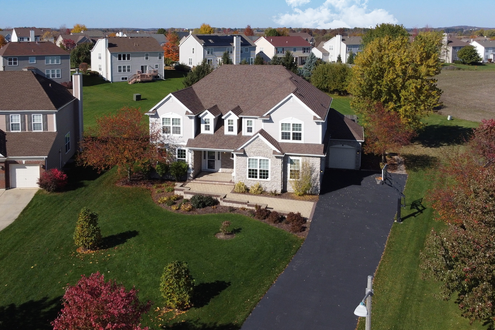
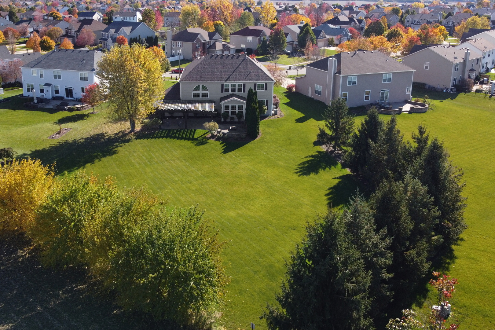
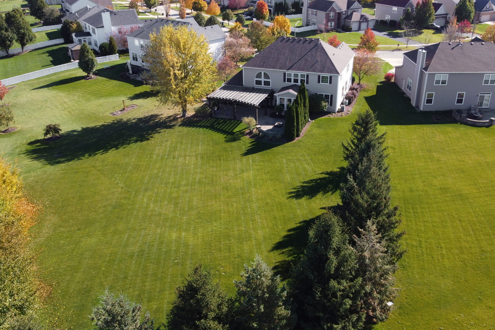
WELCOME HOME!! Absolutely stunning 4 bedroom, 2.5 bathroom home located in Tanner Trails boasting nearly 4,000 sqft! This beautiful home invites you in with a large, GORGEOUS lot, full of beautiful trees, landscaping, and a sizeable front porch. Step inside and find a true masterpiece of design, thoughtful detail, and charm. This home was fully renovated in 2019 and it SHOWS!! Enjoy the luxury of crown molding, wainscoting, tray ceilings, modern fixtures, refreshed hardwood floors, and more throughout the home. The refreshed kitchen is a chef's dream, complimented by stainless steel appliances, quartz countertops, a stunning backsplash, and refinished cabinetry. Open to the family room and amazing sunroom, this area will become the center of every gathering. The dining room and living room offer serene settings for thoughtful entertaining while the family room encourages comfort and relaxation. The tall ceilings add an airiness that compliments the bounty of natural light throughout. A multi-functional den tops off this amazing main floor. Where hardwood floors end, enjoy lush, wool Berber carpet throughout. On the second floor, head into the primary suite and be amazed! Generous space and vaulted ceilings and an updated en-suite create a fabulous atmosphere for relaxation. The soaking tub, separate shower, and double vanity complete this stunning oasis. 3 more generous bedrooms, another full bathroom, and a roomy loft area complete with inviting living spaces. Step outside and find your own personal outdoor entertainment area. Complete with a large pergola, paver patio, and fire pit, this will be where all of your friends and family alike will enjoy gathering on those perfect summer nights. The great space of the full yard is complemented by 40+ stunning trees and shrubs that create privacy, allowing for your total enjoyment of the space. PLUS this home backs up to a natural area allowing for wonderful views of the great outdoors. A 3-car garage and 1700sqft unfinished basement will allow for all of your storage needs. Located in close proximity to 88, grocery, shopping, and restaurants, this home is exactly what you have been waiting for! Call today!

4
beds

3
baths

3,812 Sq.Ft. LIVING AREA

0.72 Acres lot

Lisa Wolf

Lisa Wolf

Kimberly Zahand

Kimberly Zahand

Features & Amenities

Interior

  • total bedrooms4
  • Total bathrooms3
  • full bathrooms2
  • half bathroom1
  • Laundry room In Unit, Sink
  • APPLIANCES Range, Microwave, Dishwasher, Refrigerator, Washer, Dryer, Disposal
  • other interior Features Hardwood Floors, Second Floor Laundry

Area & Lot

  • Status Sold
  • Date Sold November 13, 2023
  • Living Area3,812 Sq.Ft.
  • Lot Area0.72 Acres
  • MLS® ID11862831
  • TypeResidential
  • YEAR BUILT2006
  • Architecture StylesTraditional
  • Elementary SchoolFearn Elementary School
  • Middle SchoolHerget Middle School
  • High SchoolWest Aurora High School
  • School District129

Exterior

  • Garage Space3.0
  • water SourcePublic
  • roofAsphalt
  • HEAT TYPENatural Gas, Forced Air
  • AIR CONDITIONINGCentral Air
  • sewerPublic Sewer
  • SubstructureConcrete Perimeter
  • other exterior FeaturesPorch, Brick Paver Patio, Invisible Fence

Financial

  • Sales Price$550,000
  • Real Estate Tax $9,940/yr
  • HOA $47/3 mos

Work With Us

Partner with Lisa Wolf Team | wolfpartners GROUP and experience a results-driven approach backed by integrity, passion, and over 18 years of real estate expertise. Whether you’re buying or selling, our proven systems, market knowledge, and full-service team ensure your goals are achieved with confidence and care. Let’s make your next move a success—work with a team that delivers RESULTS.

Follow Us on Instagram
