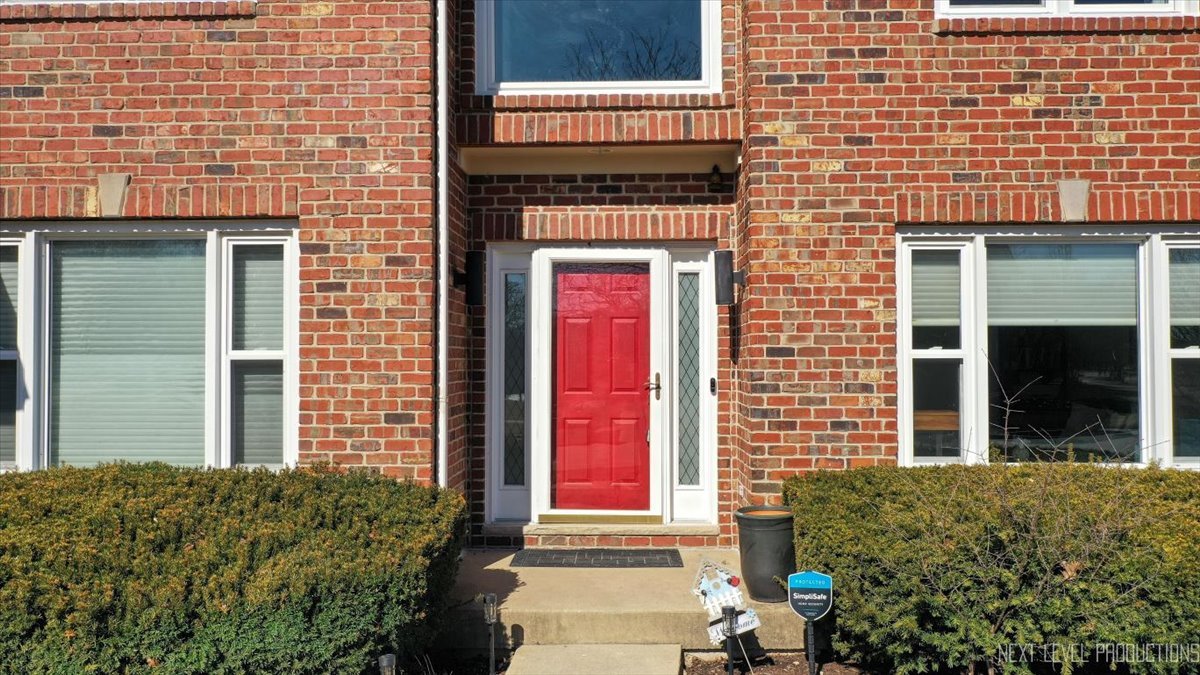
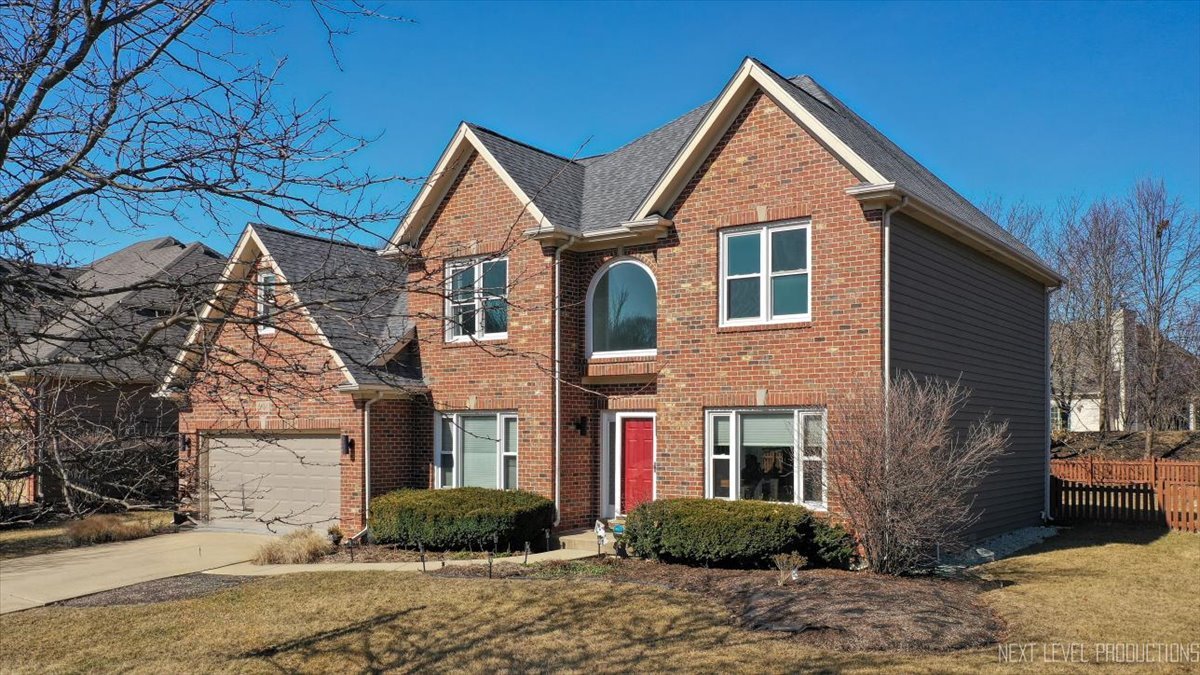
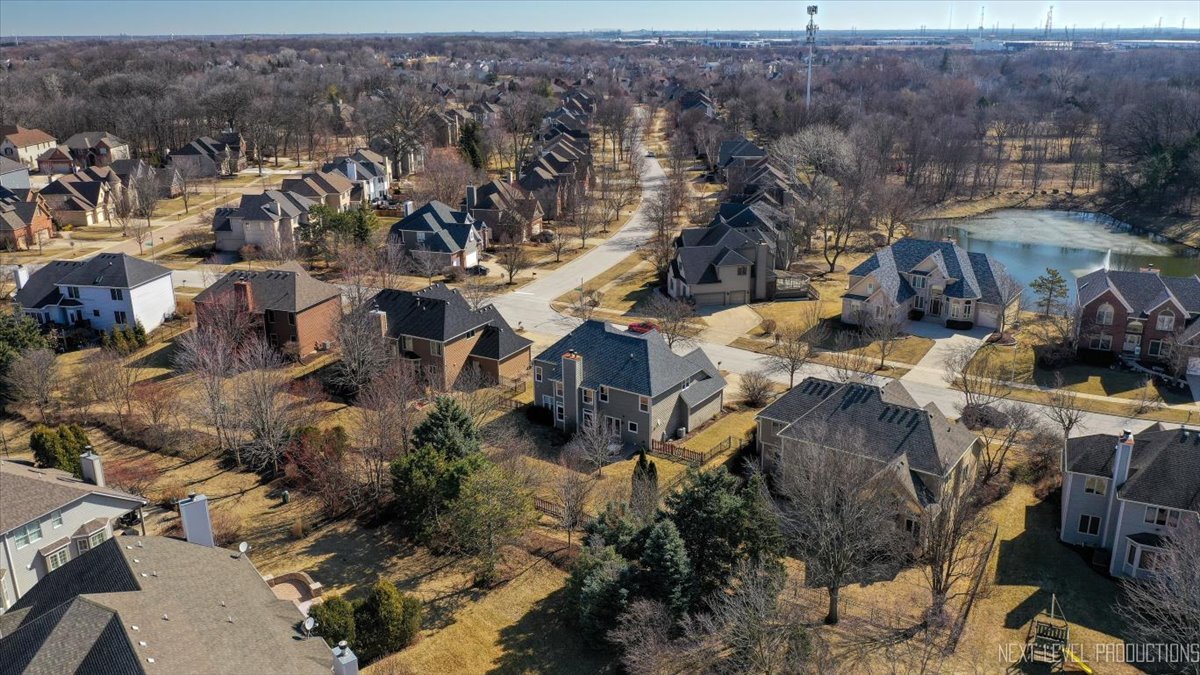
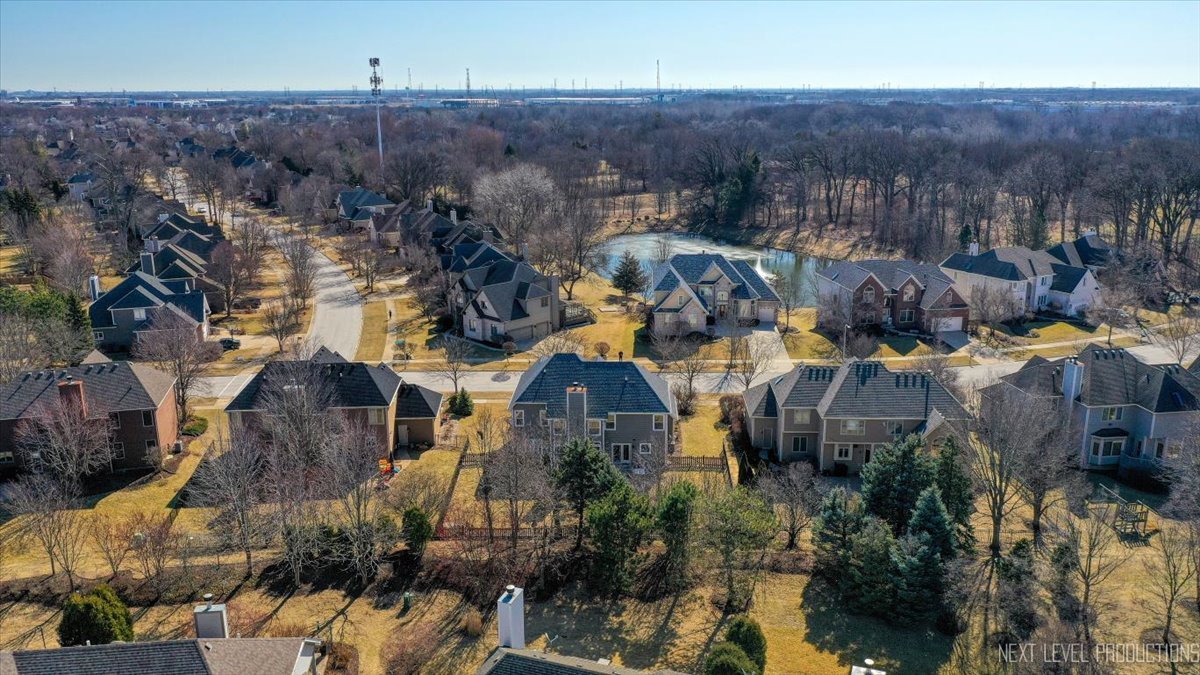
2640 Ginger Woods Drive
SEE ALL PHOTOS
2640 Ginger Woods Drive
Listed by Lisa Wolf with Keller Williams North Shore West 224-627-5600
Sold

2640 Ginger Woods Drive

2640 Ginger Woods Drive, Aurora, IL 60502

$660,000
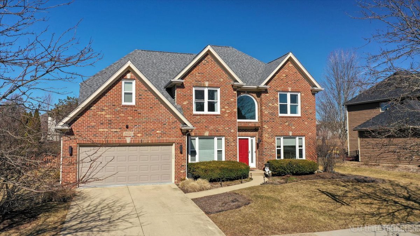
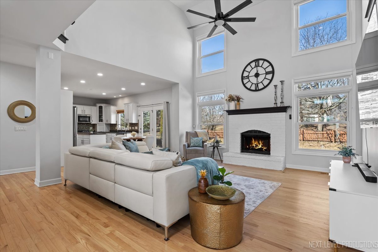
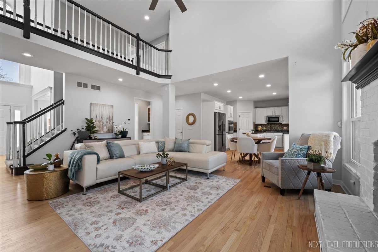
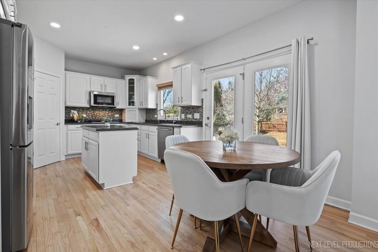
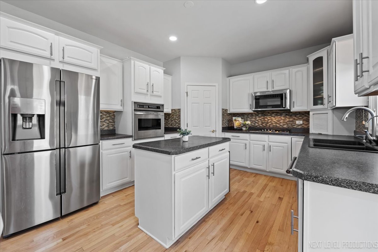
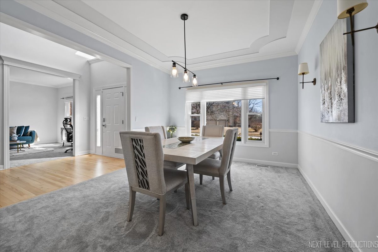
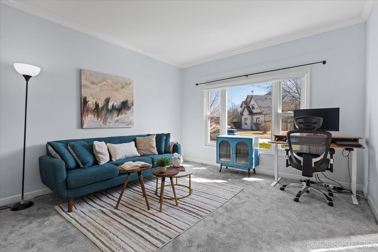
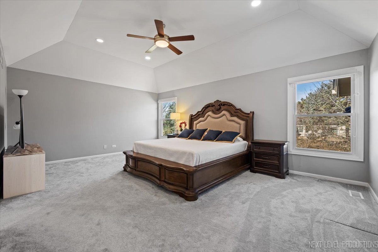
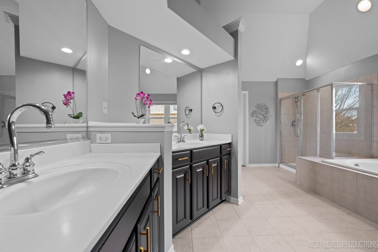
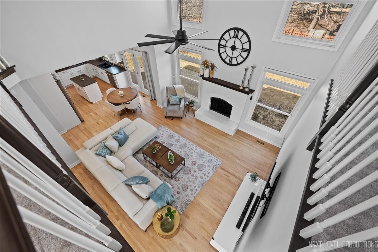
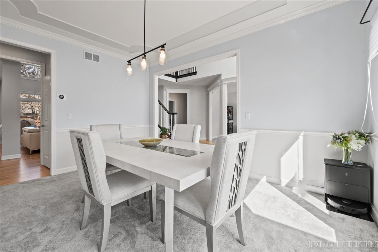
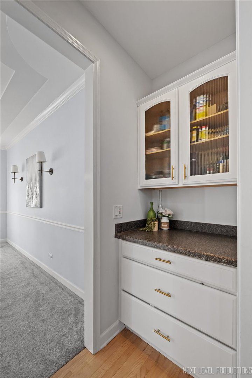
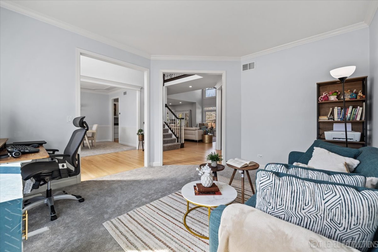
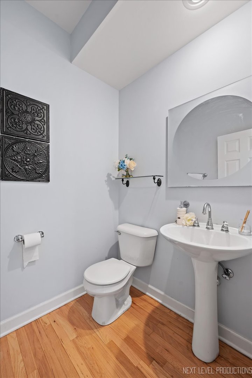
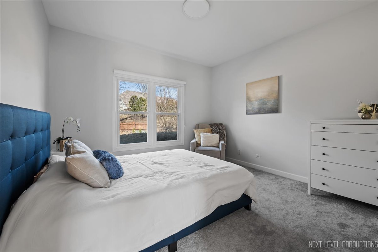
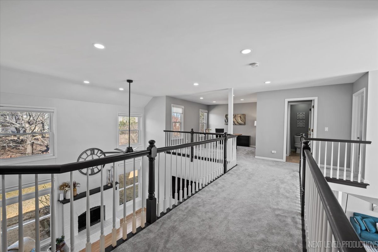
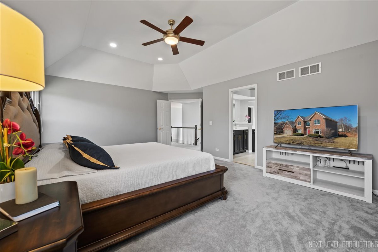
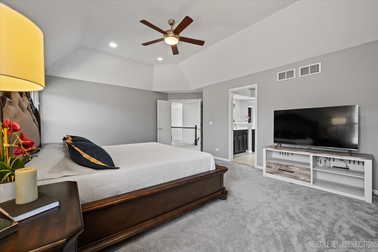
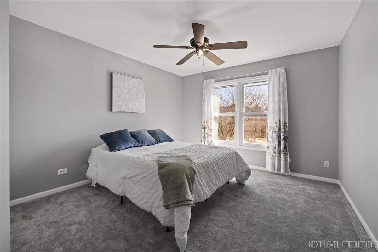
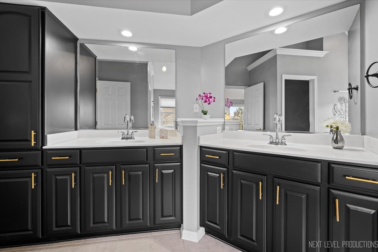
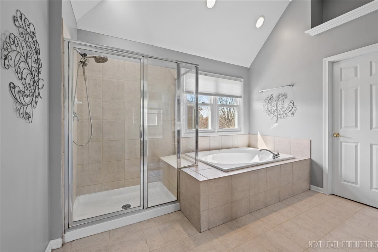
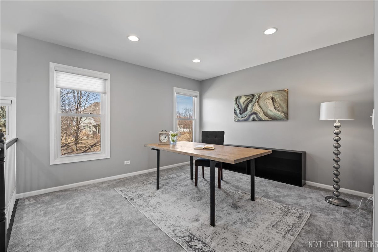
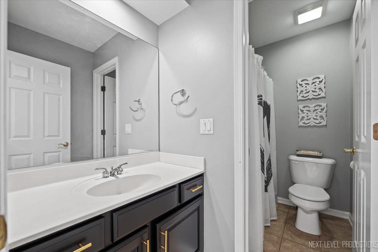
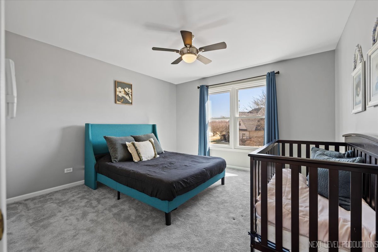
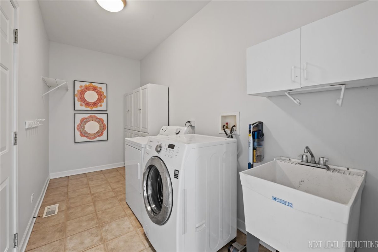
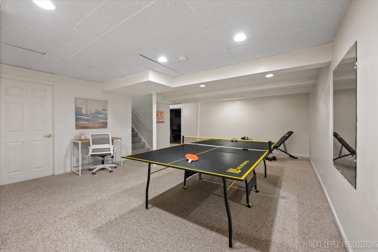
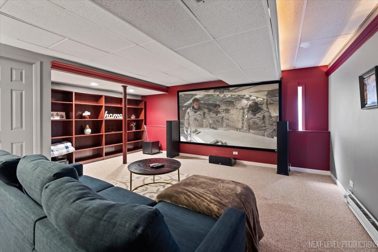
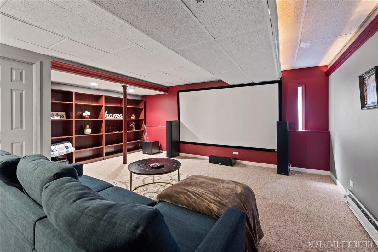
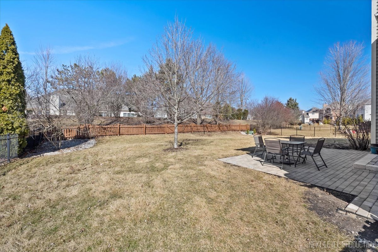
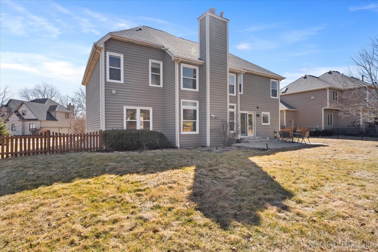
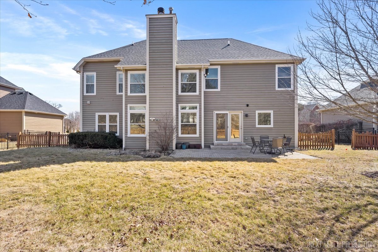
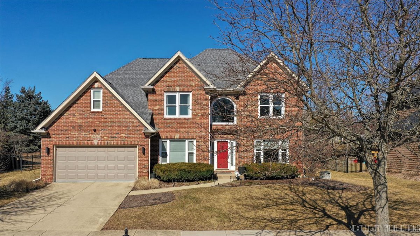
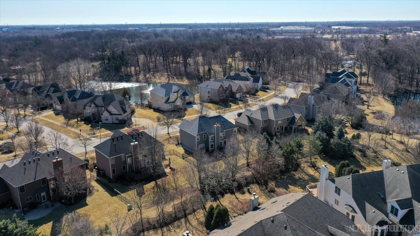
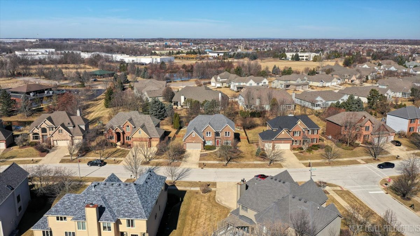
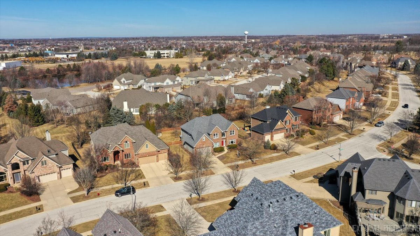
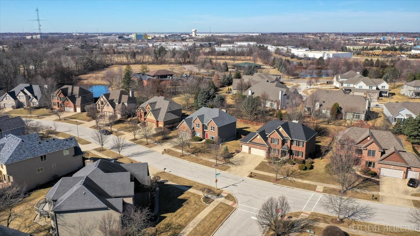
Modern Masterpiece - Your Dream Ginger Woods Home Awaits! Step inside this stunning home and prepare to be amazed! From the moment you enter, the newly finished wood floors on the main level immediately captivate, setting the stage for the elegance and warmth that fill every corner. The soaring two-story foyer and family room bathe the home in natural light throughout the day, creating an inviting and airy ambiance. Cozy up by the fireplace in this freshly painted home, complete with soaring ceilings and plush new carpet that adds comfort and charm. Thoughtful details, such as elegant trim work and a convenient first-floor laundry room, enhance the home's appeal. The formal dining space and butler's pantry will make entertaining your new favorite pastime! The space is completed by a beautiful, modern white kitchen boasting stainless steel appliances and a well-appointed island-a chef's delight. Step outside to the paver patio and your breathtaking backyard oasis-your own private retreat, perfect for relaxation and hosting the next BBQ. In this open-concept home, you'll never miss a moment while hosting. Convenience is key, and this home delivers with a main-level bedroom and first-floor laundry room. Travel upstairs, where you'll find a luxurious primary suite featuring dual walk-in closets and a spa-like bath. A versatile loft area provides the perfect space for a home office, playroom, or creative retreat, seamlessly integrating into your daily lifestyle. Two additional generous bedrooms and a full bathroom complete the second floor. The lower level is an entertainer's dream! With a spacious recreation area, ample storage, and a dedicated media room complete with a projector and screen (our gift to you), this space is ready for movie nights, game days, and unforgettable gatherings. Located in the highly sought-after Batavia District 101, this home offers unparalleled convenience-just minutes from Tri-City amenities, restaurants, shopping, train stations, highways, and top-rated schools. The seller has recently made several updates to enhance your enjoyment of the home, including newer windows throughout, a new roof (2024), and new carpet on the main and upper levels. The newly refinished hardwood floorsshowcase today's trending hues. The entire house, including the cabinets and railings, has been freshly painted. Remote-controlled blinds have been added to the family room windows and the first-floor office. The kitchen features a new gas cooktop and new refrigerator. A water softener is in place, and all lighting has been upgraded to Philips LED, controllable via an app. Additionally, enjoy the new foyer chandelier, dining room lighting, and ceiling fans. Plus, a newer water heater! The home also includes a sprinkler system (sold as-is). Major updates have already been taken care of for you! Enjoy the peace of mind that comes with these newer amenities. Don't miss your chance to tour this extraordinary home! Call us today to learn more about its countless updates and make this modern masterpiece yours

4
beds

3
baths

3,080 Sq.Ft. LIVING AREA

10,680.91 Sq.Ft. lot

Lisa Wolf

Lisa Wolf

Kimberly Zahand

Kimberly Zahand

Features & Amenities

Interior

  • total bedrooms4
  • Total bathrooms3
  • full bathrooms2
  • half bathroom1
  • Laundry room Main Level, In Unit
  • Flooring Hardwood, Carpet, Wood
  • Fireplace Gas Starter
  • APPLIANCES Microwave, Dishwasher, Refrigerator, Washer, Dryer, Disposal, Stainless Steel Appliance(s), Cooktop, Oven, Water Purifier Owned, Water Softener
  • other interior Features Cathedral Ceiling(s), Walk-In Closet(s)

Area & Lot

  • Status Sold
  • Date Sold April 25, 2025
  • Living Area3,080 Sq.Ft.
  • Lot Area10,680.91 Sq.Ft.
  • MLS® ID12308935
  • TypeResidential
  • YEAR BUILT2000
  • NeighborhoodAurora
  • Architecture StylesTraditional
  • Elementary SchoolLouise White Elementary School
  • Middle SchoolSam Rotolo Middle School Of Bat
  • High SchoolBatavia Sr High School
  • School District101

Exterior

  • Garage Space2.0
  • water SourcePublic
  • roofAsphalt
  • parkingConcrete, Garage Door Opener, Garage Owned, Attached, Garage
  • HEAT TYPENatural Gas, Forced Air
  • AIR CONDITIONINGCentral Air
  • sewerPublic Sewer
  • SubstructureConcrete Perimeter

Financial

  • Sales Price$660,000
  • Real Estate Tax $12,646/yr
  • HOA $672/yr

Aurora

Explore

Work With Us

Partner with Lisa Wolf Team | wolfpartners GROUP and experience a results-driven approach backed by integrity, passion, and over 18 years of real estate expertise. Whether you’re buying or selling, our proven systems, market knowledge, and full-service team ensure your goals are achieved with confidence and care. Let’s make your next move a success—work with a team that delivers RESULTS.

Follow Us on Instagram
