25817 W Cook Street
25817 W Cook Street
25817 W Cook Street
25817 W Cook Street
25817 W Cook Street
25817 W Cook Street
25817 W Cook Street
25817 W Cook Street
25817 W Cook Street
25817 W Cook Street
25817 W Cook Street
25817 W Cook Street
25817 W Cook Street
25817 W Cook Street
25817 W Cook Street
25817 W Cook Street
25817 W Cook Street
25817 W Cook Street
25817 W Cook Street
25817 W Cook Street
25817 W Cook Street
25817 W Cook Street
25817 W Cook Street
25817 W Cook Street
25817 W Cook Street
25817 W Cook Street
25817 W Cook Street
25817 W Cook Street
25817 W Cook Street
25817 W Cook Street
25817 W Cook Street
25817 W Cook Street
25817 W Cook Street
25817 W Cook Street
25817 W Cook Street
25817 W Cook Street
25817 W Cook Street
25817 W Cook Street
25817 W Cook Street
25817 W Cook Street
25817 W Cook Street
25817 W Cook Street
25817 W Cook Street
25817 W Cook Street
SEE ALL PHOTOS
25817 W Cook Street
25817 W Cook Street
25817 W Cook Street
25817 W Cook Street
25817 W Cook Street
25817 W Cook Street
25817 W Cook Street
25817 W Cook Street
25817 W Cook Street
25817 W Cook Street
25817 W Cook Street
25817 W Cook Street
25817 W Cook Street
25817 W Cook Street
25817 W Cook Street
25817 W Cook Street
25817 W Cook Street
25817 W Cook Street
25817 W Cook Street
25817 W Cook Street
25817 W Cook Street
25817 W Cook Street
25817 W Cook Street
25817 W Cook Street
25817 W Cook Street
25817 W Cook Street
25817 W Cook Street
25817 W Cook Street
25817 W Cook Street
25817 W Cook Street
25817 W Cook Street
25817 W Cook Street
25817 W Cook Street
25817 W Cook Street
25817 W Cook Street
25817 W Cook Street
25817 W Cook Street
25817 W Cook Street
25817 W Cook Street
25817 W Cook Street
25817 W Cook Street
25817 W Cook Street
25817 W Cook Street
25817 W Cook Street
Listed by Martin Vehlow with Jameson Sotheby's International Realty 847-869-7300
Sold

25817 W Cook Street

25817 W Cook Street, Wauconda, IL 60084

$840,000
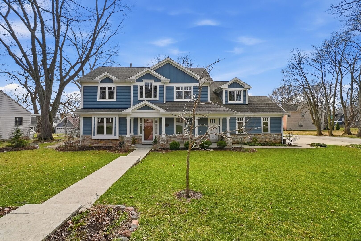
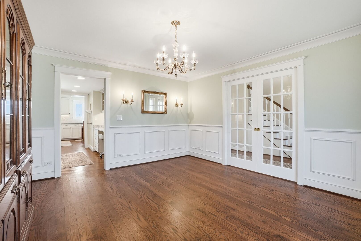
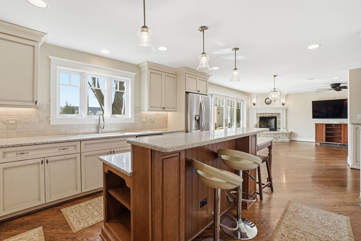
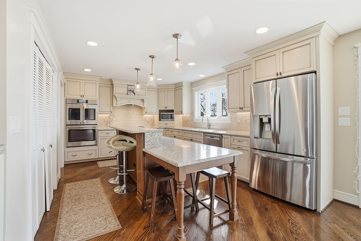
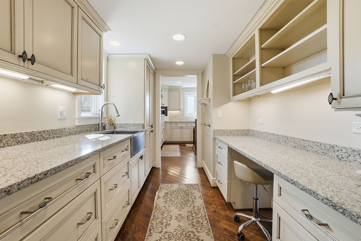
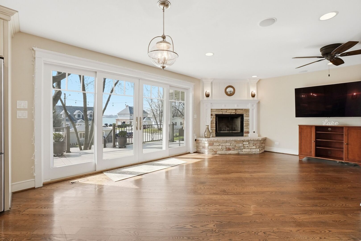
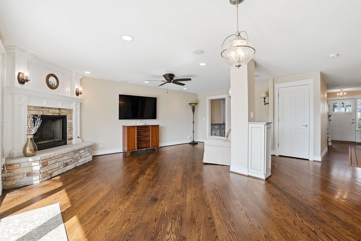
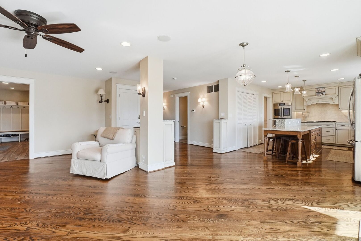
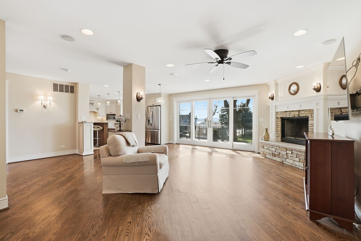
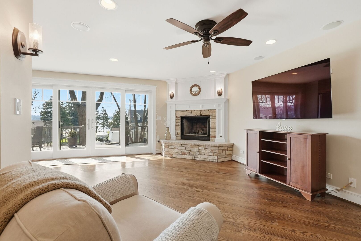
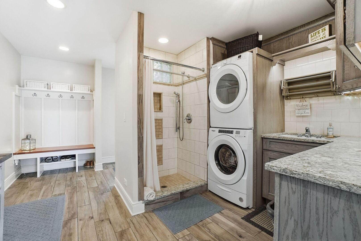
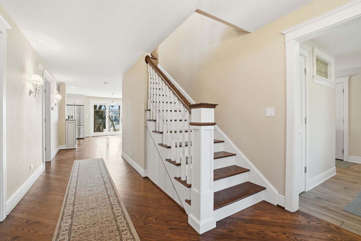
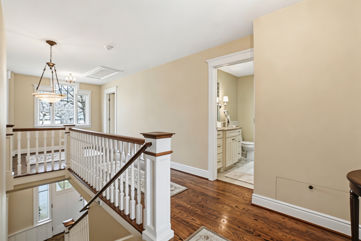
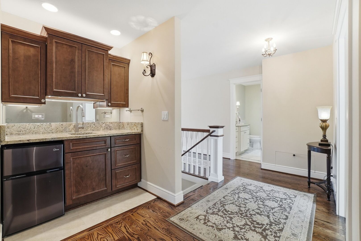
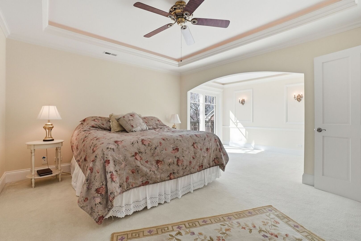
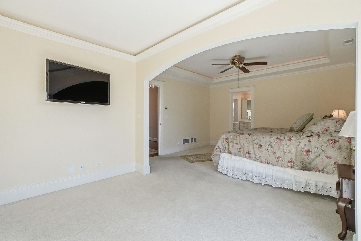
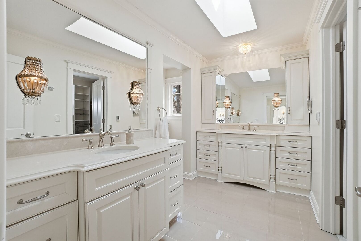
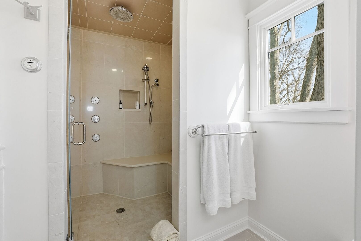
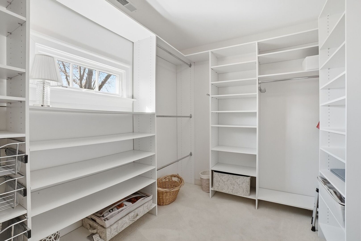
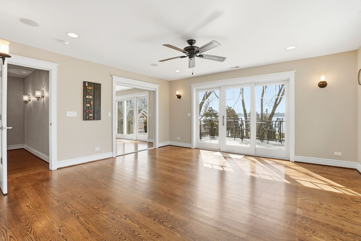
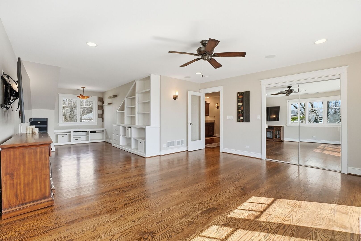
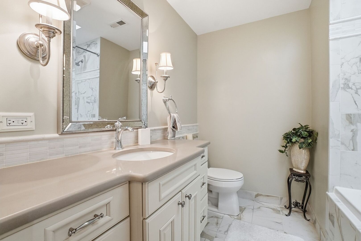
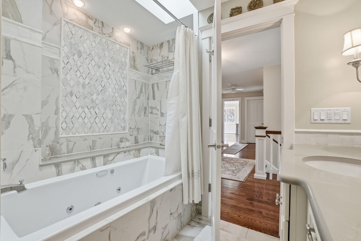
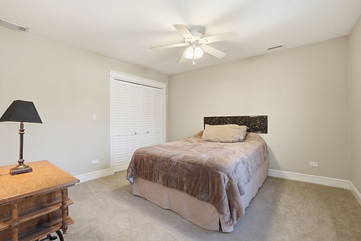
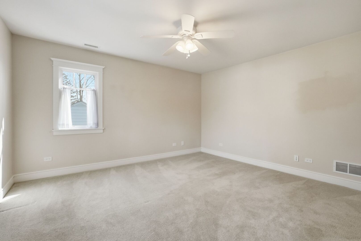
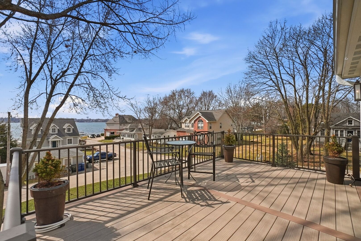
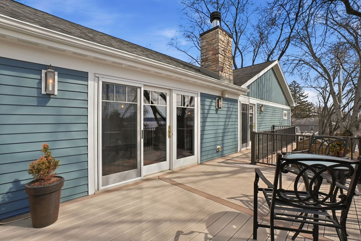
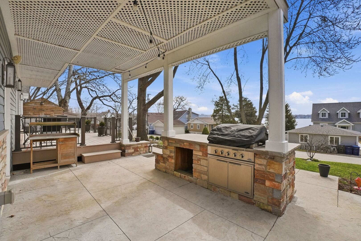
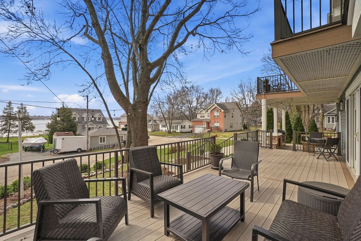
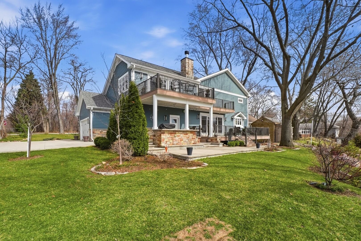
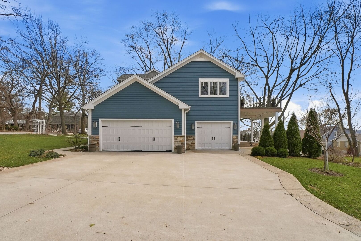
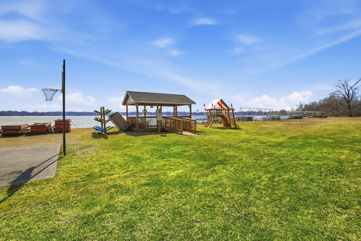
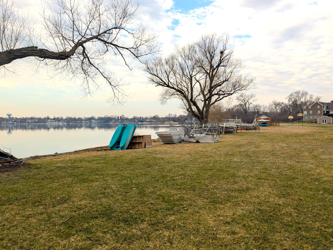
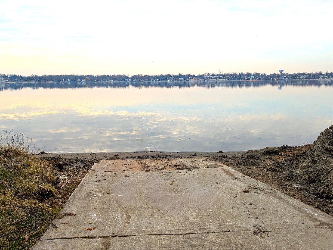
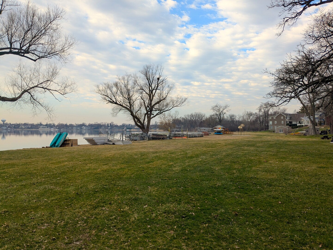
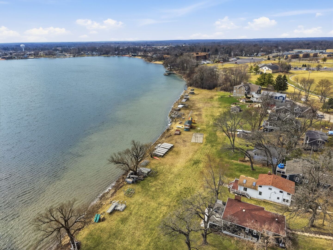
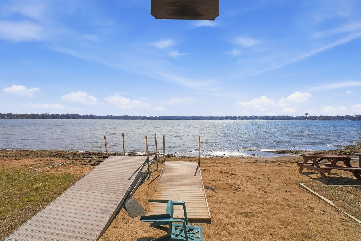
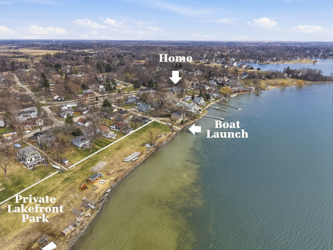
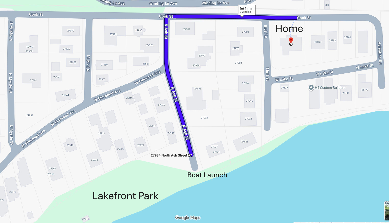
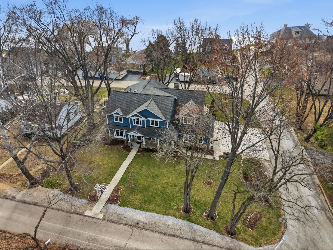
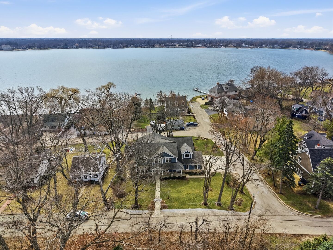
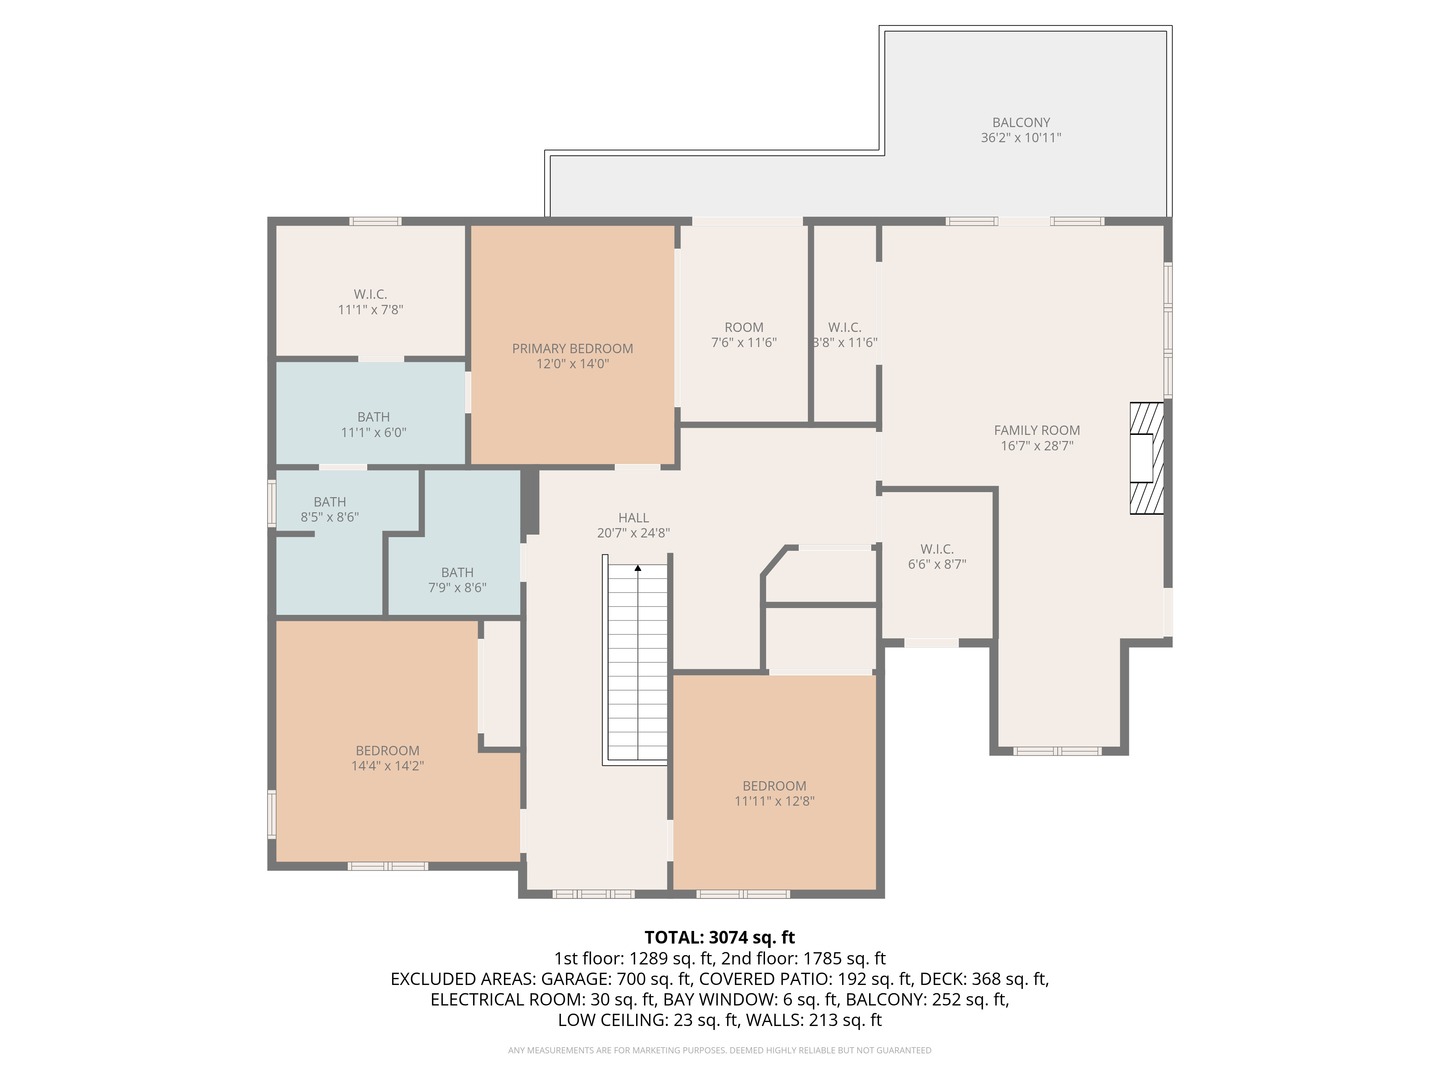
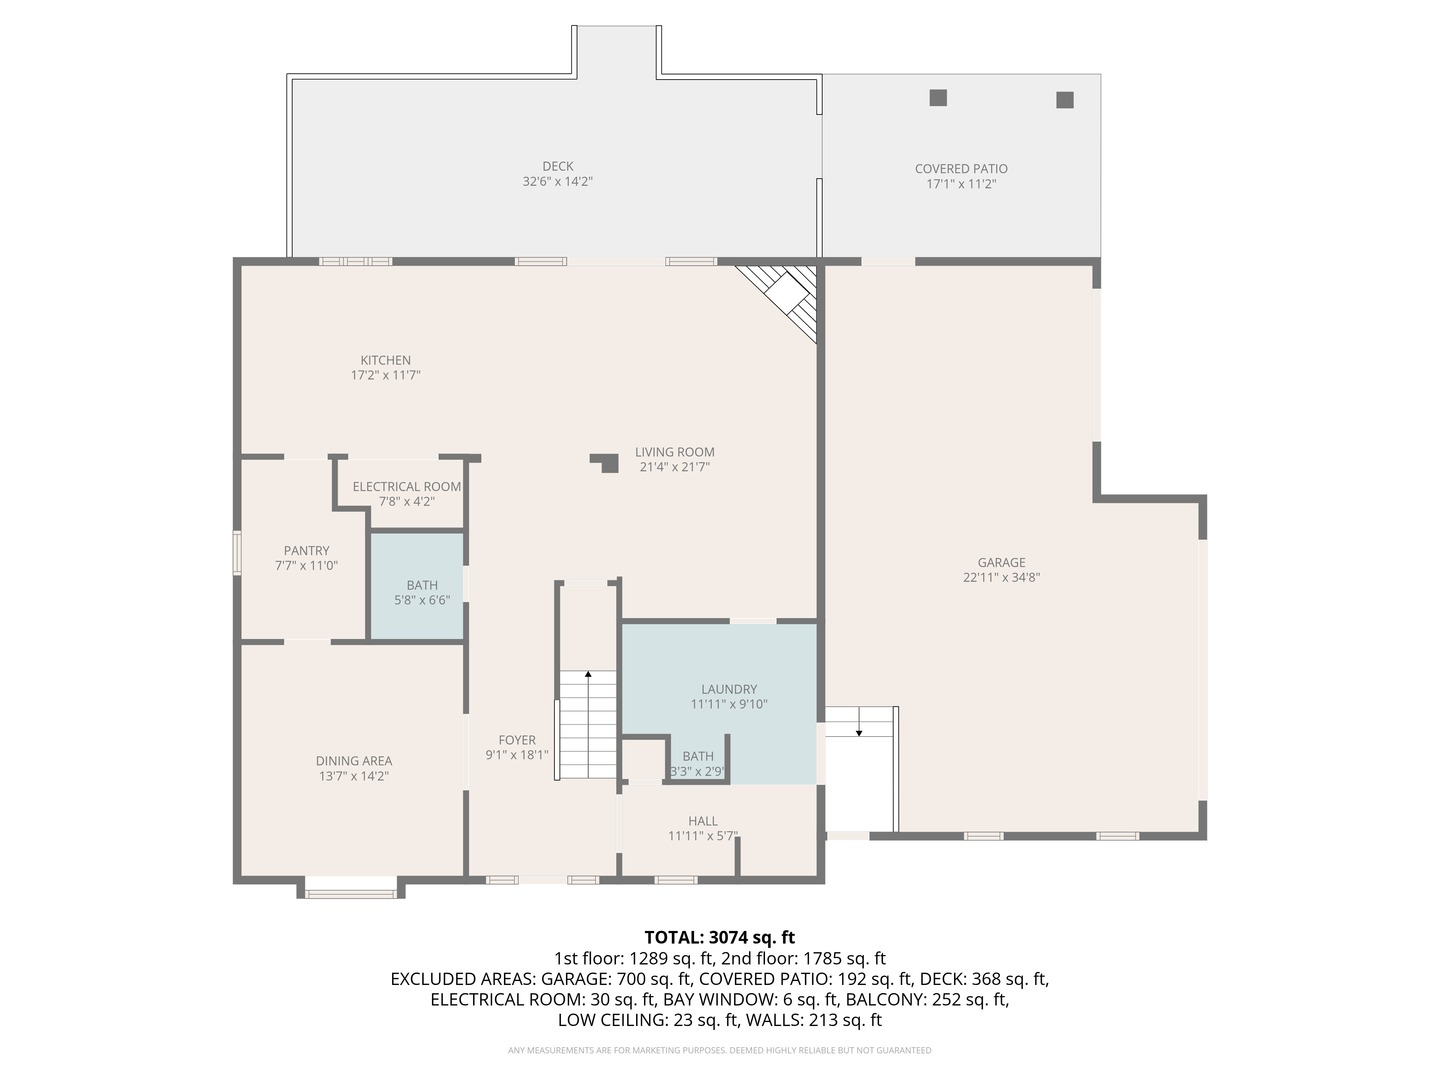
Beautifully set on a hill overlooking Bangs Lake, this custom-designed home offers the perfect blend of comfort, craftsmanship, and lake lifestyle! With over 3,100 sq ft, 4 bedrooms, and 2.5+ baths, every detail has been thoughtfully designed to capture both the lake views and everyday functionality. The open-concept main level is centered around the lake, featuring expansive French patio doors that lead to a spacious deck with stunning lake views-ideal for entertaining or unwinding. The living room has hardwood floors, eat-in dining space overlooking the lake, plus a wood-burning fireplace with gas starter. The gourmet kitchen is equipped with high-end cabinetry, pot filler, French-door double oven, and a true butler's pantry with an additional farmhouse sink. The formal dining room includes convenient pocket doors, and a highly functional laundry/mudroom features a shower-perfect for rinsing off after the lake or washing pets. Upstairs, the private primary suite offers a peaceful retreat with an extra sitting area with French doors to a second-level deck overlooking the lake, and a spa-like bath featuring a steam shower, heated floors, and a large walk-in closet. Two additional bedrooms are complemented by a spacious custom great room/4th bedroom with triple French doors opening to the upper deck-creating an incredible second-level living and entertaining space. There's even a wet bar on the 2nd floor! The oversized 3 car finished garage is a rare find, featuring a built-in heater, overhead storage, and space for two cars plus a golf cart and all the lake toys. Situated on a beautifully landscaped 0.38 acre lot, the outdoor space includes a multi-level patio and built-in gas grill-perfect for enjoying summer evenings with a lake view. Located just steps from the private neighborhood lakefront park and option for your own pier, you can take the golf cart over in the summer and hop on the boat for a day out on the water! Boat launch also included! Additional highlights include premium Marvin wood windows, durable Aurora Steel siding, dual-zone HVAC, whole-house water filtration system, radon mitigation system, larger capacity water heater, custom woodwork and cabinetry, tray ceilings with accent lighting, and wall-mounted TVs. The home benefits from public water and sewer-a rare advantage in this area-this is a truly special home that must be experienced in person.

4
beds

3
baths

3,137 Sq.Ft. LIVING AREA

0.38 Acres lot

Lisa Wolf

Lisa Wolf

Features & Amenities

Interior

  • total bedrooms4
  • Total bathrooms3
  • full bathrooms2
  • half bathroom1
  • Laundry room Main Level, In Unit, Sink
  • Flooring Hardwood
  • Fireplace Wood Burning, Gas Starter
  • APPLIANCES Double Oven, Microwave, Dishwasher, High End Refrigerator, Washer, Dryer, Disposal, Stainless Steel Appliance(s), Range Hood, Water Purifier
  • other interior Features Wet Bar, Built-in Features, Walk-In Closet(s), Bookcases, Open Floorplan, Separate Dining Room, Pantry, Quartz Counters

Area & Lot

  • Status Sold
  • Date Sold June 18, 2026
  • Living Area3,137 Sq.Ft.
  • Lot Area0.38 Acres
  • MLS® ID12669432
  • TypeResidential
  • YEAR BUILT1948
  • NeighborhoodWauconda
  • Architecture StylesContemporary
  • Water FrontageLake Privileges
  • View DescriptionWater
  • Elementary SchoolWauconda Elementary School
  • Middle SchoolWauconda Middle School
  • High SchoolWauconda Comm High School
  • School District118

Exterior

  • Garage Space3.0
  • water SourceLake Michigan, Public
  • roofAsphalt
  • lot featuresCorner Lot, Landscaped, Water Rights, Wooded, Mature Trees, Views
  • parkingConcrete, Garage Door Opener, Heated Garage, Yes, Garage Owned, Attached, Driveway, Owned, Garage
  • HEAT TYPENatural Gas, Sep Heating Systems - 2, Indv Controls, Zoned, Radiant Floor
  • AIR CONDITIONINGCentral Air, Zoned
  • sewerPublic Sewer
  • SubstructureConcrete Perimeter
  • other exterior FeaturesBalcony, Outdoor Grill, Fire Pit

Financial

  • Sales Price$840,000
  • Real Estate Tax $11,368/yr
  • HOA $200/yr

Wauconda

Explore

Work With Us

Partner with Lisa Wolf Team | wolfpartners GROUP and experience a results-driven approach backed by integrity, passion, and over 18 years of real estate expertise. Whether you’re buying or selling, our proven systems, market knowledge, and full-service team ensure your goals are achieved with confidence and care. Let’s make your next move a success—work with a team that delivers RESULTS.

Follow Us on Instagram