
25457 W Emory Lane
25457 W Emory Lane
25457 W Emory Lane
25457 W Emory Lane
25457 W Emory Lane
25457 W Emory Lane
25457 W Emory Lane
25457 W Emory Lane
25457 W Emory Lane
25457 W Emory Lane
25457 W Emory Lane
25457 W Emory Lane
25457 W Emory Lane
25457 W Emory Lane
25457 W Emory Lane
25457 W Emory Lane
25457 W Emory Lane
25457 W Emory Lane
25457 W Emory Lane
25457 W Emory Lane
25457 W Emory Lane
25457 W Emory Lane
25457 W Emory Lane
25457 W Emory Lane
25457 W Emory Lane
25457 W Emory Lane
25457 W Emory Lane
25457 W Emory Lane
25457 W Emory Lane
25457 W Emory Lane
SEE ALL PHOTOS
25457 W Emory Lane
25457 W Emory Lane
25457 W Emory Lane
25457 W Emory Lane
25457 W Emory Lane
25457 W Emory Lane
25457 W Emory Lane
25457 W Emory Lane
25457 W Emory Lane
25457 W Emory Lane
25457 W Emory Lane
25457 W Emory Lane
25457 W Emory Lane
25457 W Emory Lane
25457 W Emory Lane
25457 W Emory Lane
25457 W Emory Lane
25457 W Emory Lane
25457 W Emory Lane
25457 W Emory Lane
25457 W Emory Lane
25457 W Emory Lane
25457 W Emory Lane
25457 W Emory Lane
25457 W Emory Lane
25457 W Emory Lane
25457 W Emory Lane
25457 W Emory Lane
25457 W Emory Lane
25457 W Emory Lane
Listed by Linda Little with Little Realty 630-416-9000
Sold

25457 W Emory Lane

25457 W Emory Lane, Plainfield, IL 60544

$359,990
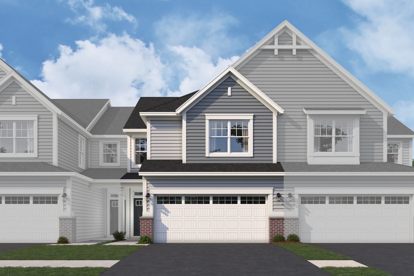
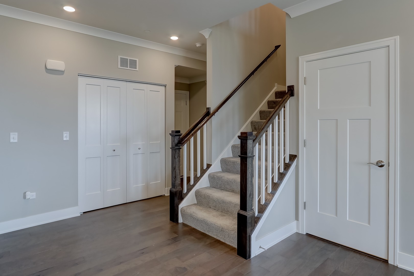
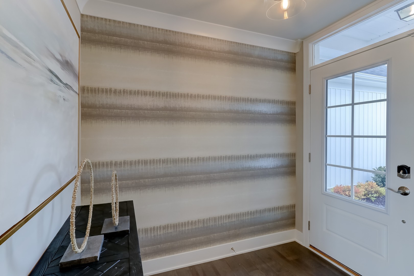
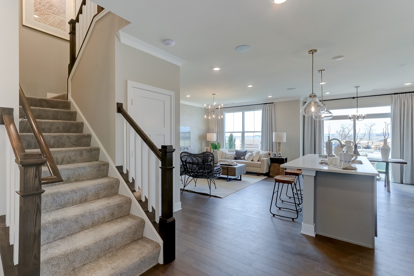
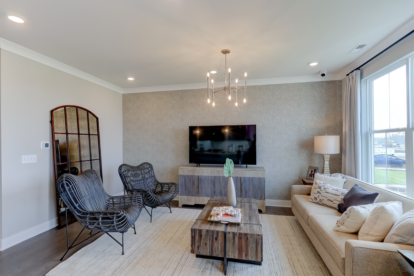
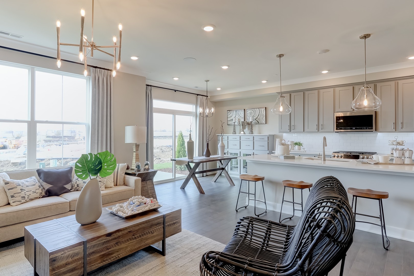
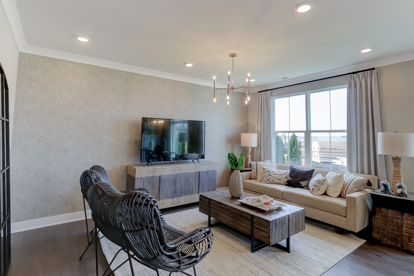
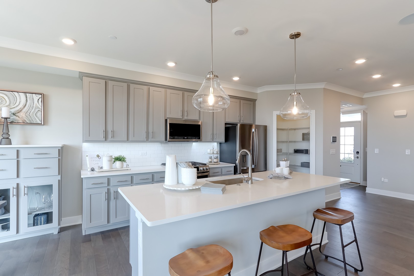
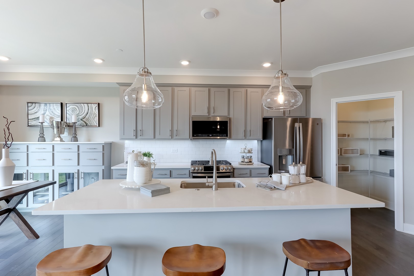
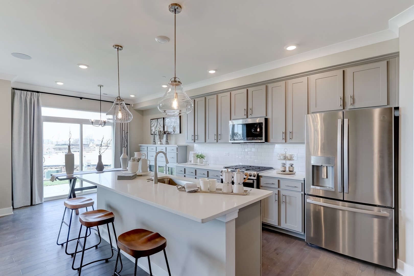
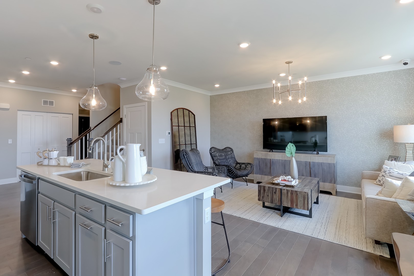
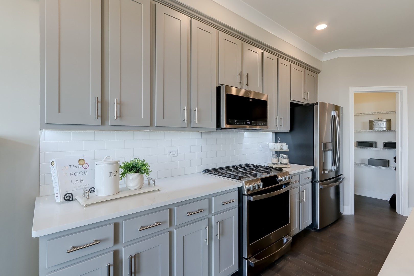
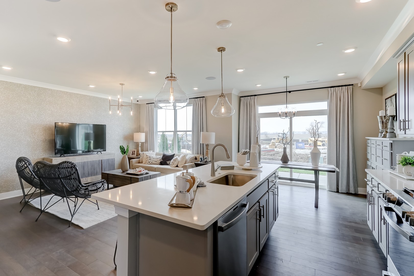
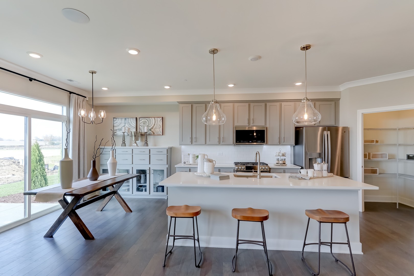
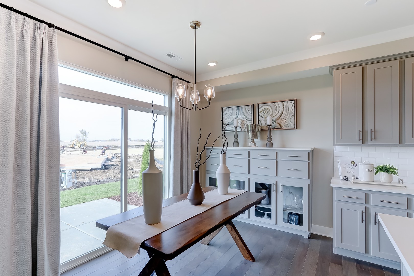
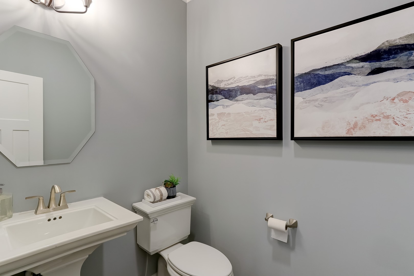
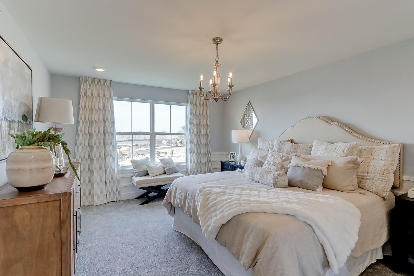
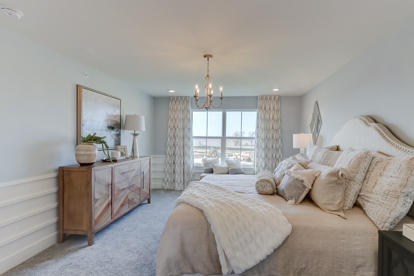
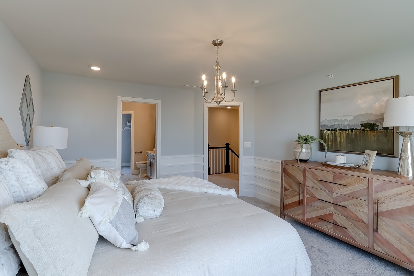
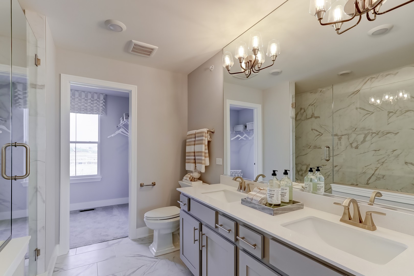
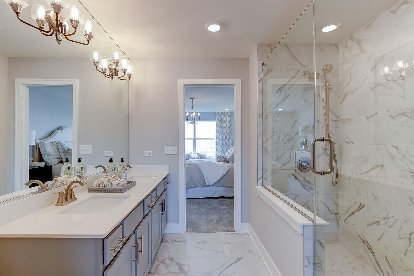
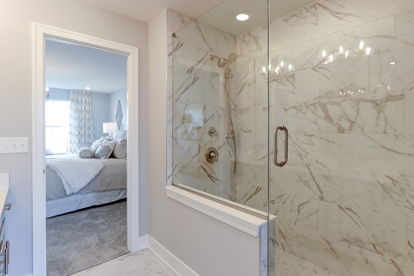
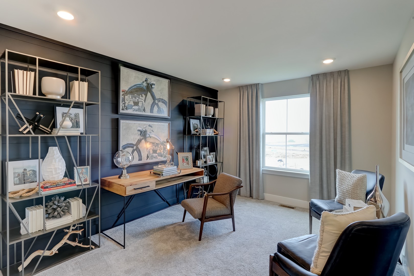
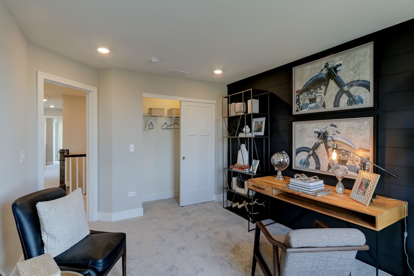
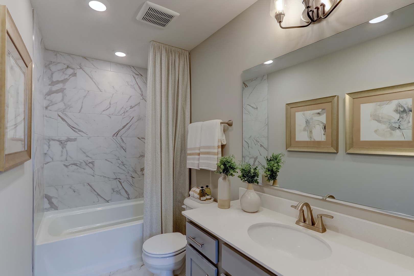
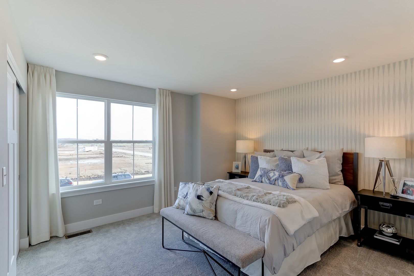
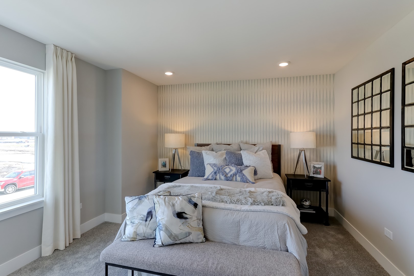
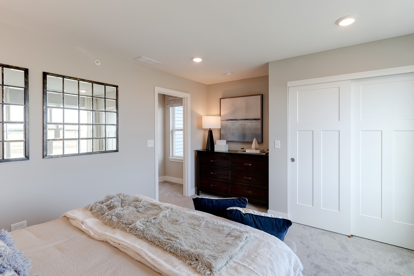
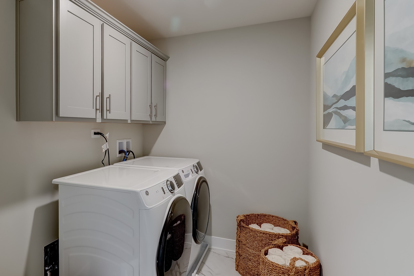
*Below Market Interest Rate Available for Qualified Buyers* Lockley Park! Brand new townhomes in Plainfield! Welcome to the Braeden, one of our most popular floorplans! This home includes twoo bedrooms, a loft, two-and-a-half bathrooms, and a two-car garage. As you enter your front door, you have a spacious foyer that feels even larger thanks to the nine-foot ceilings and open site line to the rest of the main floor. This home is full of "wow" factors. From the stunning kitchen that overlooks the large great room to the breakfast area with a view of the patio, you'll never want to leave. The walk-in pantry combined with ample cabinet space makes this kitchen a chef's dream. When it's time to unwind, head upstairs to your relaxing living spaces. The owner's suite is spacious enough to hold a king-size bed and a seating area, making it a true retreat! With the large second-floor laundry room, you can do laundry without ever leaving upstairs. This floor also includes the secondary bedroom, a hallway bathroom and a spacious loft. *Photos are of a model home, not subject home* Broker must be present at clients first visit to any M/I Homes community. Lot 70

2
beds

3
baths

1,781 Sq.Ft. LIVING AREA

Lisa Wolf

Lisa Wolf

Features & Amenities

Interior

  • total bedrooms2
  • Total bathrooms3
  • full bathrooms2
  • half bathroom1
  • Laundry room Gas Dryer Hookup, In Unit
  • APPLIANCES Range, Microwave, Dishwasher

Area & Lot

  • Status Sold
  • Date Sold March 17, 2026
  • Living Area1,781 Sq.Ft.
  • MLS® ID12535816
  • TypeTownhouse
  • YEAR BUILT2025
  • Elementary SchoolLincoln Elementary School
  • Middle SchoolIra Jones Middle School
  • High SchoolPlainfield North High School
  • School District202

Exterior

  • STORIES2
  • Garage Space2.0
  • water SourceLake Michigan, Public
  • roofAsphalt
  • parkingAsphalt, Garage, Yes, Garage Owned, Attached
  • HEAT TYPENatural Gas
  • AIR CONDITIONINGCentral Air
  • sewerPublic Sewer
  • SubstructureConcrete Perimeter
  • HOA AmenitiesPatio, Public Bus

Financial

  • Sales Price$359,990
  • HOA $297/mo

Work With Us

Partner with Lisa Wolf Team | wolfpartners GROUP and experience a results-driven approach backed by integrity, passion, and over 18 years of real estate expertise. Whether you’re buying or selling, our proven systems, market knowledge, and full-service team ensure your goals are achieved with confidence and care. Let’s make your next move a success—work with a team that delivers RESULTS.

Follow Us on Instagram