25120 W Crawford Avenue
SEE ALL PHOTOS
25120 W Crawford Avenue
Listed by Lisa Wolf with Keller Williams North Shore West 224-627-5600
Sold

25120 W Crawford Avenue

25120 W Crawford Avenue, Antioch, IL 60002

$320,000
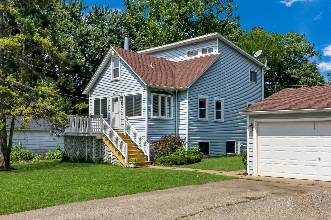
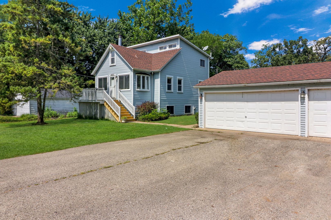
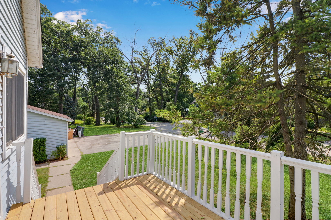
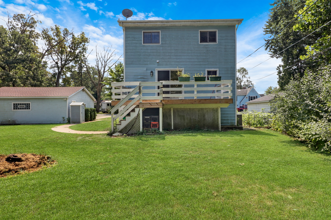
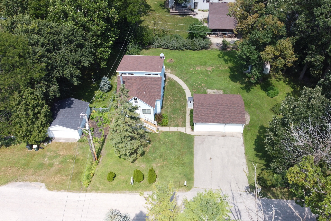
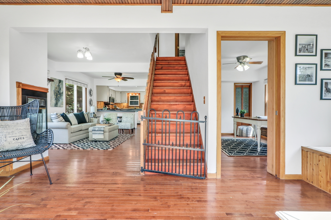
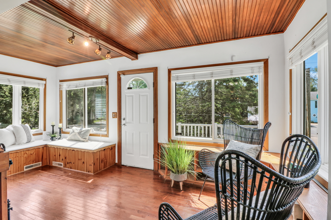
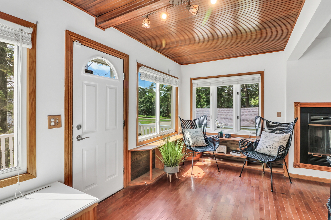
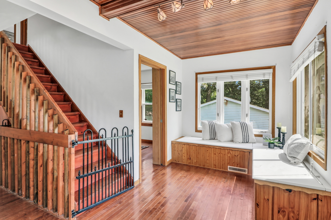
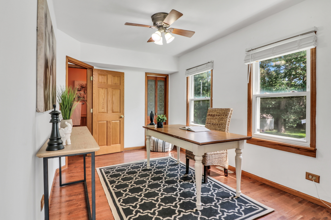
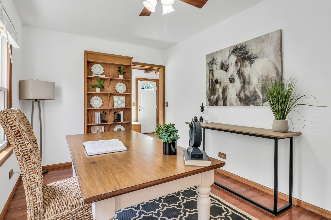
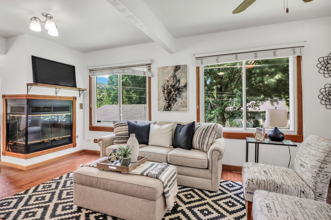
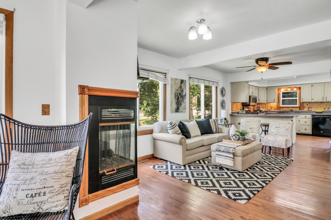
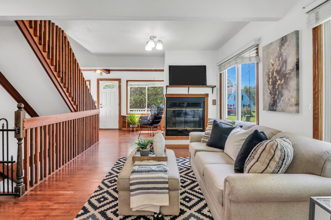
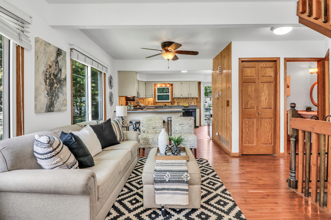
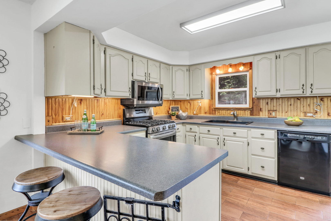
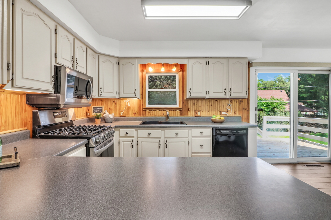
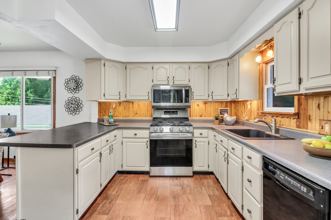
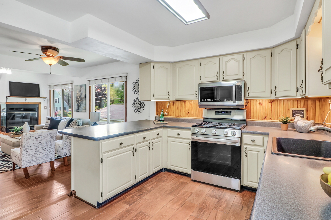
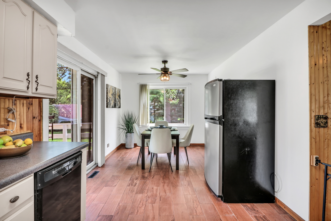
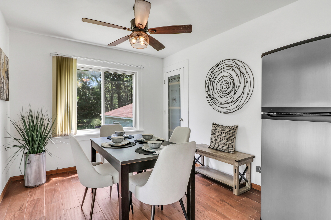
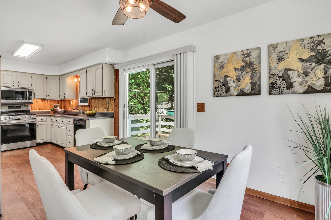
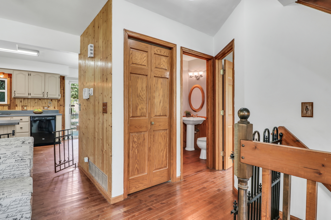
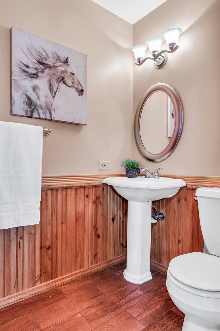
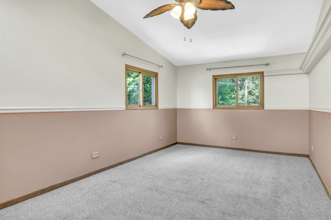
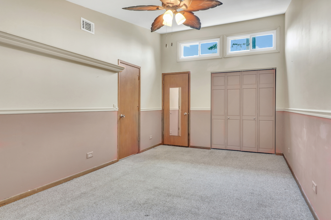
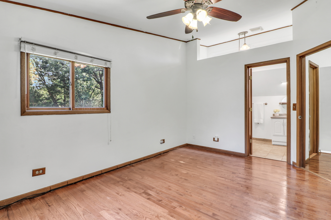
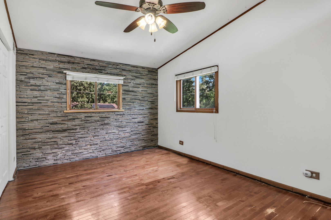
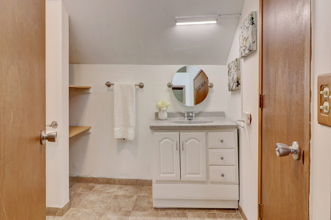
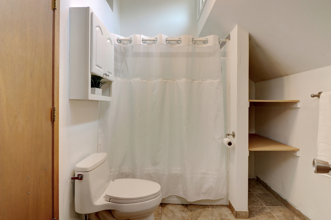
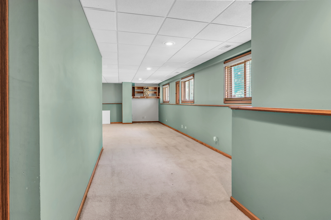
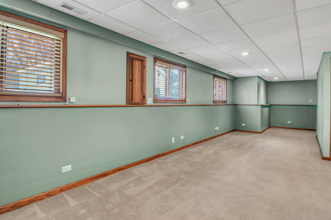
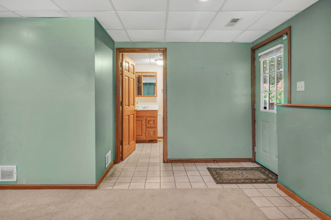
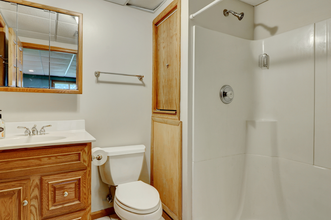
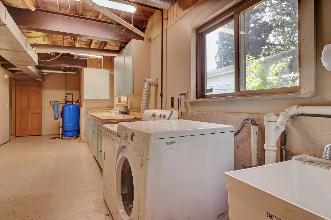
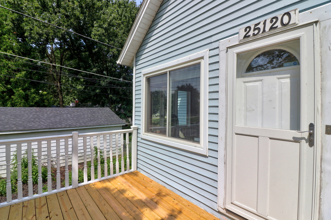
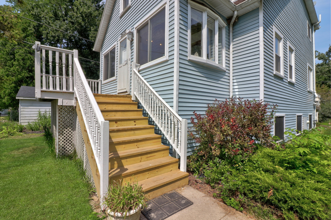
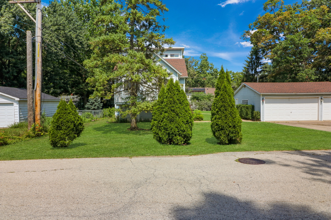
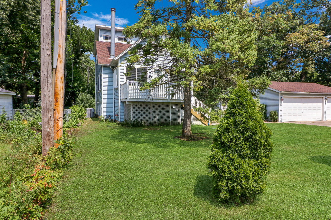
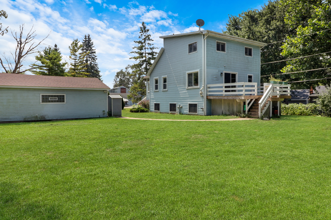
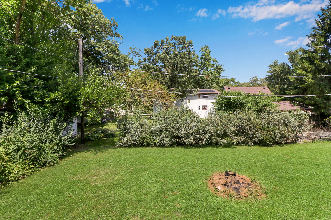
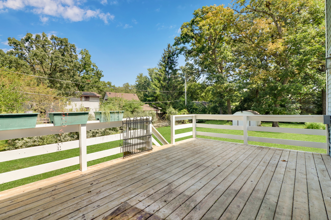
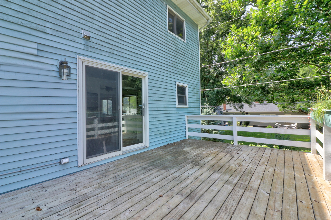
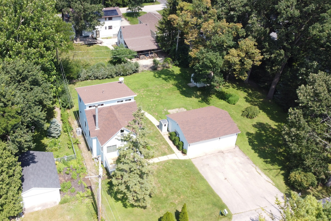
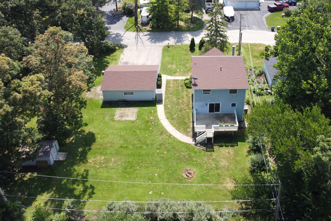
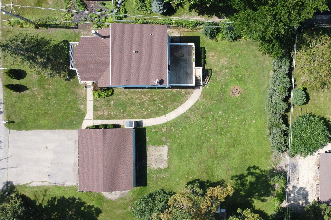
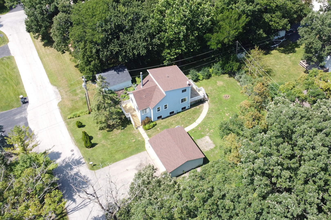
Welcome to your dream home! This fabulous 3-bedroom, 2-bathroom gem is perfectly perched on an absolutely breathtaking lot, complete with a massive 3-car garage and a spacious shed for all your storage needs. Imagine unwinding on the huge deck that overlooks your sprawling yard-ideal for those sunny afternoons or evening get-togethers. Step inside, and you'll be greeted by a vibrant, open floor plan that features stunning hardwood floors and a flood of natural light. The expansive front room is a showstopper with its panoramic views and cozy see-through fireplace, perfect for chilly nights. Moving through, you'll find the charming living room-your go-to spot for family fun or entertaining friends. The main level also includes a versatile office that can easily transform into a 3rd bedroom or playroom. The kitchen is a chef's delight with ample counter space, rich cabinetry, and a handy peninsula with a breakfast bar. Upstairs, discover 2 generous bedrooms, including a Primary Suite adorned with a chic stone accent wall and a convenient en-suite. Don't miss the finished basement-an ideal retreat for relaxation or hosting lively gatherings. Enjoy all the AMAZING upgrades including, 2020 NEW Roof, NEW HVAC, NEW Microwave, NEW Oven, 2024 NEW Sump Pump, 2018 NEWDishwasher and so much more! This home truly has it all, offering comfort, style, and endless possibilities for joyful living!

3
beds

3
baths

1,440 Sq.Ft. LIVING AREA

0.83 Acres lot

Lisa Wolf

Lisa Wolf

Kimberly Zahand

Kimberly Zahand

Features & Amenities

Interior

  • total bedrooms3
  • Total bathrooms3
  • full bathrooms2
  • half bathroom1
  • Laundry room In Unit
  • Fireplace Gas Log, Gas Starter
  • APPLIANCES Range, Microwave, Dishwasher, Refrigerator, Washer, Dryer
  • other interior Features Vaulted/Cathedral Ceilings, First Floor Bedroom

Area & Lot

  • Status Sold
  • Date Sold September 25, 2024
  • Living Area1,440 Sq.Ft.
  • Lot Area0.83 Acres
  • MLS® ID12151491
  • TypeResidential
  • YEAR BUILT1959
  • Architecture StylesTraditional
  • Elementary SchoolW C Petty Elementary School
  • Middle SchoolAntioch Upper Grade School
  • High SchoolAntioch Community High School
  • School District117

Exterior

  • Garage Space3.0
  • water SourcePrivate Well
  • roofAsphalt
  • HEAT TYPEForced Air
  • AIR CONDITIONINGCentral Air
  • sewerSeptic-Private
  • SubstructureConcrete Perimeter
  • other exterior FeaturesDeck, Boat Slip

Financial

  • Sales Price$320,000
  • Real Estate Tax $7,246/yr
  • HOA $415/yr

Work With Us

Partner with Lisa Wolf Team | wolfpartners GROUP and experience a results-driven approach backed by integrity, passion, and over 18 years of real estate expertise. Whether you’re buying or selling, our proven systems, market knowledge, and full-service team ensure your goals are achieved with confidence and care. Let’s make your next move a success—work with a team that delivers RESULTS.

Follow Us on Instagram
