2509 Walnut Drive
2509 Walnut Drive
2509 Walnut Drive
2509 Walnut Drive
2509 Walnut Drive
2509 Walnut Drive
2509 Walnut Drive
2509 Walnut Drive
2509 Walnut Drive
2509 Walnut Drive
2509 Walnut Drive
2509 Walnut Drive
2509 Walnut Drive
2509 Walnut Drive
2509 Walnut Drive
2509 Walnut Drive
2509 Walnut Drive
2509 Walnut Drive
2509 Walnut Drive
2509 Walnut Drive
2509 Walnut Drive
SEE ALL PHOTOS
2509 Walnut Drive
2509 Walnut Drive
2509 Walnut Drive
2509 Walnut Drive
2509 Walnut Drive
2509 Walnut Drive
2509 Walnut Drive
2509 Walnut Drive
2509 Walnut Drive
2509 Walnut Drive
2509 Walnut Drive
2509 Walnut Drive
2509 Walnut Drive
2509 Walnut Drive
2509 Walnut Drive
2509 Walnut Drive
2509 Walnut Drive
2509 Walnut Drive
2509 Walnut Drive
2509 Walnut Drive
2509 Walnut Drive
Listed by Bradley Fox with HomeSmart Connect LLC 847-363-9273
Sold

2509 Walnut Drive

2509 Walnut Drive, Wonder Lake, IL 60097

$244,000
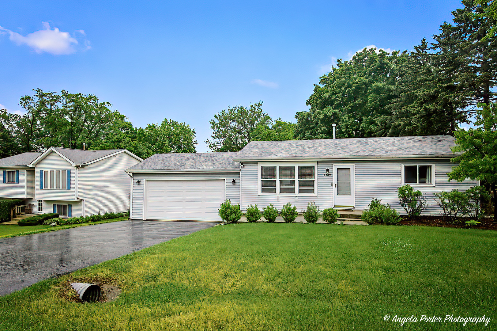
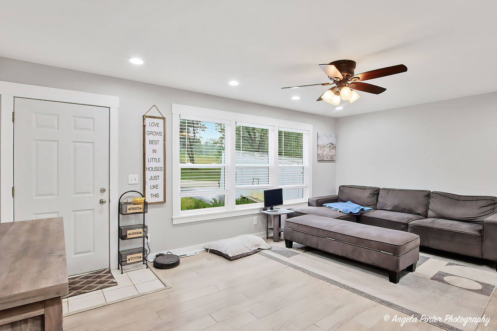
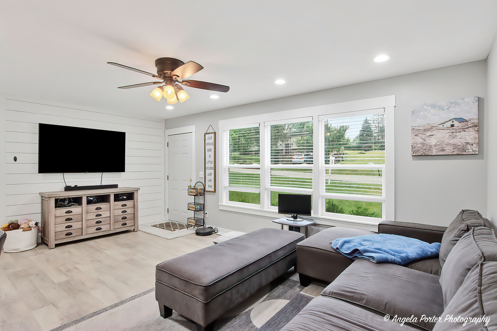
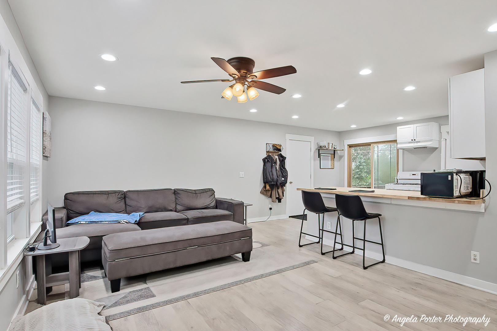
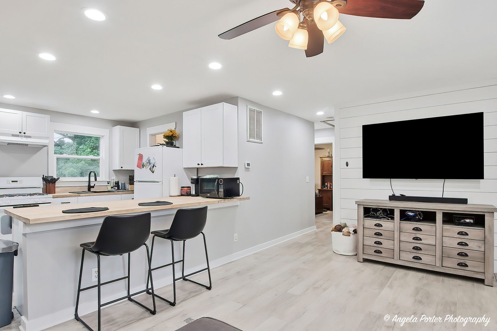
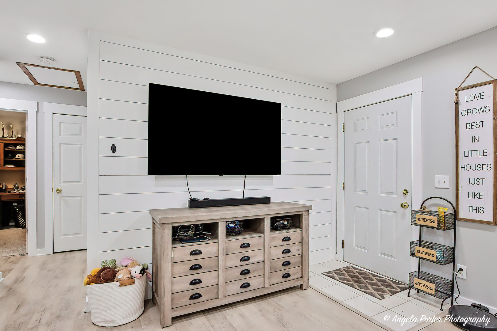
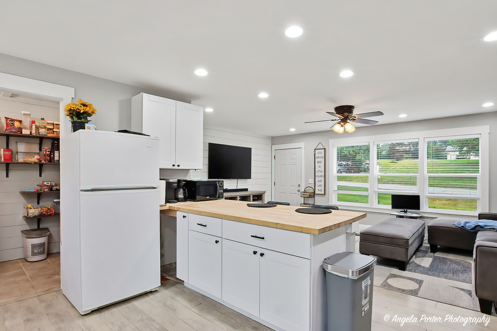
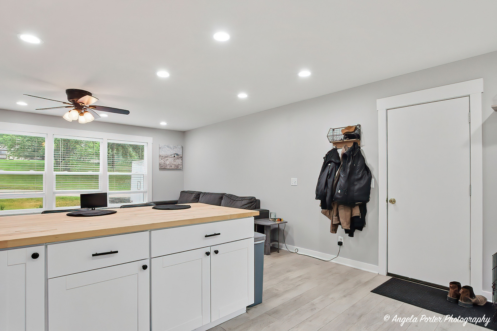
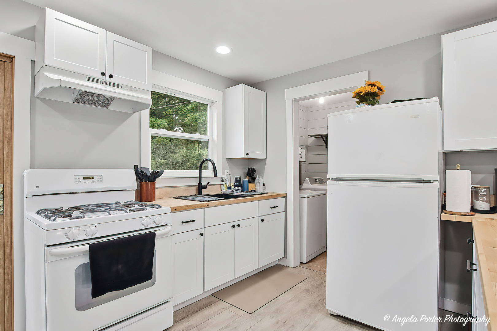
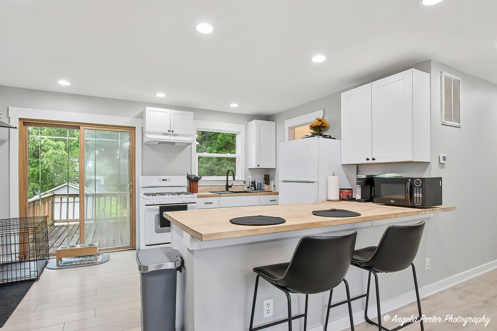
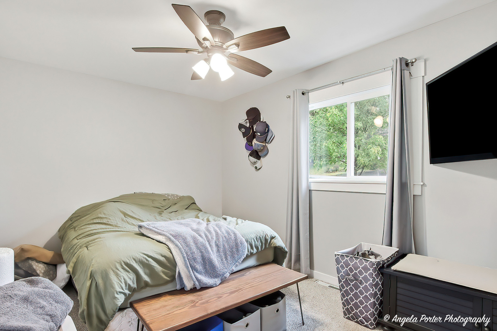
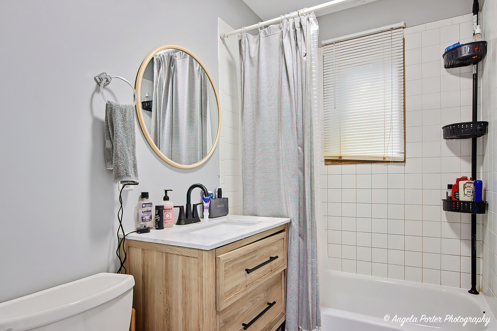
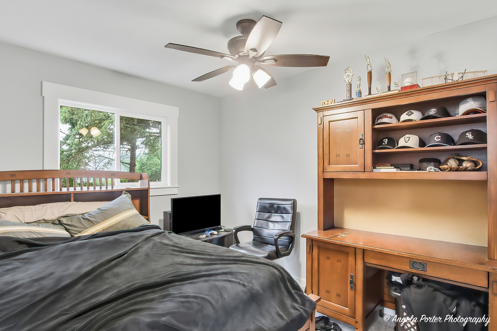
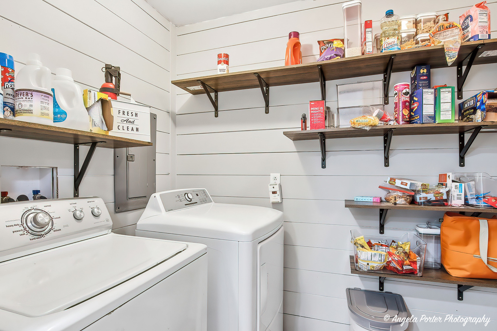
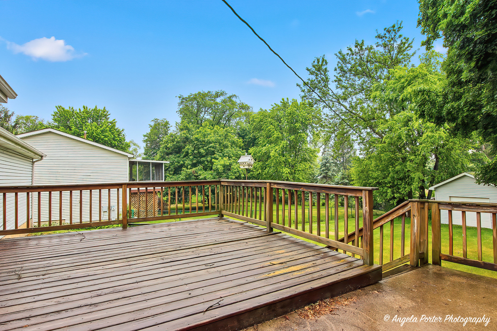
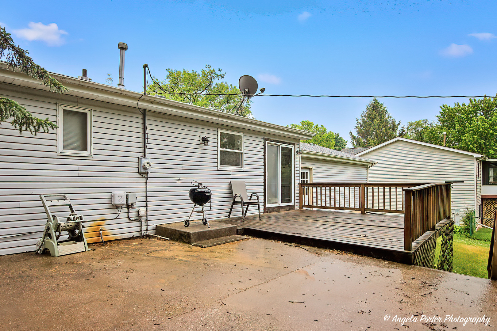
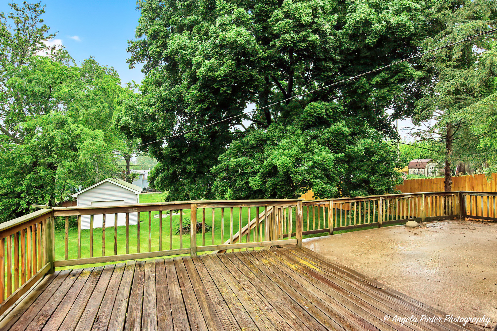
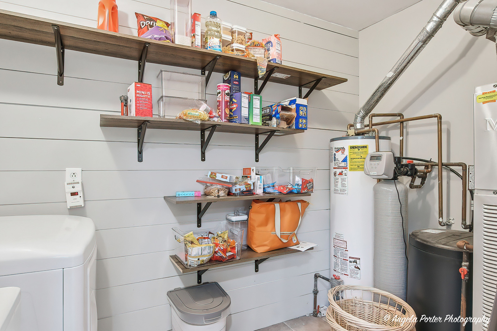
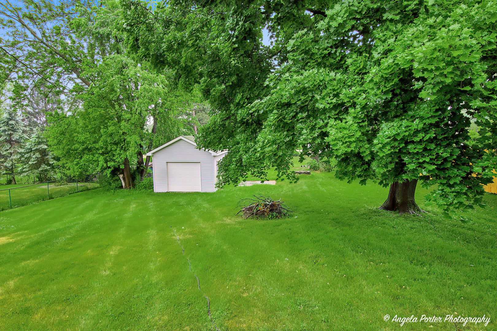
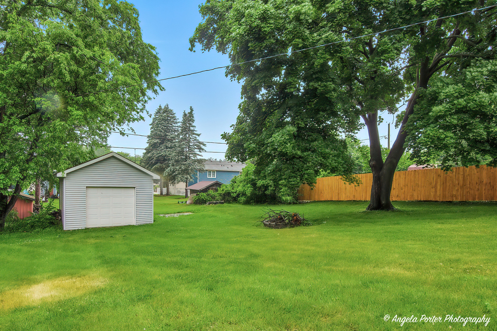
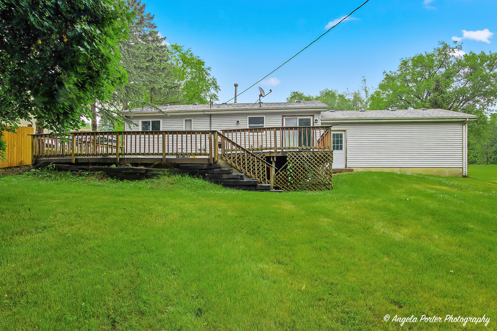
Fresh, inviting, and movein ready, this Wonder Lake home has been thoughtfully updated to offer comfort and peace of mind. Step inside to find newer paint, updated flooring, and modern trim and doors, giving the interior a clean, cohesive look that feels instantly welcoming. The home features windows replaced just three years ago, providing improved efficiency and natural light throughout. A new dryer adds convenience, while major components have already been handled for you - including a roof estimated at 10-12 years old, offering plenty of remaining life. Whether you're a firsttime buyer, downsizing, or looking for a lowmaintenance home near the lake, this property delivers excellent value with meaningful updates already completed. Enjoy a comfortable layout, a bright interior, and a location close to parks, schools, and all the charm Wonder Lake has to offer.

2
beds

1
bath

864 Sq.Ft. LIVING AREA

0.3 Acres lot

Lisa Wolf

Lisa Wolf

Features & Amenities

Interior

  • total bedrooms2
  • Total bathroom1
  • full bathroom1
  • Laundry room Gas Dryer Hookup
  • APPLIANCES Range, Microwave, Dishwasher, Refrigerator, Washer, Dryer
  • other interior Features Vaulted Ceiling(s)

Area & Lot

  • Status Sold
  • Date Sold July 9, 2026
  • Living Area864 Sq.Ft.
  • Lot Area0.3 Acres
  • MLS® ID12665261
  • TypeResidential
  • YEAR BUILT1966
  • NeighborhoodBull Valley
  • Elementary SchoolHarrison Elementary School
  • Middle SchoolHarrison Elementary School
  • High SchoolMchenry Campus
  • School District156

Exterior

  • Garage Space2.0
  • water SourceWell
  • roofAsphalt
  • parkingAsphalt, Garage Door Opener, Yes, Garage Owned, Attached, Garage
  • HEAT TYPENatural Gas
  • AIR CONDITIONINGCentral Air
  • sewerSeptic Tank
  • SubstructureConcrete Perimeter

Financial

  • Sales Price$244,000
  • Real Estate Tax $3,397/yr
  • HOA $25/yr

Bull Valley

Explore

Work With Us

Partner with Lisa Wolf Team | wolfpartners GROUP and experience a results-driven approach backed by integrity, passion, and over 18 years of real estate expertise. Whether you’re buying or selling, our proven systems, market knowledge, and full-service team ensure your goals are achieved with confidence and care. Let’s make your next move a success—work with a team that delivers RESULTS.

Follow Us on Instagram