2495 Warwick Court
2495 Warwick Court
2495 Warwick Court
2495 Warwick Court
2495 Warwick Court
2495 Warwick Court
2495 Warwick Court
2495 Warwick Court
2495 Warwick Court
2495 Warwick Court
2495 Warwick Court
2495 Warwick Court
2495 Warwick Court
2495 Warwick Court
2495 Warwick Court
2495 Warwick Court
2495 Warwick Court
2495 Warwick Court
2495 Warwick Court
2495 Warwick Court
2495 Warwick Court
2495 Warwick Court
2495 Warwick Court
2495 Warwick Court
2495 Warwick Court
2495 Warwick Court
2495 Warwick Court
SEE ALL PHOTOS
2495 Warwick Court
2495 Warwick Court
2495 Warwick Court
2495 Warwick Court
2495 Warwick Court
2495 Warwick Court
2495 Warwick Court
2495 Warwick Court
2495 Warwick Court
2495 Warwick Court
2495 Warwick Court
2495 Warwick Court
2495 Warwick Court
2495 Warwick Court
2495 Warwick Court
2495 Warwick Court
2495 Warwick Court
2495 Warwick Court
2495 Warwick Court
2495 Warwick Court
2495 Warwick Court
2495 Warwick Court
2495 Warwick Court
2495 Warwick Court
2495 Warwick Court
2495 Warwick Court
2495 Warwick Court
Courtesy of Keller Williams North Shore West
Sold

2495 Warwick Court

2495 Warwick Court, Aurora, IL 60503

$650,000
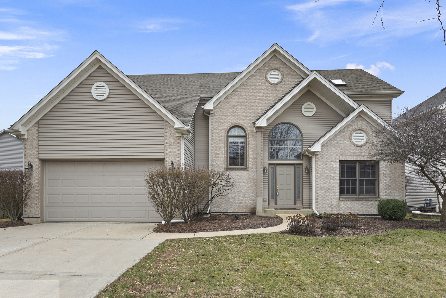
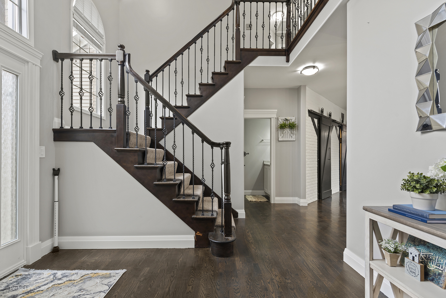
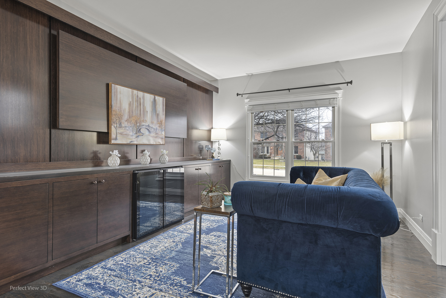
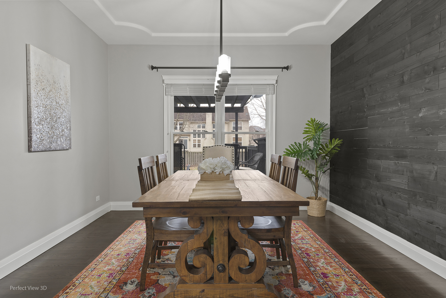
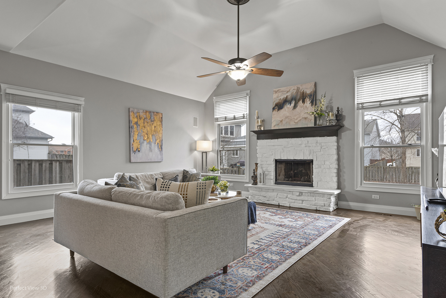
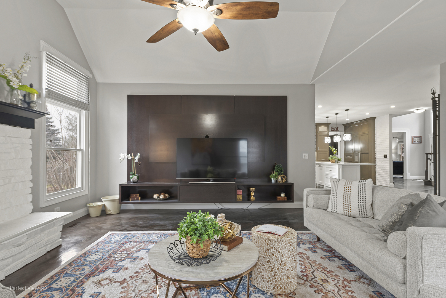
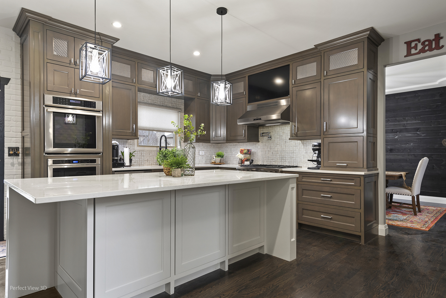
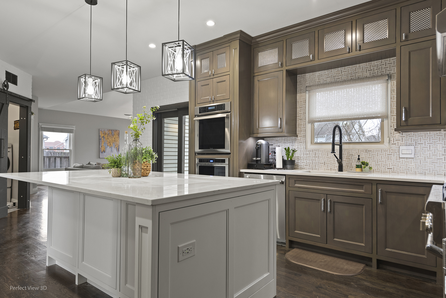
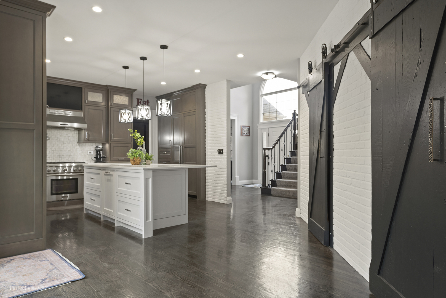
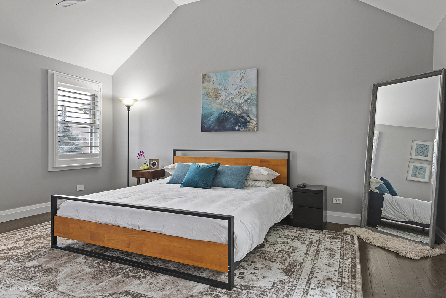
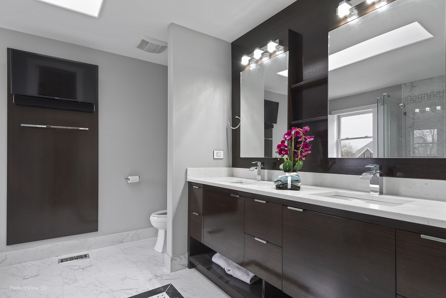
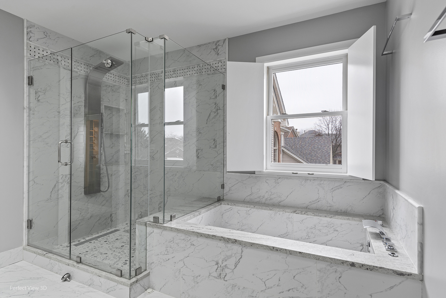
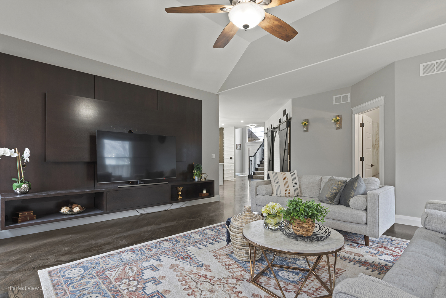
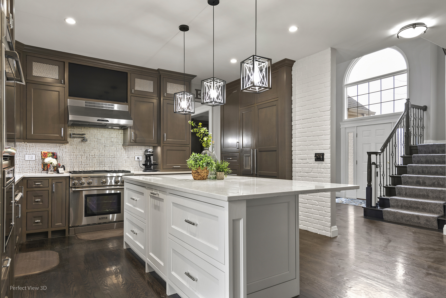
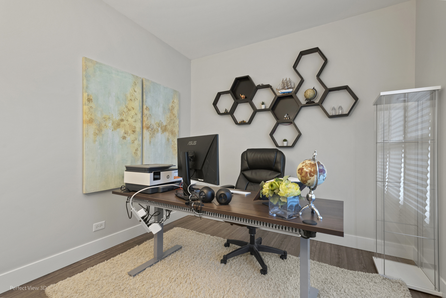
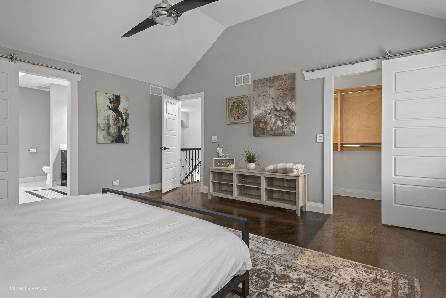
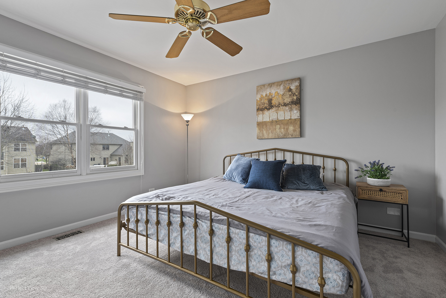
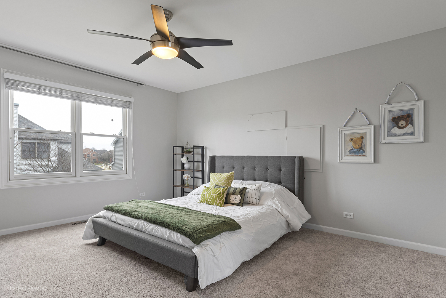
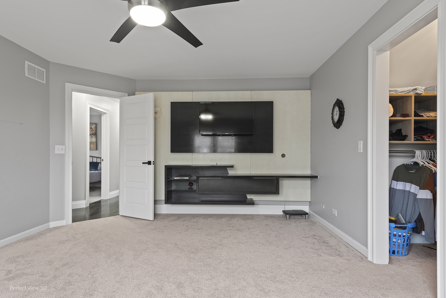
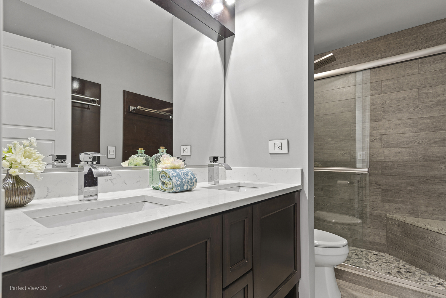
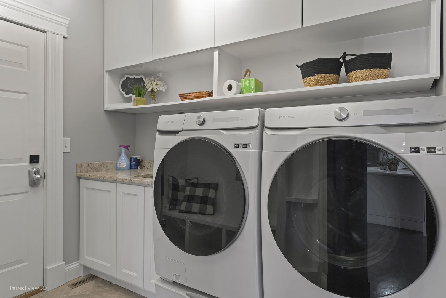
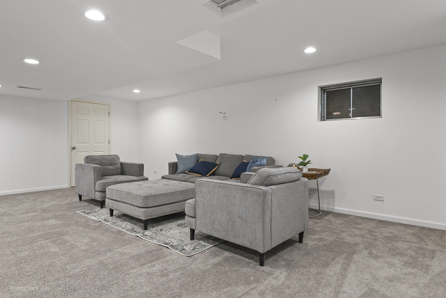
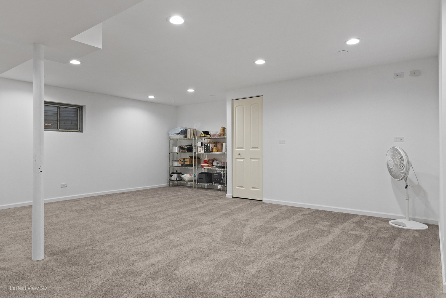
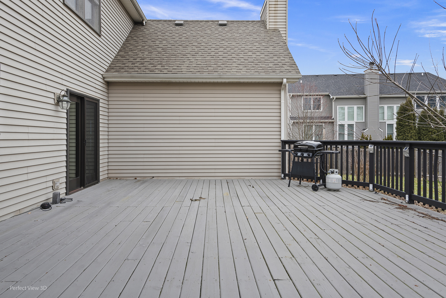
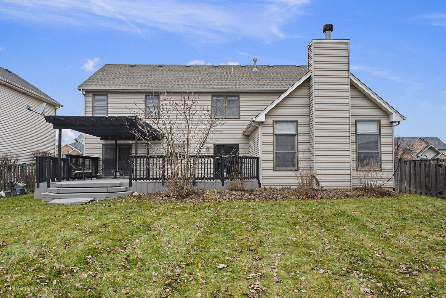
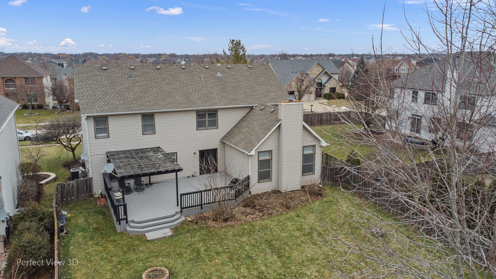
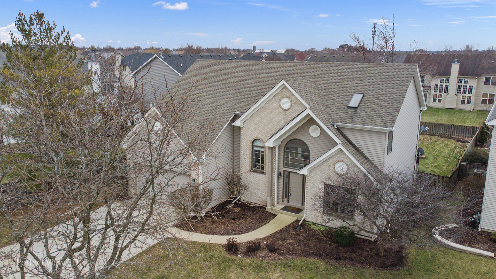
Calling for the highest and best at 12pm Monday 2/5! WELCOME HOME! Located in the sought-after Wheatlands neighborhood. Step into this extraordinary home boasting a plethora of custom features throughout! As you enter, be greeted by a luminous two-story foyer, setting the stage for the desirable open floor plan awaiting the main level. The living room sets the atmosphere for intimate conversations or family gatherings with warm custom cabinetry and an opening to the formal dining room. Prepare to be enchanted by the dream kitchen, a haven for culinary enthusiasts and entertainers alike. Adorned with top-of-the-line Thermador stainless steel appliances and an oversized custom cabinet-style refrigerator, this kitchen is as functional as it is stunning. Resplendent cabinetry in a warm finish, quartz countertops, and an expansive island complete the picture of culinary perfection. Embrace the charm of custom barn-style doors leading to the pantry and laundry room. Brick wall accents add an extra touch of character, while innovative light switches lend a contemporary flair. A main-level office adds convenience to the mix. Unwind in the family room, featuring a voluminous ceiling and a meticulously crafted, built-in, entertainment wall, complemented by a modern, white stone fireplace. The generously proportioned bedrooms offer comfort and style, while the stunning master suite beckons with its tall ceilings, walk-in closet boasting built-in shelving, and a master ensuite adorned with custom vanity, quartz, and stunning tile. Complete with a separate shower featuring a bench and full-body spray, as well as a separate soaking tub. The newly finished basement will make a great bonus room, rec room, additional office, and more! Outside, discover a large, fully fenced backyard, complete with an expansive deck and pergola, offering the perfect setting for outdoor relaxation and entertainment. Located in District 308. Experience the epitome of luxury living in this unparalleled home, nestled in a serene cul-de-sac yet conveniently close to shopping and dining. Don't miss the opportunity to make this exceptional residence yours! Don't wait, call today! Additional features: Pre-wired for sound system & recessed lighting

4
beds

3
baths

2,974 Sq.Ft. LIVING AREA

10,454.4 Sq.Ft. lot

Lisa Wolf

Lisa Wolf

Kimberly Zahand

Kimberly Zahand

Features & Amenities

Interior

  • total bedrooms4
  • Total bathrooms3
  • full bathrooms2
  • half bathroom1
  • Laundry room In Unit
  • Fireplace Gas Log, Gas Starter
  • APPLIANCES Range, Microwave, Dishwasher, High End Refrigerator, Bar Fridge, Disposal, Wine Refrigerator, Built-In Oven, Range Hood, Gas Cooktop
  • other interior Features Skylight(s), Hardwood Floors, Built-in Features, Walk-In Closet(s), Coffered Ceiling(s)

Area & Lot

  • Status Sold
  • Date Sold April 2, 2024
  • Living Area2,974 Sq.Ft.
  • Lot Area10,454.4 Sq.Ft.
  • MLS® ID11972654
  • TypeResidential
  • YEAR BUILT2000
  • NeighborhoodAurora
  • Architecture StylesTraditional
  • Elementary SchoolHomestead Elementary School
  • Middle SchoolMurphy Junior High School
  • High SchoolOswego East High School
  • School District308

Exterior

  • Garage Space2.0
  • water SourcePublic
  • roofAsphalt
  • lot featuresCul-De-Sac, Fenced Yard
  • HEAT TYPENatural Gas, Forced Air
  • AIR CONDITIONINGCentral Air
  • sewerPublic Sewer
  • SubstructureConcrete Perimeter
  • other exterior FeaturesDeck

Financial

  • Sales Price$650,000
  • Real Estate Tax $11,659/yr
  • HOA $345/yr

Aurora

Explore

Work With Us

Partner with Lisa Wolf Team | wolfpartners GROUP and experience a results-driven approach backed by integrity, passion, and over 18 years of real estate expertise. Whether you’re buying or selling, our proven systems, market knowledge, and full-service team ensure your goals are achieved with confidence and care. Let’s make your next move a success—work with a team that delivers RESULTS.

Follow Us on Instagram
