245 2nd Avenue
245 2nd Avenue
245 2nd Avenue
245 2nd Avenue
245 2nd Avenue
245 2nd Avenue
245 2nd Avenue
245 2nd Avenue
245 2nd Avenue
245 2nd Avenue
245 2nd Avenue
245 2nd Avenue
245 2nd Avenue
245 2nd Avenue
245 2nd Avenue
245 2nd Avenue
245 2nd Avenue
245 2nd Avenue
245 2nd Avenue
245 2nd Avenue
245 2nd Avenue
245 2nd Avenue
245 2nd Avenue
245 2nd Avenue
245 2nd Avenue
245 2nd Avenue
245 2nd Avenue
245 2nd Avenue
245 2nd Avenue
245 2nd Avenue
245 2nd Avenue
245 2nd Avenue
245 2nd Avenue
SEE ALL PHOTOS
245 2nd Avenue
245 2nd Avenue
245 2nd Avenue
245 2nd Avenue
245 2nd Avenue
245 2nd Avenue
245 2nd Avenue
245 2nd Avenue
245 2nd Avenue
245 2nd Avenue
245 2nd Avenue
245 2nd Avenue
245 2nd Avenue
245 2nd Avenue
245 2nd Avenue
245 2nd Avenue
245 2nd Avenue
245 2nd Avenue
245 2nd Avenue
245 2nd Avenue
245 2nd Avenue
245 2nd Avenue
245 2nd Avenue
245 2nd Avenue
245 2nd Avenue
245 2nd Avenue
245 2nd Avenue
245 2nd Avenue
245 2nd Avenue
245 2nd Avenue
245 2nd Avenue
245 2nd Avenue
245 2nd Avenue
Listed by Nancy Edmunds with RE/MAX Suburban 847-910-4824
Leased

245 2nd Avenue

245 2nd Avenue, Libertyville, IL 60048

$3,200/month
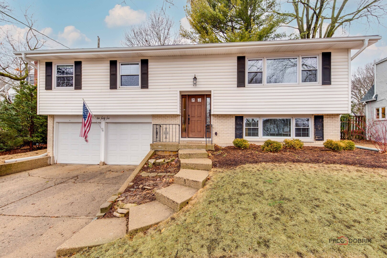
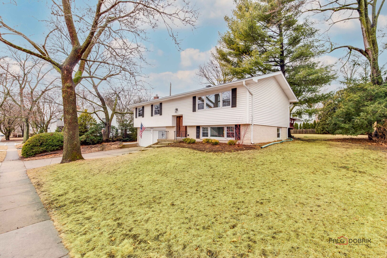
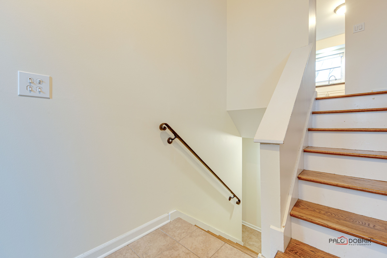
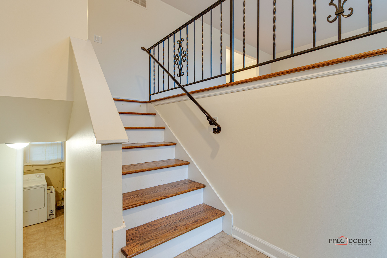
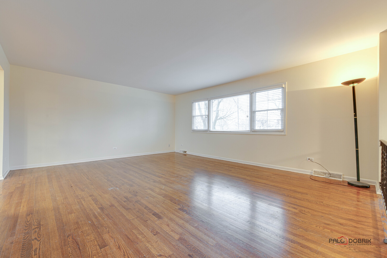
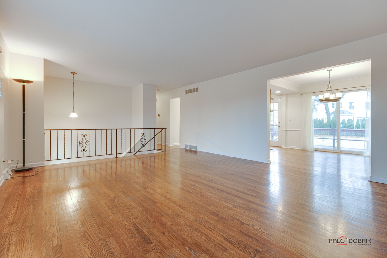
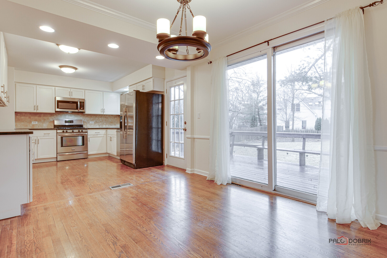
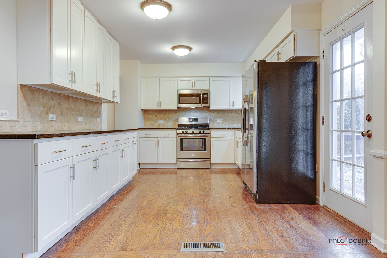
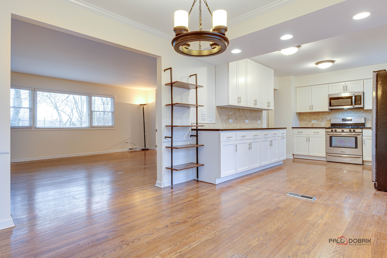
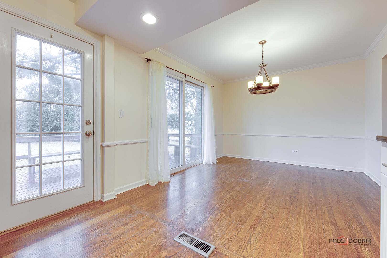
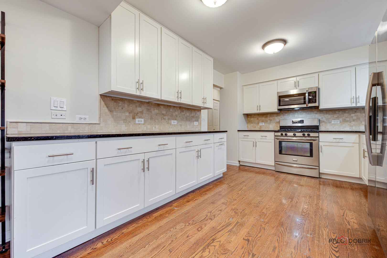
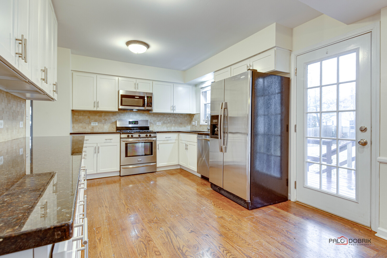
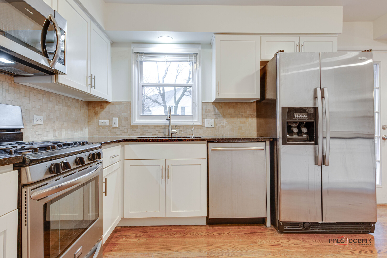
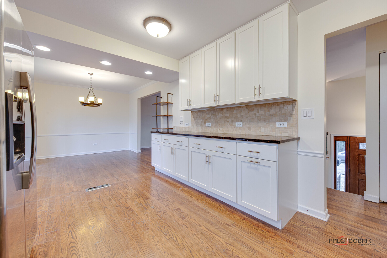
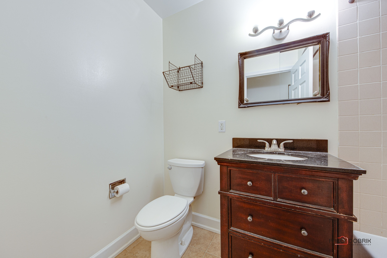
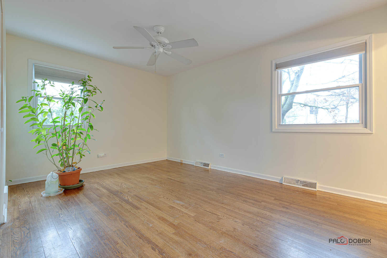
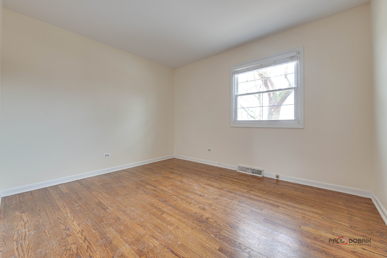
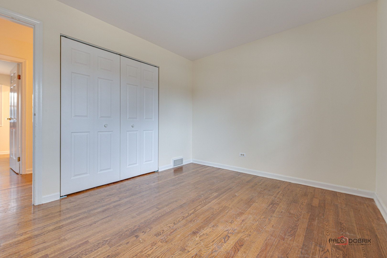
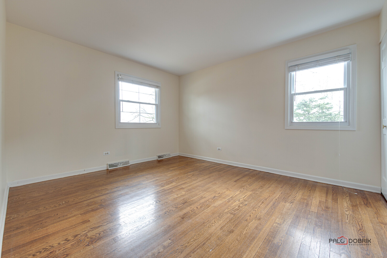
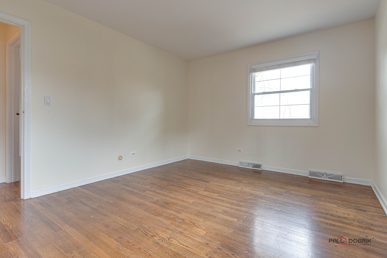
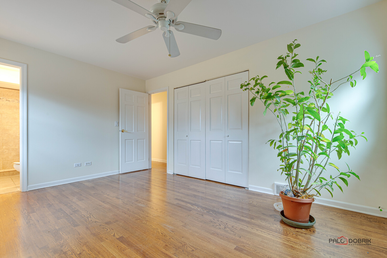
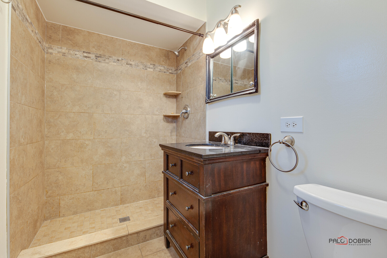
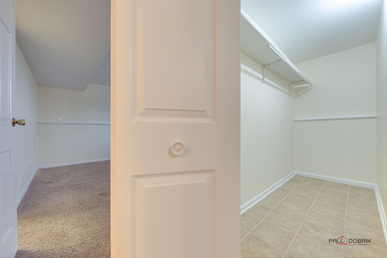
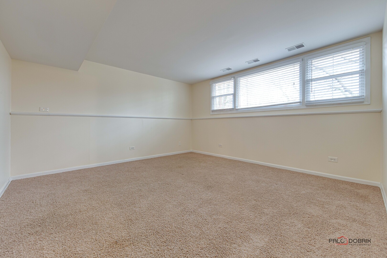
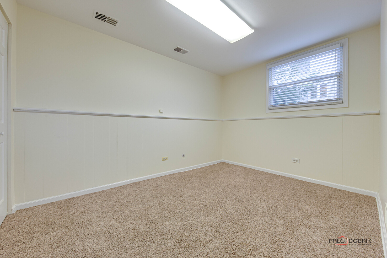
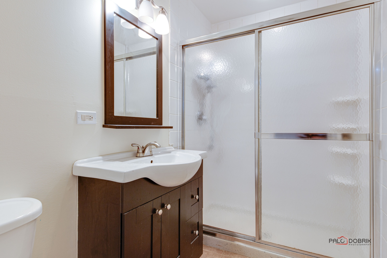
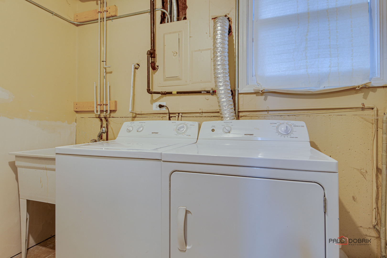
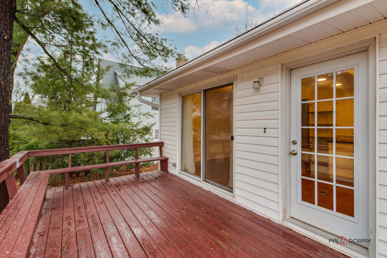
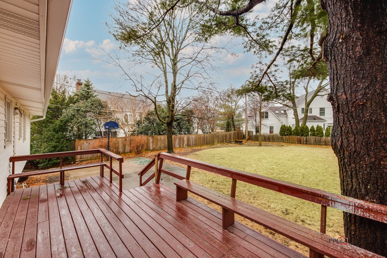
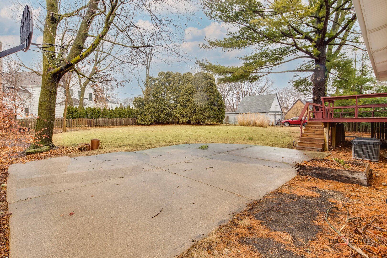
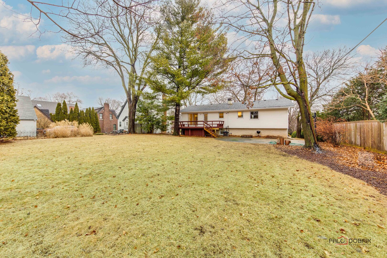
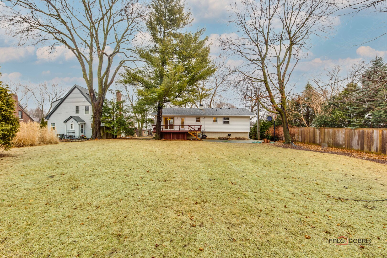
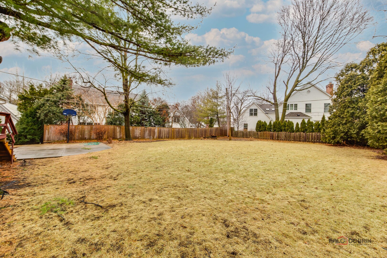
Spacious rental in Libertyville's Sunnyside Park neighborhood! This freshly painted 4-bedroom, 3-bath raised ranch features hardwood floors throughout the first level. The updated kitchen boasts stainless steel appliances, granite countertops, and opens to a dining room with a sliding door leading to the deck and patio-complete with a basketball hoop! The generous backyard offers plenty of space for a garden. The primary bedroom includes a full bath, while the lower level features an additional bedroom, a family room, and another full bath plus laundry room with washer and dryer. You'll love the walk-in closet for extra storage. A Ecobee thermostat is included for added convenience. The home also offers a large 2-car garage and a fantastic location near schools, parks, downtown Libertyville, and easy access to the train and highway. Minimum 1 year lease. Ready to go prefer a no later than April 1st occupancy.

4
beds

3
baths

1,390 Sq.Ft. LIVING AREA

Lisa Wolf

Lisa Wolf

Features & Amenities

Interior

  • total bedrooms4
  • Total bathrooms3
  • full bathrooms3
  • Laundry room In Unit
  • APPLIANCES Range, Microwave, Dishwasher, Refrigerator, Washer, Dryer, Disposal

Area & Lot

  • Status Leased
  • Date Leased March 10, 2025
  • Living Area1,390 Sq.Ft.
  • MLS® ID12301112
  • TypeResidential
  • YEAR BUILT1967
  • Elementary SchoolCopeland Manor Elementary School
  • High SchoolLibertyville High School
  • School District128

Exterior

  • Garage Space2.0
  • water SourcePublic
  • roofAsphalt
  • HEAT TYPENatural Gas, Forced Air
  • AIR CONDITIONINGCentral Air
  • sewerPublic Sewer
  • SubstructureConcrete Perimeter
  • other exterior FeaturesPatio

Financial

  • Lease Price$3,200/mo
  • Lease Term 12 MONTHS

Work With Us

Partner with Lisa Wolf Team | wolfpartners GROUP and experience a results-driven approach backed by integrity, passion, and over 18 years of real estate expertise. Whether you’re buying or selling, our proven systems, market knowledge, and full-service team ensure your goals are achieved with confidence and care. Let’s make your next move a success—work with a team that delivers RESULTS.

Follow Us on Instagram