2433 S 7th Avenue
2433 S 7th Avenue
2433 S 7th Avenue
2433 S 7th Avenue
2433 S 7th Avenue
2433 S 7th Avenue
2433 S 7th Avenue
2433 S 7th Avenue
2433 S 7th Avenue
2433 S 7th Avenue
2433 S 7th Avenue
2433 S 7th Avenue
2433 S 7th Avenue
2433 S 7th Avenue
2433 S 7th Avenue
2433 S 7th Avenue
2433 S 7th Avenue
2433 S 7th Avenue
2433 S 7th Avenue
2433 S 7th Avenue
2433 S 7th Avenue
2433 S 7th Avenue
2433 S 7th Avenue
2433 S 7th Avenue
2433 S 7th Avenue
2433 S 7th Avenue
SEE ALL PHOTOS
2433 S 7th Avenue
2433 S 7th Avenue
2433 S 7th Avenue
2433 S 7th Avenue
2433 S 7th Avenue
2433 S 7th Avenue
2433 S 7th Avenue
2433 S 7th Avenue
2433 S 7th Avenue
2433 S 7th Avenue
2433 S 7th Avenue
2433 S 7th Avenue
2433 S 7th Avenue
2433 S 7th Avenue
2433 S 7th Avenue
2433 S 7th Avenue
2433 S 7th Avenue
2433 S 7th Avenue
2433 S 7th Avenue
2433 S 7th Avenue
2433 S 7th Avenue
2433 S 7th Avenue
2433 S 7th Avenue
2433 S 7th Avenue
2433 S 7th Avenue
2433 S 7th Avenue
Listed by Nicholas Fournier with Scout Real Estate Partners 630-640-9548
Sold

2433 S 7th Avenue

2433 S 7th Avenue, North Riverside, IL 60546

$520,213
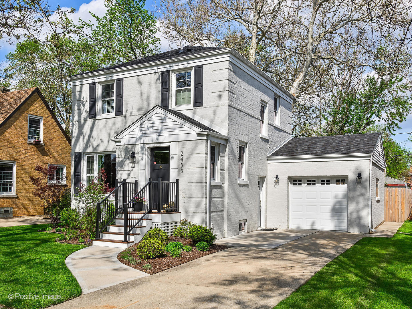
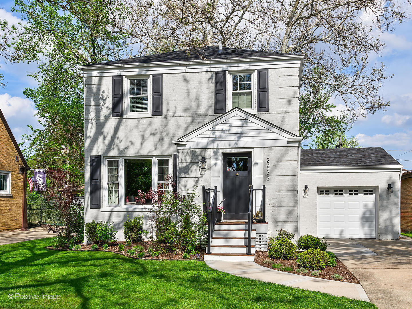
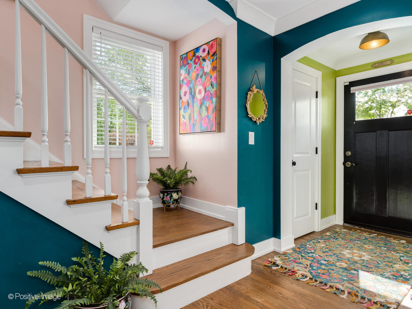
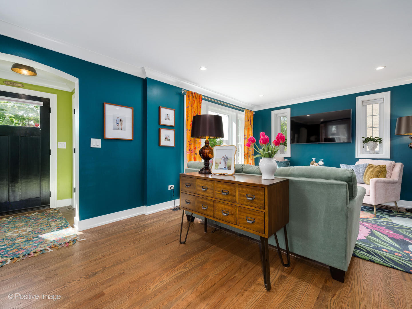
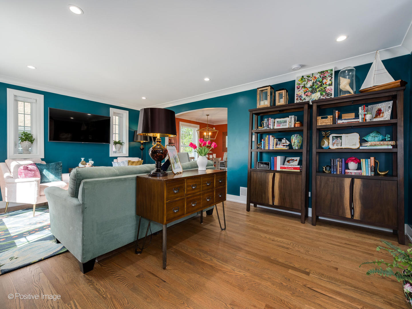
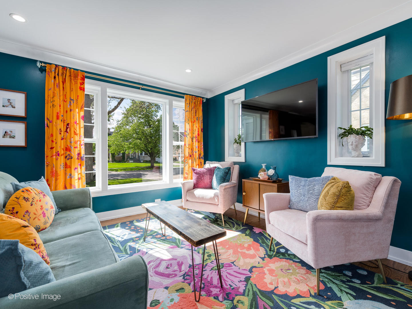
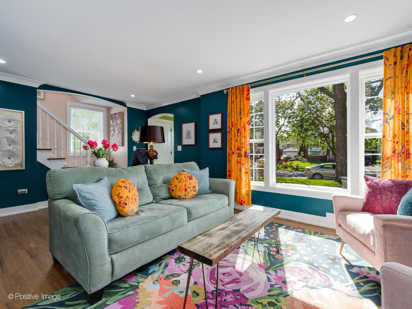
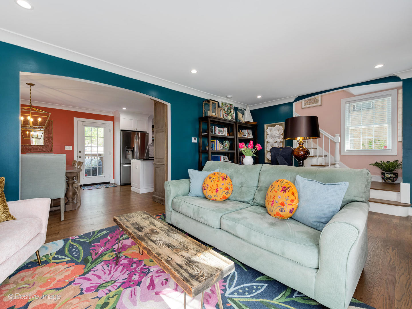
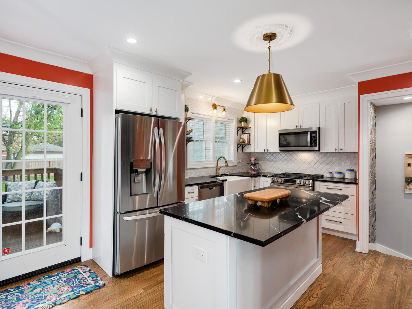
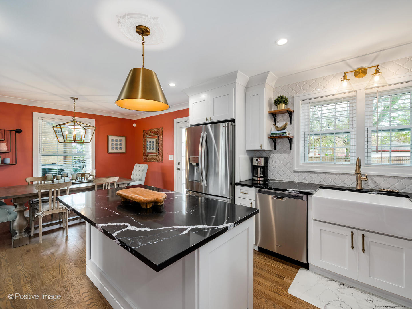
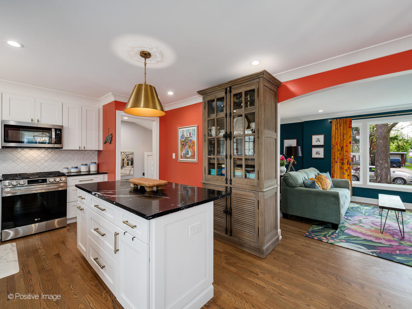
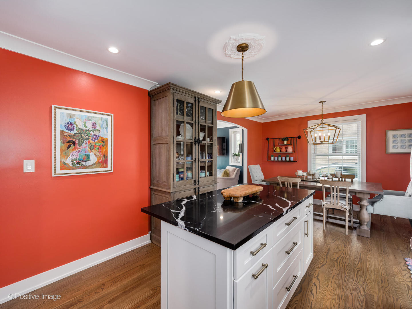
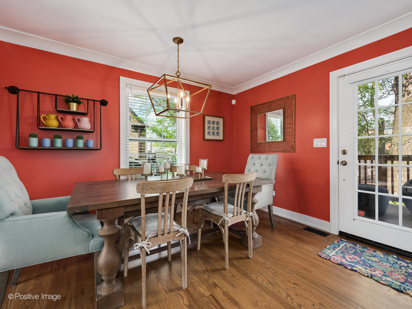
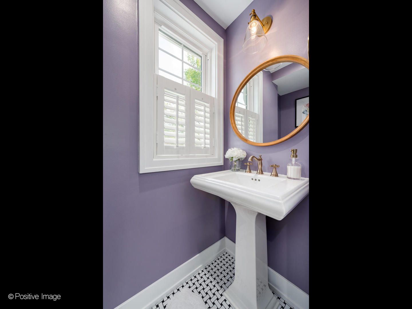
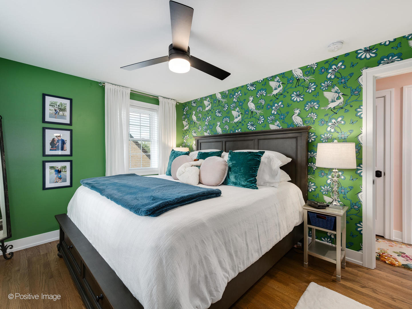
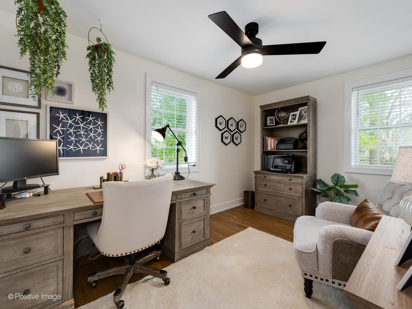
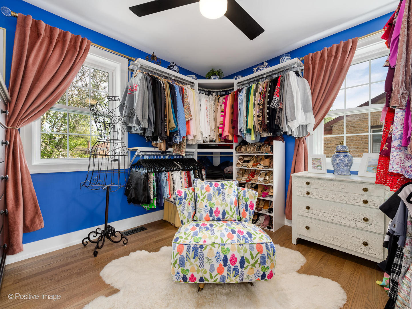
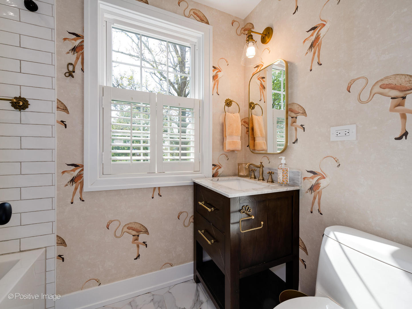
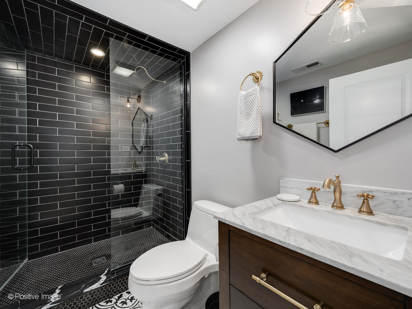
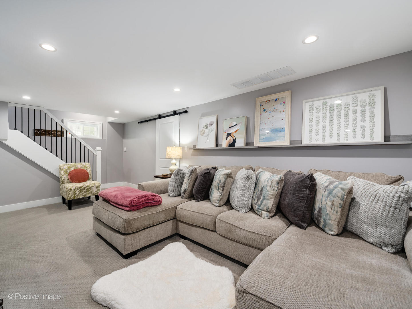
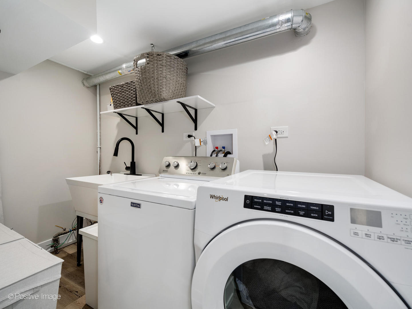
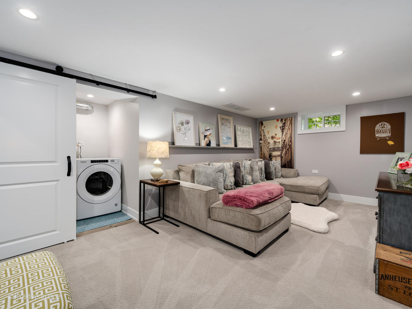
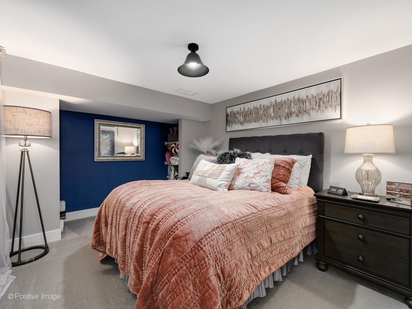
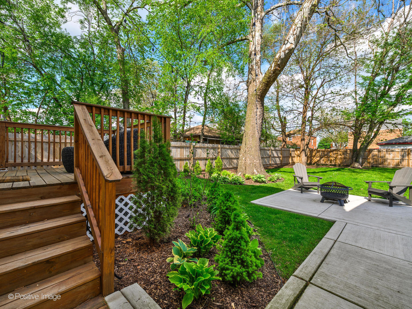
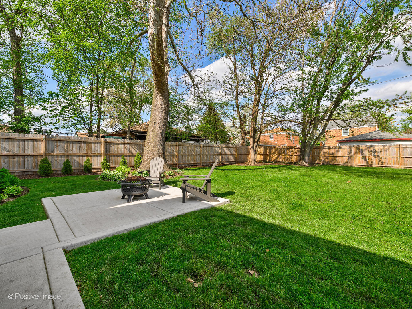
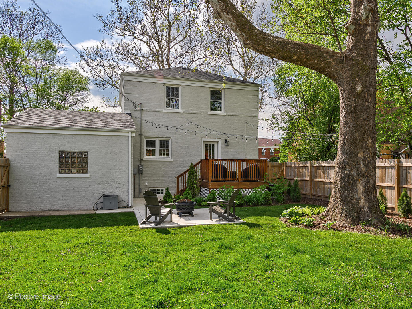
Here's what everyone is looking for! This stunning North Riverside home was comprehensively renovated down to the studs in 2021 by locally renowned contractors Safe + Sound. It's now ready for its next owners to make this amazing turnkey brick georgian their new home. Say goodbye to "millenial gray" as this home has been boldly and tastefully decorated with beautiful paint and wallpaper choices and finishes! The main level features an open concept with a kitchen that looks like its from a magazine, which opens to a spacious living and dining area. The kitchen is completed with quartz countertops and many curated finishes and fixtures. And there is a convenient main level powder room. Upstairs there are 3 nicely sized bedrooms with hardwood flooring and a gorgeous full bath that has a really nice oversized soaking tub! The finished basement has a large rec / family room, a stunning full bathroom with a walk-in shower, and a nice area that can make for the perfect guest quarters or spare sleeping area! Of course, the basement is fully waterproofed with a drain-tile system. Outside is a lovely fenced-in backyard with a deck, concrete patio, lush landscaping, and large grassed area! You will absolutely love the location of this home, which is walking distance to the elementary and junior high school and the Salt Creek nature trail providing endless opportunities for outdoor activity. Downtown Riverside, Brookfield, Forest Park, and LaGrange are all a short distance from here, as is Loyola Medical Center and the Hines VA. Homes this nice are such a rare find in this current market - don't miss your opportunity!

4
beds

3
baths

1,800 Sq.Ft. LIVING AREA

Lisa Wolf

Lisa Wolf

Features & Amenities

Interior

  • total bedrooms4
  • Total bathrooms3
  • full bathrooms2
  • half bathroom1
  • Flooring Hardwood
  • other interior Features Open Floorplan

Area & Lot

  • Status Sold
  • Date Sold July 8, 2024
  • Living Area1,800 Sq.Ft.
  • MLS® ID12050455
  • TypeResidential
  • YEAR BUILT1947
  • Architecture StylesGeorgian
  • Elementary SchoolKomarek Elementary School
  • Middle SchoolKomarek Elementary School
  • High SchoolRiverside Brookfield Twp Senior
  • School District208

Exterior

  • Garage Space1.0
  • water SourceLake Michigan
  • parkingOn Site, Attached, Garage
  • HEAT TYPENatural Gas, Forced Air
  • AIR CONDITIONINGCentral Air
  • sewerPublic Sewer

Financial

  • Sales Price$520,213
  • Real Estate Tax $6,495/yr

Work With Us

Partner with Lisa Wolf Team | wolfpartners GROUP and experience a results-driven approach backed by integrity, passion, and over 18 years of real estate expertise. Whether you’re buying or selling, our proven systems, market knowledge, and full-service team ensure your goals are achieved with confidence and care. Let’s make your next move a success—work with a team that delivers RESULTS.

Follow Us on Instagram