2271 Ryegrass Lane
2271 Ryegrass Lane
2271 Ryegrass Lane
2271 Ryegrass Lane
2271 Ryegrass Lane
2271 Ryegrass Lane
2271 Ryegrass Lane
2271 Ryegrass Lane
2271 Ryegrass Lane
2271 Ryegrass Lane
2271 Ryegrass Lane
2271 Ryegrass Lane
2271 Ryegrass Lane
2271 Ryegrass Lane
2271 Ryegrass Lane
2271 Ryegrass Lane
2271 Ryegrass Lane
2271 Ryegrass Lane
2271 Ryegrass Lane
2271 Ryegrass Lane
2271 Ryegrass Lane
2271 Ryegrass Lane
2271 Ryegrass Lane
2271 Ryegrass Lane
2271 Ryegrass Lane
2271 Ryegrass Lane
2271 Ryegrass Lane
2271 Ryegrass Lane
2271 Ryegrass Lane
2271 Ryegrass Lane
2271 Ryegrass Lane
2271 Ryegrass Lane
2271 Ryegrass Lane
2271 Ryegrass Lane
2271 Ryegrass Lane
2271 Ryegrass Lane
2271 Ryegrass Lane
2271 Ryegrass Lane
2271 Ryegrass Lane
SEE ALL PHOTOS
2271 Ryegrass Lane
2271 Ryegrass Lane
2271 Ryegrass Lane
2271 Ryegrass Lane
2271 Ryegrass Lane
2271 Ryegrass Lane
2271 Ryegrass Lane
2271 Ryegrass Lane
2271 Ryegrass Lane
2271 Ryegrass Lane
2271 Ryegrass Lane
2271 Ryegrass Lane
2271 Ryegrass Lane
2271 Ryegrass Lane
2271 Ryegrass Lane
2271 Ryegrass Lane
2271 Ryegrass Lane
2271 Ryegrass Lane
2271 Ryegrass Lane
2271 Ryegrass Lane
2271 Ryegrass Lane
2271 Ryegrass Lane
2271 Ryegrass Lane
2271 Ryegrass Lane
2271 Ryegrass Lane
2271 Ryegrass Lane
2271 Ryegrass Lane
2271 Ryegrass Lane
2271 Ryegrass Lane
2271 Ryegrass Lane
2271 Ryegrass Lane
2271 Ryegrass Lane
2271 Ryegrass Lane
2271 Ryegrass Lane
2271 Ryegrass Lane
2271 Ryegrass Lane
2271 Ryegrass Lane
2271 Ryegrass Lane
2271 Ryegrass Lane
Listed by Kimberly Zahand with Keller Williams North Shore West 630-215-6063
For Sale

2271 Ryegrass Lane

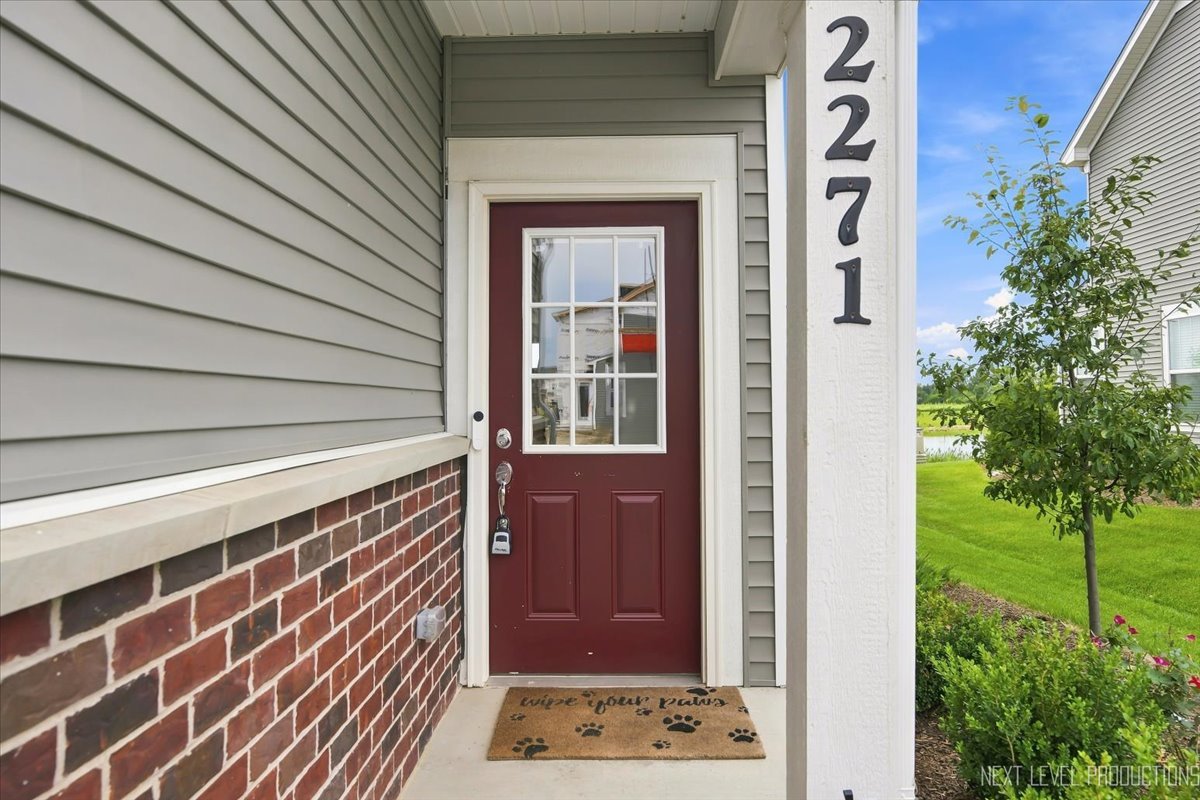
2271 Ryegrass Lane, Bolingbrook, IL 60490

$579,900
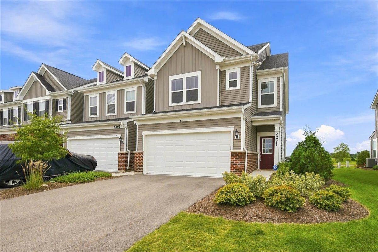
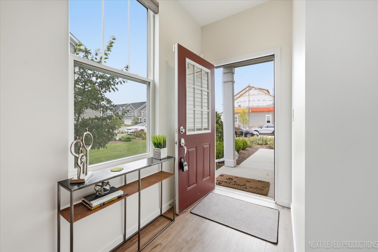
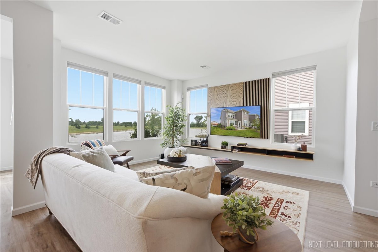
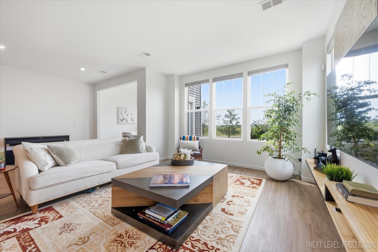
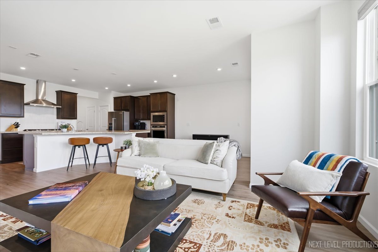
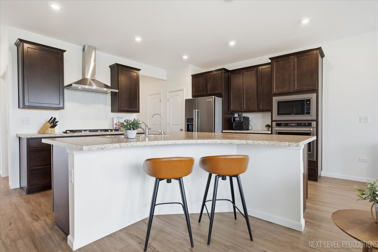
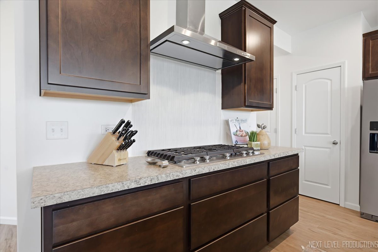
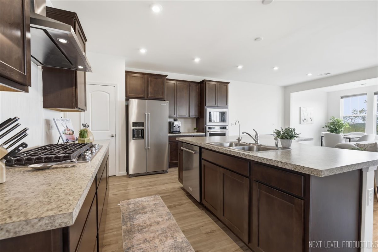
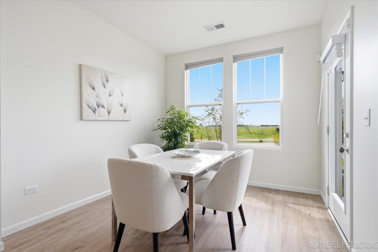
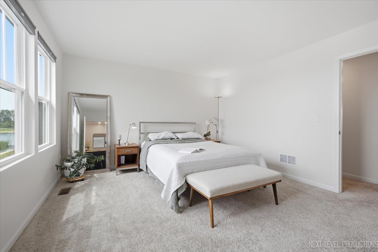
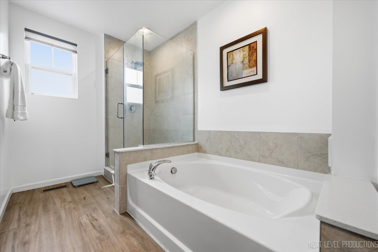
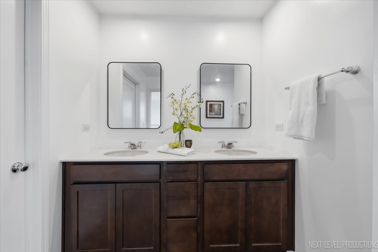
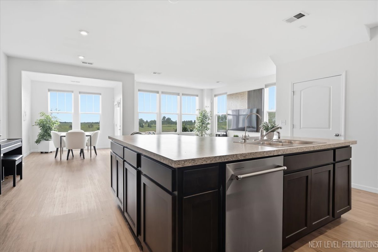
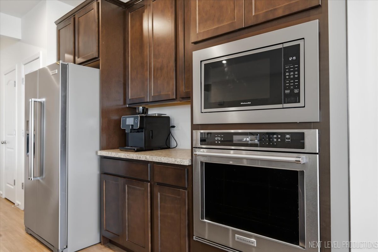
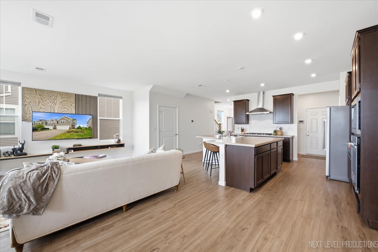
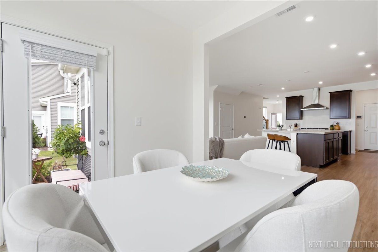
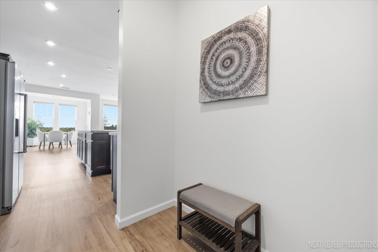
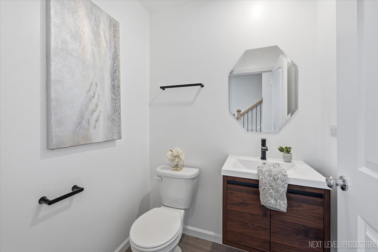
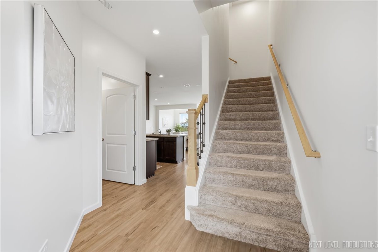
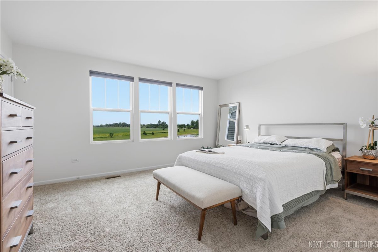
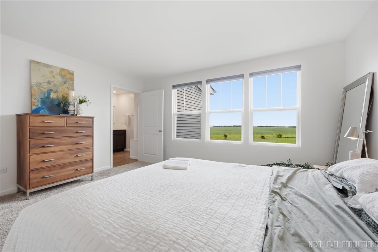
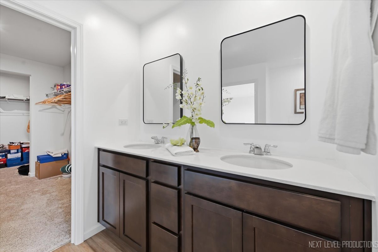
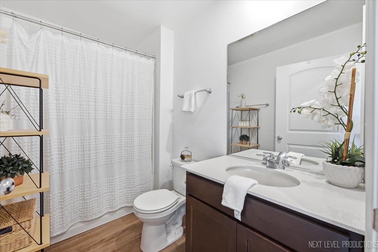
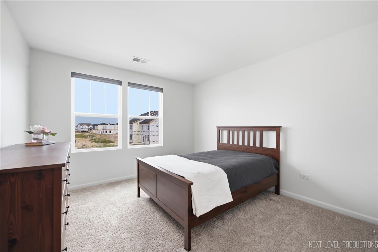
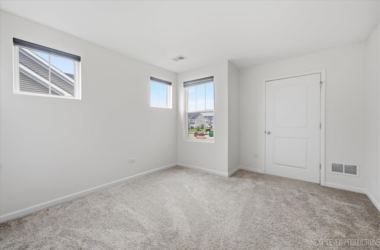
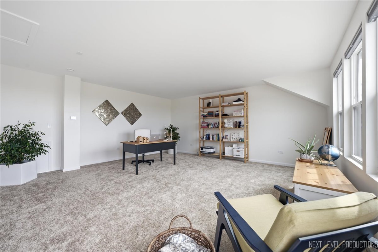
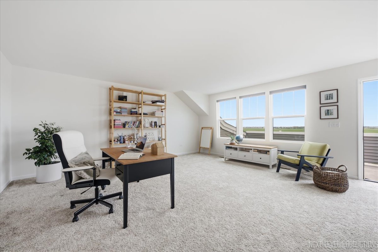
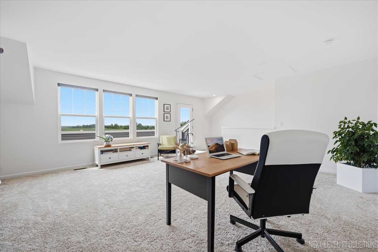
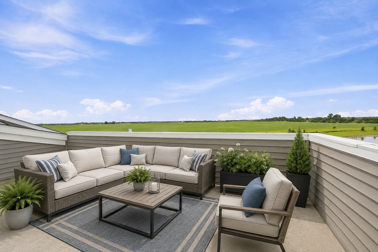
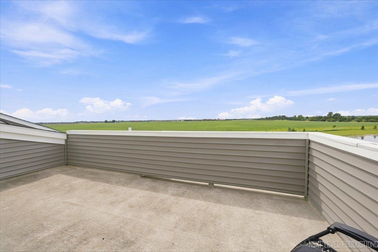
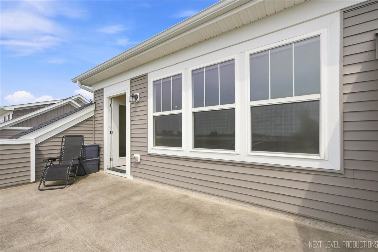
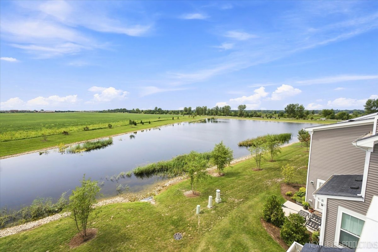
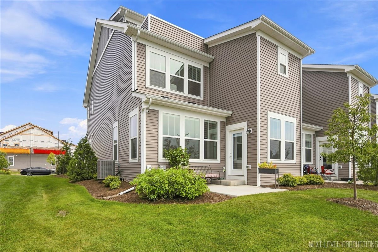
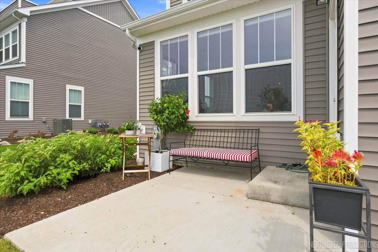
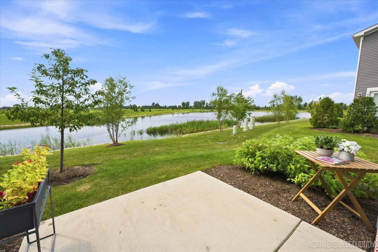
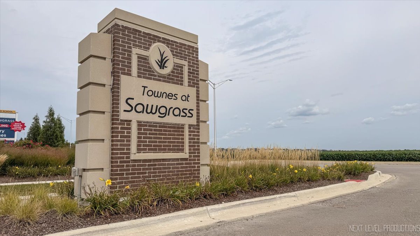
MOVE-IN READY, BEAUTIFULLY MAINTAINED, AND TRULY ONE OF A KIND! Welcome to this stunning three-story Bowman model end-unit townhome is a 3-bedroom, 2.5-bath home in the highly sought-after Sawgrass subdivision, offering approximately 2,500 square feet of beautifully designed living space and one of the community's most desirable settings. From the moment you arrive, this exceptional home stands out with its end-unit location, modern finishes, thoughtful design, and peaceful pond views. Inside, you'll be greeted by abundant natural light and an inviting layout that provides both comfort and functionality throughout. The beautifully appointed chef's kitchen is the centerpiece of the home, featuring 42-inch cabinetry, stainless steel appliances, and an oversized island with ample workspace-ideal for everyday cooking, entertaining, and gathering with family and friends. The bright and spacious sunroom adds even more living space and creates the perfect setting to relax while enjoying the serene surroundings. The versatile third-floor loft offers endless possibilities and can easily be customized to suit your lifestyle as a home office, media room, additional living area, or flexible retreat. Step outside to the private terrace and enjoy peaceful pond views, creating the perfect spot for morning coffee, evening relaxation, or entertaining guests. Beautifully maintained and thoughtfully upgraded, this exceptional home offers the perfect combination of modern style, comfort, and functionality across three levels. Located within prestigious District 204 and served by award-winning Neuqua Valley High School, this home is ideally positioned in one of the area's most sought-after communities, with convenient access to everyday amenities and all that the surrounding area has to offer. Rarely does a home offer the combination of an end-unit location, expansive three-story floor plan, private terrace, peaceful pond views, spacious loft, and modern finishes so effortlessly. This is an exceptional opportunity to enjoy elevated, low-maintenance living in a truly special home.

3
beds

3
baths

2,520 Sq.Ft. LIVING AREA

Kimberly Zahand

Kimberly Zahand

Features & Amenities

Interior

  • total bedrooms3
  • Total bathrooms3
  • full bathrooms2
  • half bathroom1
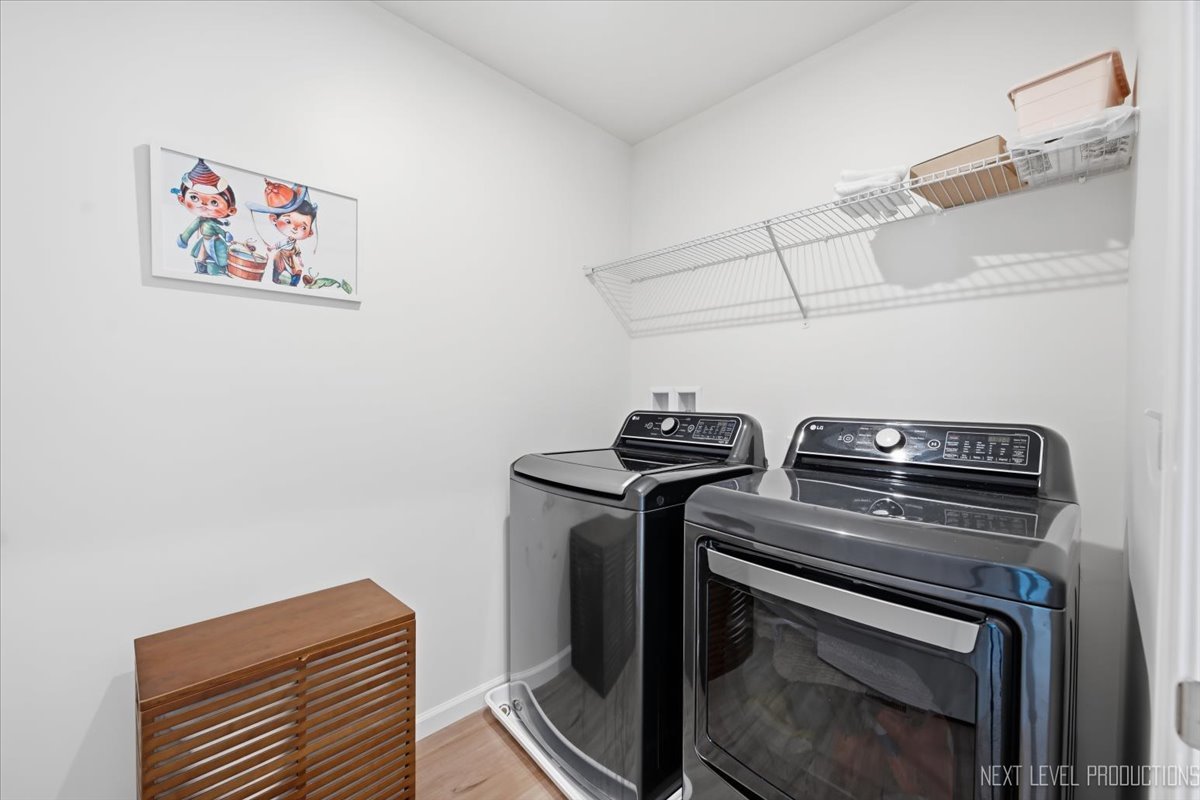
  • Laundry room In Unit
  • APPLIANCES Range, Microwave, Dishwasher, Refrigerator, Washer, Dryer, Disposal, Stainless Steel Appliance(s), Cooktop, Oven

Area & Lot

  • Status For Sale
  • Living Area2,520 Sq.Ft.
  • MLS® ID12750192
  • TypeTownhouse
  • YEAR BUILT2024
  • NeighborhoodNaperville
  • View DescriptionWater
  • Elementary SchoolBuilta Elementary School
  • Middle SchoolCrone Middle School
  • High SchoolNeuqua Valley High School
  • School District204

Exterior

  • STORIES3
  • Garage Space2.0
  • water SourcePublic
  • roofAsphalt
  • lot featuresCommon Grounds, Corner Lot
  • parkingAsphalt, Garage Door Opener, Yes, Garage Owned, Attached, Garage
  • HEAT TYPENatural Gas
  • AIR CONDITIONINGCentral Air
  • sewerPublic Sewer
  • SubstructureConcrete Perimeter
  • other exterior FeaturesRoof Deck

Financial

  • Sales Price$579,900
  • Real Estate Tax $11,689/yr
  • HOA $299/mo
image

Schedule a Showing

We would love to show you our beautiful property. Please select your preferred date and time below. An agent will be in touch shortly to confirm your appointment.

Schedule a Showing

We would love to show you our beautiful property. Please select your preferred date and time below. An agent will be in touch shortly to confirm your appointment.

Thank you for your interest in 2271 Ryegrass Lane, Bolingbrook, IL 60490. We are reviewing your request and will be in touch shortly!

Mortgage Calculator

Estimate your monthly mortgage payment, including the principal and interest, property taxes, and HOA. Adjust the values to generate a more accurate rate.
All estimates are provided for informational purposes only. Actual amounts may vary.
$0,000 Your Payment 20 15 65
$0,000 Your Payment

Naperville

Explore

Work With Us

Partner with Lisa Wolf Team | wolfpartners GROUP and experience a results-driven approach backed by integrity, passion, and over 18 years of real estate expertise. Whether you’re buying or selling, our proven systems, market knowledge, and full-service team ensure your goals are achieved with confidence and care. Let’s make your next move a success—work with a team that delivers RESULTS.

Follow Us on Instagram