2230 W Forest Cove Drive
SEE ALL PHOTOS
2230 W Forest Cove Drive
Sold

2230 W Forest Cove Drive

2230 W Forest Cove Drive, Round Lake Beach, IL 60073

$403,000
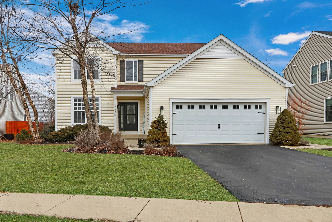
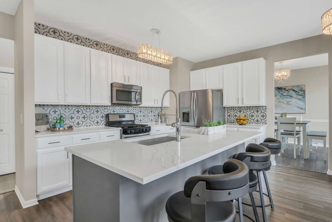
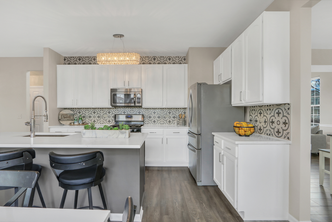
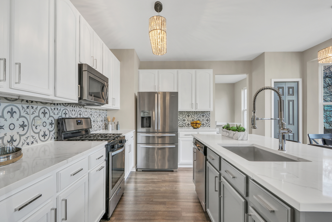
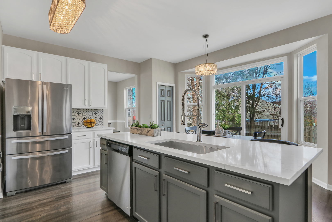
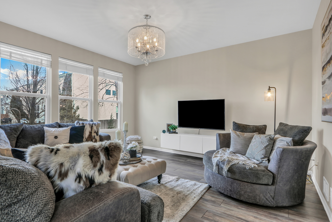
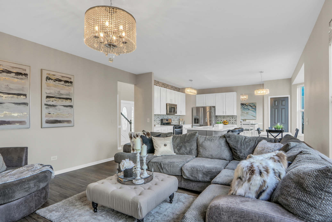
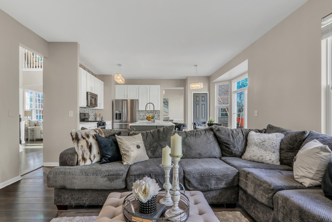
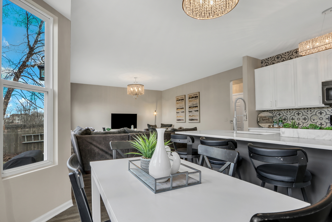
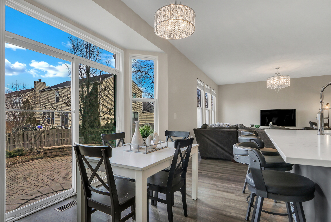
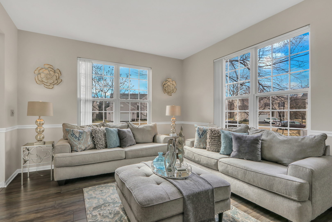
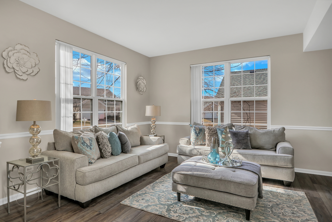
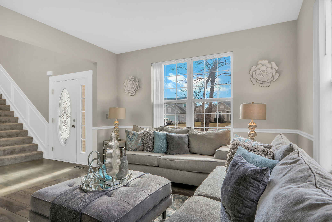
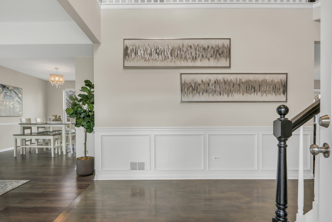
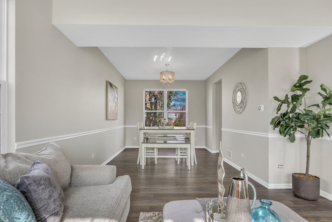
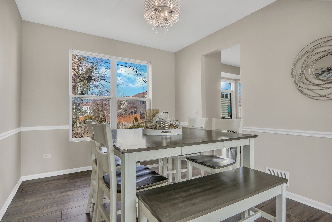
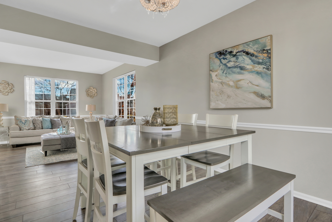
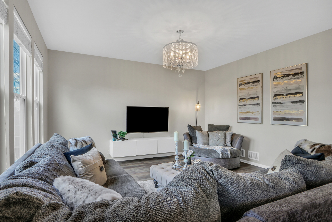
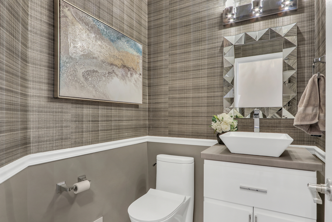
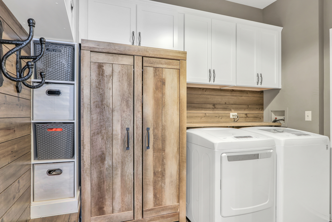
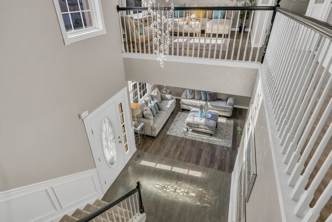
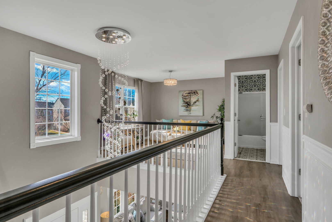
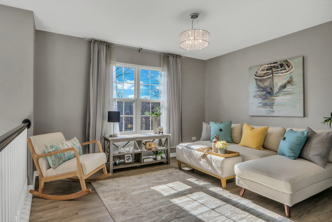
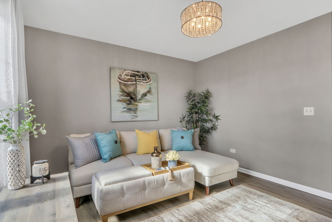
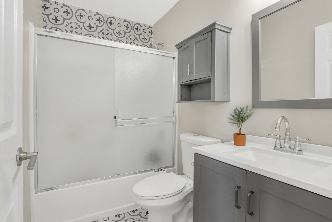
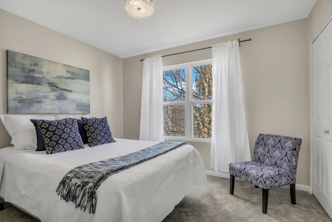
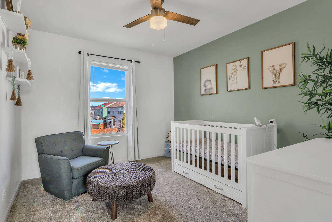
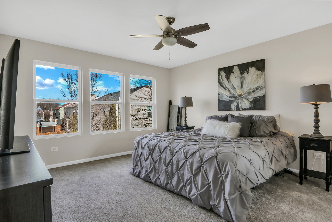
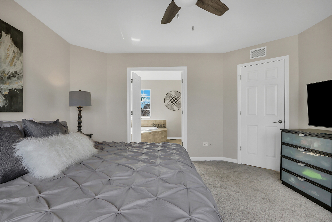
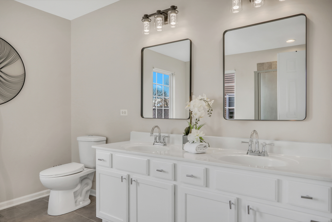
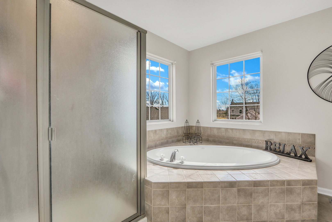
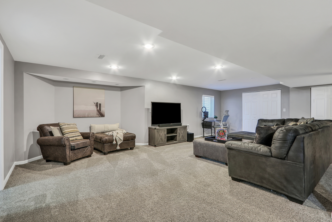
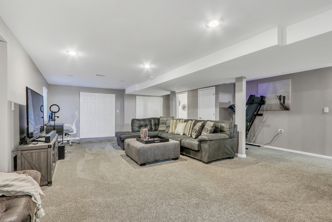
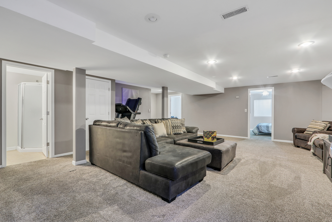
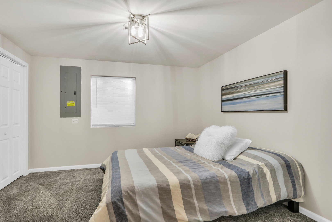
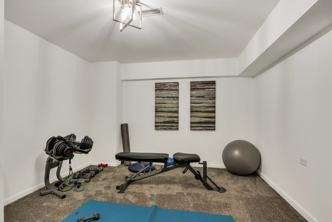
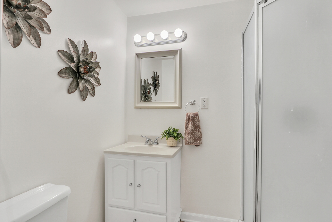
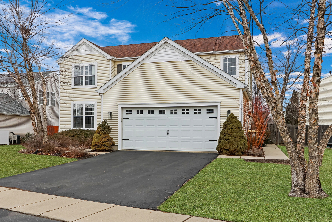
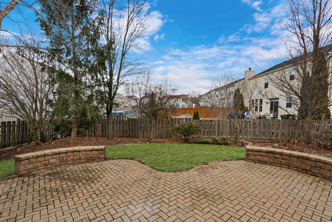
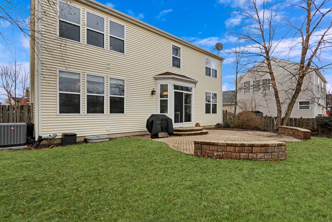
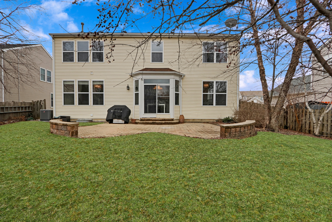
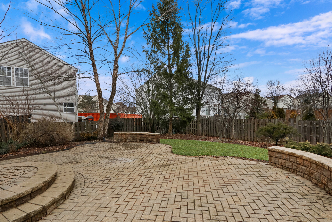
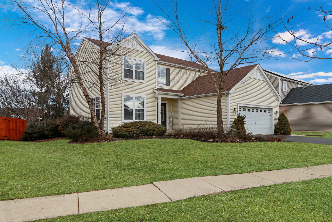
Step into this breathtaking 3+1 bedroom, 3.5-bathroom gem in sought after Valley Lakes subdivision. Situated on a lot just steps away from miles of preserve trails. Step inside and you are greeted with GLEAMING hardwood floors complemented by fresh paint and loads of natural light, stunning foyer crystal light fixture, creating an inviting ambiance throughout. 9ft ceilings throughout main level. Spacious living room boasting loads of natural light creating a fantastic space to entertain. Adjacent dining room is just waiting for your next dinner party! Open Concept living? YES PLEASE! The kitchen is a dream, featuring an 8ft accent charcoal colored island with laza quartz countertops, 36" stainless steel sink, white 42" cabinets, a super modern and fun backsplash, beautiful lighting and Stainless steel appliances. Kitchen connecting to family room is just waiting for you to create memories. Every inch of this home offers a meticulously maintained space. Mudroom/laundry room combo is to die for with built in storage everywhere! Ascending to the upper level reveals all new carpet on stairs and bedrooms. Step into the luxurious Primary Suite, complete with a walk-in closet and private double door en-suite. Two additional bedrooms, a loft and a refreshed full bath complete the upper floor. The full finished basement offers versatile space for anything you like, its complete with 1 bedroom, a bonus room that could be used as a 5th bedroom, and to top it off a full bathroom in the basement! Step outside to the fabulous brick paver patio, creating the perfect al fresco setting for entertaining or relaxing. Valley lakes lifestyle with convenient access to the Preserve trails and park make this home not just a residence but a gateway to a vibrant community. Take a look TODAY!

4
beds

4
baths

2,194 Sq.Ft. LIVING AREA

7,405.2 Sq.Ft. lot

Lisa Wolf

Lisa Wolf

Features & Amenities

Interior

  • total bedrooms4
  • Total bathrooms4
  • full bathrooms3
  • half bathroom1
  • Laundry room In Unit
  • APPLIANCES Range, Microwave, Dishwasher, Refrigerator, Freezer, Washer, Dryer, Disposal
  • other interior Features Hardwood Floors, First Floor Laundry, Walk-In Closet(s), Ceilings - 9 Foot, Open Floorplan, Some Carpeting, Some Window Treatment, Some Wood Floors, Dining Combo

Area & Lot

  • Status Sold
  • Date Sold March 19, 2024
  • Living Area2,194 Sq.Ft.
  • Lot Area7,405.2 Sq.Ft.
  • MLS® ID11983554
  • TypeResidential
  • YEAR BUILT2003
  • High SchoolGrant Community High School
  • School District124

Exterior

  • Garage Space2.0
  • water SourcePublic
  • roofAsphalt
  • lot featuresFenced Yard, Sidewalks, Streetlights, Wood Fence
  • HEAT TYPENatural Gas, Forced Air
  • AIR CONDITIONINGCentral Air
  • sewerPublic Sewer
  • other exterior FeaturesBrick Paver Patio

Financial

  • Sales Price$403,000
  • Real Estate Tax $8,174/yr
  • HOA $397/yr

Work With Us

Partner with Lisa Wolf Team | wolfpartners GROUP and experience a results-driven approach backed by integrity, passion, and over 18 years of real estate expertise. Whether you’re buying or selling, our proven systems, market knowledge, and full-service team ensure your goals are achieved with confidence and care. Let’s make your next move a success—work with a team that delivers RESULTS.

Follow Us on Instagram