2174 Brookside Lane
2174 Brookside Lane
2174 Brookside Lane
2174 Brookside Lane
2174 Brookside Lane
2174 Brookside Lane
2174 Brookside Lane
2174 Brookside Lane
2174 Brookside Lane
2174 Brookside Lane
2174 Brookside Lane
2174 Brookside Lane
2174 Brookside Lane
2174 Brookside Lane
2174 Brookside Lane
2174 Brookside Lane
2174 Brookside Lane
2174 Brookside Lane
2174 Brookside Lane
2174 Brookside Lane
2174 Brookside Lane
2174 Brookside Lane
2174 Brookside Lane
2174 Brookside Lane
2174 Brookside Lane
2174 Brookside Lane
2174 Brookside Lane
2174 Brookside Lane
2174 Brookside Lane
2174 Brookside Lane
2174 Brookside Lane
2174 Brookside Lane
SEE ALL PHOTOS
2174 Brookside Lane
2174 Brookside Lane
2174 Brookside Lane
2174 Brookside Lane
2174 Brookside Lane
2174 Brookside Lane
2174 Brookside Lane
2174 Brookside Lane
2174 Brookside Lane
2174 Brookside Lane
2174 Brookside Lane
2174 Brookside Lane
2174 Brookside Lane
2174 Brookside Lane
2174 Brookside Lane
2174 Brookside Lane
2174 Brookside Lane
2174 Brookside Lane
2174 Brookside Lane
2174 Brookside Lane
2174 Brookside Lane
2174 Brookside Lane
2174 Brookside Lane
2174 Brookside Lane
2174 Brookside Lane
2174 Brookside Lane
2174 Brookside Lane
2174 Brookside Lane
2174 Brookside Lane
2174 Brookside Lane
2174 Brookside Lane
2174 Brookside Lane
Courtesy of Expert Realty Services, Inc.
Sold

2174 Brookside Lane

2174 Brookside Lane, Aurora, IL 60502

$430,000
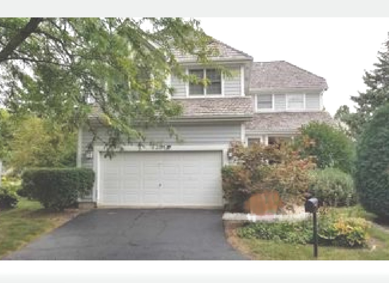
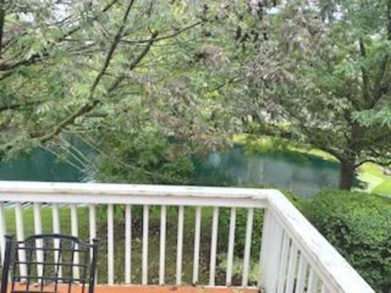
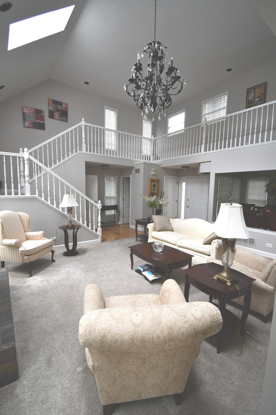
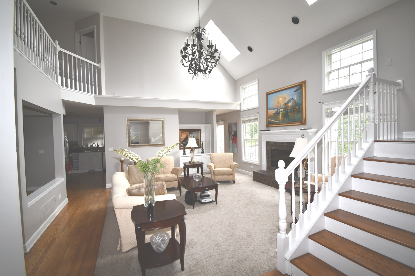
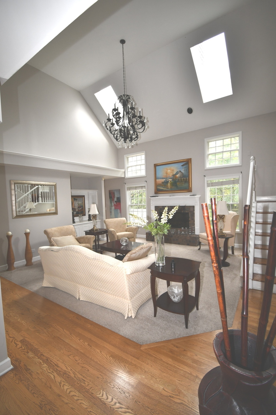
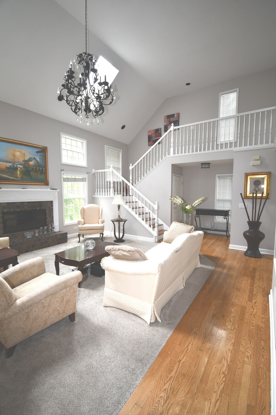
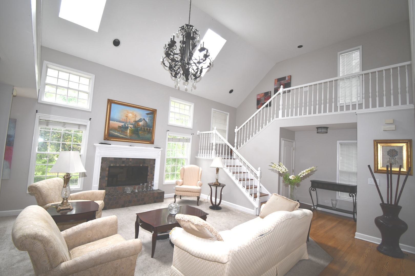
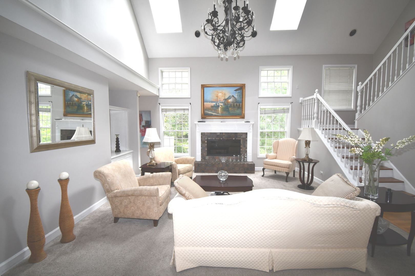
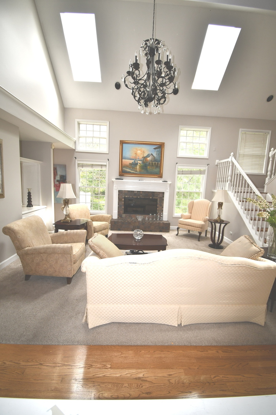
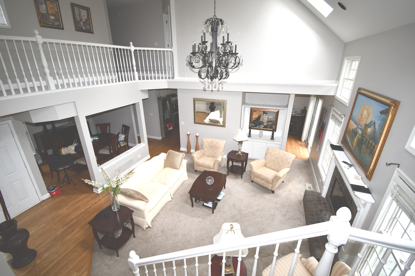
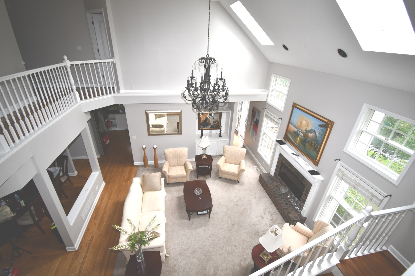
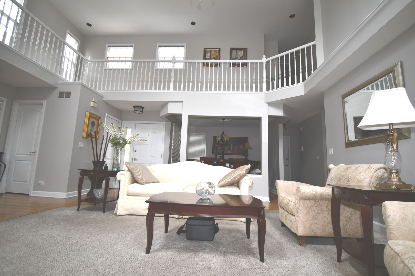
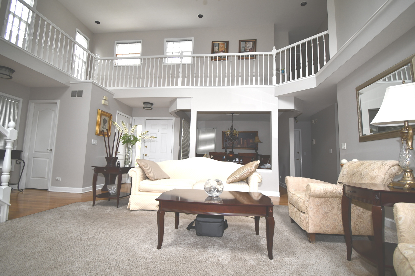
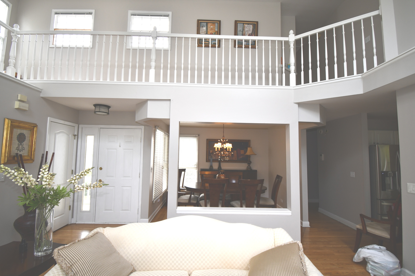
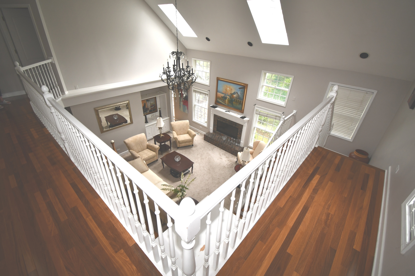
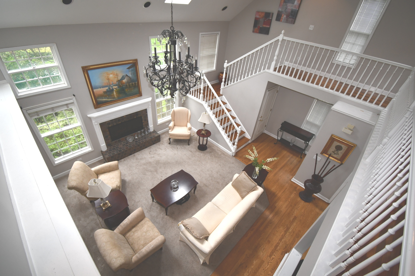
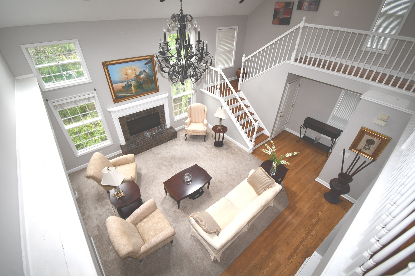
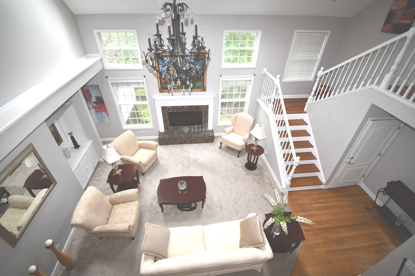
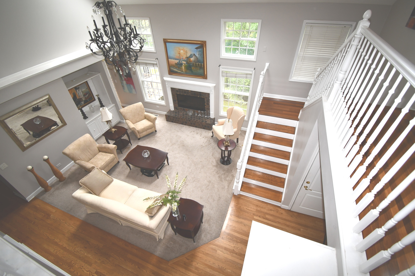
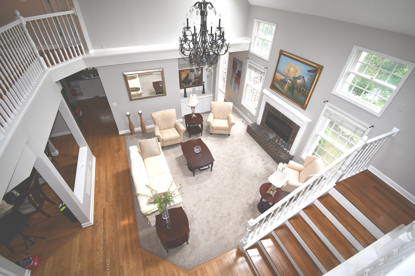
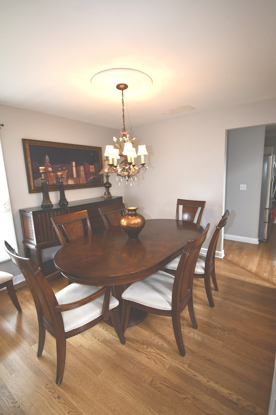
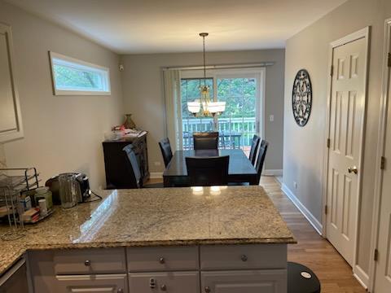
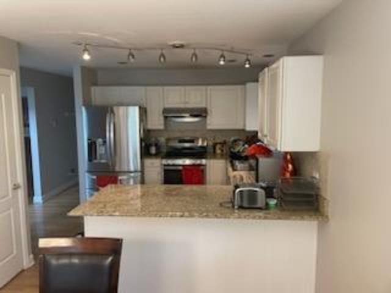
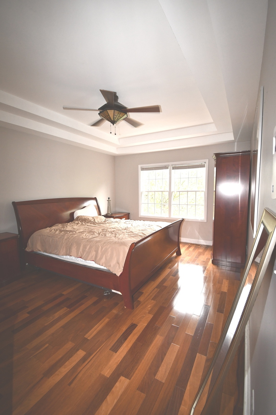
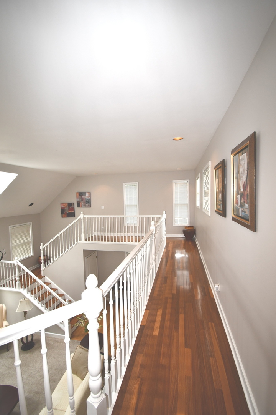
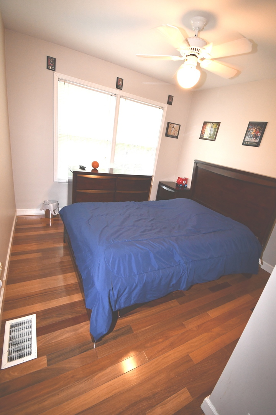
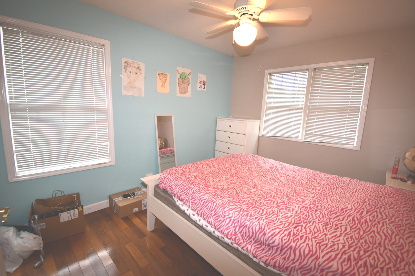
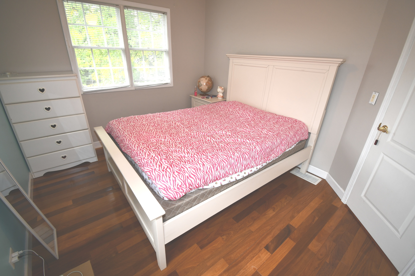
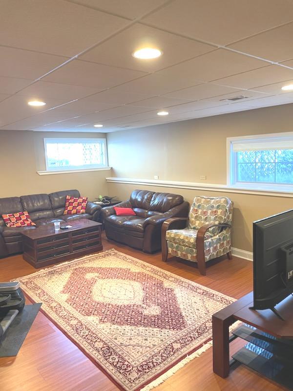
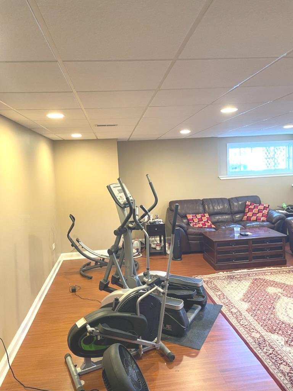
Beautiful Home on a Cul-de-Sac in an idyllic country club setting called Stonebridge. The homes in this community are built around the lush grounds of the Stonebridge Golf Course. ---- This is a Contemporary Luxury Home that features an Open Floorplan, an Elegant Interior and a Great Room with Vaulted Ceilings and Skylights. An abundance of windows provide a well-lit interior with healthy natural light. The Kitchen features White Cabinets, Granite Countertops, Stainless Steel Appliances, a Breakfast Bar and space for a Table and Chairs. The Master Bedroom has a Tray Ceiling and a Private Bath with a shower room. The Finished Basement is Perfect for a Play Room, Office, Home Theater or additional living space. The Rear Deck and Treed Yard Overlook a Serene Lake. Cedar shake roof and siding require repairs. Home sold as-is. Close to Commuter Train, major roads, I-88 and downtown Naperville. Naperville school district 204.

3
beds

4
baths

1,927 Sq.Ft. LIVING AREA

6,098.4 Sq.Ft. lot

Lisa Wolf

Lisa Wolf

Features & Amenities

Interior

  • total bedrooms3
  • Total bathrooms4
  • full bathrooms2
  • half bathrooms2

Area & Lot

  • Status Sold
  • Date Sold March 22, 2024
  • Living Area1,927 Sq.Ft.
  • Lot Area6,098.4 Sq.Ft.
  • MLS® ID11889657
  • TypeResidential
  • YEAR BUILT1993
  • NeighborhoodAurora
  • Architecture StylesContemporary
  • School District204

Exterior

  • Garage Space2.0
  • water SourcePublic
  • HEAT TYPENatural Gas, Forced Air
  • AIR CONDITIONINGCentral Air
  • sewerPublic Sewer, Sewer-Storm

Financial

  • Sales Price$430,000
  • Real Estate Tax $8,030/yr
  • HOA $185/mo

Aurora

Explore

Work With Us

Partner with Lisa Wolf Team | wolfpartners GROUP and experience a results-driven approach backed by integrity, passion, and over 18 years of real estate expertise. Whether you’re buying or selling, our proven systems, market knowledge, and full-service team ensure your goals are achieved with confidence and care. Let’s make your next move a success—work with a team that delivers RESULTS.

Follow Us on Instagram