215 2nd Avenue
215 2nd Avenue
215 2nd Avenue
215 2nd Avenue
215 2nd Avenue
215 2nd Avenue
215 2nd Avenue
215 2nd Avenue
215 2nd Avenue
215 2nd Avenue
215 2nd Avenue
215 2nd Avenue
215 2nd Avenue
215 2nd Avenue
215 2nd Avenue
215 2nd Avenue
215 2nd Avenue
215 2nd Avenue
215 2nd Avenue
215 2nd Avenue
215 2nd Avenue
215 2nd Avenue
215 2nd Avenue
215 2nd Avenue
215 2nd Avenue
215 2nd Avenue
215 2nd Avenue
215 2nd Avenue
215 2nd Avenue
215 2nd Avenue
215 2nd Avenue
215 2nd Avenue
215 2nd Avenue
215 2nd Avenue
215 2nd Avenue
215 2nd Avenue
215 2nd Avenue
215 2nd Avenue
215 2nd Avenue
215 2nd Avenue
215 2nd Avenue
SEE ALL PHOTOS
215 2nd Avenue
215 2nd Avenue
215 2nd Avenue
215 2nd Avenue
215 2nd Avenue
215 2nd Avenue
215 2nd Avenue
215 2nd Avenue
215 2nd Avenue
215 2nd Avenue
215 2nd Avenue
215 2nd Avenue
215 2nd Avenue
215 2nd Avenue
215 2nd Avenue
215 2nd Avenue
215 2nd Avenue
215 2nd Avenue
215 2nd Avenue
215 2nd Avenue
215 2nd Avenue
215 2nd Avenue
215 2nd Avenue
215 2nd Avenue
215 2nd Avenue
215 2nd Avenue
215 2nd Avenue
215 2nd Avenue
215 2nd Avenue
215 2nd Avenue
215 2nd Avenue
215 2nd Avenue
215 2nd Avenue
215 2nd Avenue
215 2nd Avenue
215 2nd Avenue
215 2nd Avenue
215 2nd Avenue
215 2nd Avenue
215 2nd Avenue
215 2nd Avenue
Sold

215 2nd Avenue

215 2nd Avenue, Libertyville, IL 60048

$1,155,000
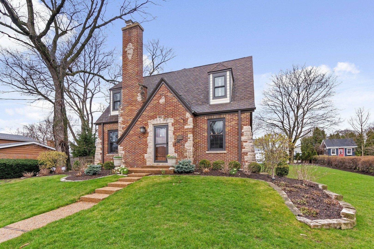
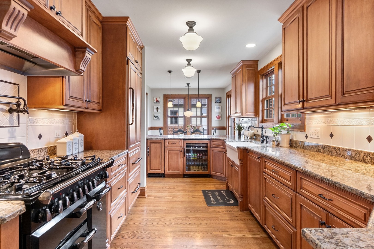
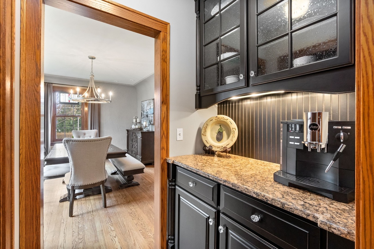
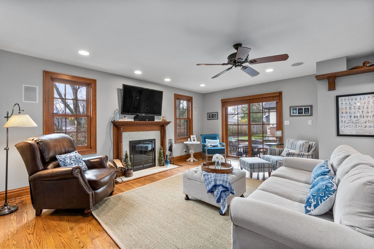
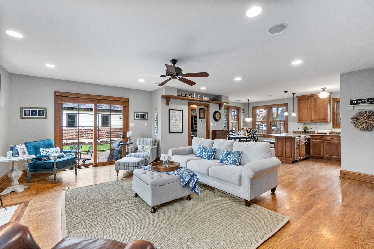
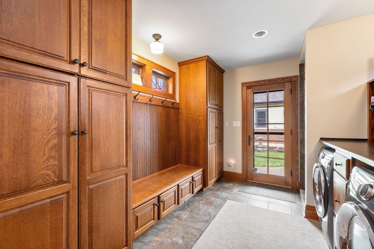
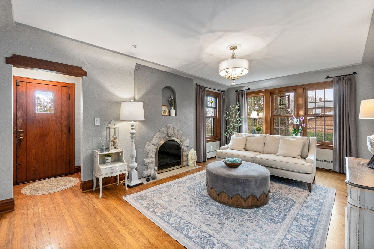
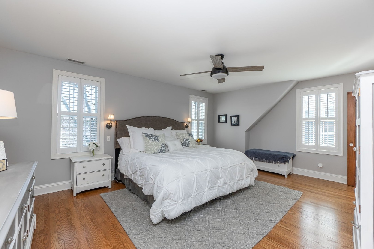
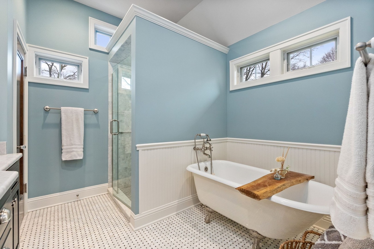
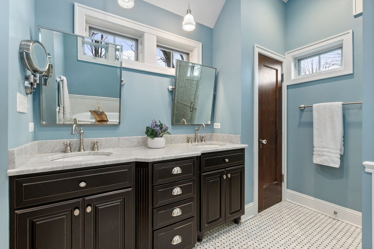
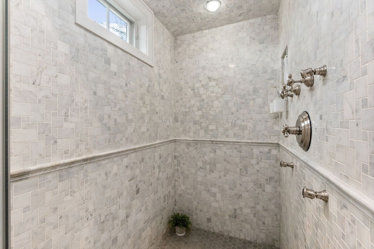
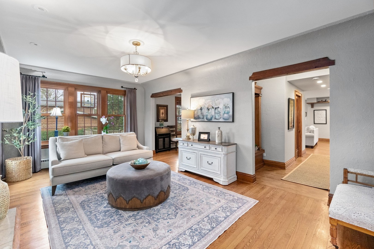
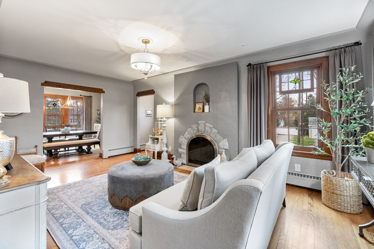
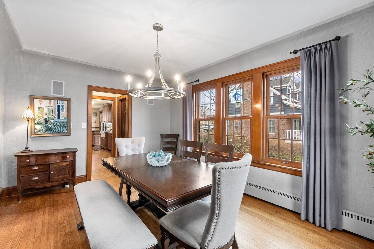
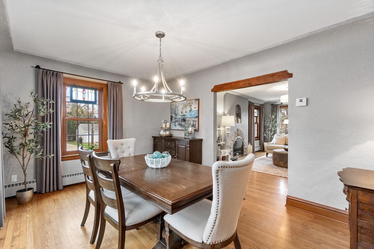
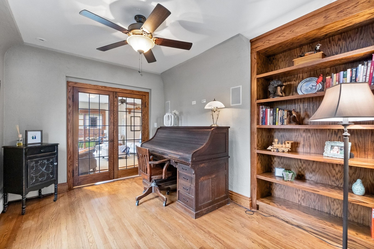
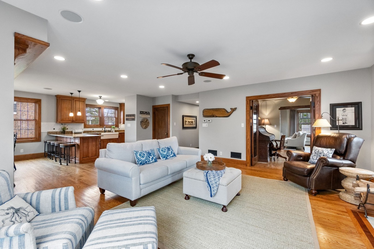
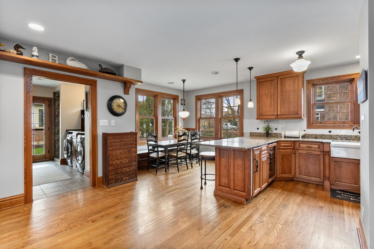
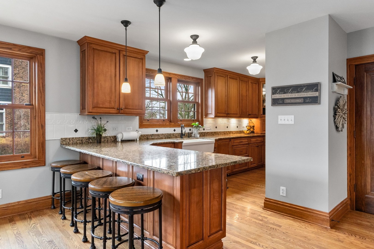
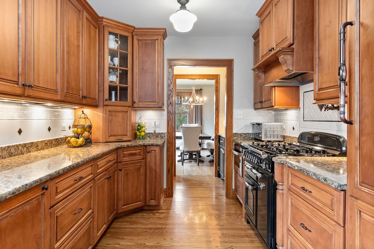
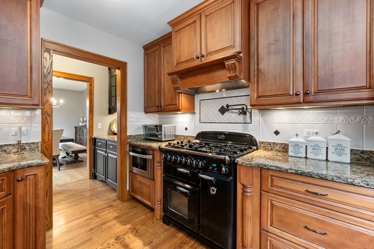
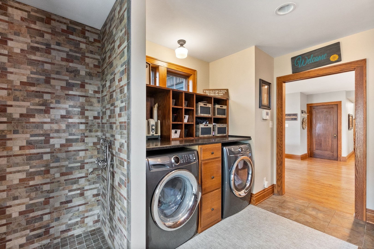
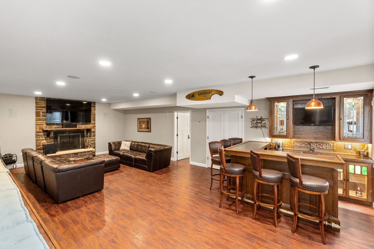
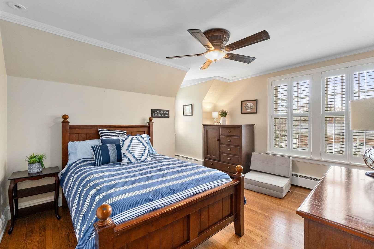
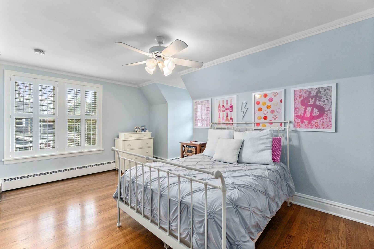
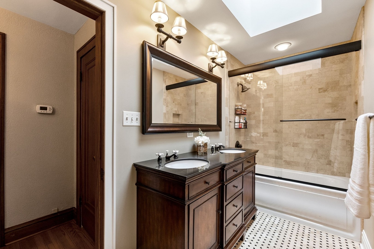
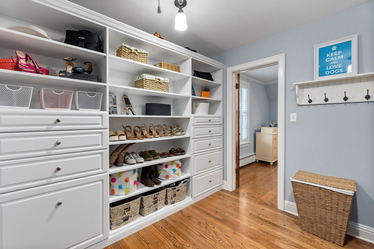
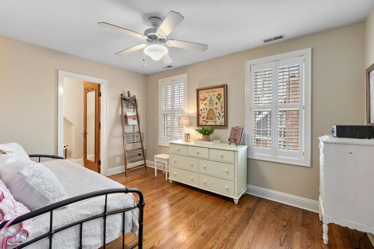
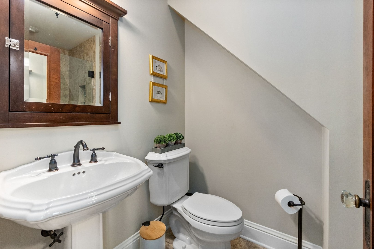
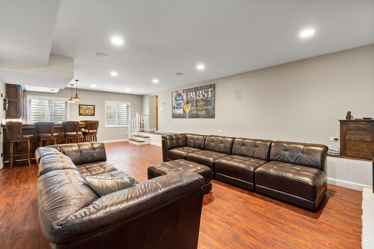
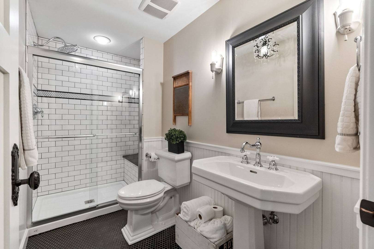
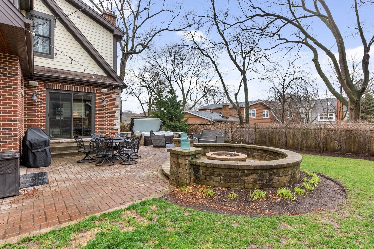
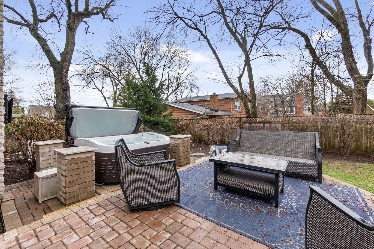
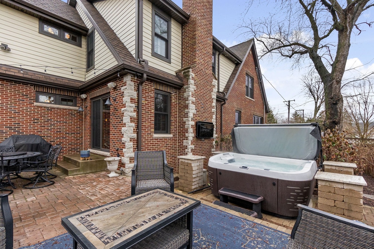
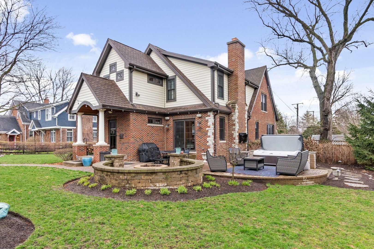
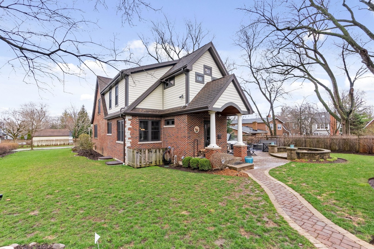
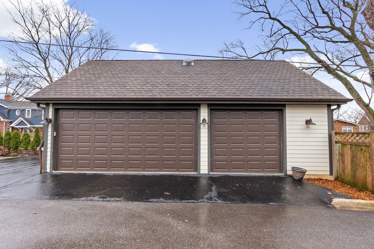
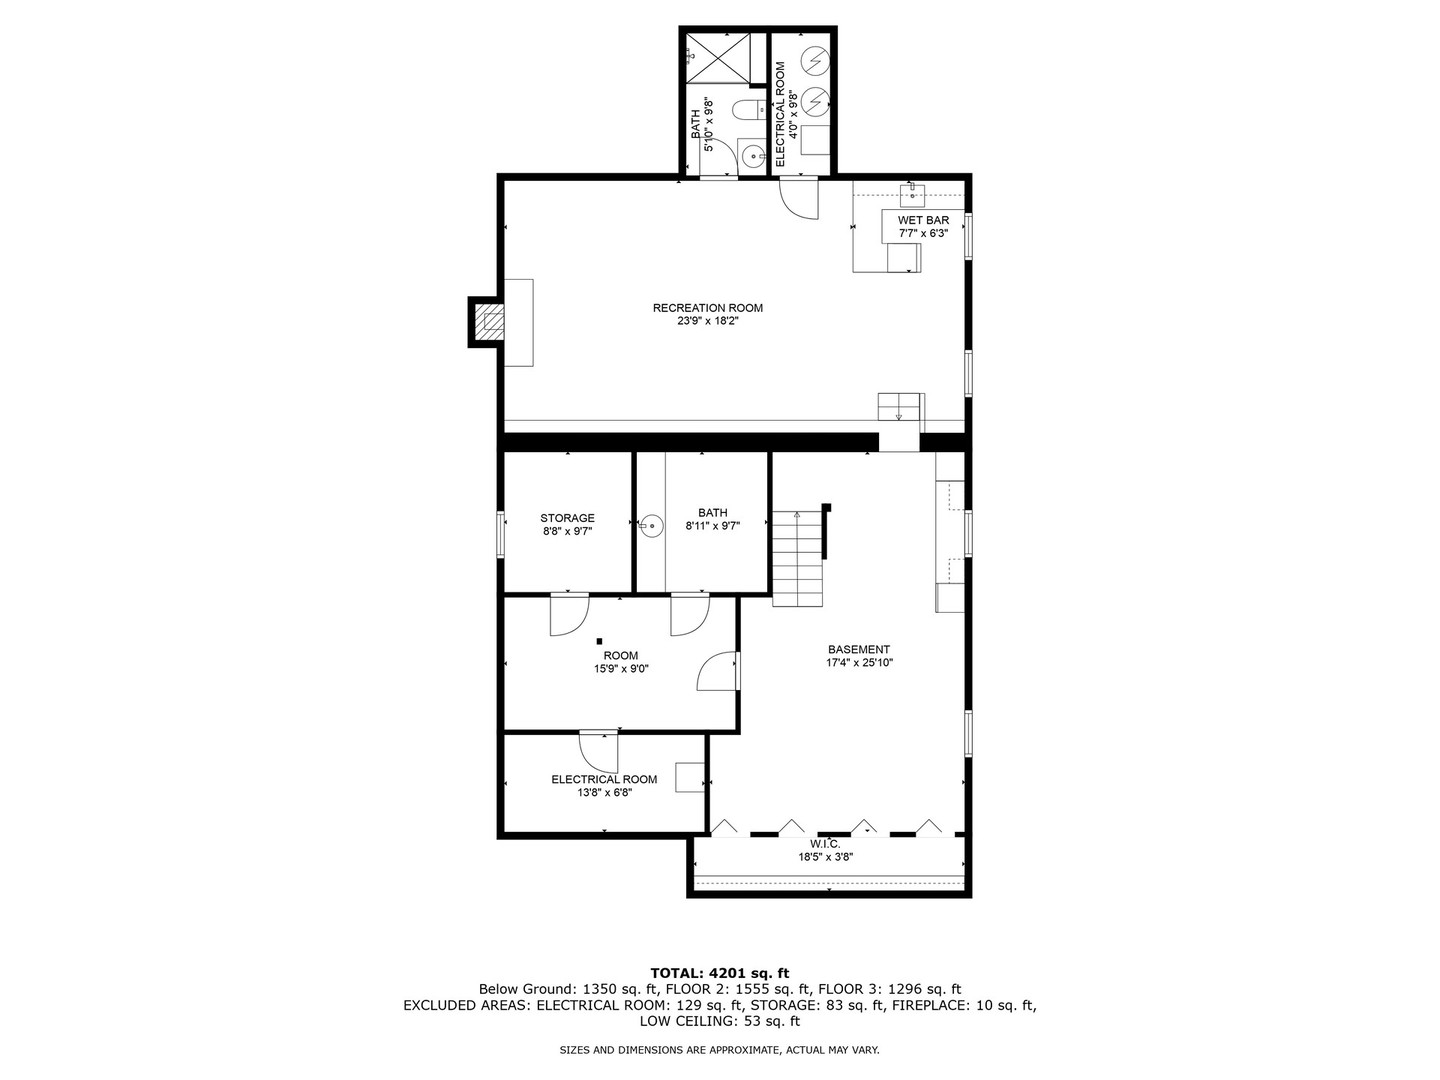
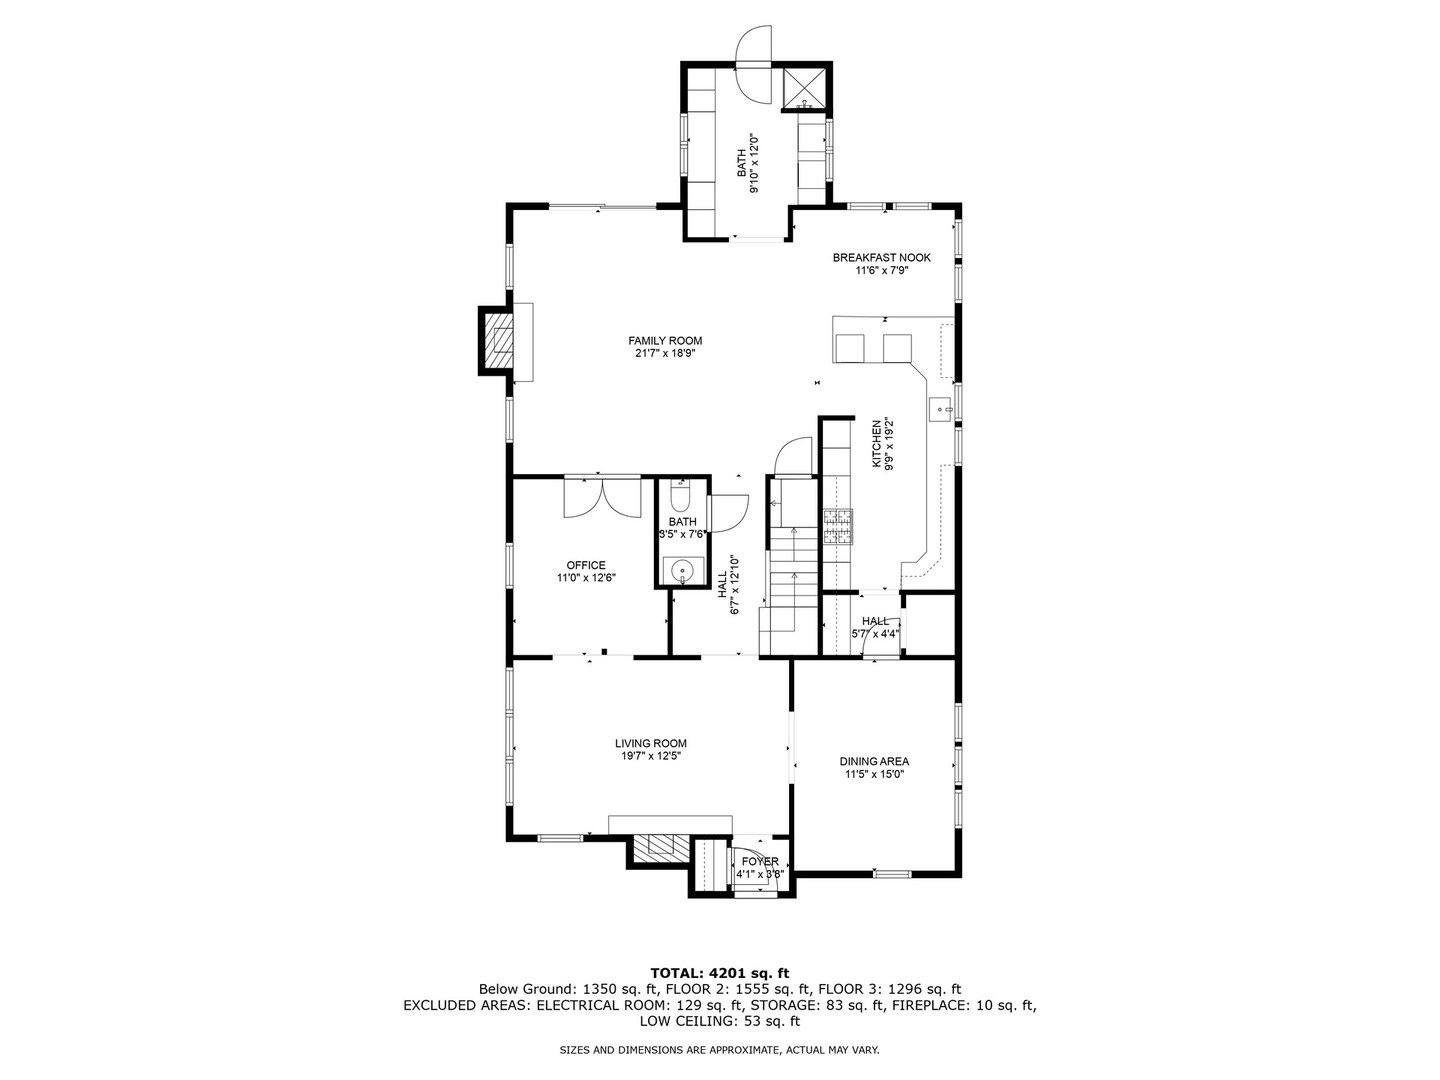
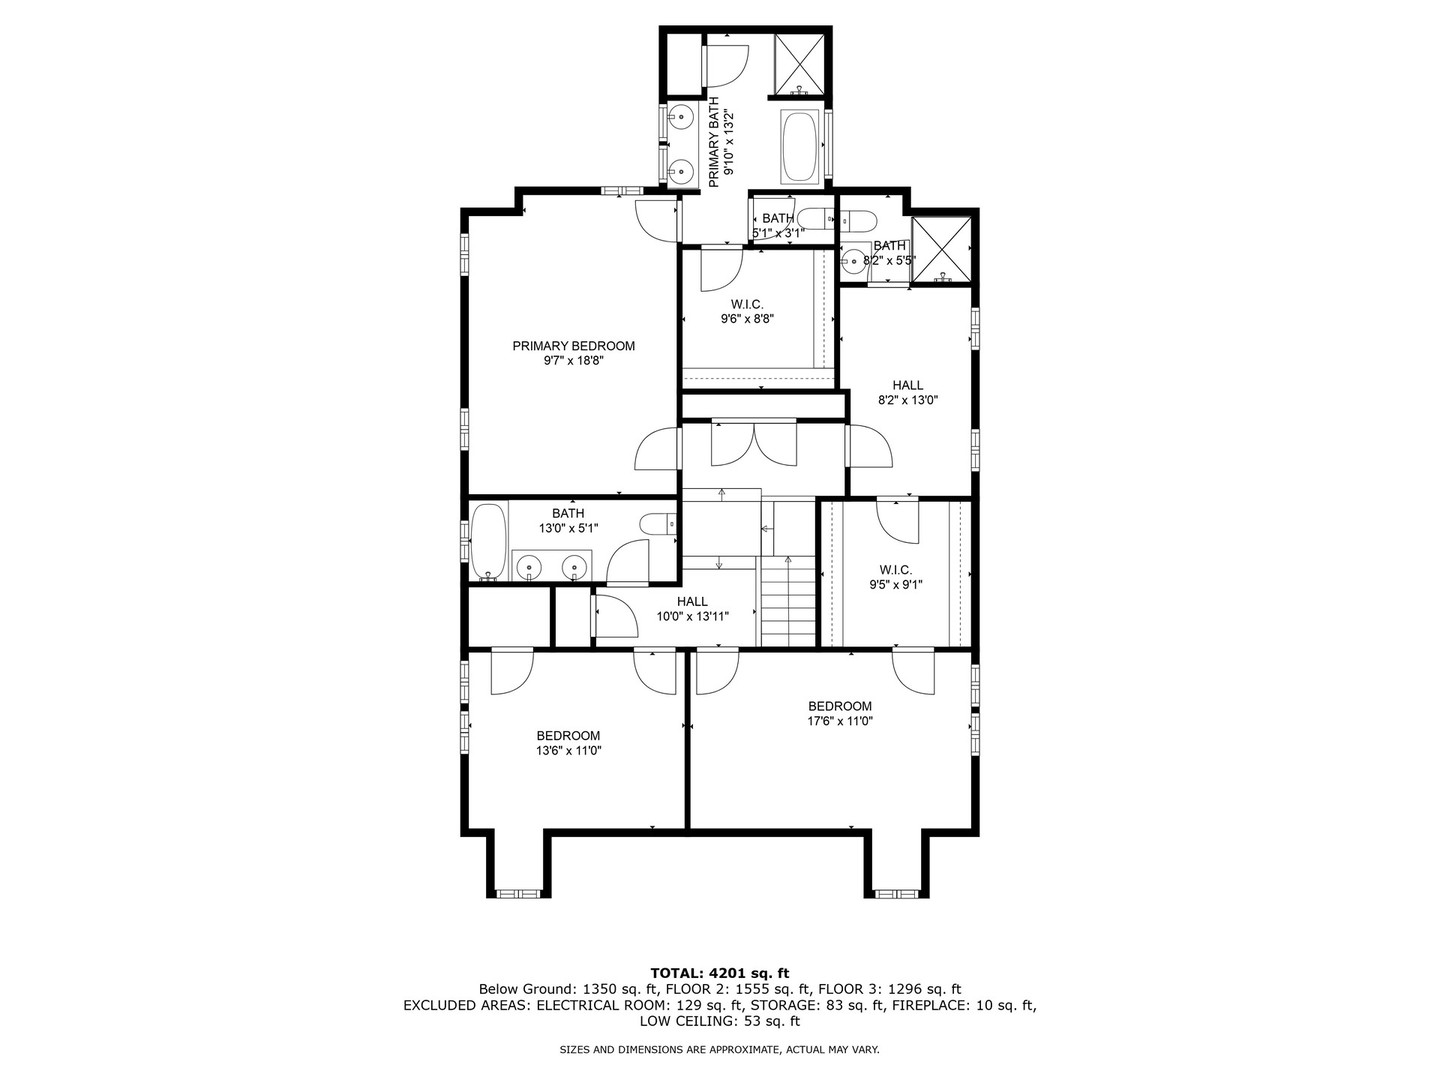
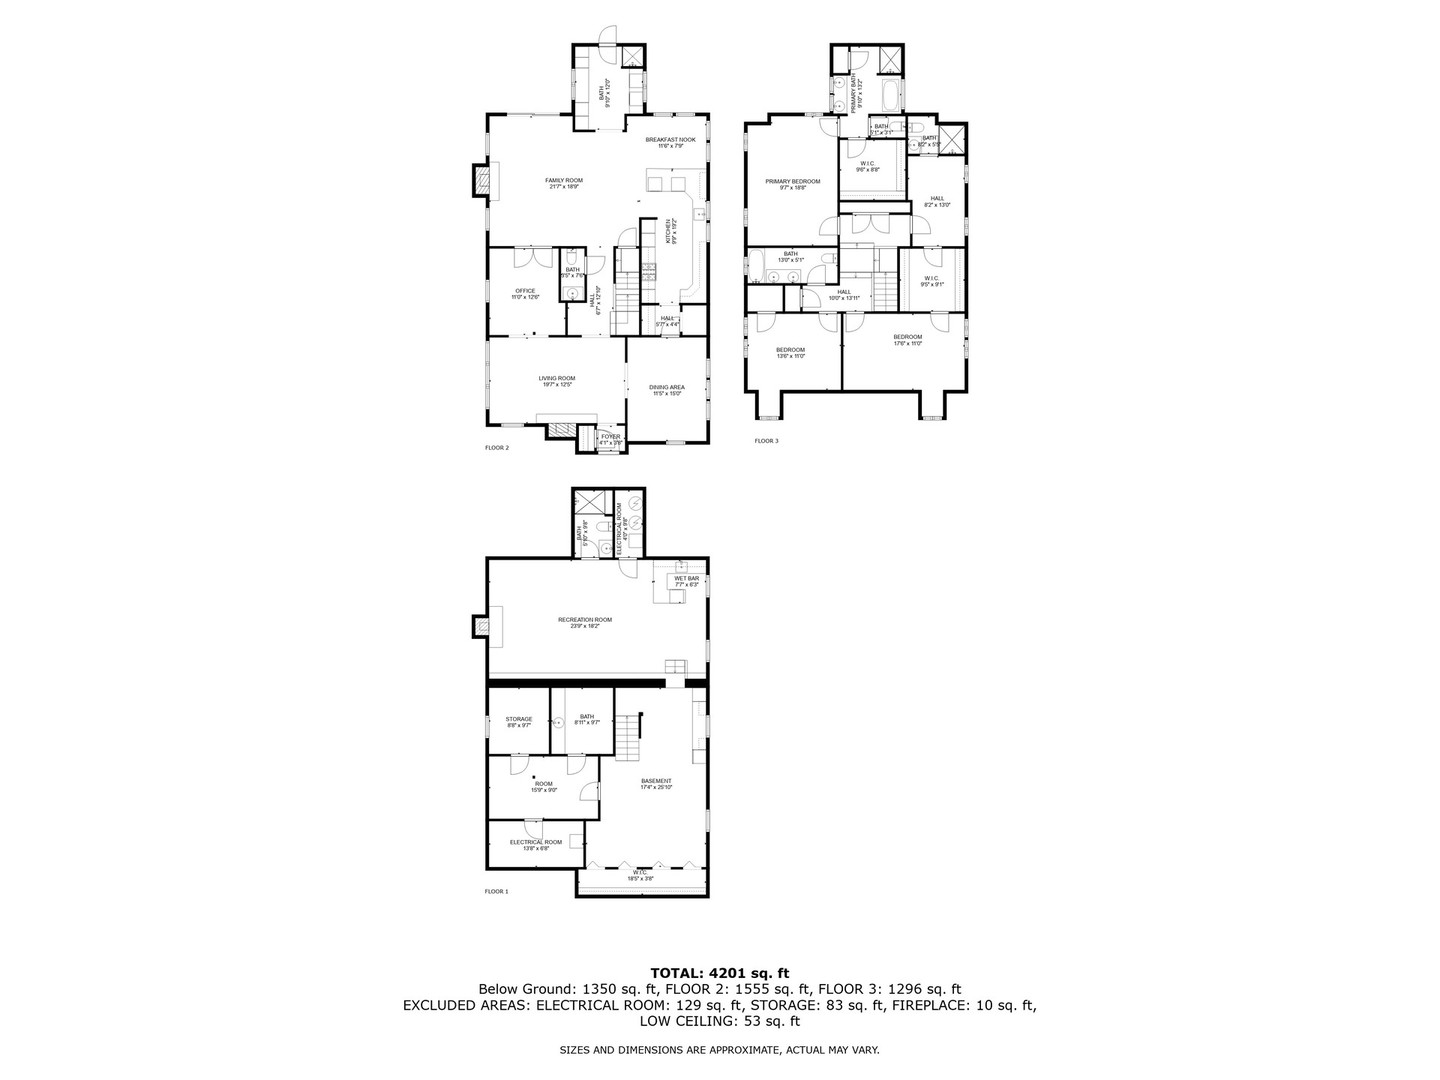
Don't be fooled by the photo! This home is over 3,000 square feet on a double lot with a huge 3 car garage! Just south of 176! A perfect blending of old charm and modern amenities, it was originally built in 1930 and extensively renovated and added onto in 2011. You will find all the comforts of a new home and then some, including: heated 3 car detached garage built in 2011 (additional parking for two more cars), four beds, 4.1 baths, 3 fireplaces, deep pour basement with wet bar, fireplace and full bath, hardwood floors throughout, plaster walls, upgraded kitchen with gourmet appliances, beverage fridge, butler pantry, huge closets, plantation shutters, surround sound, radiant heated floors, whole-house generator, mudroom with dog bath, and so much more. Private back yard with professional landscaping and lighting surround a brick paver patio with fire pit and hot tub. The addition was designed to honor the original architectural details, sourcing matching doors, bricks, and trim. At the same time, the floor plan is open, combining the kitchen with the family room to make a great gathering space! See full list of features in additional information!

4
beds

5
baths

3,093 Sq.Ft. LIVING AREA

0.36 Acres lot

Lisa Wolf

Lisa Wolf

Features & Amenities

Interior

  • total bedrooms4
  • Total bathrooms5
  • full bathrooms4
  • half bathroom1
  • Fireplace Wood Burning, Gas Log, Gas Starter
  • APPLIANCES Range, Microwave, Dishwasher, High End Refrigerator, Bar Fridge, Washer, Dryer, Disposal, Wine Refrigerator, Range Hood
  • other interior Features Skylight(s), Bar-Wet, Hardwood Floors, Heated Floors, First Floor Laundry, Built-in Features, Walk-In Closet(s), Historic/Period Mlwk, Granite Counters, Separate Dining Room, Pantry, Plaster, Workshop Area (Interior)

Area & Lot

  • Status Sold
  • Date Sold June 14, 2024
  • Living Area3,093 Sq.Ft.
  • Lot Area0.36 Acres
  • MLS® ID12015085
  • TypeResidential
  • YEAR BUILT1930
  • Architecture StylesTudor
  • Elementary SchoolCopeland Manor Elementary School
  • Middle SchoolHighland Middle School
  • High SchoolLibertyville High School
  • School District128

Exterior

  • Garage Space3.0
  • water SourcePublic
  • roofAsphalt
  • lot featuresLandscaped, Mature Trees, Outdoor Lighting, Sidewalks, Streetlights
  • HEAT TYPENatural Gas, Forced Air
  • AIR CONDITIONINGCentral Air, Space Pac
  • sewerPublic Sewer
  • SubstructureConcrete Perimeter
  • other exterior FeaturesPatio, Hot Tub, Brick Paver Patio, Storms/Screens, Fire Pit

Financial

  • Sales Price$1,155,000
  • Real Estate Tax $19,172/yr

Work With Us

Partner with Lisa Wolf Team | wolfpartners GROUP and experience a results-driven approach backed by integrity, passion, and over 18 years of real estate expertise. Whether you’re buying or selling, our proven systems, market knowledge, and full-service team ensure your goals are achieved with confidence and care. Let’s make your next move a success—work with a team that delivers RESULTS.

Follow Us on Instagram