21211 W Laurel Lane
21211 W Laurel Lane
21211 W Laurel Lane
21211 W Laurel Lane
21211 W Laurel Lane
21211 W Laurel Lane
21211 W Laurel Lane
21211 W Laurel Lane
21211 W Laurel Lane
21211 W Laurel Lane
21211 W Laurel Lane
21211 W Laurel Lane
21211 W Laurel Lane
21211 W Laurel Lane
21211 W Laurel Lane
21211 W Laurel Lane
21211 W Laurel Lane
21211 W Laurel Lane
21211 W Laurel Lane
21211 W Laurel Lane
21211 W Laurel Lane
21211 W Laurel Lane
21211 W Laurel Lane
21211 W Laurel Lane
21211 W Laurel Lane
21211 W Laurel Lane
21211 W Laurel Lane
21211 W Laurel Lane
21211 W Laurel Lane
21211 W Laurel Lane
21211 W Laurel Lane
21211 W Laurel Lane
21211 W Laurel Lane
21211 W Laurel Lane
21211 W Laurel Lane
21211 W Laurel Lane
21211 W Laurel Lane
21211 W Laurel Lane
SEE ALL PHOTOS
21211 W Laurel Lane
21211 W Laurel Lane
21211 W Laurel Lane
21211 W Laurel Lane
21211 W Laurel Lane
21211 W Laurel Lane
21211 W Laurel Lane
21211 W Laurel Lane
21211 W Laurel Lane
21211 W Laurel Lane
21211 W Laurel Lane
21211 W Laurel Lane
21211 W Laurel Lane
21211 W Laurel Lane
21211 W Laurel Lane
21211 W Laurel Lane
21211 W Laurel Lane
21211 W Laurel Lane
21211 W Laurel Lane
21211 W Laurel Lane
21211 W Laurel Lane
21211 W Laurel Lane
21211 W Laurel Lane
21211 W Laurel Lane
21211 W Laurel Lane
21211 W Laurel Lane
21211 W Laurel Lane
21211 W Laurel Lane
21211 W Laurel Lane
21211 W Laurel Lane
21211 W Laurel Lane
21211 W Laurel Lane
21211 W Laurel Lane
21211 W Laurel Lane
21211 W Laurel Lane
21211 W Laurel Lane
21211 W Laurel Lane
21211 W Laurel Lane
Listed by Shawn Murphy with Compass 224-508-5788
Sold

21211 W Laurel Lane

21211 W Laurel Lane, Kildeer, IL 60047

$800,000
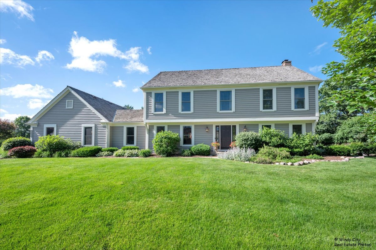
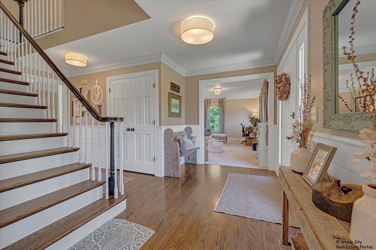
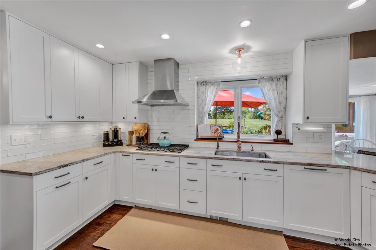
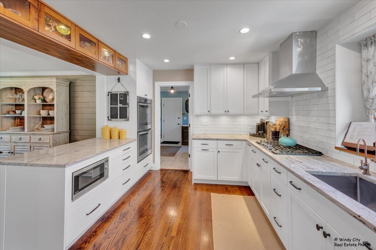
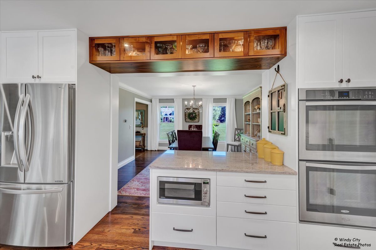
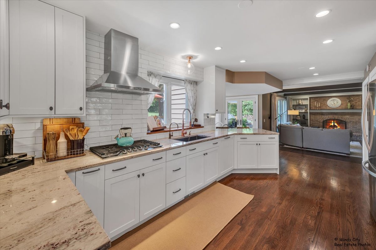
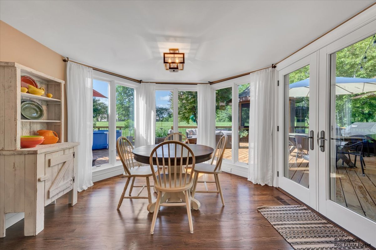
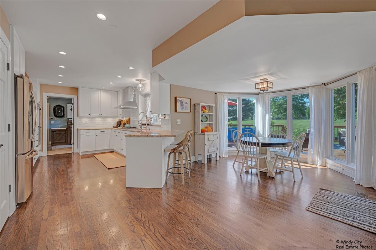
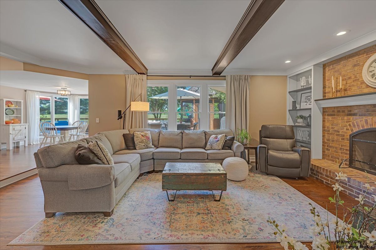
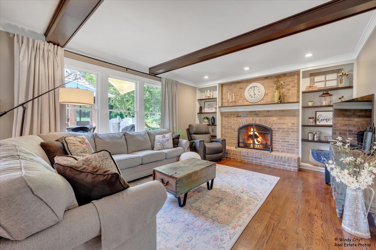
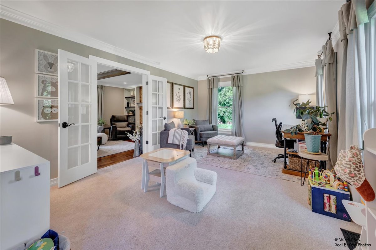
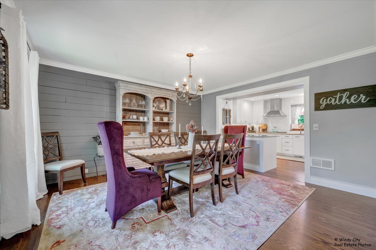
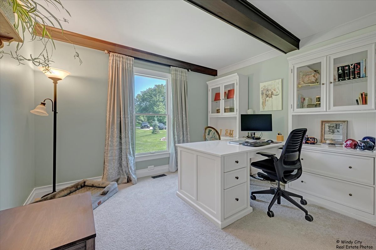
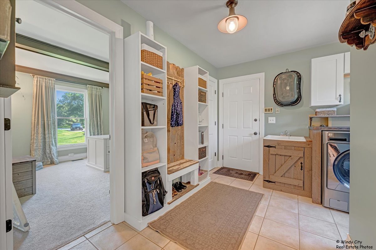
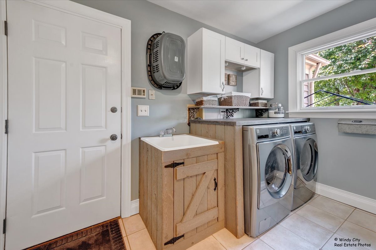
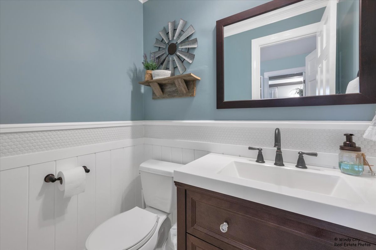
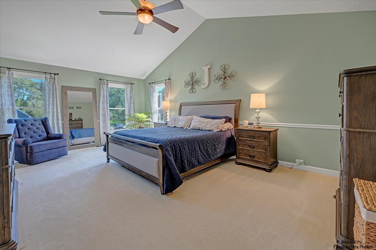
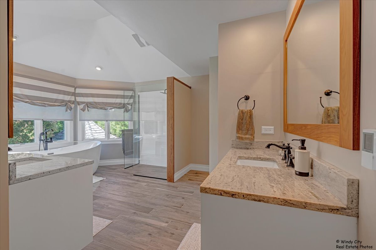
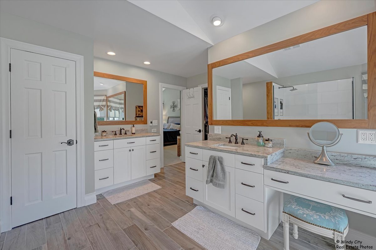
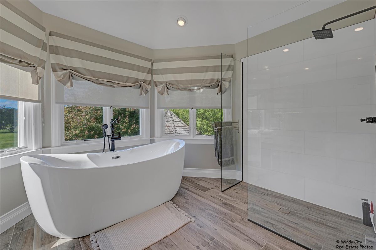
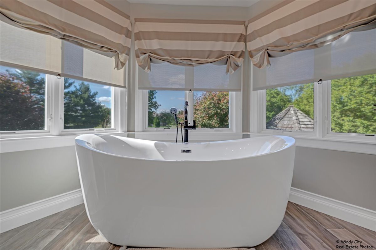
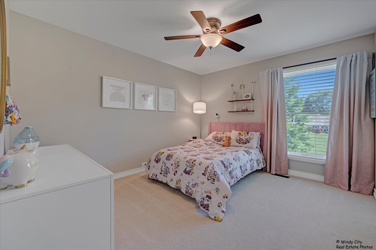
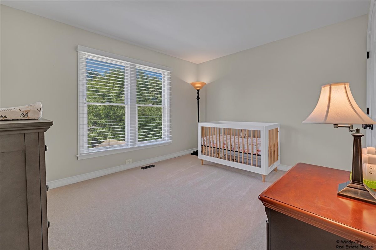
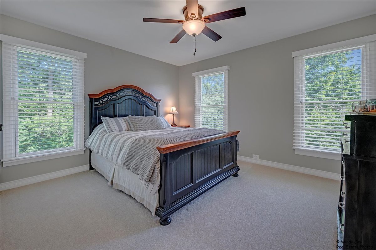
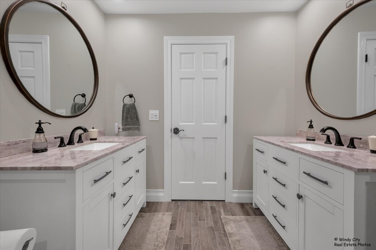
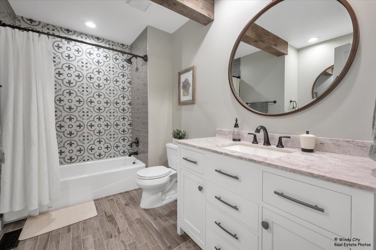
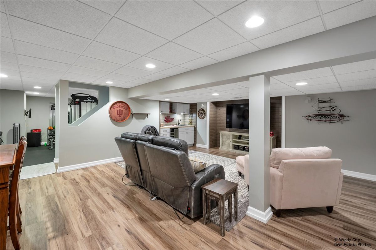
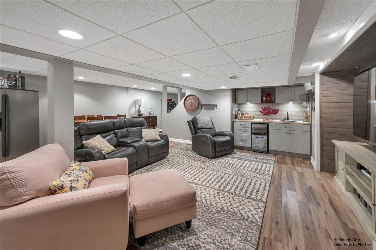
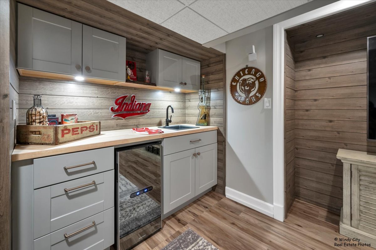
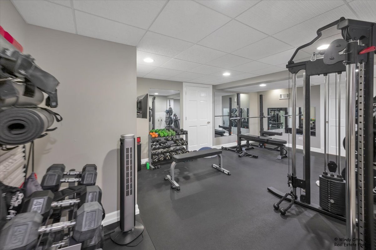
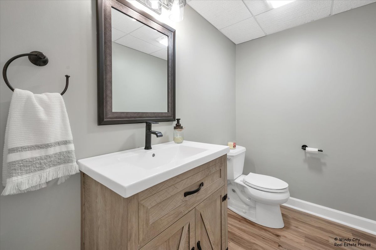
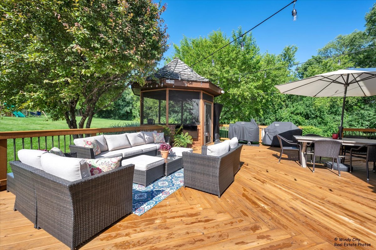
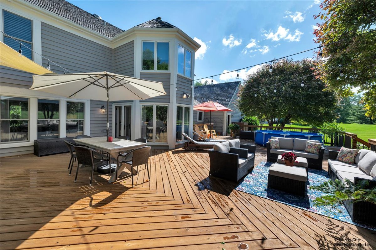
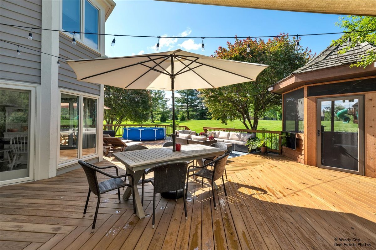
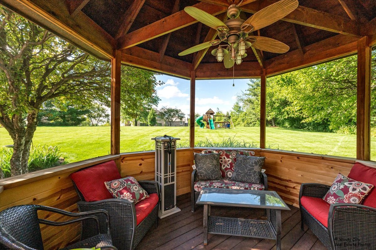
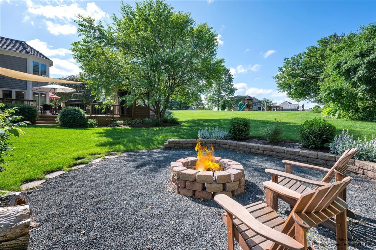
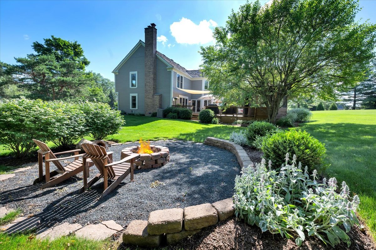
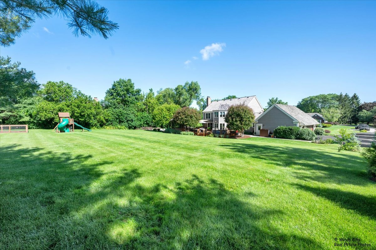
Discover this unique home nestled on nearly an acre in the highly desirable Meadowridge of Kildeer. Meticulously maintained and updated, this residence offers 4 bedrooms, 2 full baths, 2 half baths, and over 4,000 sq ft of beautifully finished living space. The fully renovated kitchen features hardwood floors, Granite countertops, custom cabinetry, and high-end appliances. The open floor plan seamlessly connects to a cozy family room with a charming brick fireplace and a dining room perfect for entertaining. The first floor also includes a private home office or an ideal layout for an in-law arrangement, and a separate mudroom. Upstairs, you'll find two completely updated full baths. The primary bathroom is a standout, with an invisible shower, custom cabinetry, a jetted tub, dual vanities, and heated flooring. The updated spacious basement, featuring a half bath and wet bar, only hints at the extensive upgrades throughout. Recent improvements include new windows (2020), garage doors (2020), AC (2021), septic tanks (2021), back deck with stone walkway (2022), garage floor (2022), refinished gazebo (2023), and a new electrical panel with a portable backup generator (2024). Located in the award-winning Adlai Stevenson High School District 125, this turn-key ready home is a must-see. Don't miss out on this exceptional property!

4
beds

4
baths

2,950 Sq.Ft. LIVING AREA

0.98 Acres lot

Lisa Wolf

Lisa Wolf

Features & Amenities

Interior

  • total bedrooms4
  • Total bathrooms4
  • full bathrooms2
  • half bathrooms2
  • Laundry room Gas Dryer Hookup, None
  • Fireplace Wood Burning, Gas Log
  • APPLIANCES Double Oven, Microwave, Dishwasher, Refrigerator, Bar Fridge, Washer, Dryer
  • other interior Features Vaulted/Cathedral Ceilings, Bar-Wet, Hardwood Floors, Heated Floors, In-Law Arrangement, First Floor Laundry, Walk-In Closet(s), Open Floorplan, Some Carpeting, Special Millwork

Area & Lot

  • Status Sold
  • Date Sold August 2, 2024
  • Living Area2,950 Sq.Ft.
  • Lot Area0.98 Acres
  • MLS® ID12079919
  • TypeResidential
  • YEAR BUILT1988
  • Architecture StylesColonial
  • Elementary SchoolKildeer Countryside Elementary S
  • Middle SchoolWoodlawn Middle School
  • High SchoolAdlai E Stevenson High School
  • School District125

Exterior

  • Garage Space3.0
  • water SourcePrivate Well
  • roofShake
  • lot featuresCul-De-Sac
  • HEAT TYPENatural Gas, Forced Air
  • AIR CONDITIONINGCentral Air
  • sewerSeptic-Private
  • SubstructureConcrete Perimeter
  • other exterior FeaturesDeck, Patio, Storms/Screens

Financial

  • Sales Price$800,000
  • Real Estate Tax $17,444/yr
  • HOA $350/yr

Work With Us

Partner with Lisa Wolf Team | wolfpartners GROUP and experience a results-driven approach backed by integrity, passion, and over 18 years of real estate expertise. Whether you’re buying or selling, our proven systems, market knowledge, and full-service team ensure your goals are achieved with confidence and care. Let’s make your next move a success—work with a team that delivers RESULTS.

Follow Us on Instagram