

21031 W Aspen Lane
21031 W Aspen Lane
21031 W Aspen Lane
21031 W Aspen Lane
21031 W Aspen Lane
21031 W Aspen Lane
21031 W Aspen Lane
21031 W Aspen Lane
21031 W Aspen Lane
21031 W Aspen Lane
21031 W Aspen Lane
21031 W Aspen Lane
21031 W Aspen Lane
21031 W Aspen Lane
21031 W Aspen Lane
21031 W Aspen Lane
21031 W Aspen Lane
21031 W Aspen Lane
21031 W Aspen Lane
21031 W Aspen Lane
21031 W Aspen Lane
21031 W Aspen Lane
21031 W Aspen Lane
21031 W Aspen Lane
21031 W Aspen Lane
21031 W Aspen Lane
21031 W Aspen Lane
21031 W Aspen Lane
SEE ALL PHOTOS
21031 W Aspen Lane
21031 W Aspen Lane
21031 W Aspen Lane
21031 W Aspen Lane
21031 W Aspen Lane
21031 W Aspen Lane
21031 W Aspen Lane
21031 W Aspen Lane
21031 W Aspen Lane
21031 W Aspen Lane
21031 W Aspen Lane
21031 W Aspen Lane
21031 W Aspen Lane
21031 W Aspen Lane
21031 W Aspen Lane
21031 W Aspen Lane
21031 W Aspen Lane
21031 W Aspen Lane
21031 W Aspen Lane
21031 W Aspen Lane
21031 W Aspen Lane
21031 W Aspen Lane
21031 W Aspen Lane
21031 W Aspen Lane
21031 W Aspen Lane
21031 W Aspen Lane
21031 W Aspen Lane
21031 W Aspen Lane
Listed by Christine Chuman with john greene, Realtor 630-523-2092
Sold

21031 W Aspen Lane

21031 W Aspen Lane, Plainfield, IL 60544

$350,000
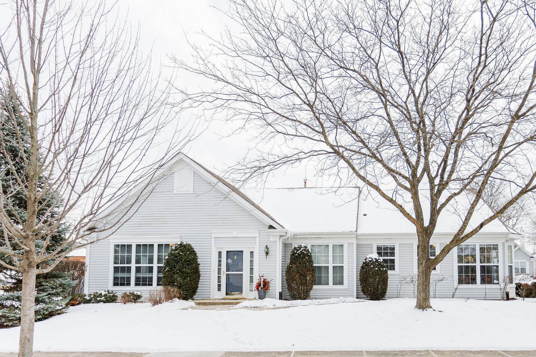
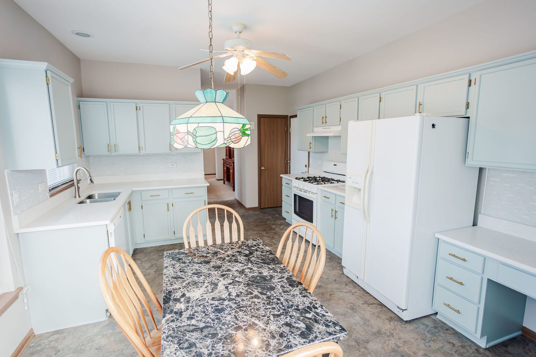
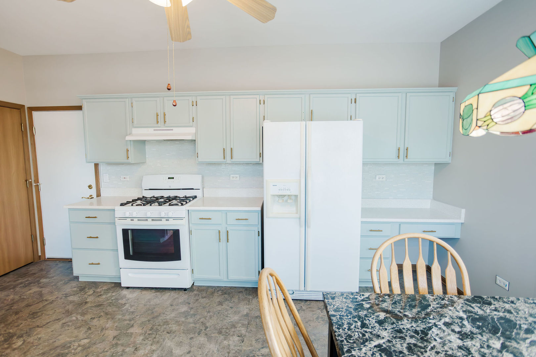
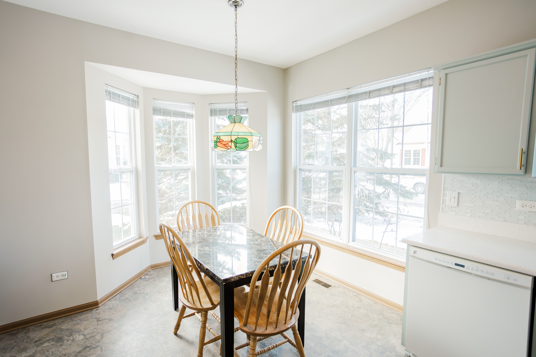
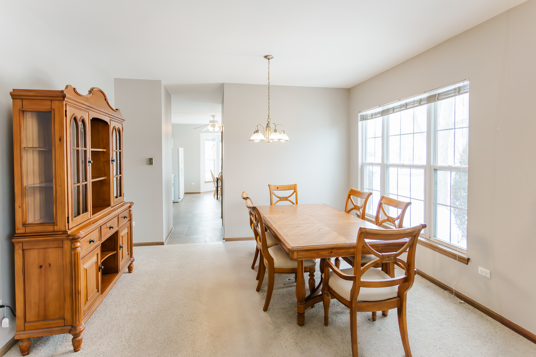
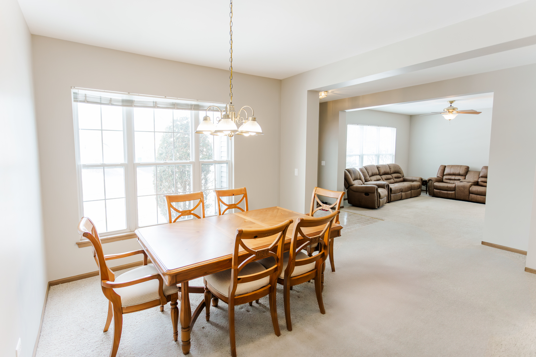
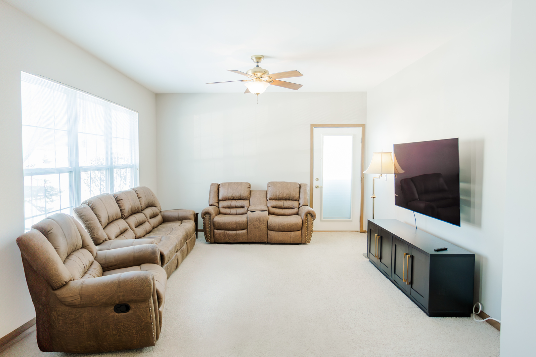
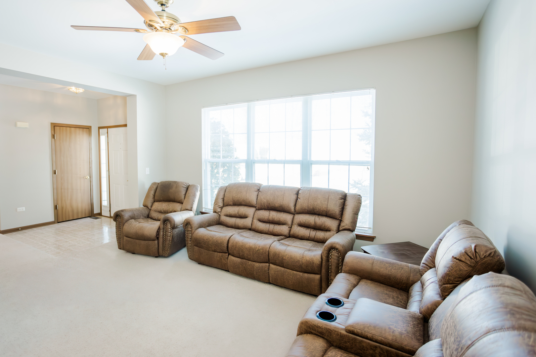
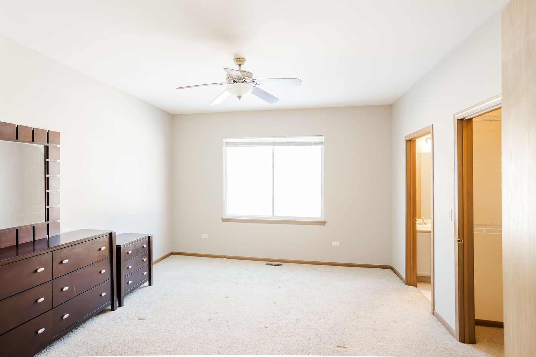
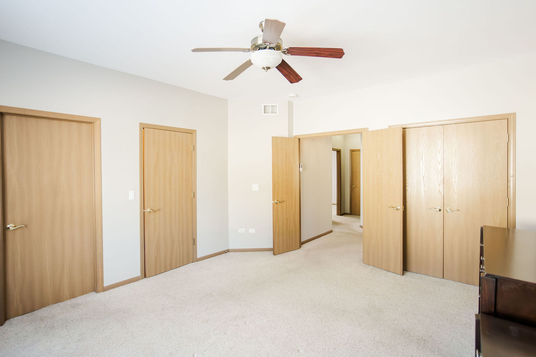
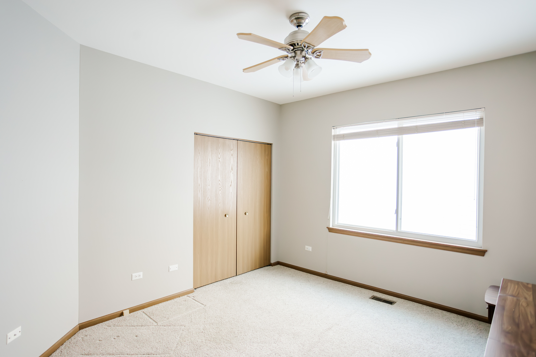
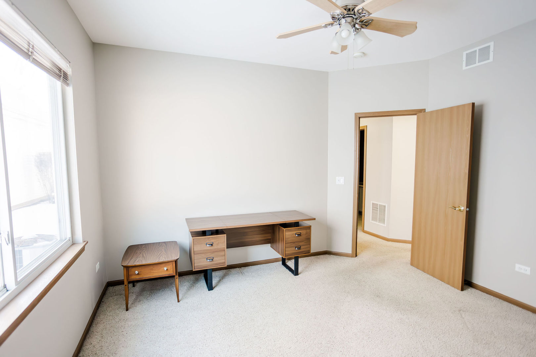
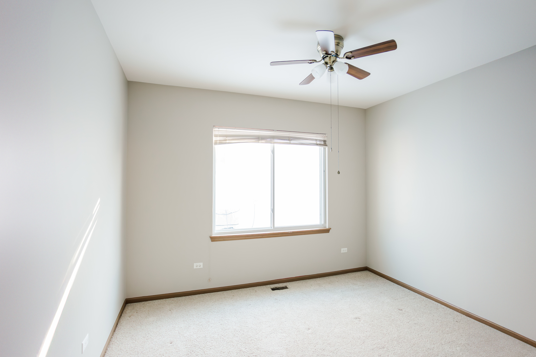
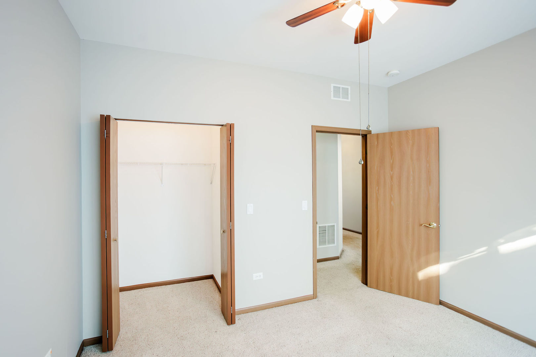
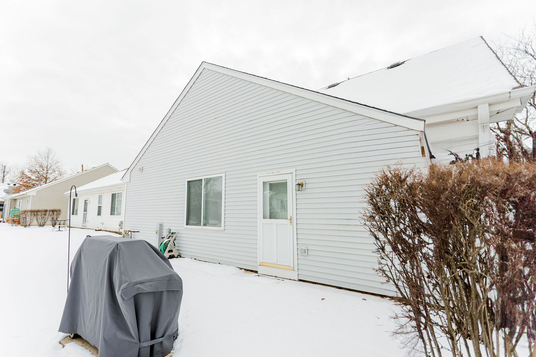
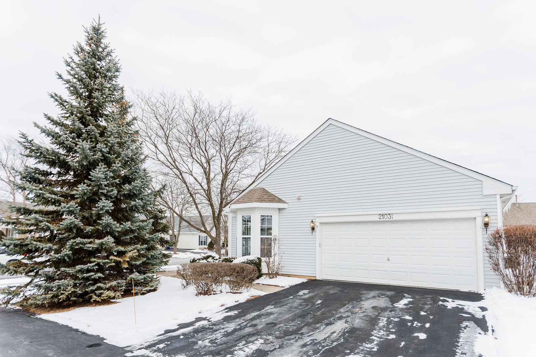
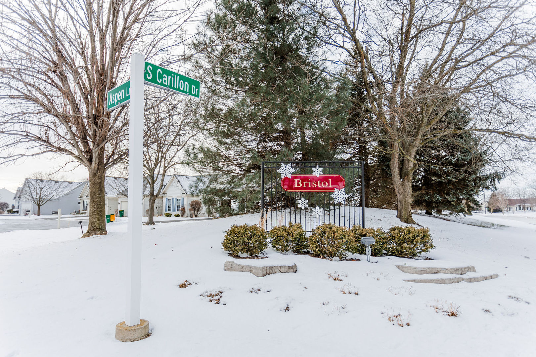
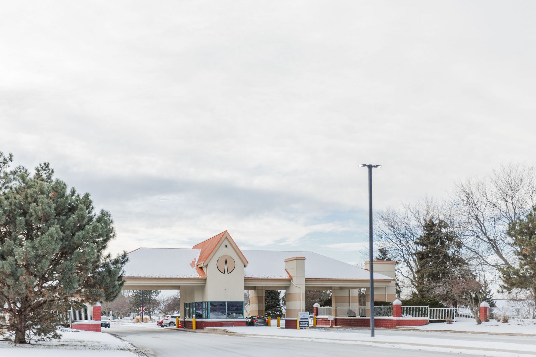
Nestled on a serene corner lot surrounded by mature evergreens, this delightful 3-bedroom ranch offers a perfect blend of style, comfort, and functionality. Located in the desirable neighborhood of Carillon, this home is designed for easy living with spacious rooms and thoughtful updates. This open floor plan boasts 9-foot ceilings, creating an airy and inviting atmosphere. The living room connects seamlessly to the dining room, ideal for entertaining or everyday gatherings. A bright eating area surrounded by windows makes for a cheerful breakfast nook. Relax or entertain on the spacious concrete patio overlooking the beautifully landscaped side yard. Located near shopping, dining, and with convenient access to I-55 and other major expressways, this home offers the perfect mix of tranquility and accessibility. Don't let this gem slip away! Schedule your showing today and experience all this incredible home and community have to offer. Pets are allowed! (For Ages of the mechanicals and other features, see the attached document, "Property Features & Ages" in the Additional Info tab.)

3
beds

2
baths

1,590 Sq.Ft. LIVING AREA

Lisa Wolf

Lisa Wolf

Features & Amenities

Interior

  • total bedrooms3
  • Total bathrooms2
  • full bathrooms2
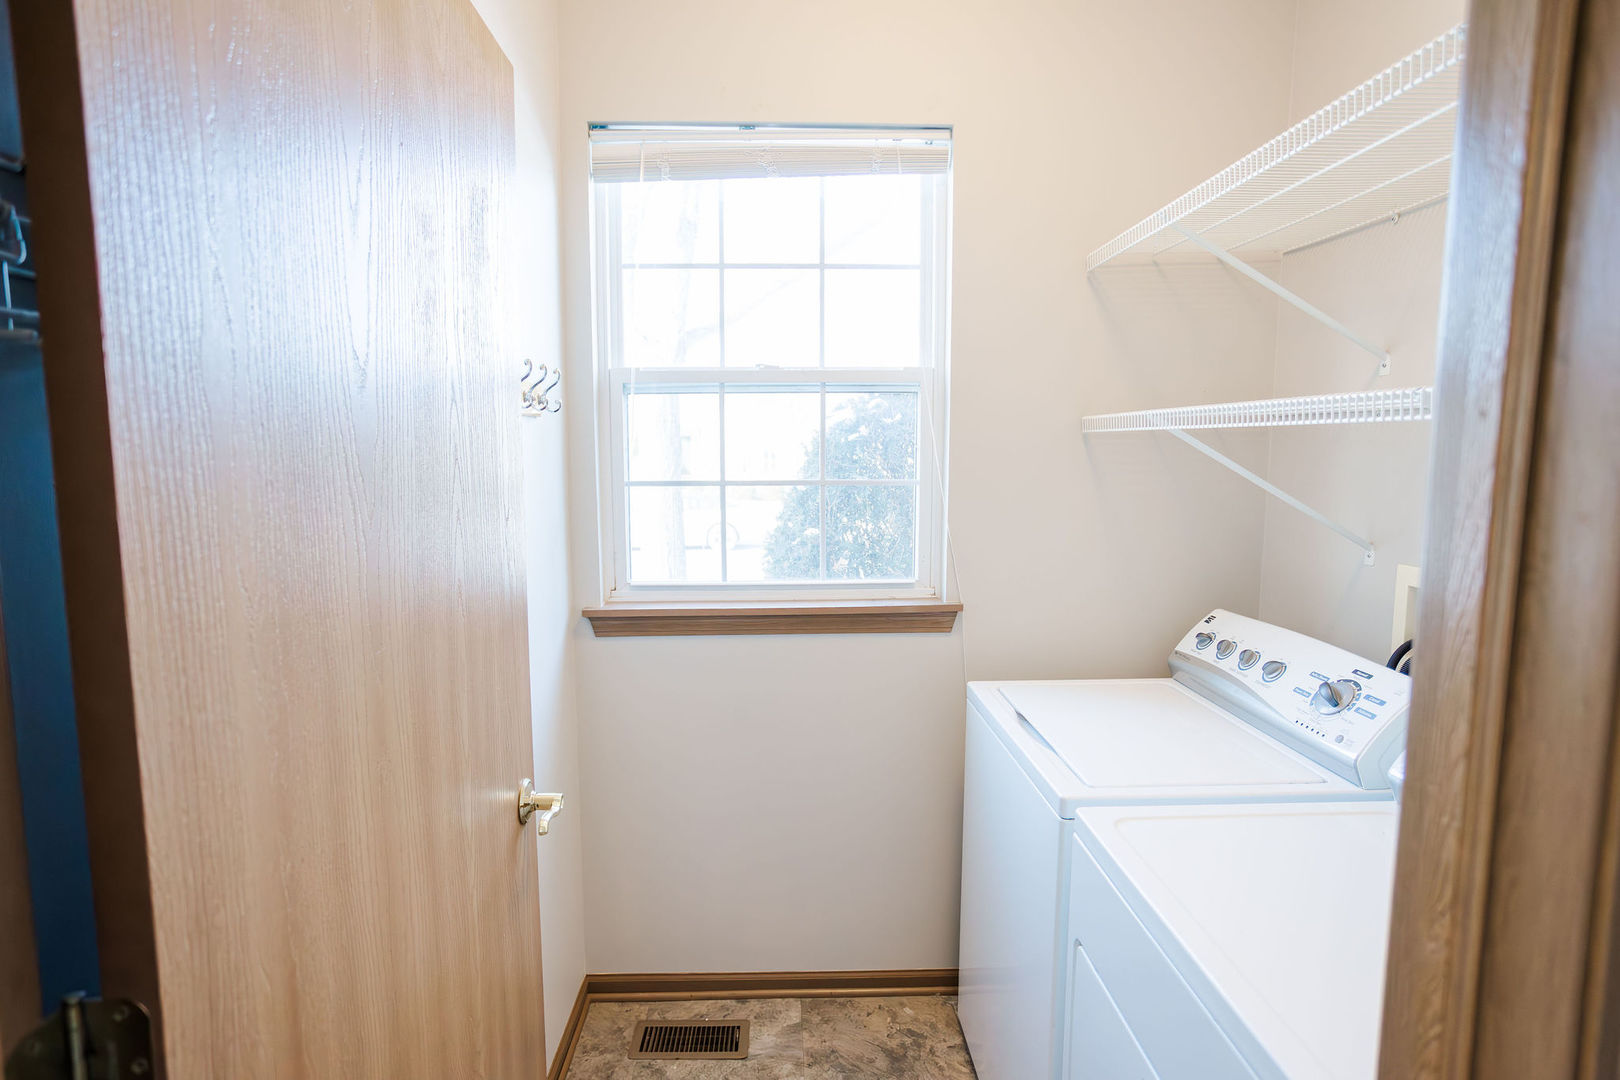
  • Laundry room Main Level
  • APPLIANCES Range, Microwave, Dishwasher, Refrigerator, Washer, Dryer, Disposal
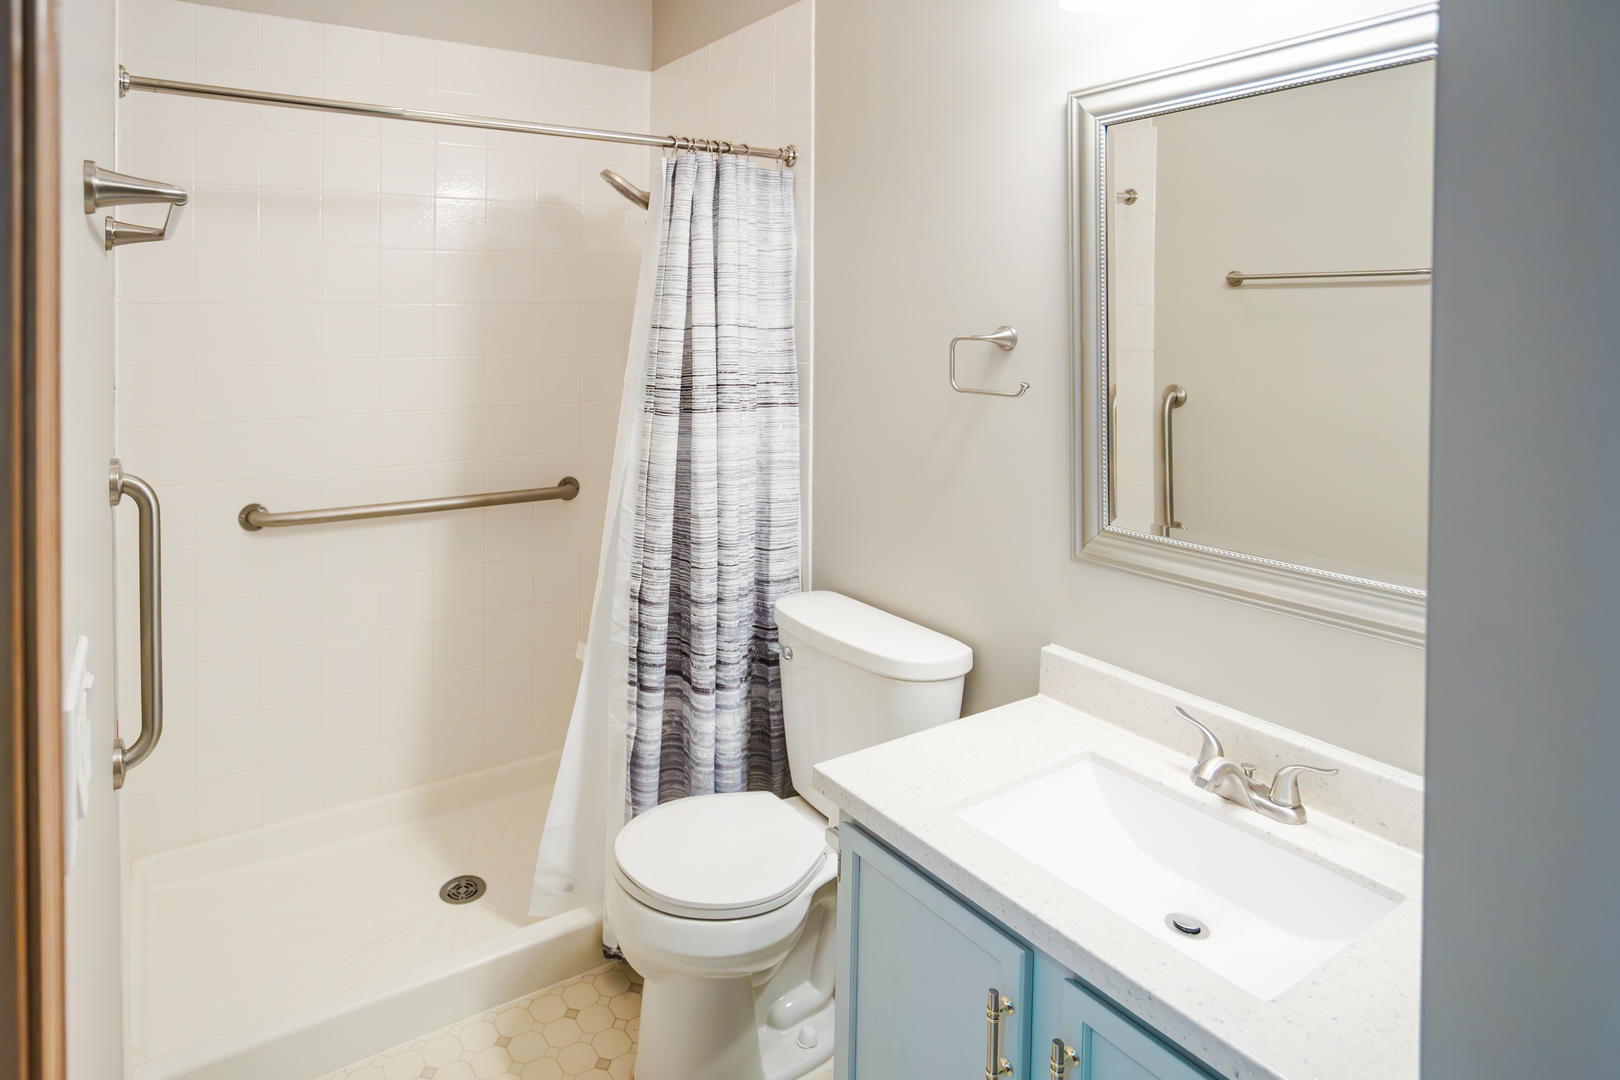
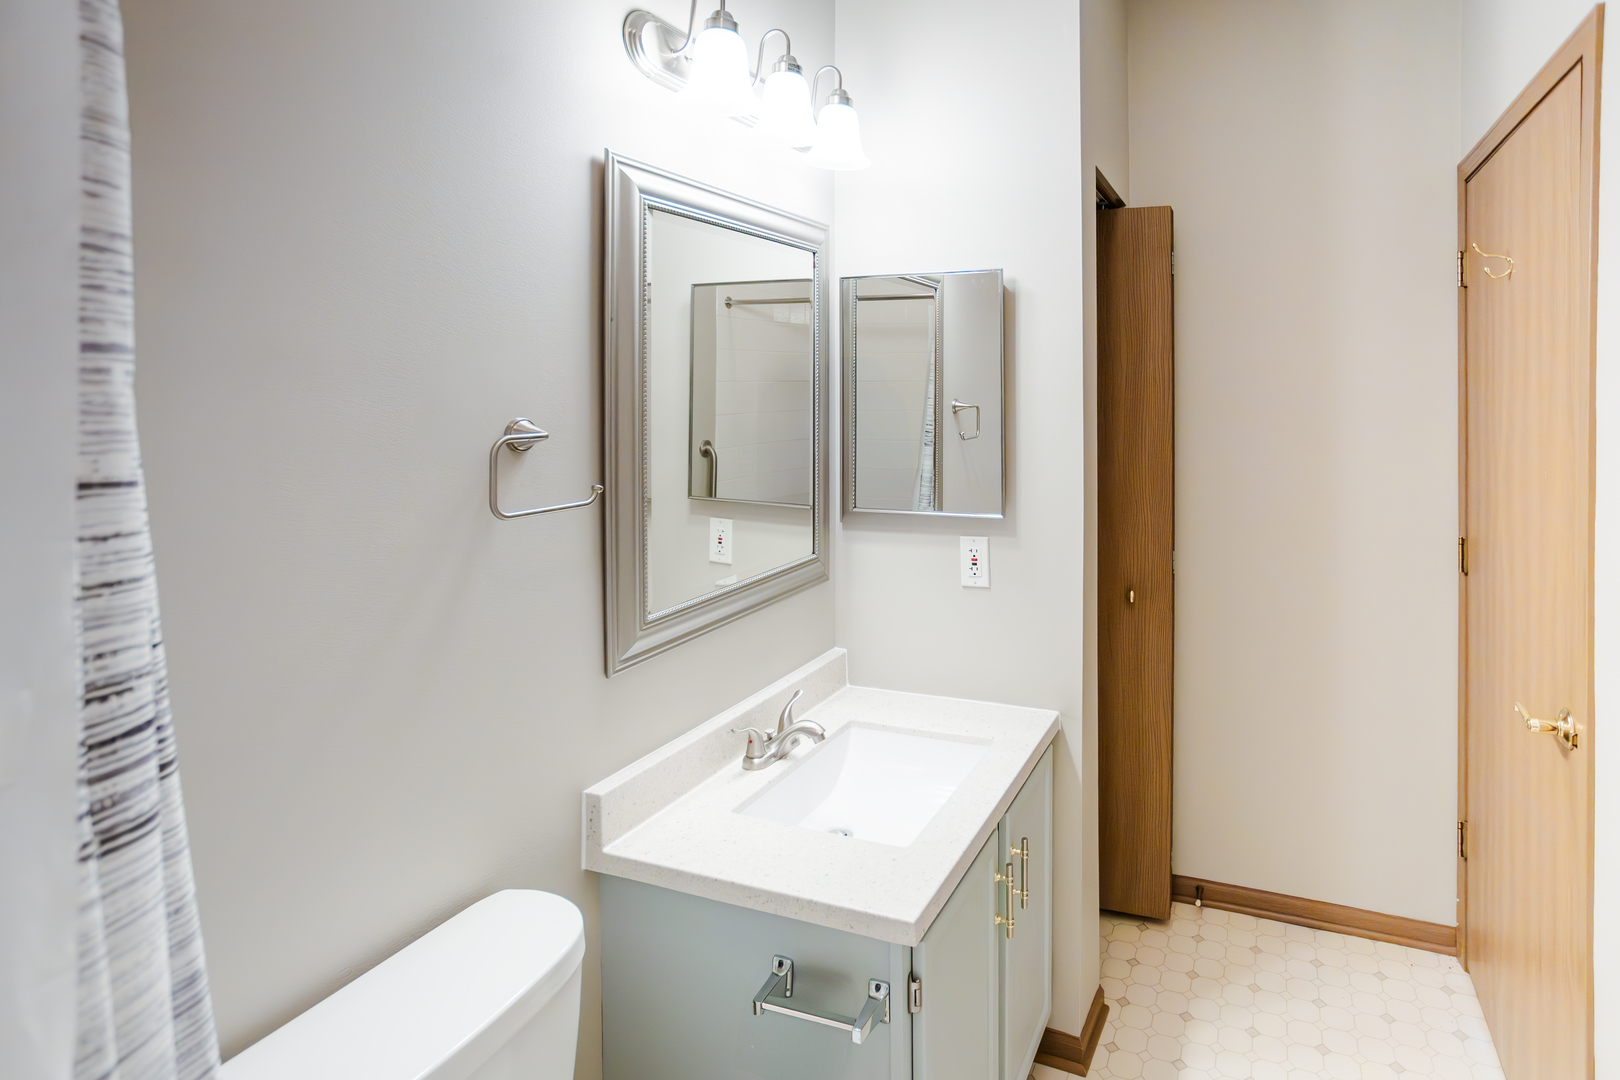
  • other interior Features 1st Floor Bedroom, 1st Floor Full Bath, Walk-In Closet(s)

Area & Lot

  • Status Sold
  • Date Sold April 10, 2025
  • Living Area1,590 Sq.Ft.
  • MLS® ID12291153
  • TypeResidential
  • YEAR BUILT1999
  • Architecture StylesRanch
  • School District365U

Exterior

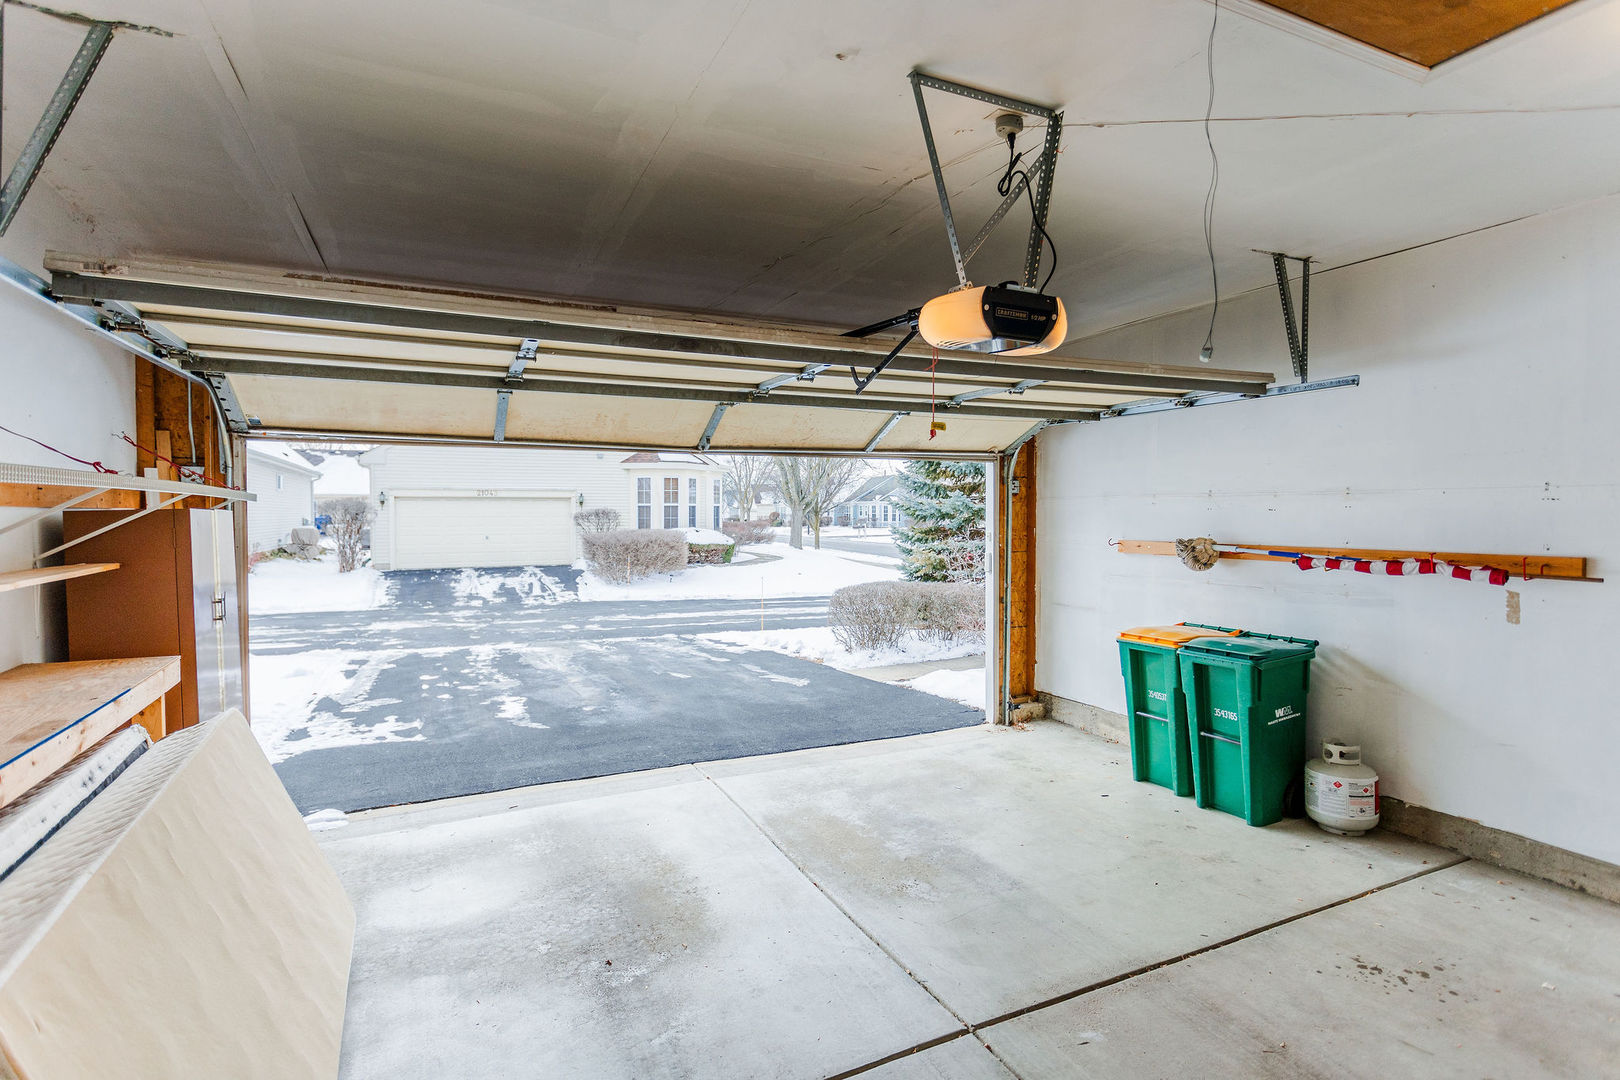
  • Garage Space2.0
  • water SourcePublic
  • lot featuresCorner Lot
  • parkingAsphalt, Garage Door Opener, On Site, Attached, Garage
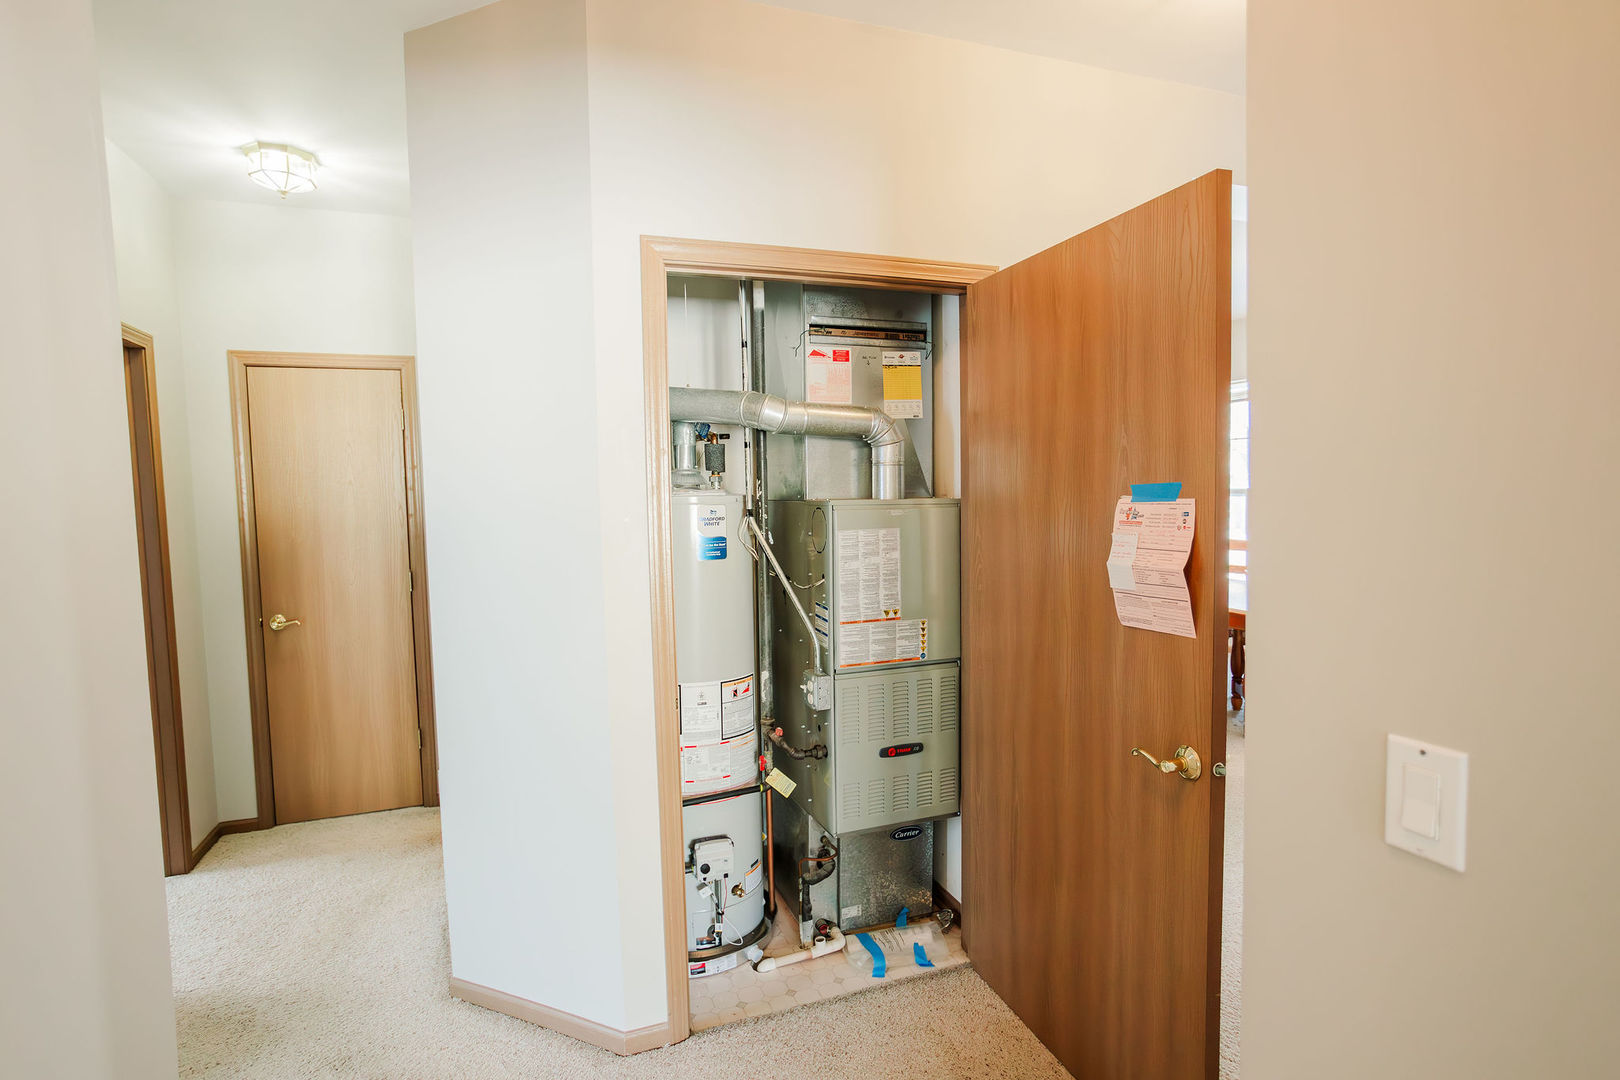
  • HEAT TYPENatural Gas, Forced Air
  • AIR CONDITIONINGCentral Air
  • sewerPublic Sewer
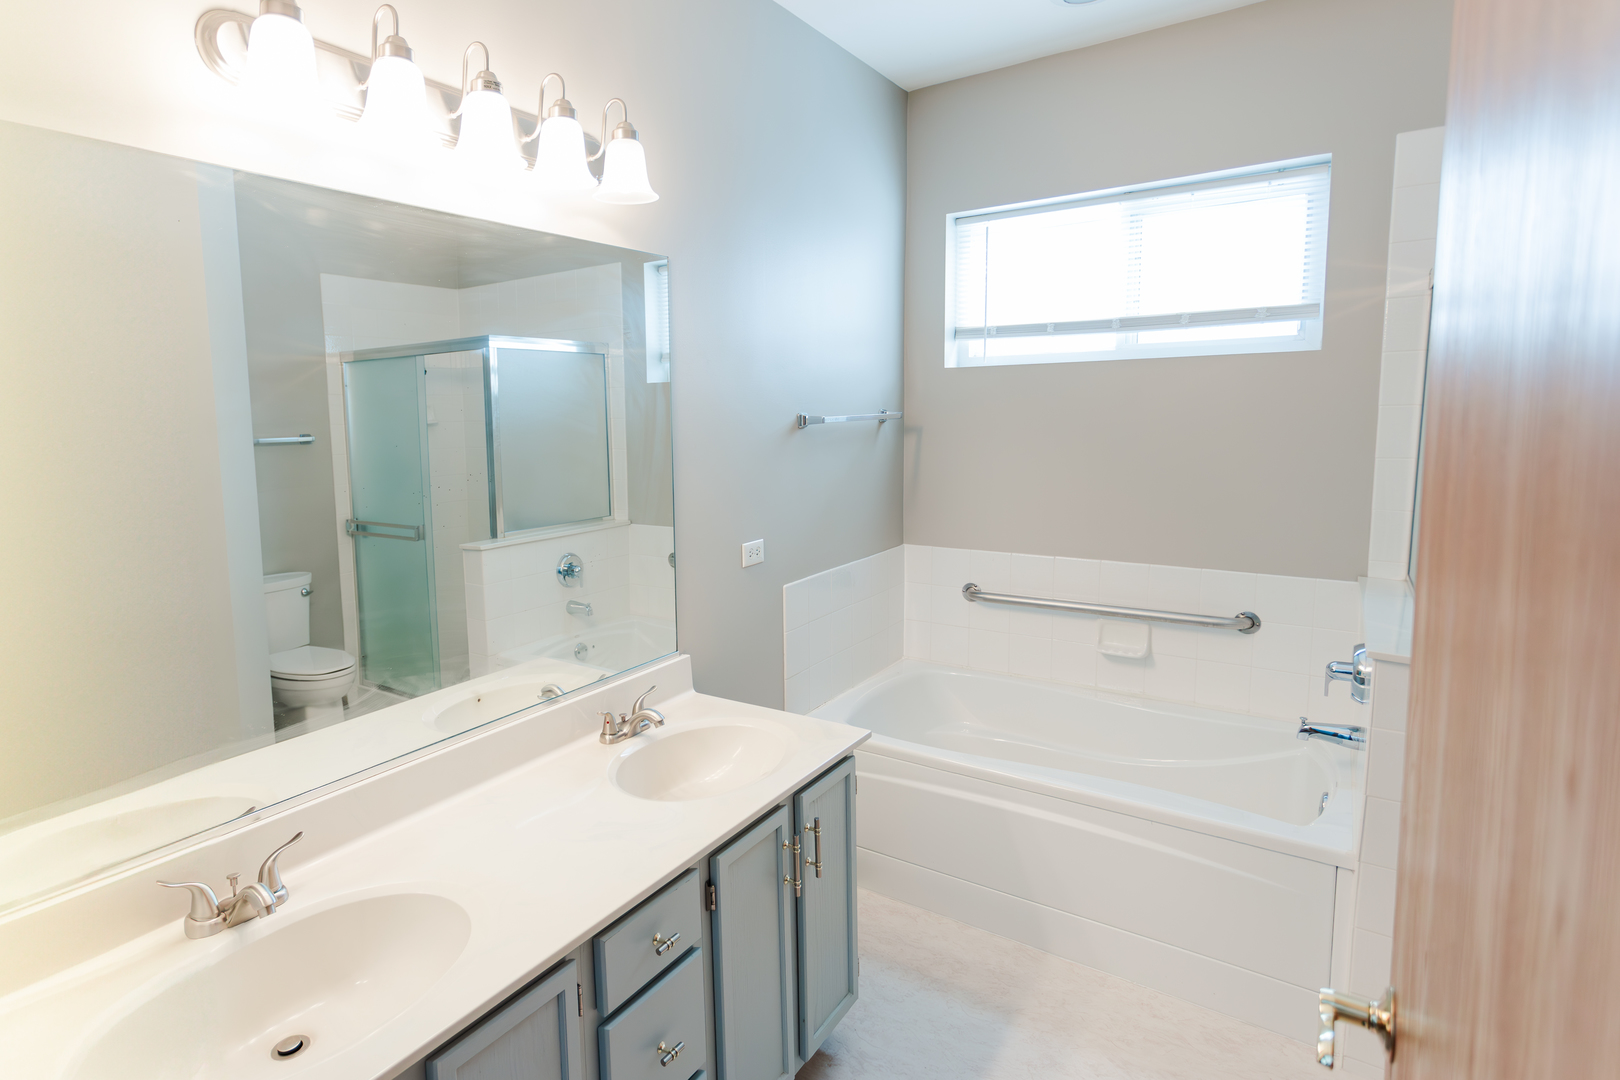
  • Disability FeaturesBath Grab Bars, No Interior Steps

Financial

  • Sales Price$350,000
  • Real Estate Tax $4,110/yr
  • HOA $148/mo

Work With Us

Partner with Lisa Wolf Team | wolfpartners GROUP and experience a results-driven approach backed by integrity, passion, and over 18 years of real estate expertise. Whether you’re buying or selling, our proven systems, market knowledge, and full-service team ensure your goals are achieved with confidence and care. Let’s make your next move a success—work with a team that delivers RESULTS.

Follow Us on Instagram