210 Station Park Circle
SEE ALL PHOTOS
210 Station Park Circle
Listed by Joe Gattone with Compass 847-650-4048
Sold

210 Station Park Circle

210 Station Park Circle, Grayslake, IL 60030

$332,500
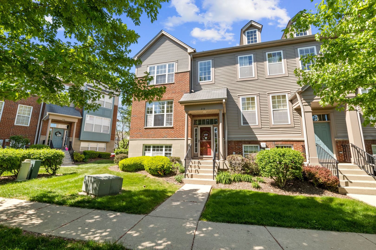
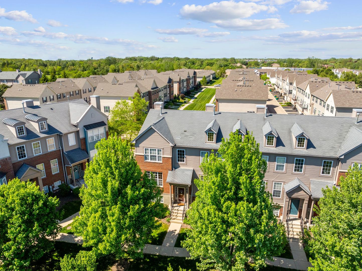
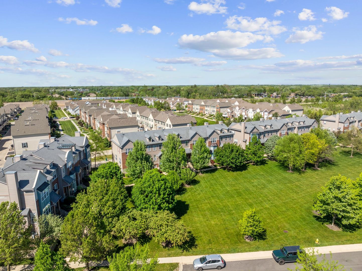
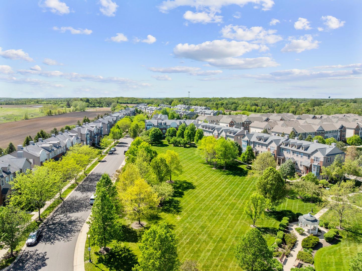
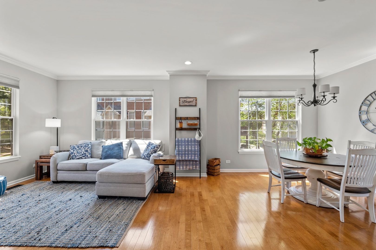
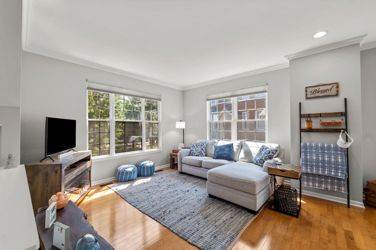
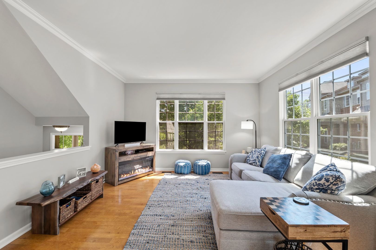
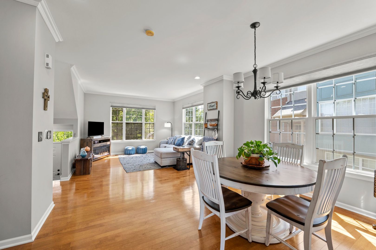
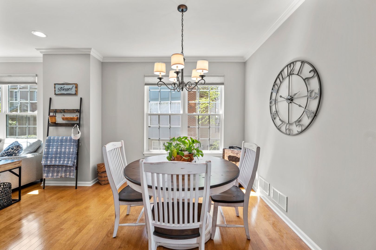
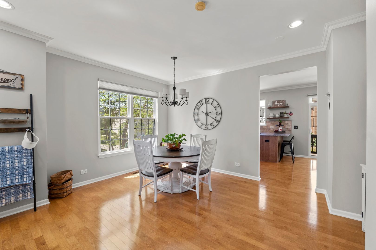
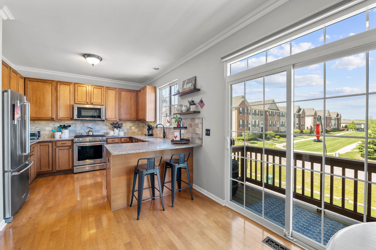
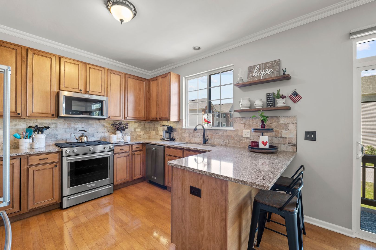
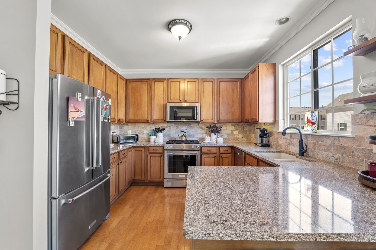
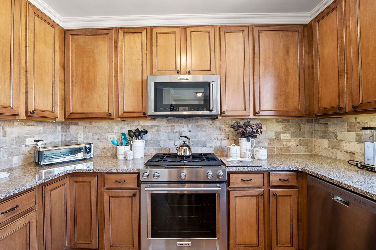
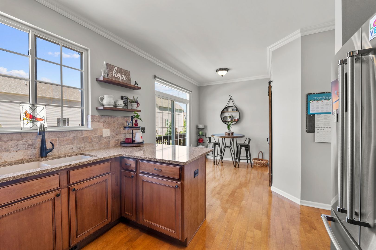
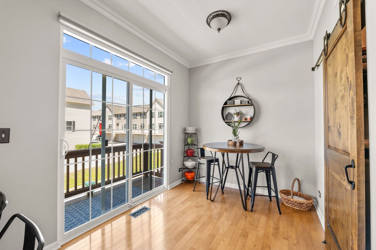
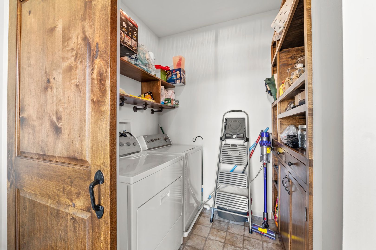
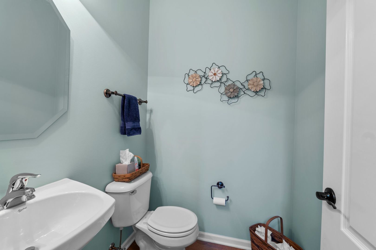
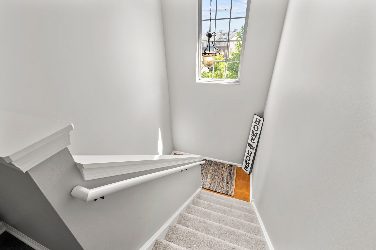
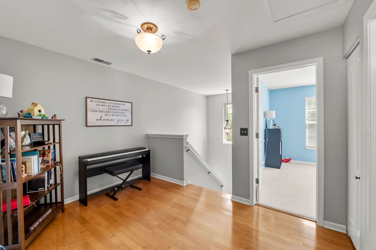
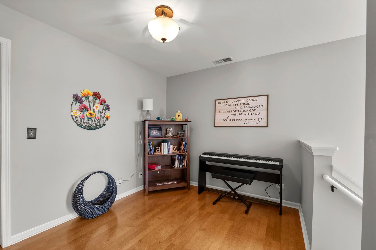
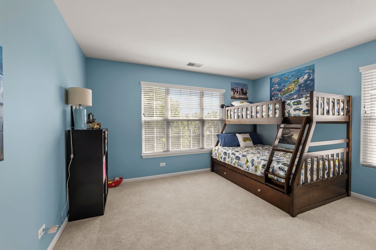
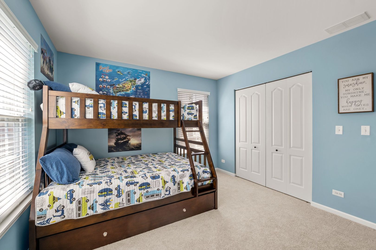
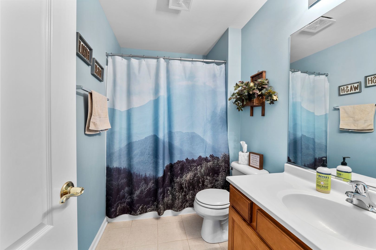
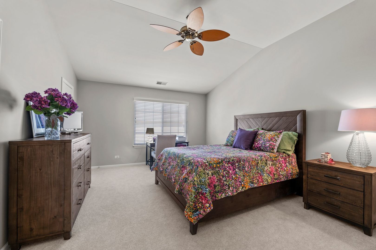
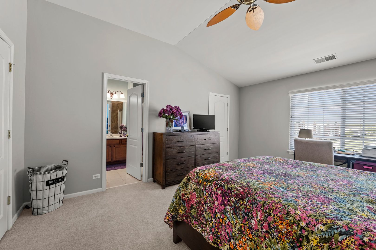
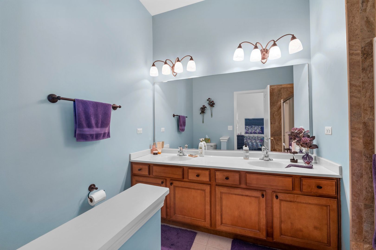
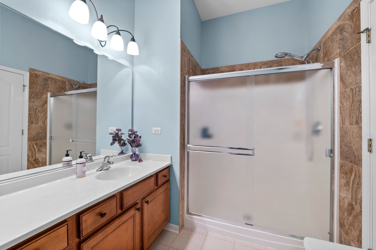
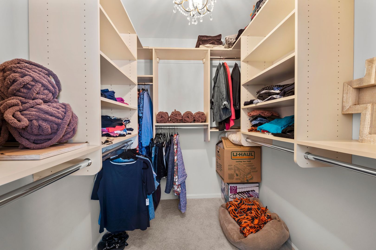
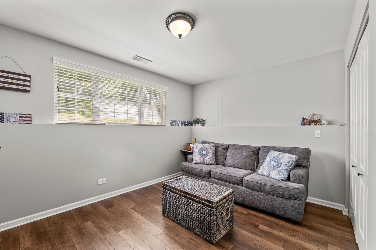
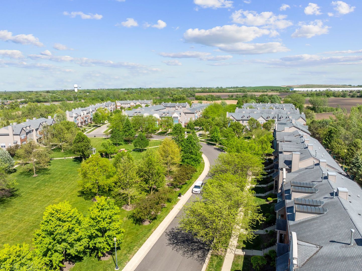
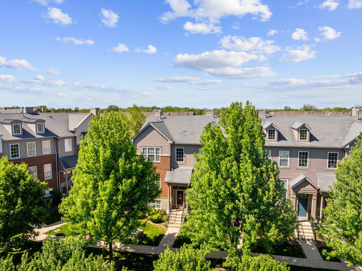
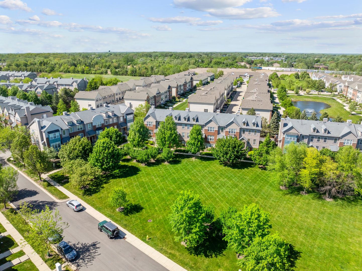
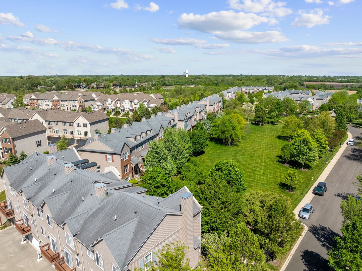
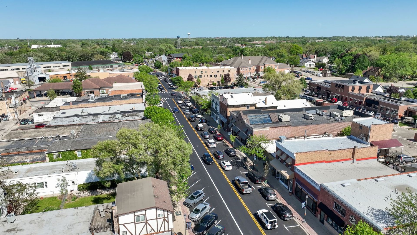
Welcome to 210 Station Park Circle-an impeccably maintained, move-in ready end-unit townhome in the heart of Village Station. AC replaced in 2020, water heater in 2021, and new furnace and humidifier in 2023-all professionally serviced every year. Fresh paint throughout, new carpet, and LVP flooring in the lower level were all completed in 2021. Plus, window treatments were added in 2022. 0The open-concept main level is filled with natural light and features hardwood floors, crown molding, 42" cabinets, quartz countertops, and newer stainless steel appliances. A custom-built pantry with a barn door adds character and functionality in the laundry room. Upstairs you'll find two spacious bedrooms, two full baths, and a versatile loft/office space. The primary suite includes a custom walk-in closet and a double vanity bath with soaking tub. The finished lower level adds even more flexibility-ideal for a family room, workout space, or playroom, and it could easily be converted into a third bedroom if needed. Enjoy a beautiful courtyard right in front of your unit! Enjoy walking paths, ponds, and all the perks of Grayslake living, just minutes from the Metra, shops, and Allegheny Park!

2
beds

3
baths

2,002 Sq.Ft. LIVING AREA

Lisa Wolf

Lisa Wolf

Features & Amenities

Interior

  • total bedrooms2
  • Total bathrooms3
  • full bathrooms2
  • half bathroom1
  • Laundry room Main Level, Washer Hookup, In Unit
  • Flooring Hardwood
  • APPLIANCES Microwave, Dishwasher, Refrigerator, Washer, Dryer, Disposal, Stainless Steel Appliance(s), Gas Cooktop
  • other interior Features Cathedral Ceiling(s), Built-in Features, Walk-In Closet(s), Open Floorplan

Area & Lot

  • Status Sold
  • Date Sold June 30, 2025
  • Living Area2,002 Sq.Ft.
  • MLS® ID12368707
  • TypeTownhouse
  • YEAR BUILT2004
  • Elementary SchoolPrairieview School
  • Middle SchoolGrayslake Middle School
  • High SchoolGrayslake Central High School
  • School District127

Exterior

  • STORIES2
  • Garage Space2.0
  • water SourcePublic
  • roofAsphalt
  • parkingGarage Door Opener, On Site, Garage Owned, Attached, Garage
  • HEAT TYPENatural Gas, Forced Air
  • AIR CONDITIONINGCentral Air
  • sewerPublic Sewer
  • SubstructureConcrete Perimeter
  • HOA AmenitiesPicnic Area, School Bus, Trail(s)
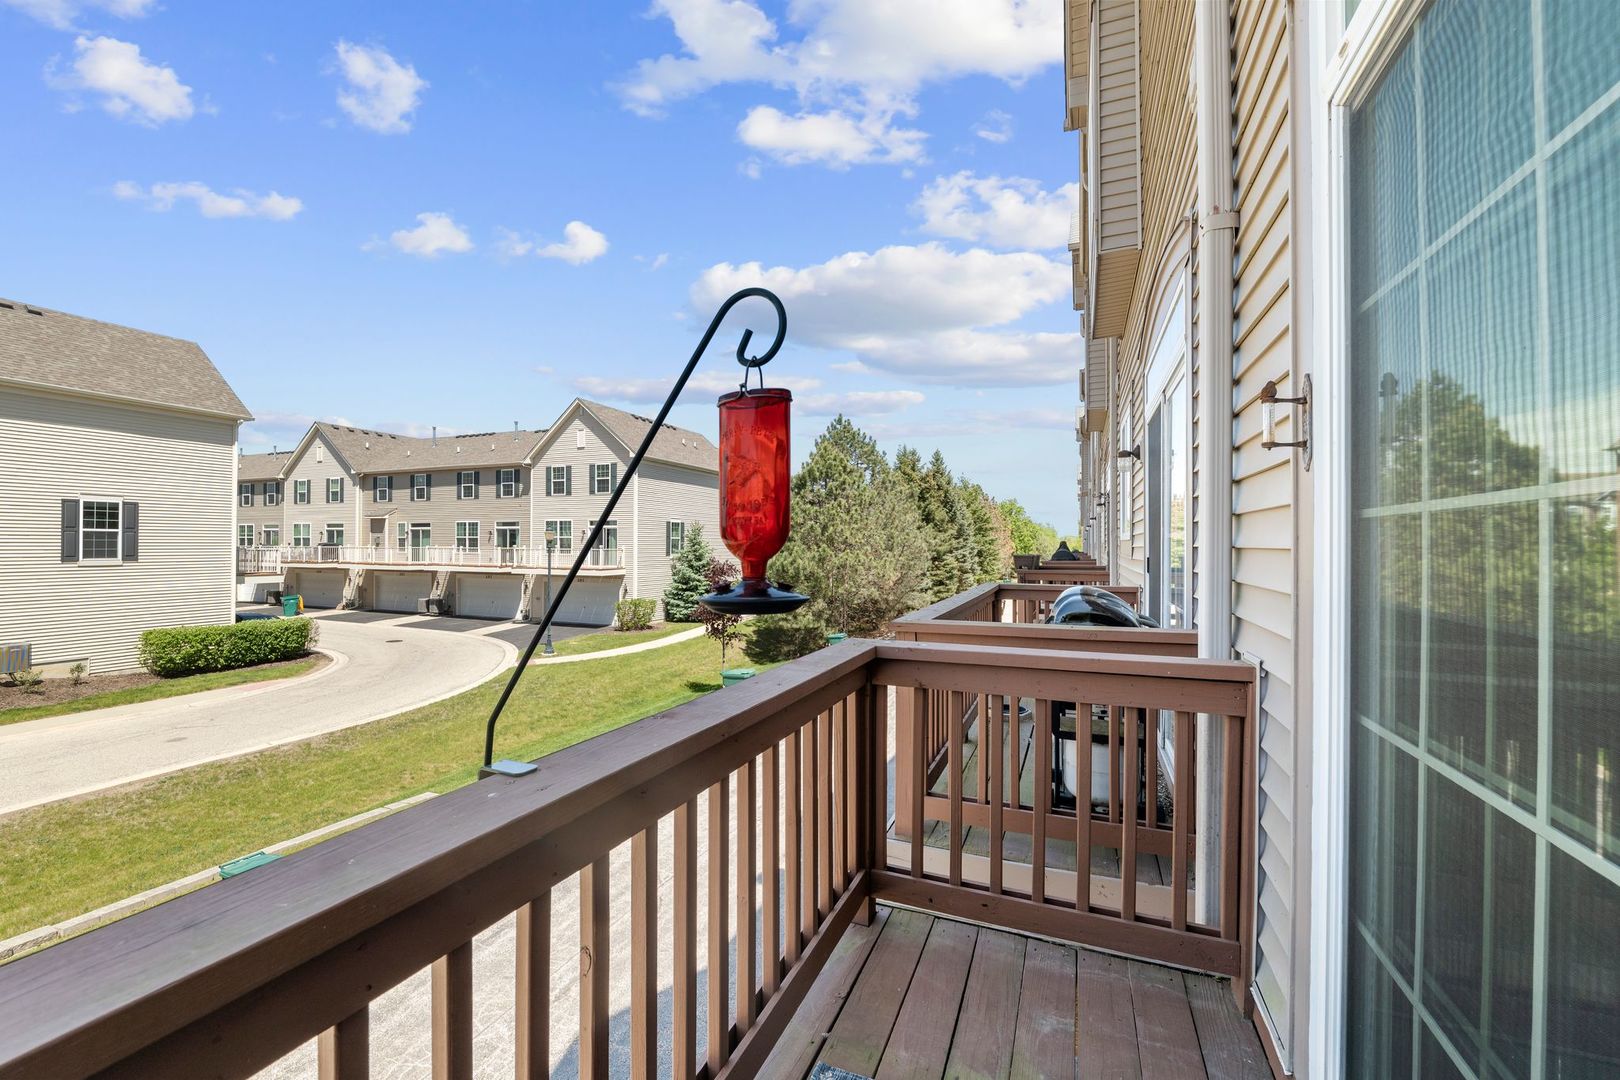
  • other exterior FeaturesBalcony

Financial

  • Sales Price$332,500
  • Real Estate Tax $7,432/yr
  • HOA $259/mo

Work With Us

Partner with Lisa Wolf Team | wolfpartners GROUP and experience a results-driven approach backed by integrity, passion, and over 18 years of real estate expertise. Whether you’re buying or selling, our proven systems, market knowledge, and full-service team ensure your goals are achieved with confidence and care. Let’s make your next move a success—work with a team that delivers RESULTS.

Follow Us on Instagram