2049 Carillon Drive
2049 Carillon Drive
2049 Carillon Drive
2049 Carillon Drive
2049 Carillon Drive
2049 Carillon Drive
2049 Carillon Drive
2049 Carillon Drive
2049 Carillon Drive
SEE ALL PHOTOS
2049 Carillon Drive
2049 Carillon Drive
2049 Carillon Drive
2049 Carillon Drive
2049 Carillon Drive
2049 Carillon Drive
2049 Carillon Drive
2049 Carillon Drive
2049 Carillon Drive
Sold

2049 Carillon Drive

2049 Carillon Drive, Grayslake, IL 60030

$414,000
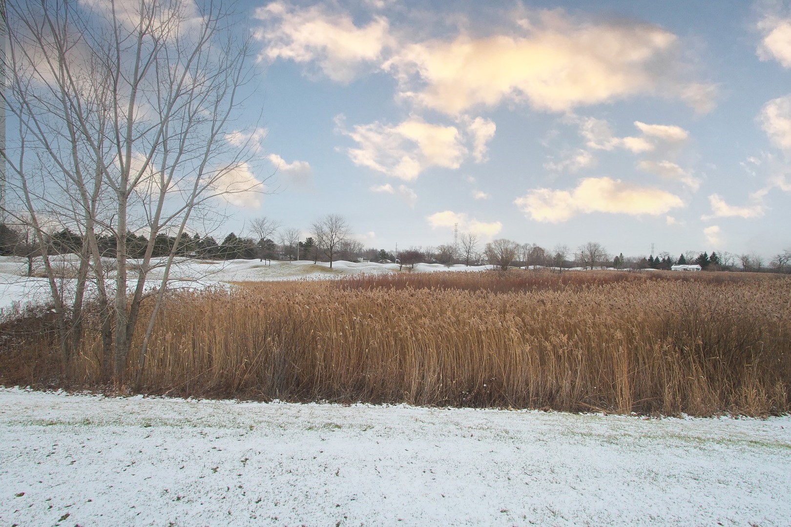
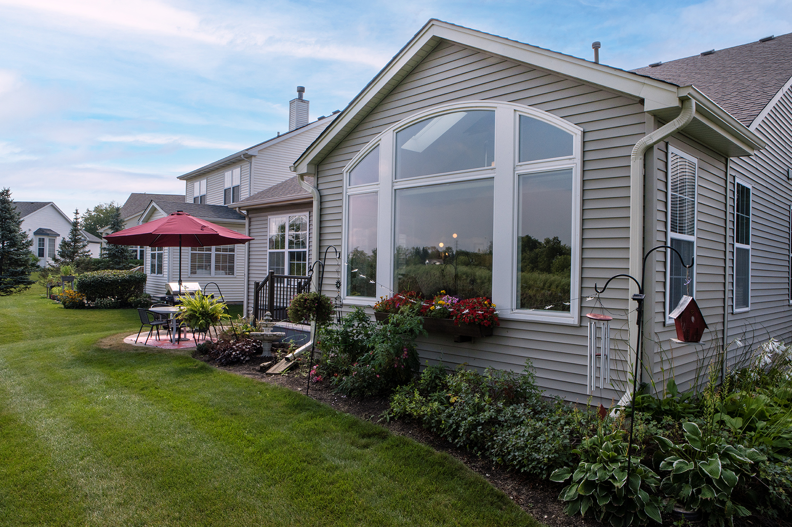
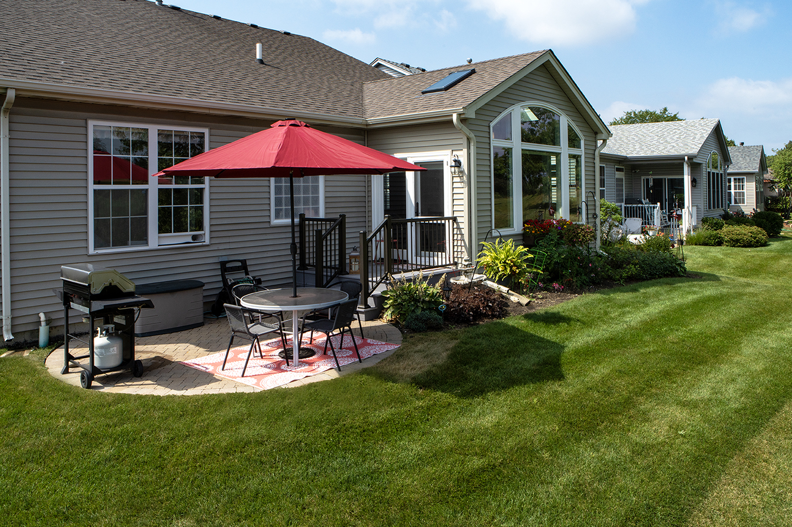
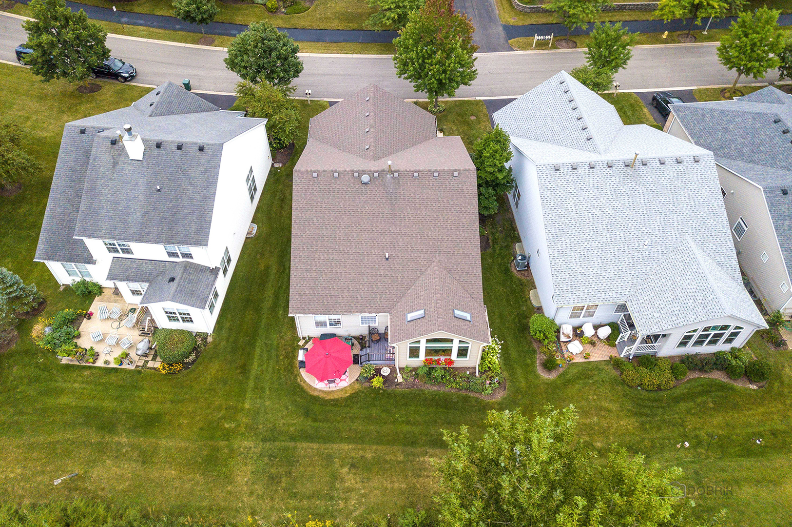
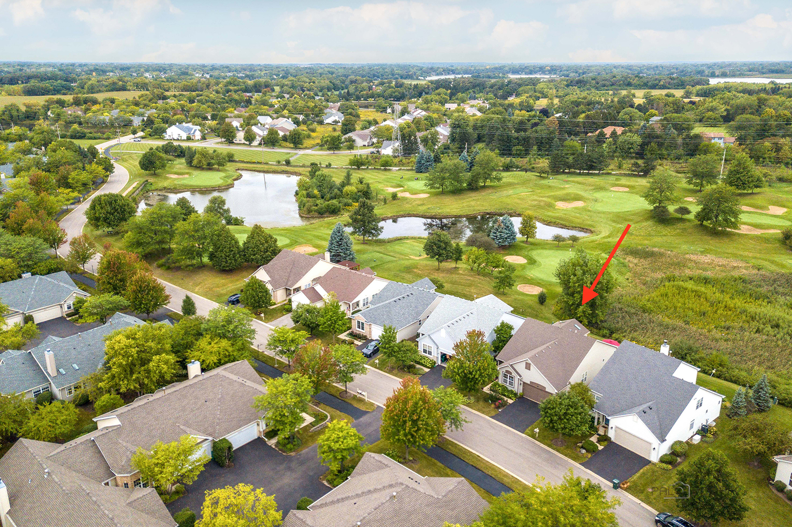
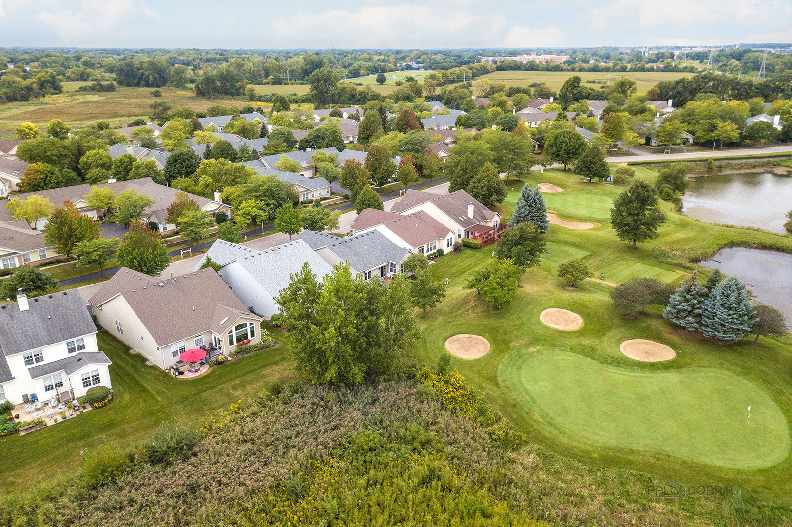
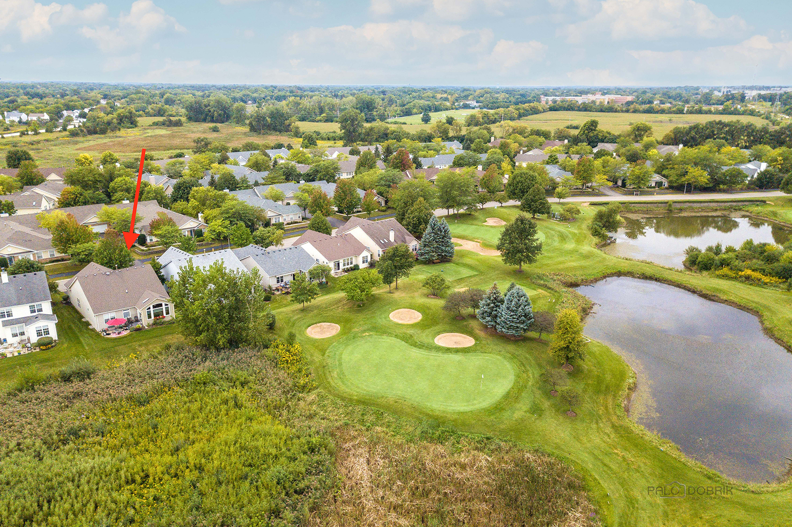
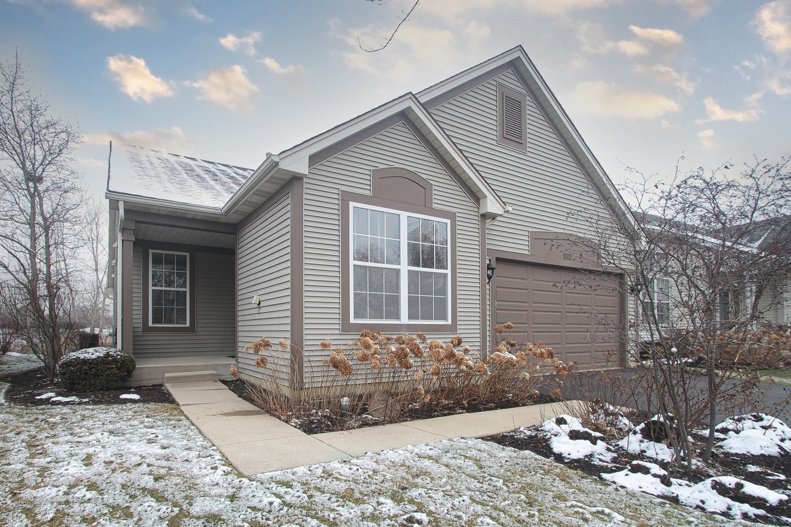
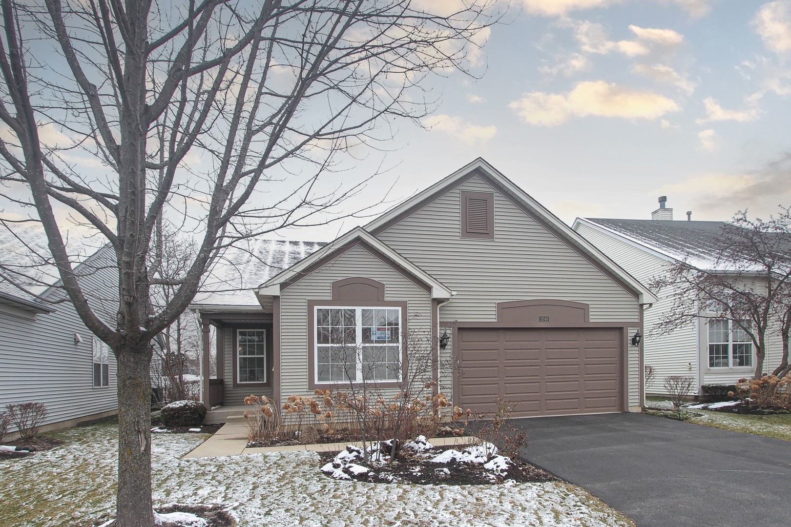
Nature lovers read on! This extraordinary ranch has an immaculate interior, nine-foot ceilings, freshly painted interior, renovated kitchen with newer custom cabinetry and upgraded appliances. Gorgeous wood floors. Fine jewelry sconces shimmer in the kitchen highlighting a large granite peninsula prep/breakfast bar area. 42" high cabinets and pull-out lower cabinets are just a few of the highlights here. This lovely space easily opens to the OVERSIZED family room addition with a cathedral ceiling, warm gas fireplace, and OVERSIZED windows providing breathtaking views of the golf course and wetlands. Imagine the seasons evolving in serene quiet from your easy chair or outside patio! An amazing master suite with a fully renovated ADA approved bathroom. Step into luxury and easy storage. Two large walk-in closets with California closet systems. There is another large bedroom, bathroom, and office/ BR3 and laundry room on this floor. The fully finished basement includes a large rec room, another full bathroom, bedroom, and storage. Carillon North is a private 55 plus community for active adults nestled among the lakes, ponds and savannas of Lake County. A resort-like setting complete with golf course, tennis court, indoor swimming pool and clubhouse creates the perfect adult lifestyle. This home is located on a premium lot. Hiking and biking trails and shopping are nearby. There is nothing to do here but move in and enjoy it.
4
beds

3
baths

2,108 Sq.Ft. LIVING AREA

Lisa Wolf

Lisa Wolf

Features & Amenities

Interior

  • total bedrooms4
  • Total bathrooms3
  • full bathrooms3
  • Laundry room Gas Dryer Hookup, In Unit, Sink
  • Fireplace Attached Fireplace Doors/Screen, Heatilator
  • APPLIANCES Range, Microwave, Dishwasher, Refrigerator, Washer, Dryer, Disposal, Stainless Steel Appliance(s), Gas Oven
  • other interior Features Vaulted/Cathedral Ceilings, Skylight(s), Hardwood Floors, First Floor Bedroom, First Floor Laundry, First Floor Full Bath, Walk-In Closet(s), Ceiling - 9 Foot, Open Floorplan, Dining Combo, Granite Counters, Some Wall-To-Wall Cp, Replacement Windows

Area & Lot

  • Status Sold
  • Date Sold February 27, 2024
  • Living Area2,108 Sq.Ft.
  • MLS® ID11958049
  • TypeResidential
  • YEAR BUILT2000
  • Architecture StylesRanch
  • School District127

Exterior

  • Garage Space2.0
  • water SourceLake Michigan, Public
  • roofAsphalt
  • lot featuresIrregular Lot, Landscaped, Water View
  • HEAT TYPENatural Gas, Forced Air
  • AIR CONDITIONINGCentral Air
  • sewerPublic Sewer, Sewer-Storm
  • SubstructureConcrete Perimeter
  • Disability FeaturesTwo or More Access Exits, Hall Width 36 Inches or More, Lever Door Handles, Entry Slope less than 1 foot, Flashing Doorbell, Bath Grab Bars, Low Pile Carpeting, Main Level Entry, Thresholds less than 5/8 of an inch, Wheelchair Accessible, Wheelchair Adaptable, Accessible Entrance, Accessible Hallway(s), Central Living Area
  • other exterior FeaturesDeck, Brick Paver Patio

Financial

  • Sales Price$414,000
  • Real Estate Tax $10,941/yr
  • HOA $230/mo

Work With Us

Partner with Lisa Wolf Team | wolfpartners GROUP and experience a results-driven approach backed by integrity, passion, and over 18 years of real estate expertise. Whether you’re buying or selling, our proven systems, market knowledge, and full-service team ensure your goals are achieved with confidence and care. Let’s make your next move a success—work with a team that delivers RESULTS.

Follow Us on Instagram