2026 Stuttle Road
Listed by Hayes Tiggelaar with Compass 815-762-4682
Sold

2026 Stuttle Road

2026 Stuttle Road, Batavia, IL 60510

$362,800
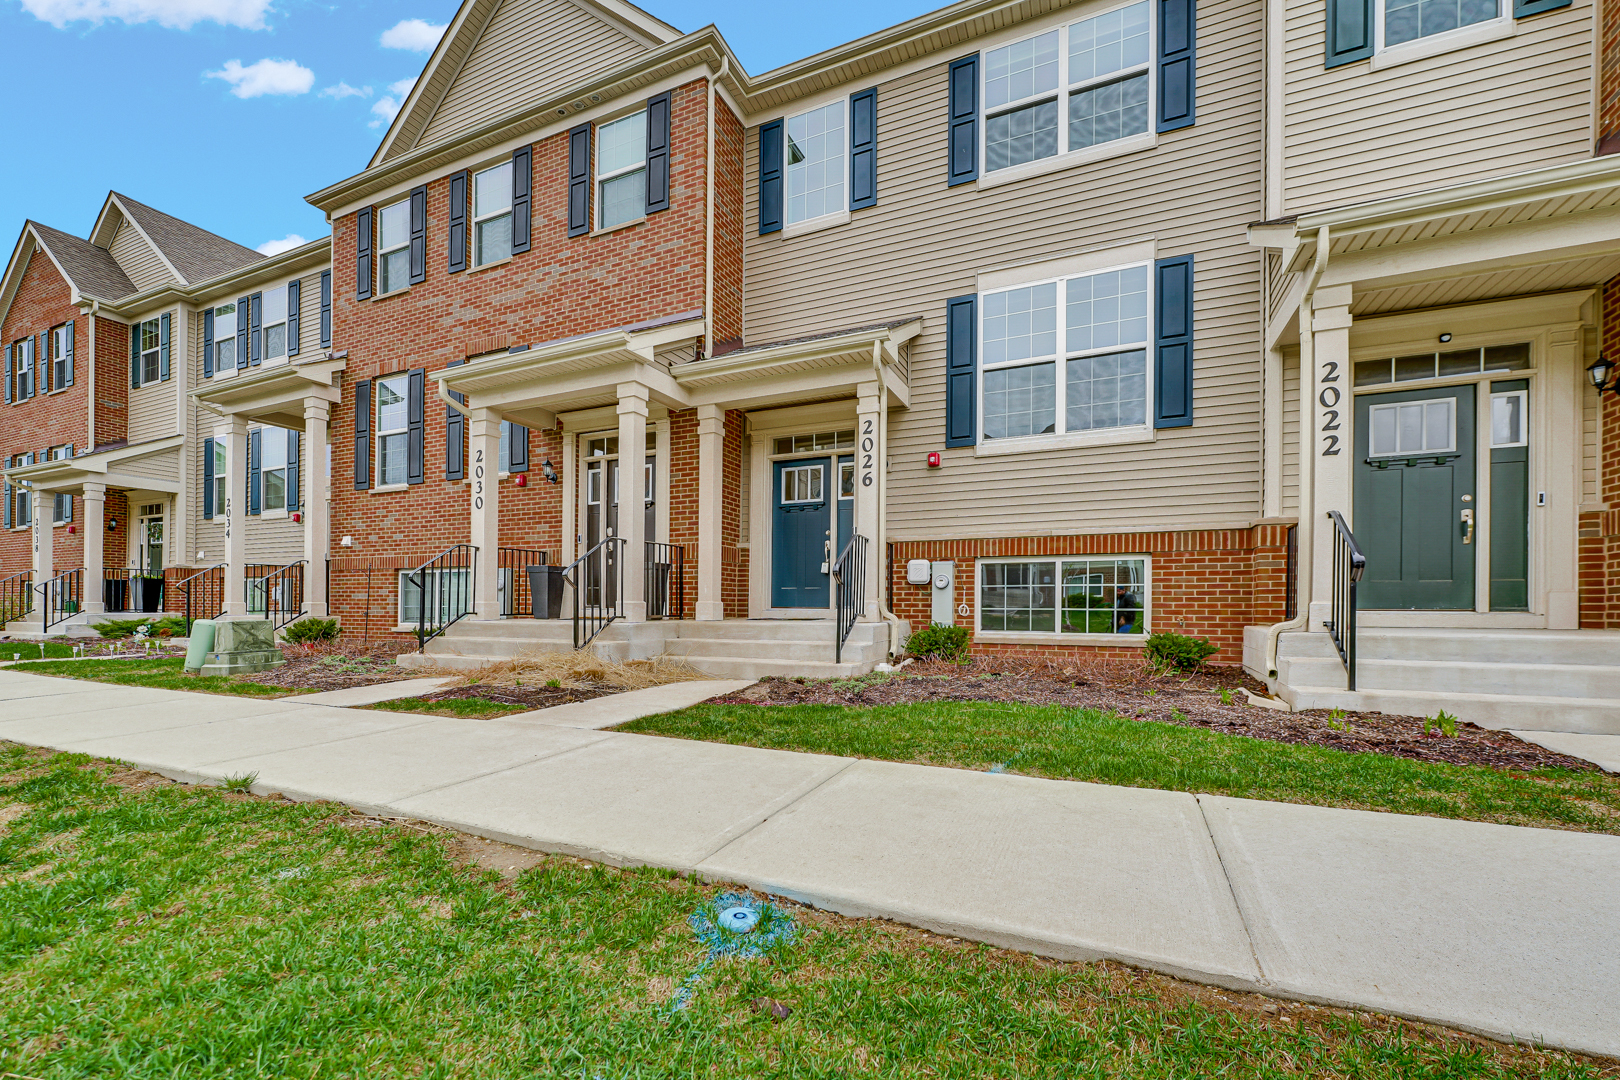
Welcome to this beautifully maintained, Georgetown Model, tri-level townhome in sought-after Batavia, built in 2022 and thoughtfully designed for modern living. Featuring 2 spacious bedrooms and 3 bathrooms, this home offers a bright and open-concept layout filled with natural light on every level. The heart of the home is the stunning kitchen, complete with sleek quartz countertops, stainless steel appliances, a new designer backsplash, and plenty of counter space-perfect for everyday living or entertaining. Fresh window treatments add a stylish touch throughout the home. Upstairs, you'll find two generously sized bedrooms with ample closet space and a conveniently located laundry area. Additional features include a whole-house humidifier and a Moen water shut-off system for added comfort and peace of mind. Enjoy the ease of maintenance with an HOA that covers snow removal and lawn care. Step outside and explore nearby nature paths, or take a quick trip to the Chicago Premium Outlets or hop on I-88 for an easy commute. Don't miss this move-in-ready gem that combines comfort, style, and location!

2
beds

3
baths

1,600 Sq.Ft. LIVING AREA

Kimberly Zahand

Kimberly Zahand

Features & Amenities

Interior

  • total bedrooms2
  • Total bathrooms3
  • full bathrooms2
  • half bathroom1
  • Laundry room Upper Level, Washer Hookup, Gas Dryer Hookup, In Unit
  • Flooring Carpet
  • APPLIANCES Range, Microwave, Dishwasher, Refrigerator, Washer, Dryer, Disposal, Stainless Steel Appliance(s), Gas Oven, Humidifier
  • other interior Features Walk-In Closet(s), High Ceilings, Open Floorplan, Dining Combo, Granite Counters

Area & Lot

  • Status Sold
  • Date Sold July 25, 2025
  • Living Area1,600 Sq.Ft.
  • MLS® ID12323762
  • TypeTownhouse
  • YEAR BUILT2022
  • Elementary SchoolJ B Nelson Elementary School
  • Middle SchoolSam Rotolo Middle School Of Bat
  • High SchoolBatavia Sr High School
  • School District101

Exterior

  • STORIES3
  • Garage Space2.0
  • water SourcePublic
  • roofAsphalt
  • lot featuresCommon Grounds, Landscaped
  • parkingAsphalt, On Site, Garage Owned, Attached, Off Street, Driveway, Other, Garage
  • HEAT TYPENatural Gas
  • AIR CONDITIONINGCentral Air
  • sewerPublic Sewer
  • SubstructureConcrete Perimeter
  • HOA AmenitiesBike Room/Bike Trails, Park, Laundry, School Bus, Trail(s)
  • other exterior FeaturesBalcony, Lighting

Financial

  • Sales Price$362,800
  • Real Estate Tax $8,649/yr
  • HOA $160/mo

Work With Us

Partner with Lisa Wolf Team | wolfpartners GROUP and experience a results-driven approach backed by integrity, passion, and over 18 years of real estate expertise. Whether you’re buying or selling, our proven systems, market knowledge, and full-service team ensure your goals are achieved with confidence and care. Let’s make your next move a success—work with a team that delivers RESULTS.

Follow Us on Instagram