2014 S Kristina Lane
SEE ALL PHOTOS
2014 S Kristina Lane
Listed by Lisa Wolf with Keller Williams North Shore West 224-627-5600
Active Under Contract

2014 S Kristina Lane

2014 S Kristina Lane, Round Lake, IL 60073

$464,900
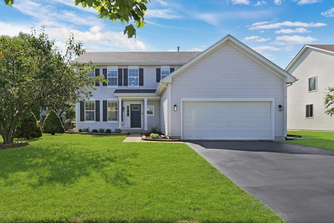
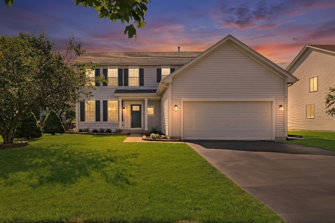
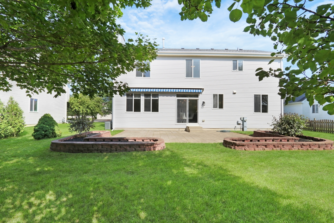
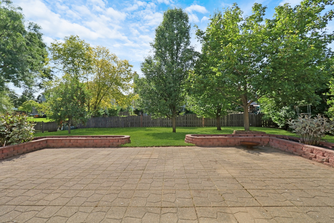
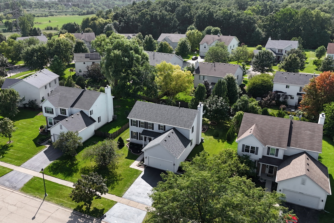
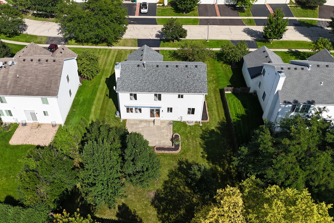
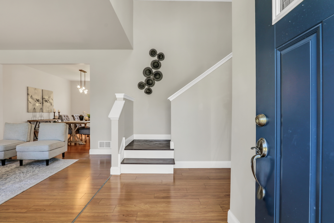
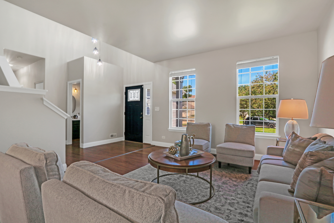
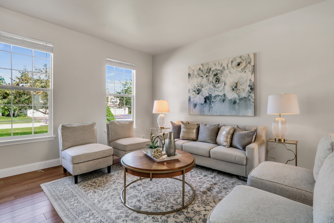
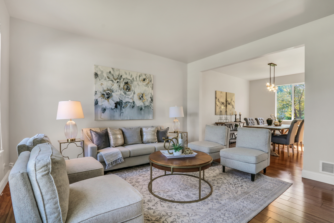
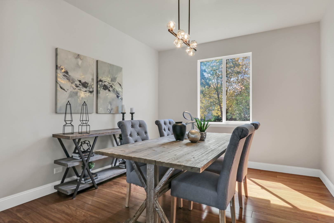
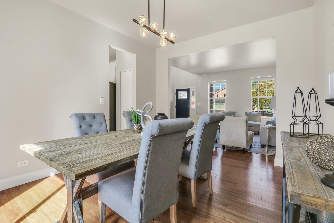
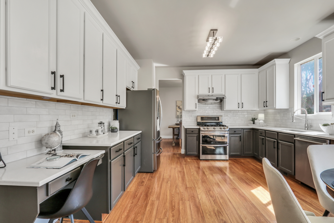
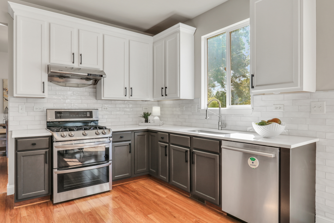
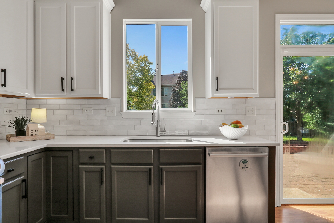
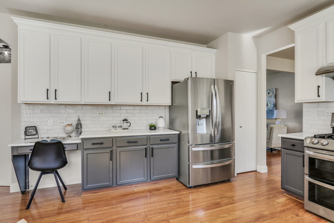
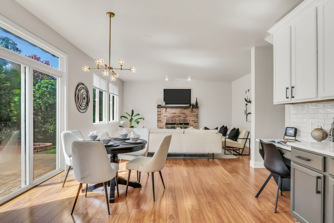
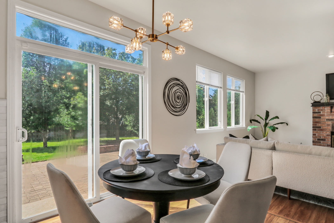
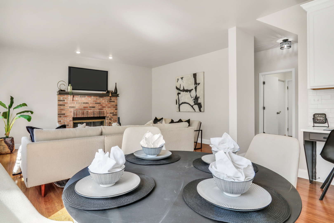
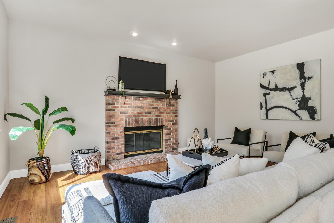
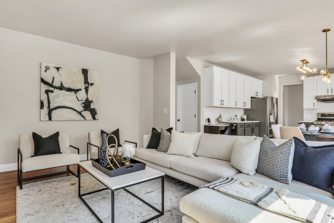
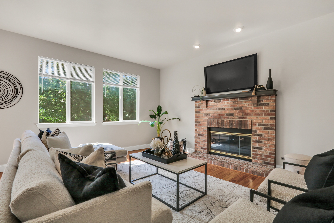
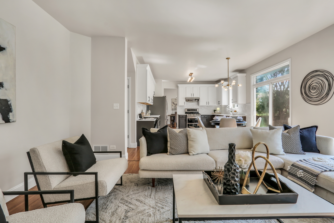
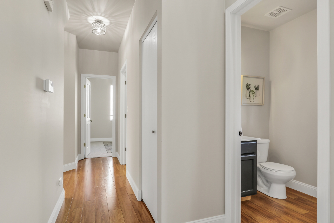
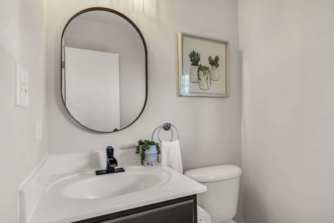
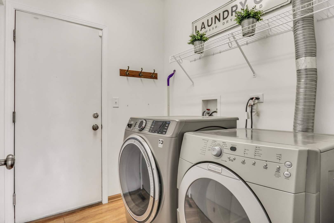
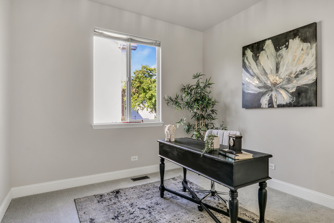
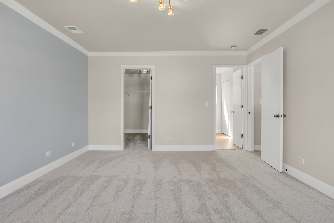
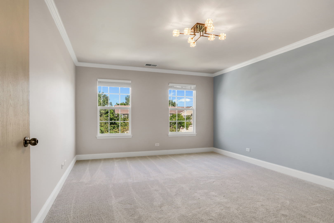
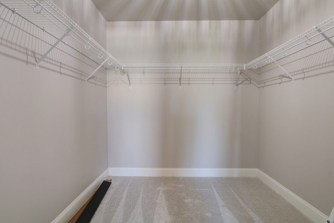
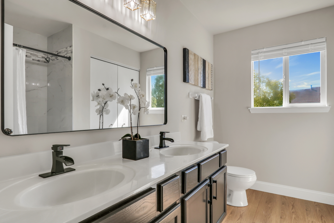
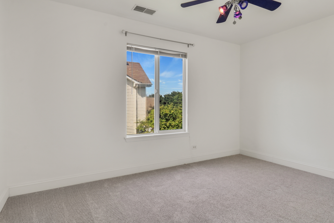
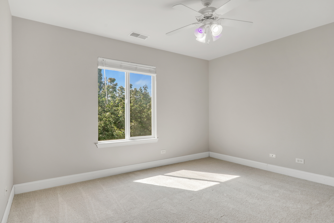
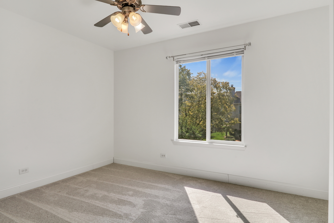
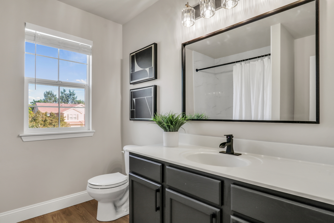
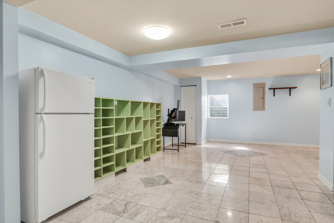
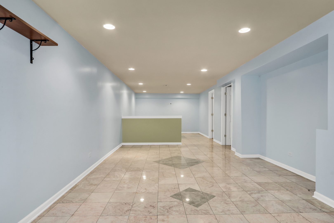
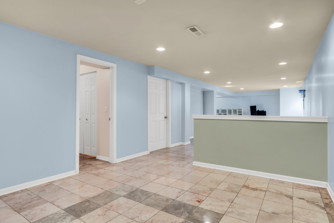
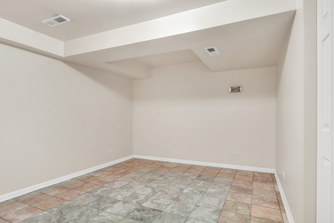
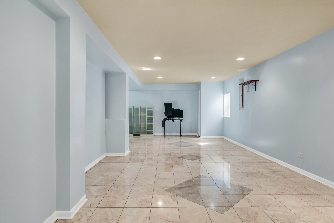
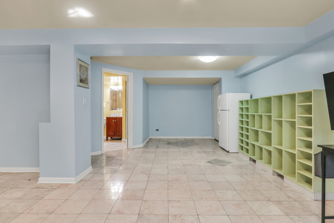
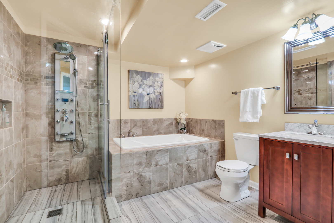
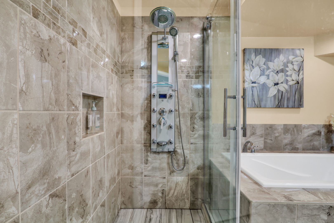
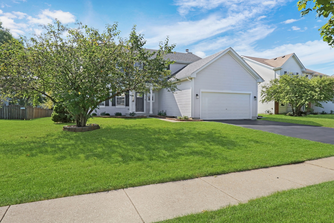
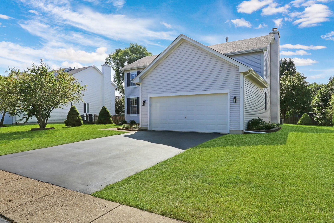
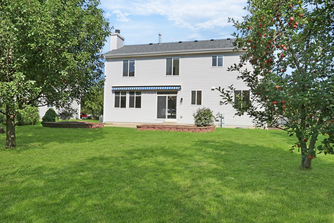
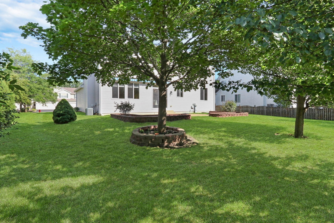
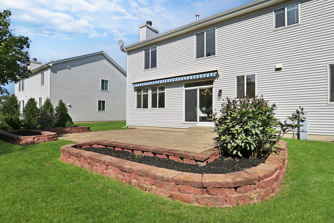
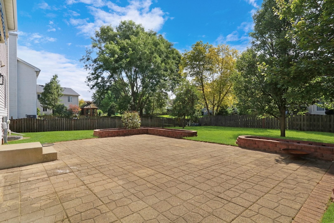
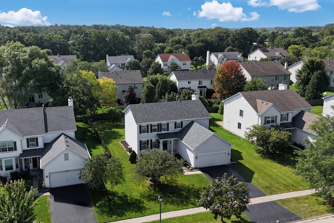
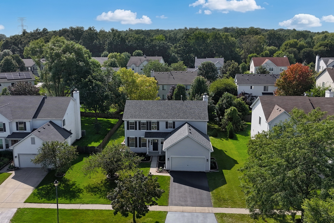
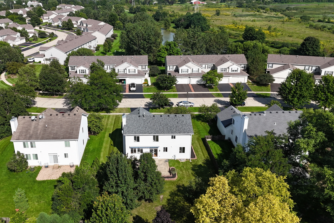
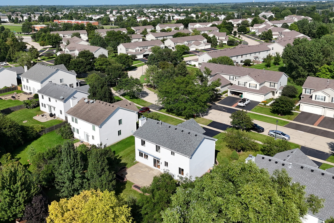
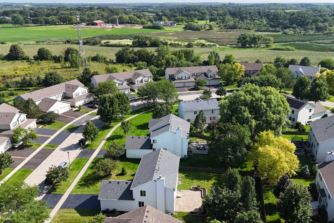
Welcome Home to Lakewood Grove! Get ready to fall in love with this absolutely gorgeous home in highly sought-after Lakewood Grove! Beautifully updated and filled with incredible living spaces, this stunning home offers everything you could imagine and more. From the moment you arrive, the lovely exterior and welcoming curb appeal set the tone for all that awaits inside. Step through the front door and into the impressive soaring foyer, where you will immediately notice the beautiful rich flooring, fresh paint, and bright, open feel throughout the home. The inviting living room is the perfect place to entertain a crowd, offering plenty of natural light and generous space for gatherings both large and small. Just steps away, the adjacent formal dining room is ready to host your next holiday celebration, dinner party, or special occasion. The heart of the home is the stunning kitchen-and it is truly a dream! Featuring beautiful cabinetry, stainless steel appliances, gorgeous quartz countertops, and a timeless subway tile backsplash, this kitchen combines style and function perfectly. The convenient eating area overlooks the backyard, creating the perfect spot to enjoy your morning coffee or casual family meals. Step outside and discover a backyard made for enjoying every season. The beautiful stamped brick patio provides the ideal setting for summer barbecues, outdoor entertaining, or simply relaxing while enjoying the lovely yard and peaceful surroundings. Back inside, the spacious family room is warm, inviting, and ready for everyday living. A cozy fireplace creates the perfect focal point, while loads of natural light and plenty of room make this a space the entire family will love spending time in. The main level also offers a convenient private office, half bath, and laundry room, providing everything you need for today's busy lifestyle. Head upstairs to the impressive Primary Suite, your own private retreat after a long day. The spacious bedroom is complemented by a large walk-in closet and a lovely en-suite bath featuring a double-sink vanity. Three additional generously sized bedrooms, all featuring new carpet, along with a full bathroom, complete the upper level. But the living space doesn't stop there! Head downstairs to the fantastic finished basement, offering even more room to spread out and enjoy. The spacious recreation area is perfect for movie nights, game days, a playroom, workout space, or entertaining guests. The basement also features a full bedroom and full bathroom-ideal for guests, extended family, or anyone needing additional private living space-plus loads of storage. Beautifully updated, thoughtfully designed, and filled with space for everyone, this incredible Lakewood Grove home truly has it all! From the stunning kitchen and cozy family room to the spacious bedrooms, finished basement, beautiful backyard, and highly desirable location, this is a home you will not want to miss. Coming soon to the market-get ready to make this stunning Lakewood Grove home yours!

5
beds

4
baths

2,376 Sq.Ft. LIVING AREA

0.25 Acres lot

Lisa Wolf

Lisa Wolf

Kimberly Zahand

Kimberly Zahand

Features & Amenities

Interior

  • total bedrooms5
  • Total bathrooms4
  • full bathrooms3
  • half bathroom1
  • Laundry room In Unit
  • Flooring Hardwood
  • APPLIANCES Range, Microwave, Dishwasher, Refrigerator, Washer, Dryer

Area & Lot

  • Status Active Under Contract
  • Living Area2,376 Sq.Ft.
  • Lot Area0.25 Acres
  • MLS® ID12744454
  • TypeResidential
  • YEAR BUILT2004
  • NeighborhoodRound Lake
  • High SchoolMundelein Cons High School
  • School District120

Exterior

  • Garage Space2.0
  • water SourcePublic
  • roofAsphalt
  • parkingAsphalt, Garage Door Opener, Yes, Garage Owned, Attached, Garage
  • HEAT TYPENatural Gas, Forced Air
  • AIR CONDITIONINGCentral Air
  • sewerPublic Sewer
  • SubstructureConcrete Perimeter

Financial

  • Sales Price$464,900
  • Real Estate Tax $11,783/yr
  • HOA $492/yr
image

Schedule a Showing

We would love to show you our beautiful property. Please select your preferred date and time below. An agent will be in touch shortly to confirm your appointment.

Schedule a Showing

We would love to show you our beautiful property. Please select your preferred date and time below. An agent will be in touch shortly to confirm your appointment.

Thank you for your interest in 2014 S Kristina Lane, Round Lake, IL 60073. We are reviewing your request and will be in touch shortly!

Mortgage Calculator

Estimate your monthly mortgage payment, including the principal and interest, property taxes, and HOA. Adjust the values to generate a more accurate rate.
All estimates are provided for informational purposes only. Actual amounts may vary.
$0,000 Your Payment 20 15 65
$0,000 Your Payment

Round Lake

Explore

Work With Us

Partner with Lisa Wolf Team | wolfpartners GROUP and experience a results-driven approach backed by integrity, passion, and over 18 years of real estate expertise. Whether you’re buying or selling, our proven systems, market knowledge, and full-service team ensure your goals are achieved with confidence and care. Let’s make your next move a success—work with a team that delivers RESULTS.

Follow Us on Instagram
