2001 Devonshire Road
SEE ALL PHOTOS
2001 Devonshire Road
Listed by Rubi Romero with Coldwell Banker Realty 847-404-1818
Sold

2001 Devonshire Road

2001 Devonshire Road, Waukegan, IL 60087

$275,000
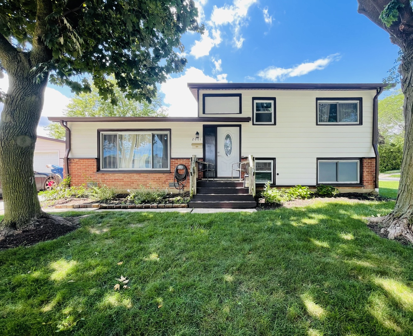
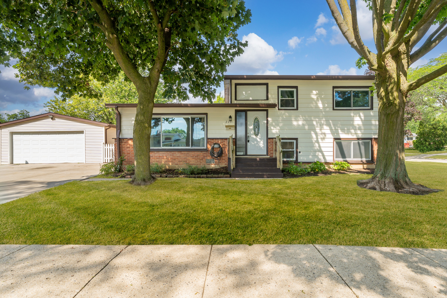
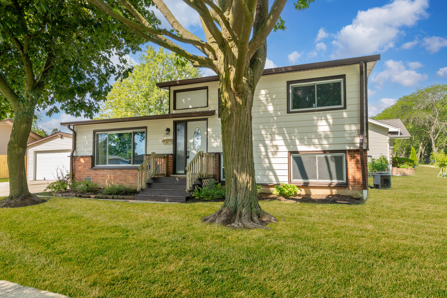
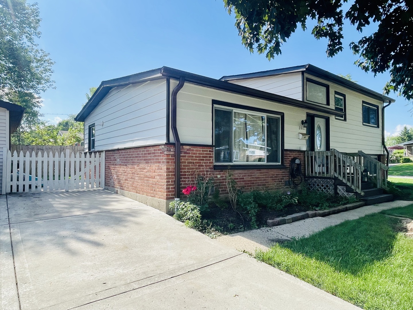
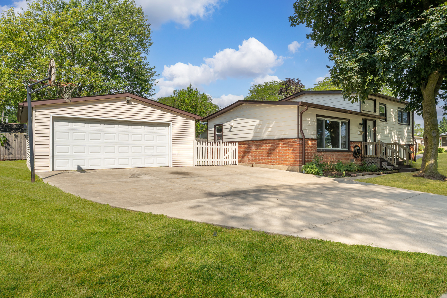
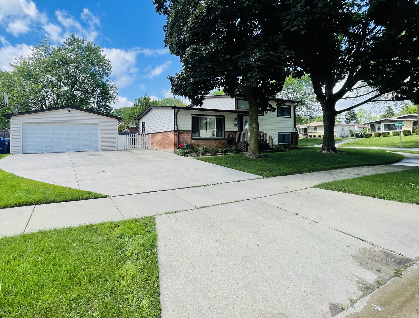
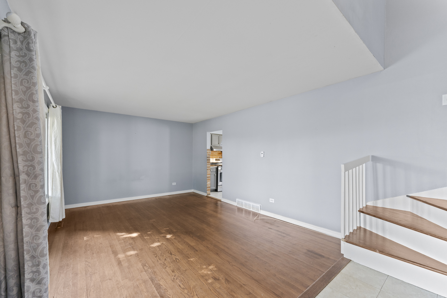
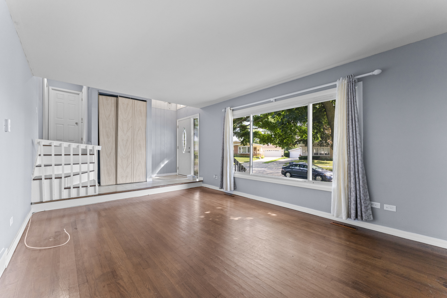
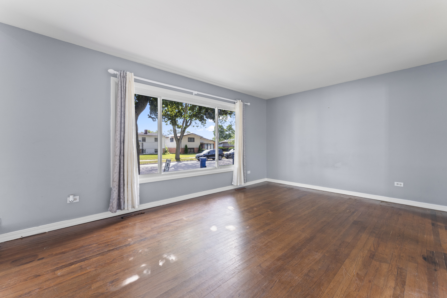
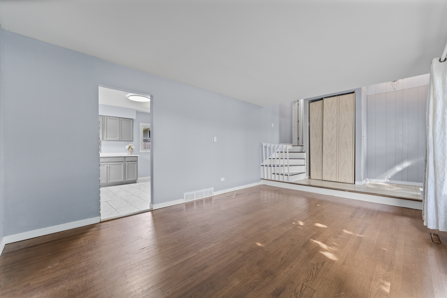
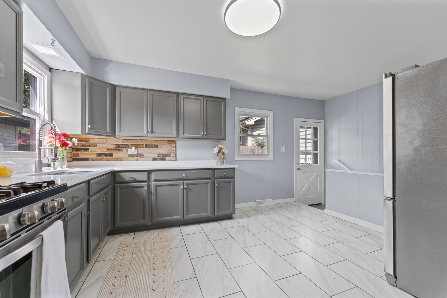
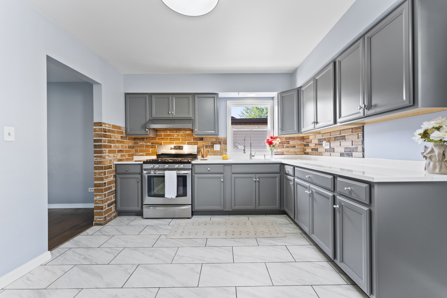
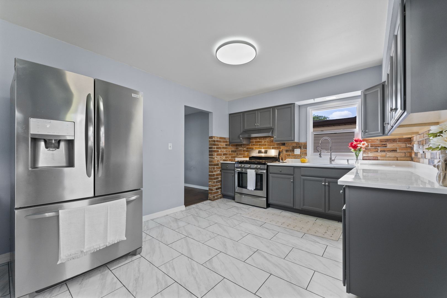
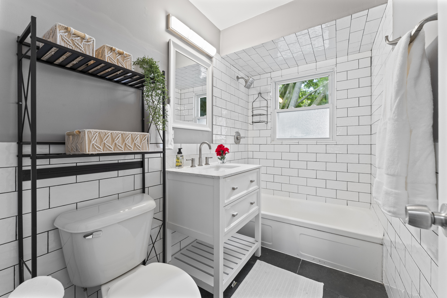
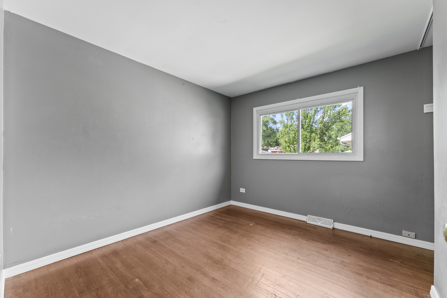
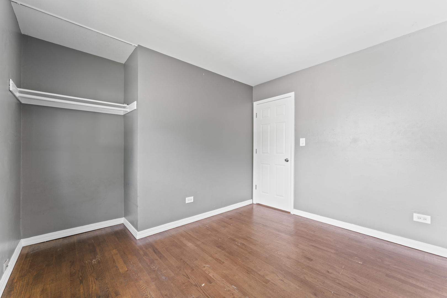
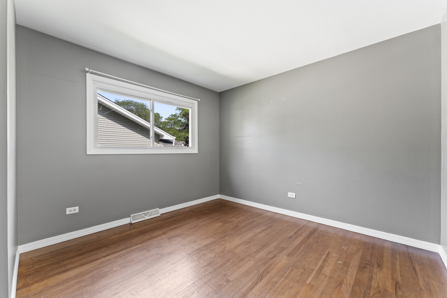
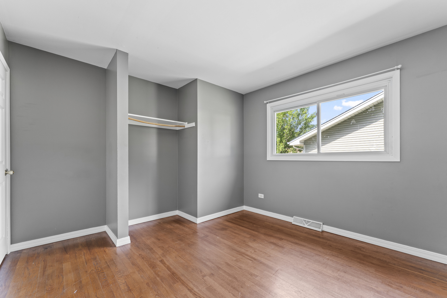
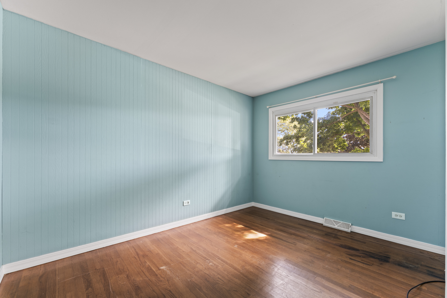
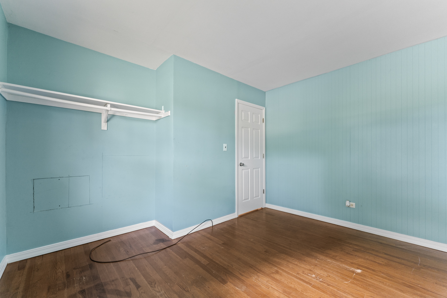
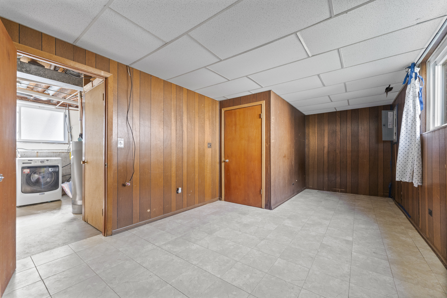
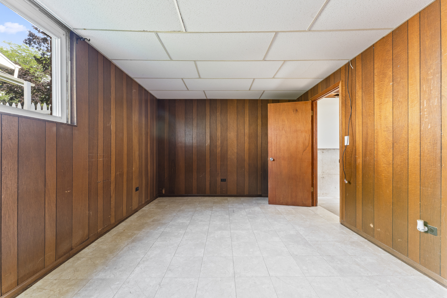
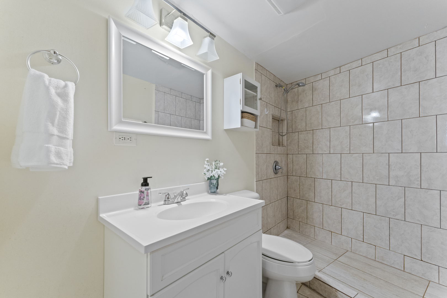
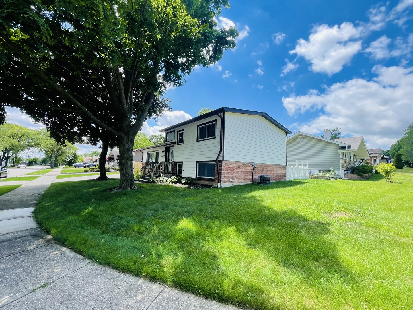
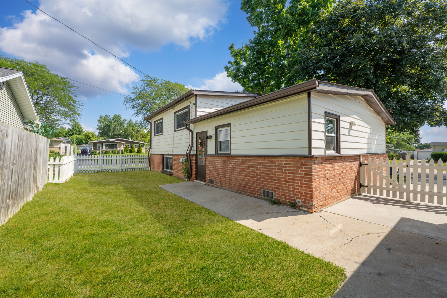
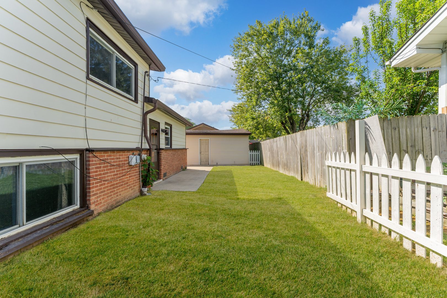
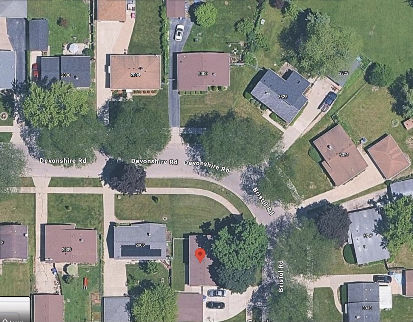
Welcome to this lovely tri-level home situated on a corner lot. Upper level features two full bedrooms along with a beautifully remodeled full bathroom with granite tops. Main level features spacious living room and kitchen with stunning kitchen cabinets and granite tops. Downstairs features 1 bedroom and 1 full remodeled bathroom. Fenced in backyard. Close to Greenshire & Bonnie Brook Golf Course, Waukegan Sports Park, Yorkhouse Commons shopping, dinning and more! *Home is being "Sold As-Is." *New Furnace *New A/C *New Roof *Freshly Painted * New water heater

3
beds

2
baths

1,025 Sq.Ft. LIVING AREA

7,866.94 Sq.Ft. lot

Lisa Wolf

Lisa Wolf

Features & Amenities

Interior

  • total bedrooms3
  • Total bathrooms2
  • full bathrooms2
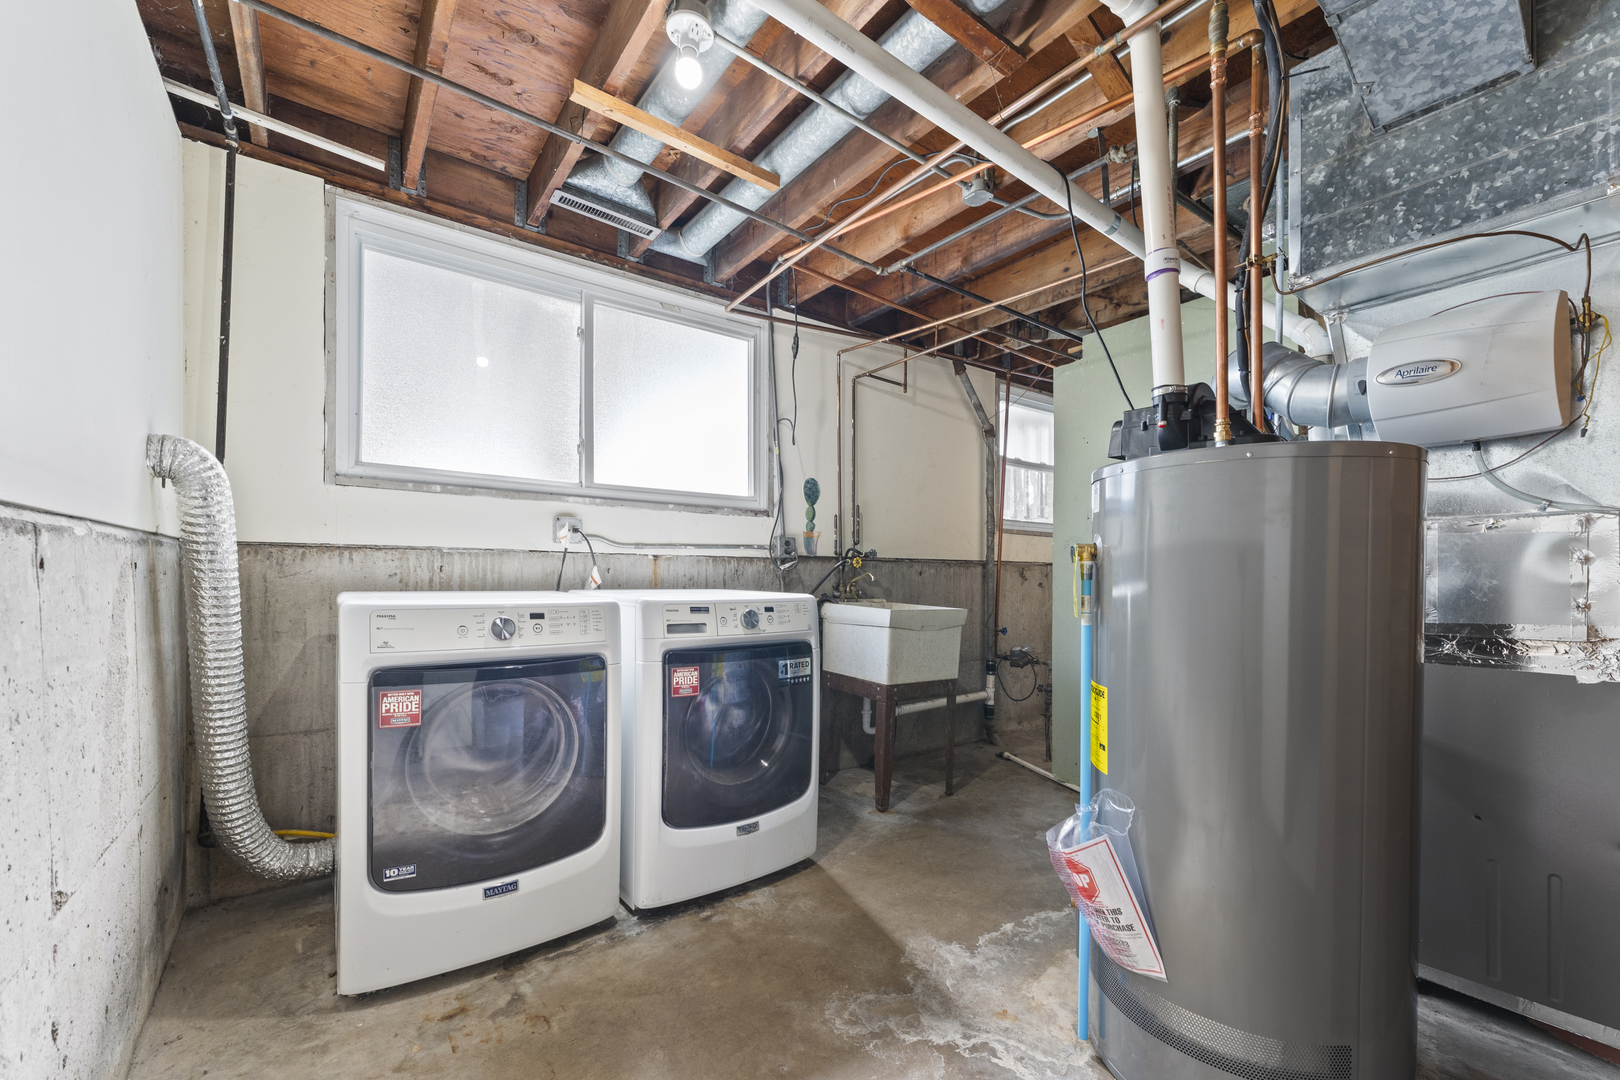
  • Laundry room In Unit
  • Flooring Hardwood
  • APPLIANCES Range, Refrigerator
  • other interior Features Granite Counters

Area & Lot

  • Status Sold
  • Date Sold September 10, 2025
  • Living Area1,025 Sq.Ft.
  • Lot Area7,866.94 Sq.Ft.
  • MLS® ID12418510
  • TypeResidential
  • YEAR BUILT1959
  • High SchoolWaukegan High School
  • School District60

Exterior

  • Garage Space2.0
  • water SourcePublic
  • roofAsphalt
  • parkingConcrete, On Site, Garage Owned, Detached, Garage
  • HEAT TYPENatural Gas, Forced Air
  • AIR CONDITIONINGCentral Air
  • sewerPublic Sewer
  • SubstructureConcrete Perimeter

Financial

  • Sales Price$275,000
  • Real Estate Tax $5,325/yr

Work With Us

Partner with Lisa Wolf Team | wolfpartners GROUP and experience a results-driven approach backed by integrity, passion, and over 18 years of real estate expertise. Whether you’re buying or selling, our proven systems, market knowledge, and full-service team ensure your goals are achieved with confidence and care. Let’s make your next move a success—work with a team that delivers RESULTS.

Follow Us on Instagram