1966 S Egret Court
1966 S Egret Court
1966 S Egret Court
1966 S Egret Court
SEE ALL PHOTOS
1966 S Egret Court
1966 S Egret Court
1966 S Egret Court
1966 S Egret Court
Listed by Lisa Wolf with Keller Williams North Shore West 224-627-5600
Sold

1966 S Egret Court

1966 S Egret Court, Libertyville, IL 60048

$820,000
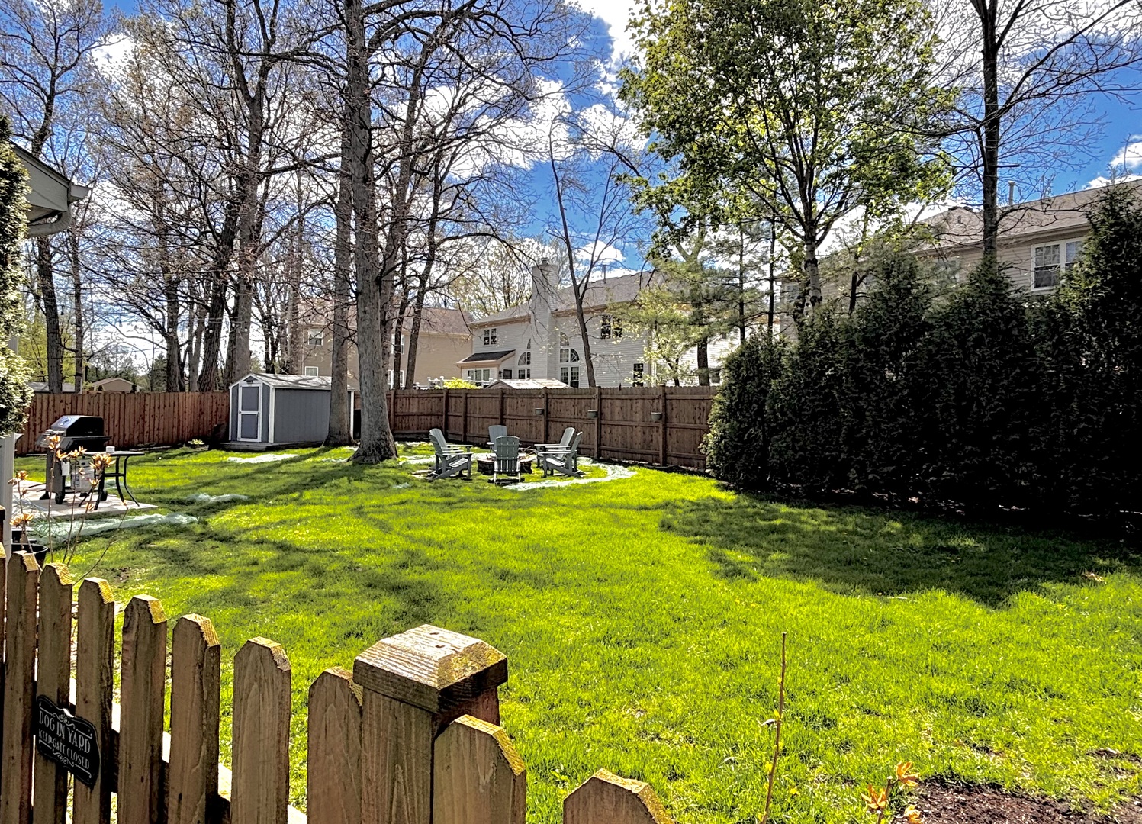
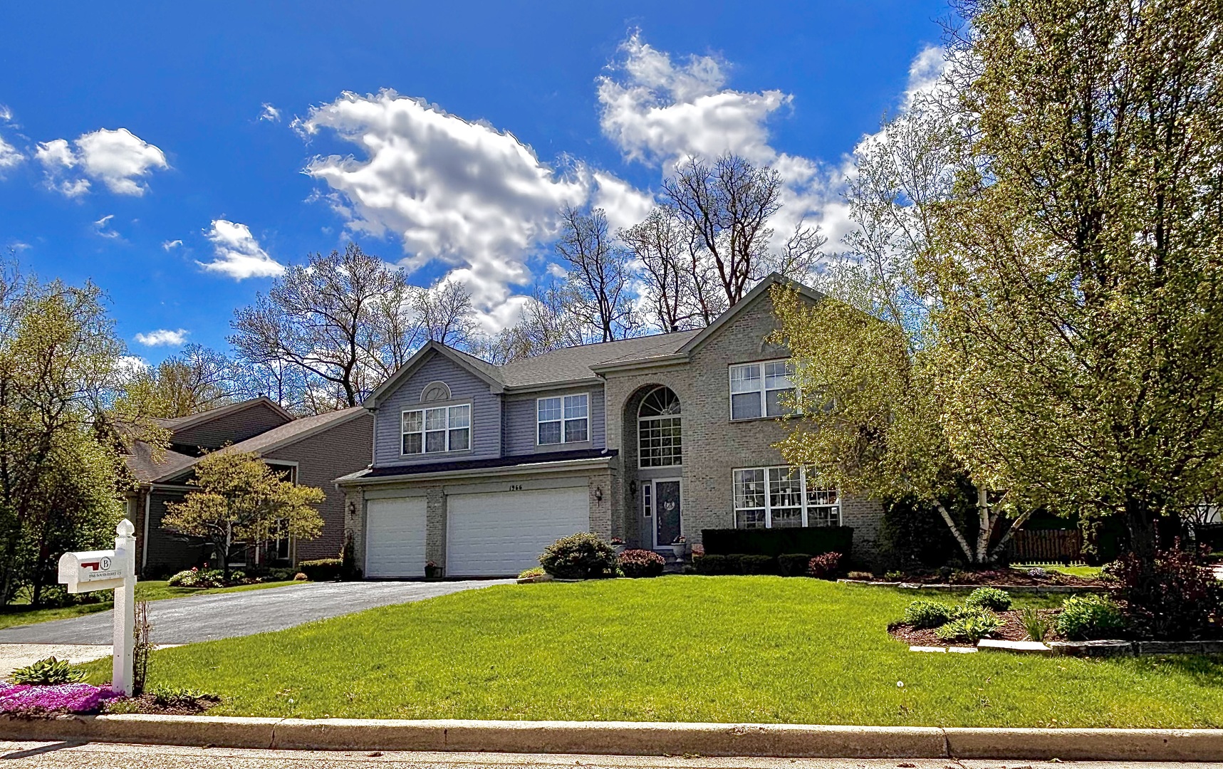
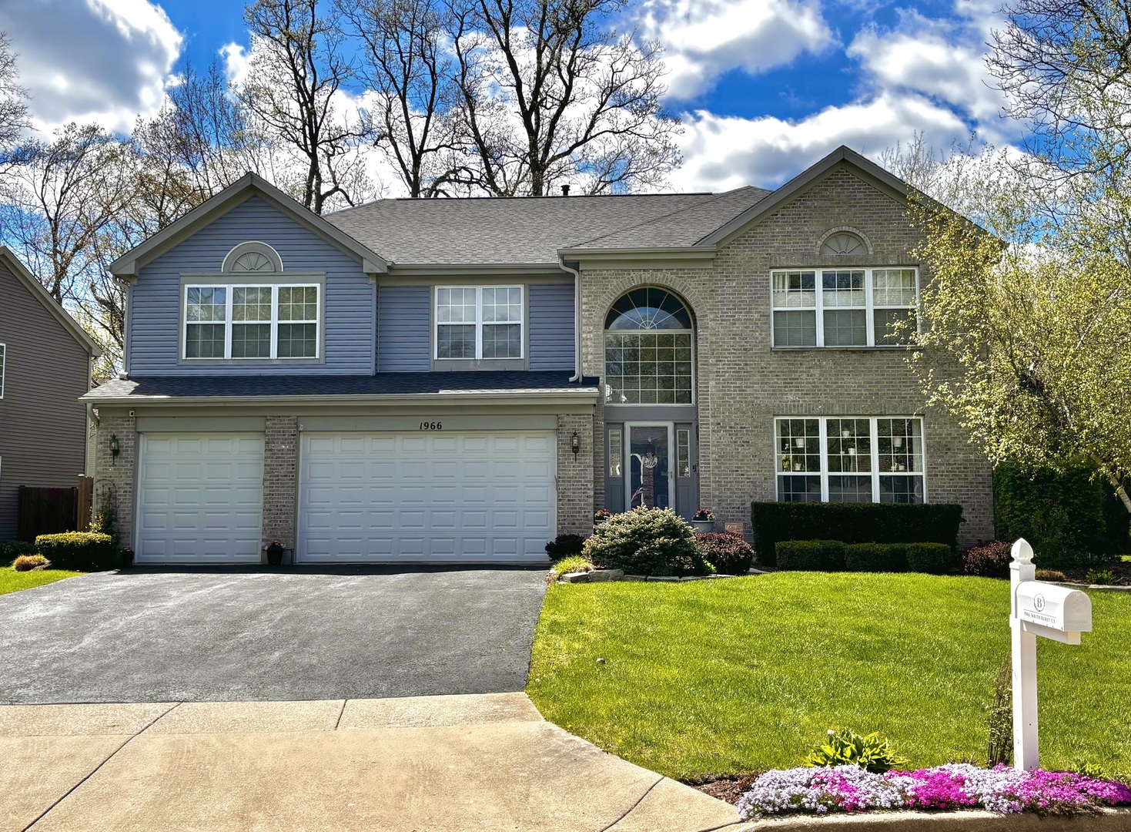
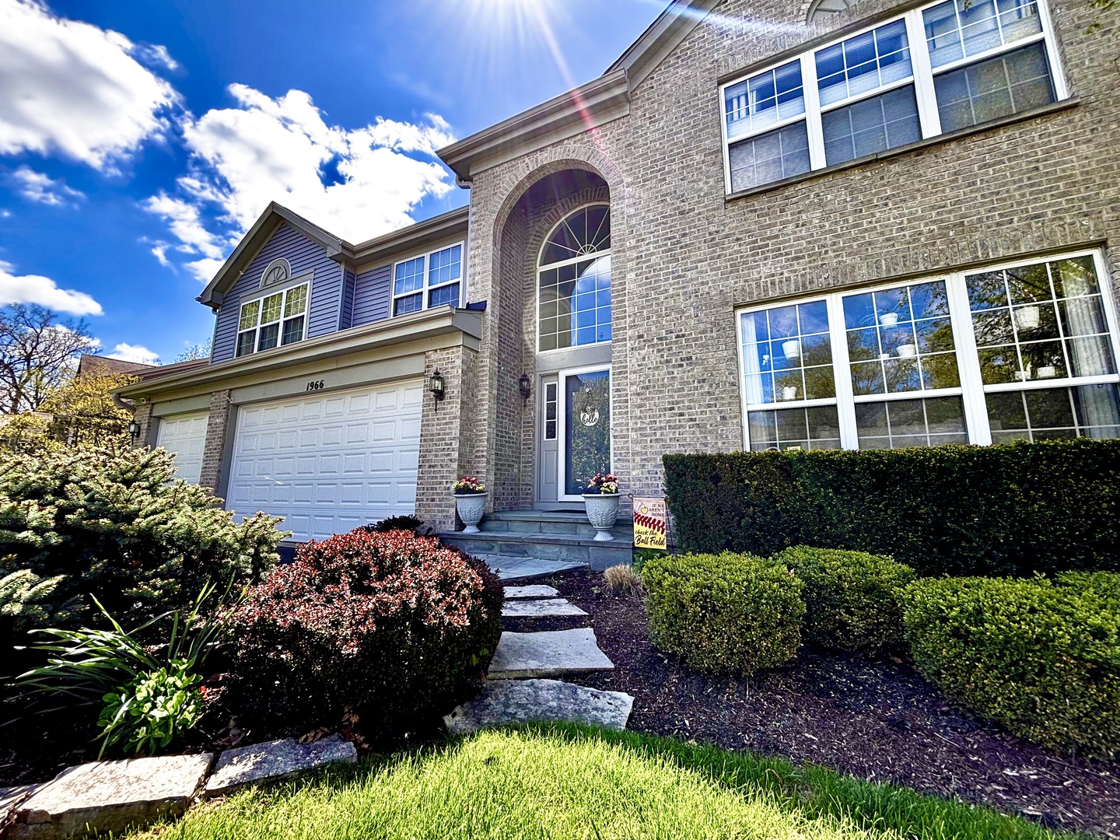
Coming Soon! Welcome to this beautifully updated and impeccably cared-for home that perfectly blends elegance with everyday comfort. From the moment you step inside, you'll appreciate the thoughtful design and inviting atmosphere throughout. The main level showcases a spacious living room and formal dining area-ideal for hosting gatherings or enjoying special occasions. At the heart of the home, you'll find a stunning kitchen designed for both function and style. Featuring a large center island, abundant cabinetry, expansive counter space, granite surfaces, and stainless steel appliances, this space is perfect for cooking, entertaining, and everything in between. The adjoining eating area flows seamlessly into a breathtaking two-story family room, highlighted by soaring ceilings, rich hardwood floors, and a cozy fireplace that creates a warm and welcoming focal point. A flexible main-level room offers endless possibilities as a home office, guest suite, or additional bedroom, complete with access to a full bath-perfect for today's versatile lifestyle needs. Upstairs, you'll find generously sized bedrooms, including a luxurious primary suite. The finished basement expands your living space even further, offering the perfect setup for a recreation room, media space, playroom, or personal retreat. Step outside to enjoy a peaceful, tree-lined backyard with a fully fenced yard and a brick paver patio-ideal for relaxing evenings or outdoor entertaining.
4
beds

3
baths

3,088 Sq.Ft. LIVING AREA

0.26 Acres lot

Lisa Wolf

Lisa Wolf

Features & Amenities

Interior

  • total bedrooms4
  • Total bathrooms3
  • full bathrooms3
  • Laundry room Main Level
  • Flooring Hardwood
  • Fireplace Wood Burning, Attached Fireplace Doors/Screen, Gas Starter
  • APPLIANCES Humidifier
  • other interior Features Cathedral Ceiling(s), 1st Floor Bedroom, In-Law Floorplan, 1st Floor Full Bath

Area & Lot

  • Status Sold
  • Date Sold June 15, 2026
  • Living Area3,088 Sq.Ft.
  • Lot Area0.26 Acres
  • MLS® ID12635506
  • TypeResidential
  • YEAR BUILT1998
  • NeighborhoodLibertyville
  • Architecture StylesTraditional
  • Elementary SchoolOak Grove Elementary School
  • Middle SchoolOak Grove Elementary School
  • High SchoolLibertyville High School
  • School District128

Exterior

  • Garage Space3.0
  • water SourceLake Michigan
  • parkingGarage Door Opener, Yes, Garage Owned, Attached, Garage
  • HEAT TYPENatural Gas, Forced Air
  • AIR CONDITIONINGCentral Air
  • sewerPublic Sewer

Financial

  • Sales Price$820,000
  • Real Estate Tax $18,672/yr
  • HOA $280/yr

Libertyville

Explore

Work With Us

Partner with Lisa Wolf Team | wolfpartners GROUP and experience a results-driven approach backed by integrity, passion, and over 18 years of real estate expertise. Whether you’re buying or selling, our proven systems, market knowledge, and full-service team ensure your goals are achieved with confidence and care. Let’s make your next move a success—work with a team that delivers RESULTS.

Follow Us on Instagram