1942 Trail Ridge Street
SEE ALL PHOTOS
1942 Trail Ridge Street
Listed by Sabina Wunderlich with Keller Williams Success Realty 773-951-2867
Sold

1942 Trail Ridge Street

1942 Trail Ridge Street, Arlington Heights, IL 60004

$530,000
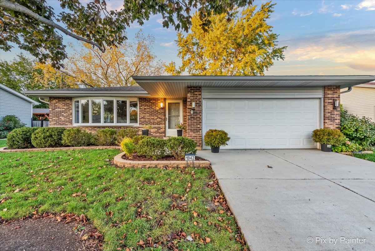
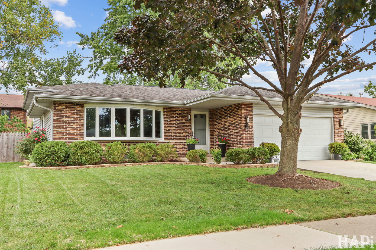
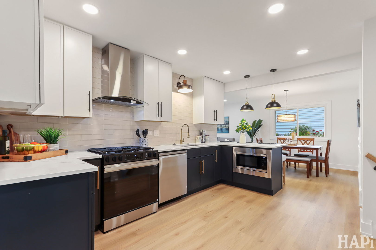
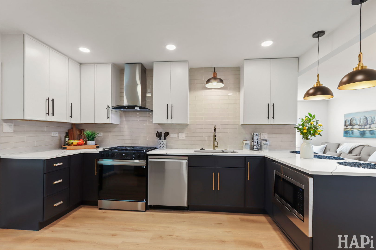
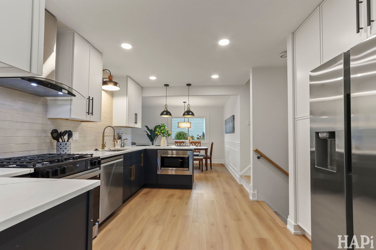
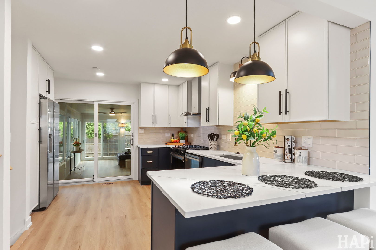
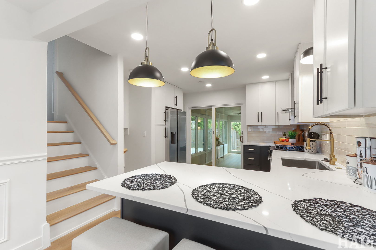
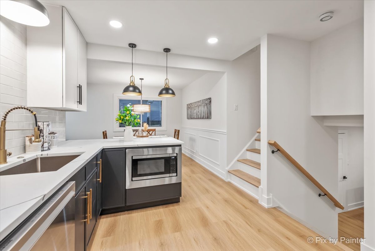
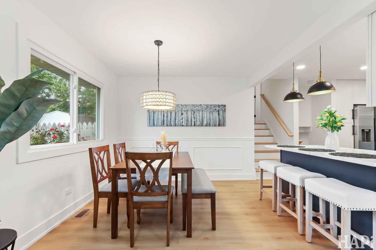
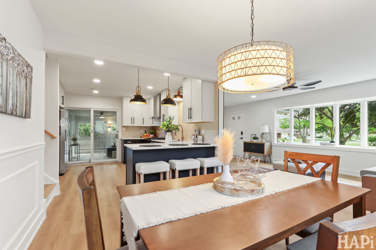
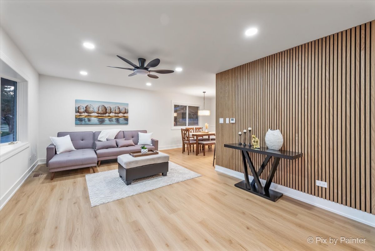
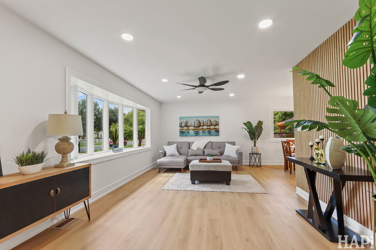
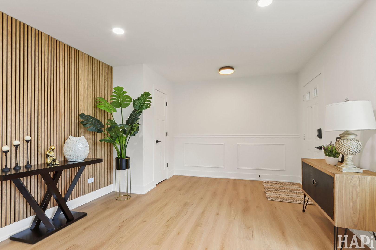
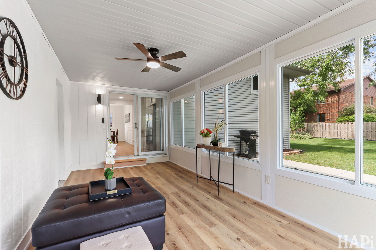
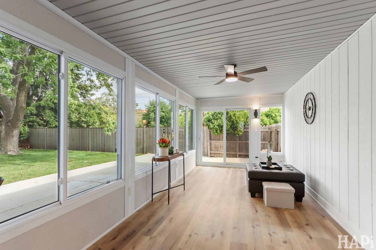
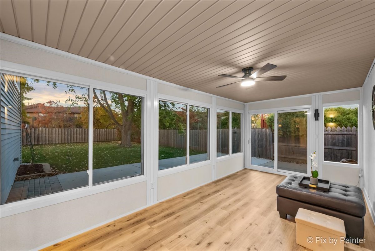
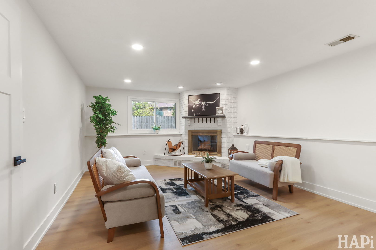
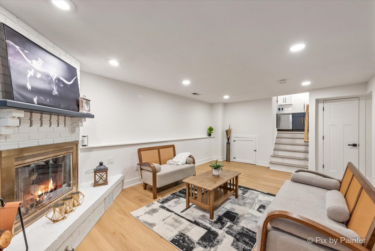
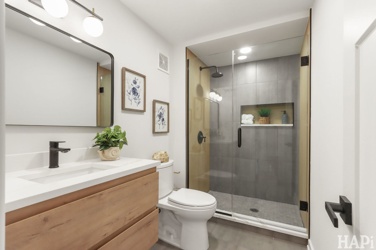
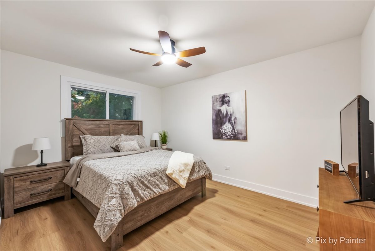
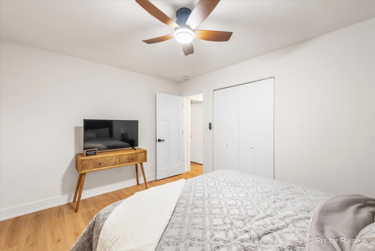
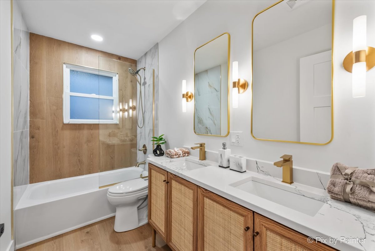
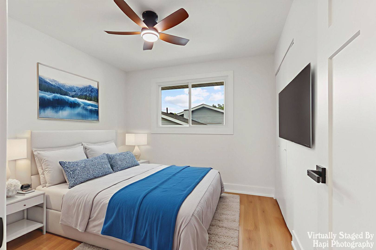
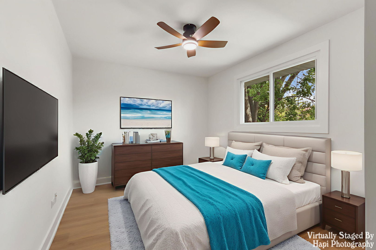
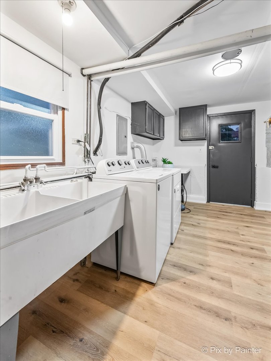
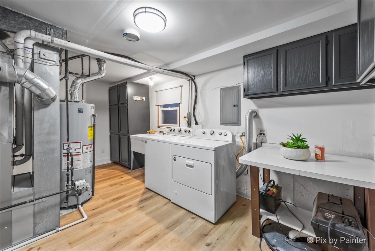
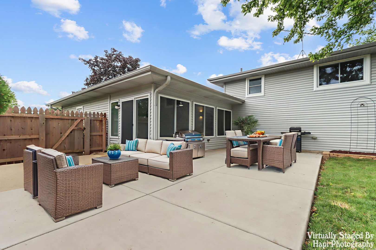
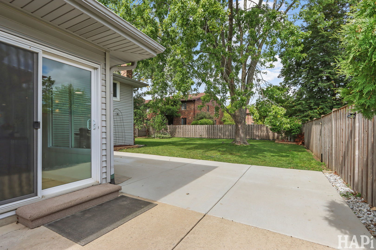
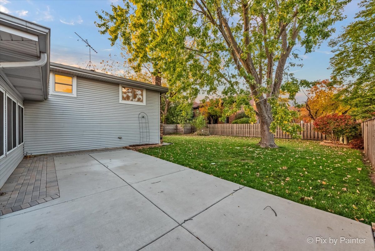
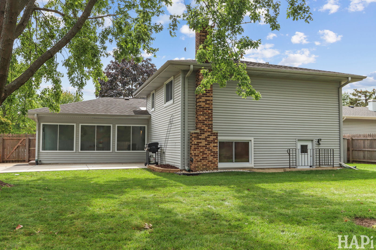
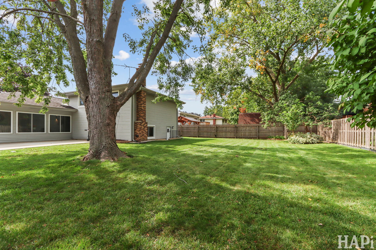
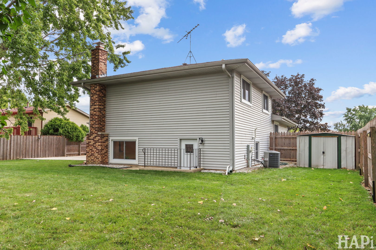
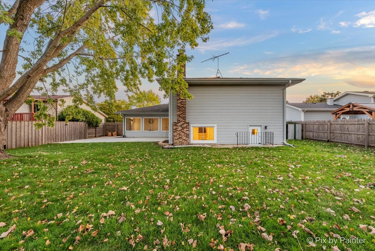
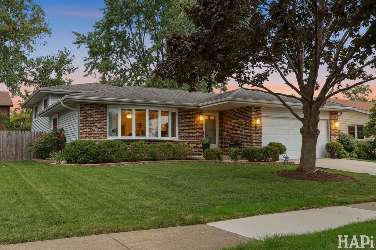
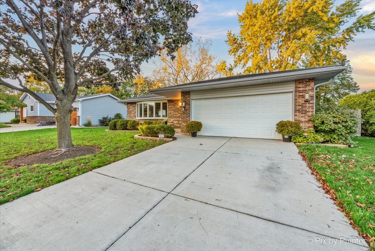
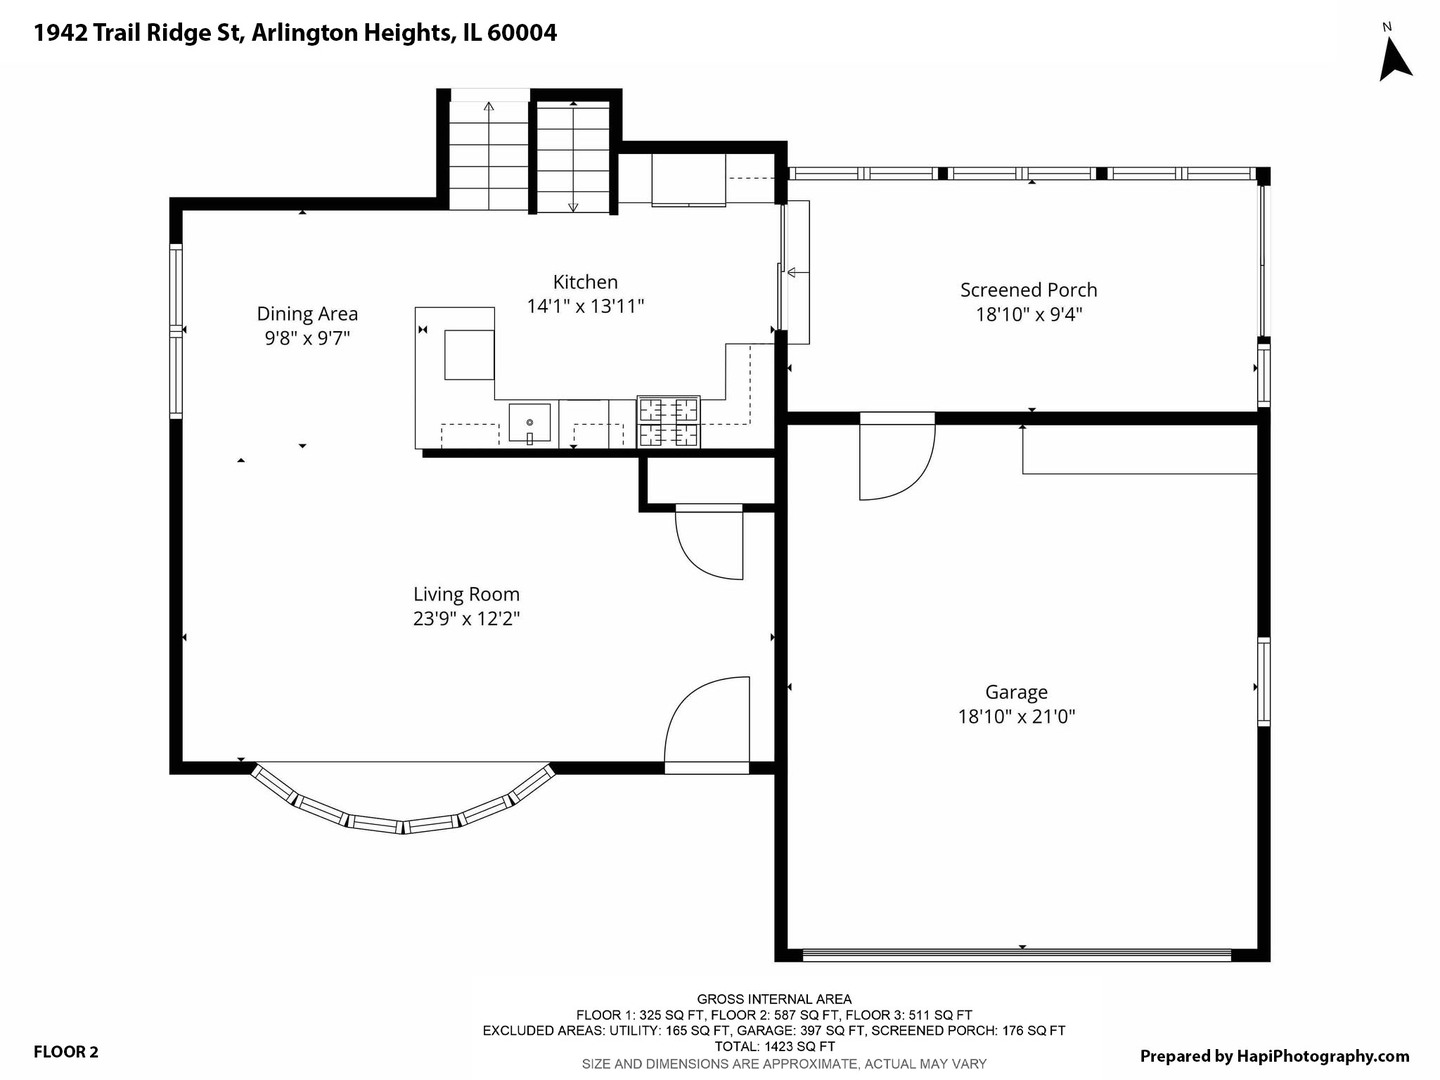
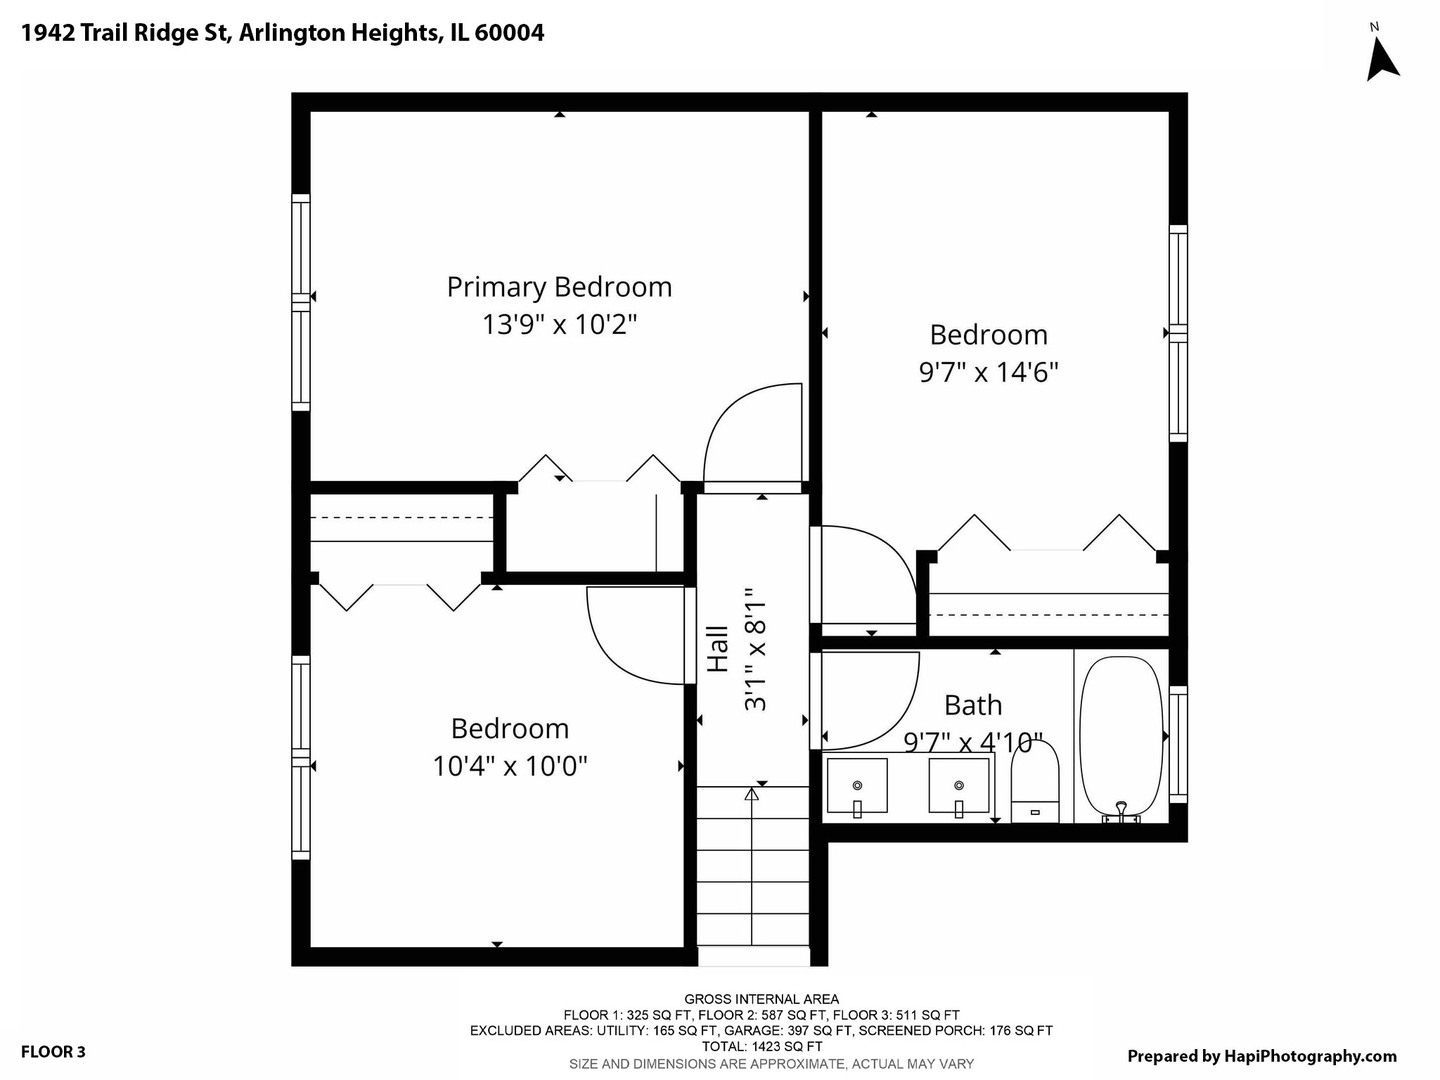
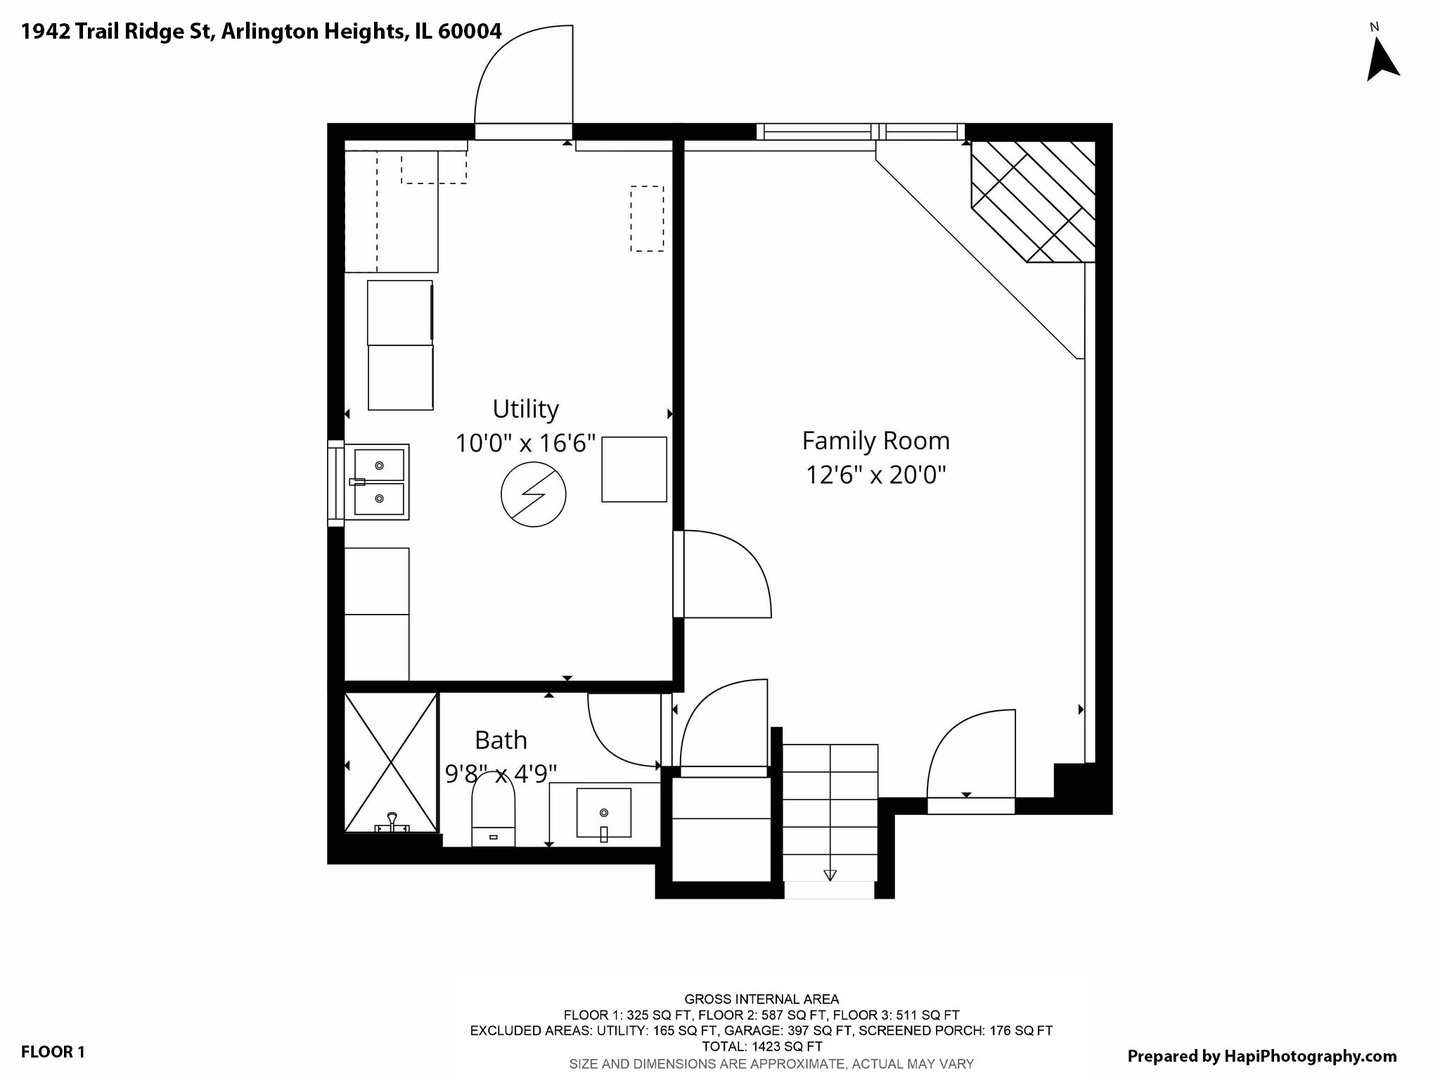
Welcome to your dream Home! Gracious and beautifully updated 3-bedroom, 2-bathroom property in the highly desirable area. Prepare to be amazed by this spacious split level. The main level has been completely opened up giving this home the layout that everyone is looking for. You will enjoy a nice island in the fully remodeled kitchen and high end appliances seamlessly connected to the dining and living rooms. Cozy family room with fireplace for warmth and welcoming feel. Lover level also includes a full bathroom and a spacious laundry room. Beautiful stairs lead to the upper level, which features 3 generously sized bedrooms and another updated full bathroom. A wonderful addition is the 3-season enclosed room, perfect for relaxing which opens to a spacious newer patio. Enjoy a wonderful private, fully fenced backyard and an oversized garage. Many recent updates include: new flooring, a brand-new kitchen with updated appliances, remodeled bathrooms, refreshed landscaping, newer fence, windows (2017), water heater (2016), water pump (2021) with backup battery for the sump pump (2021), newer cement patio (2024), and cement driveway (2016). Epoxy floors in the garage. Located just minutes from Dundee Road, Lake Cook Road, Route 53, plus shopping, dining, coffee shops, golf, & scenic forest preserve trails-this home truly has it all. Take advantage of this fantastic opportunity today!

3
beds

2
baths

1,700 Sq.Ft. LIVING AREA

8,799.12 Sq.Ft. lot

Lisa Wolf

Lisa Wolf

Features & Amenities

Interior

  • total bedrooms3
  • Total bathrooms2
  • full bathrooms2
  • Laundry room In Unit
  • Flooring Laminate
  • Fireplace Gas Starter
  • APPLIANCES Range, Microwave, Dishwasher, Refrigerator, Washer, Dryer, Range Hood
  • other interior Features Built-in Features, Open Floorplan, Dining Combo, Quartz Counters

Area & Lot

  • Status Sold
  • Date Sold March 4, 2026
  • Living Area1,700 Sq.Ft.
  • Lot Area8,799.12 Sq.Ft.
  • MLS® ID12554287
  • TypeResidential
  • YEAR BUILT1985
  • NeighborhoodArlington Heights
  • Architecture StylesBi-Level
  • Elementary SchoolLake Louise Elementary School
  • Middle SchoolWinston Campus Middle School
  • High SchoolPalatine High School
  • School District211

Exterior

  • Garage Space2.5
  • water SourcePublic
  • roofAsphalt
  • lot featuresCommon Grounds
  • parkingConcrete, Garage Door Opener, Yes, Garage Owned, Attached, Garage
  • HEAT TYPENatural Gas
  • AIR CONDITIONINGCentral Air
  • sewerPublic Sewer
  • SubstructureConcrete Perimeter

Financial

  • Sales Price$530,000
  • Real Estate Tax $8,673/yr

Arlington Heights

Explore

Work With Us

Partner with Lisa Wolf Team | wolfpartners GROUP and experience a results-driven approach backed by integrity, passion, and over 18 years of real estate expertise. Whether you’re buying or selling, our proven systems, market knowledge, and full-service team ensure your goals are achieved with confidence and care. Let’s make your next move a success—work with a team that delivers RESULTS.

Follow Us on Instagram