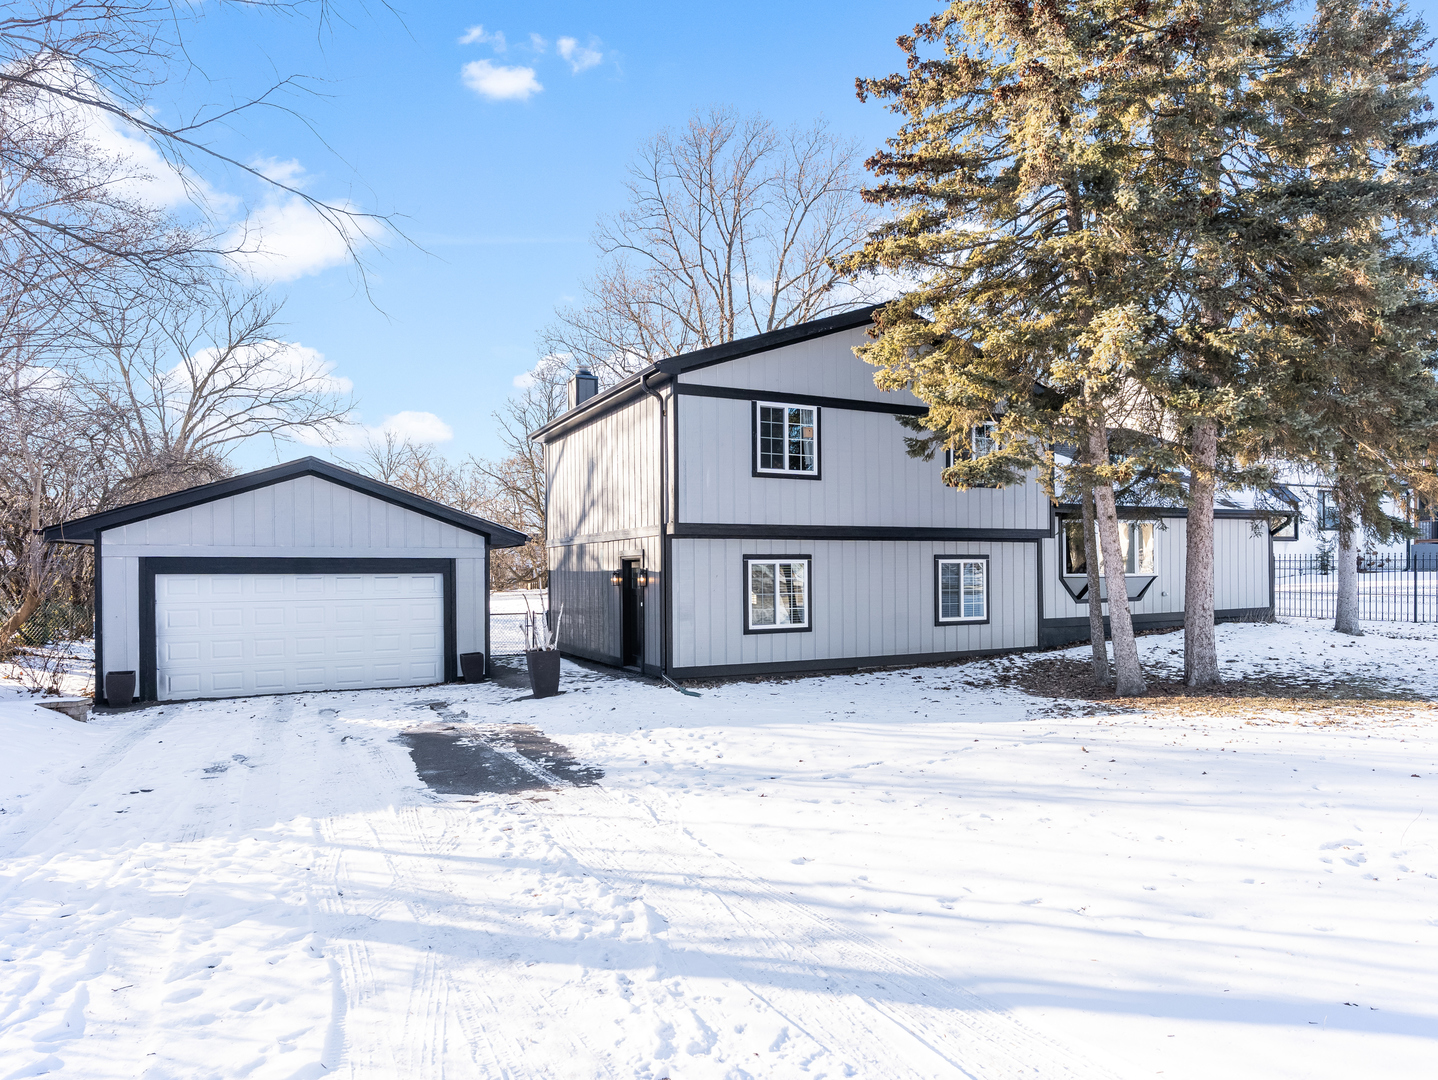
Beautifully renovated in 2024, this 3-bedroom, 2-bath residence is nestled on an expansive 3/4-acre lot in highly sought-after North Wheaton. Blending timeless charm with modern upgrades, this home offers exceptional space, comfort, and functionality in a prime suburban setting. The thoughtfully updated interior features an open-concept layout with soaring ceilings, a spacious living room, and a separate family room-both highlighted by wood-burning fireplaces. Brand-new luxury vinyl plank flooring runs throughout the home, offering a sleek, modern look that is both waterproof and scratch-resistant. All new doors, trim, and casings elevate the home's clean, cohesive design. The completely remodeled kitchen seamlessly connects to the dining area and showcases high-end stainless steel appliances, stylish finishes, and excellent workflow for everyday living and entertaining. Both bathrooms have been tastefully updated, including a stunning primary bath. Energy-efficient windows, a new roof with power vent, and new gutters provide peace of mind and long-term savings. Outdoor living is a standout feature, with a large deck overlooking a sprawling, fully fenced backyard-perfect for entertaining, relaxing, or enjoying evenings with family and friends. A detached two-car garage adds convenience, and a washer and dryer are included. Ideally located near parks and the Illinois Prairie Path, this home also offers easy access to two Metra stations-Glen Ellyn and College Avenue-on the Union Pacific West line to downtown Chicago. Close proximity to highly regarded schools, including Washington Elementary, Franklin Middle School, and Wheaton North High School, further enhances the appeal. This move-in-ready home combines space, style, and location-an exceptional opportunity in one of Wheaton's most desirable neighborhoods. Schedule your private showing today.