18863 W Wooddale Trail
SEE ALL PHOTOS
18863 W Wooddale Trail
Listed by Shelly Nissen with Re/Max Advantage 847-710-1113
Sold

18863 W Wooddale Trail

18863 W Wooddale Trail, Lake Villa, IL 60046

$493,100
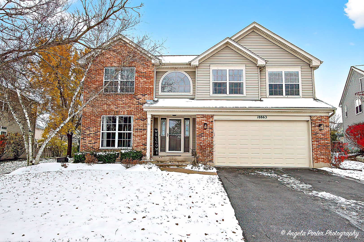
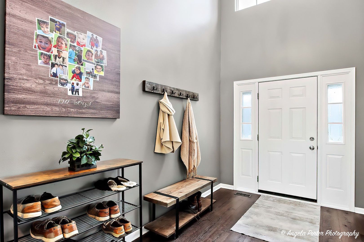
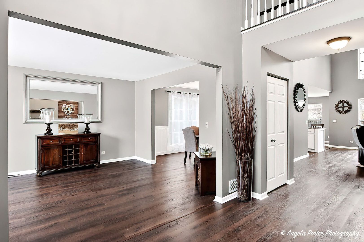
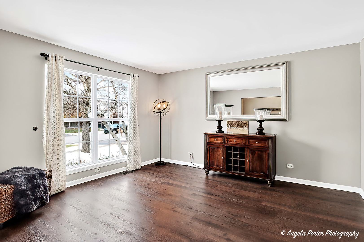
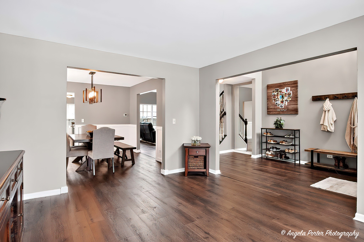
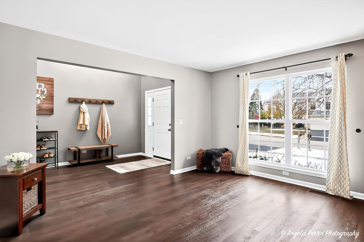
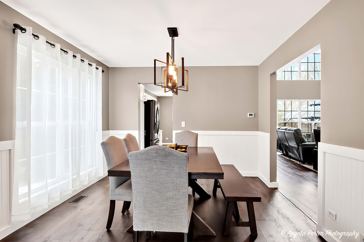
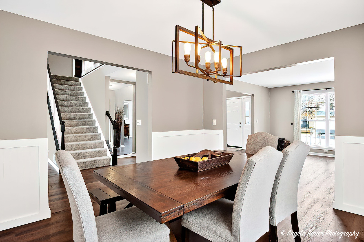
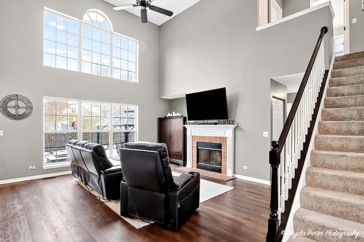
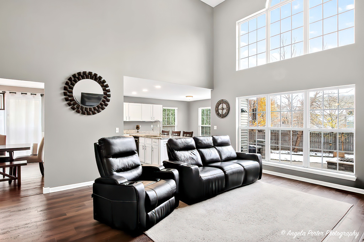
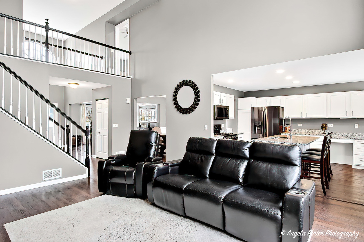
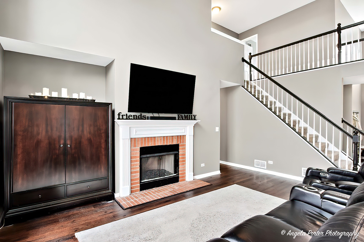
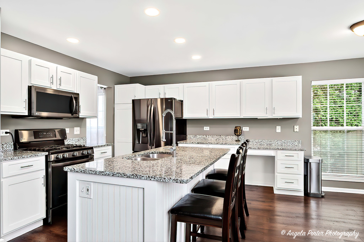
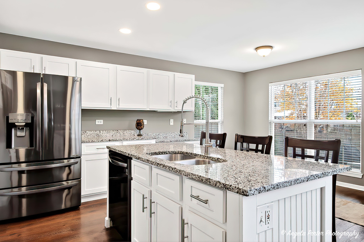
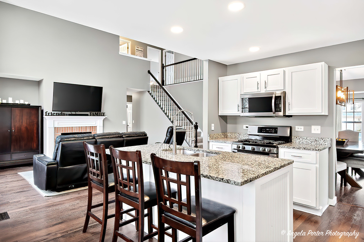
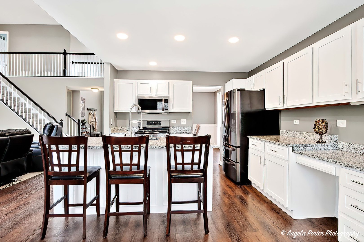
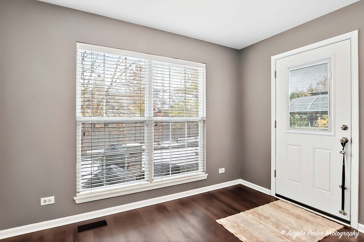
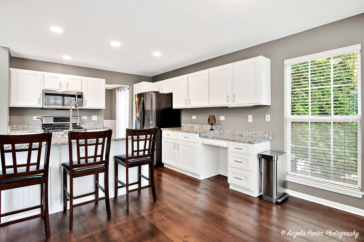
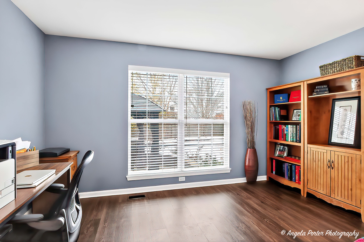
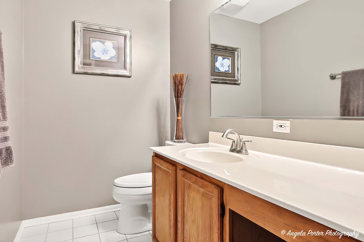
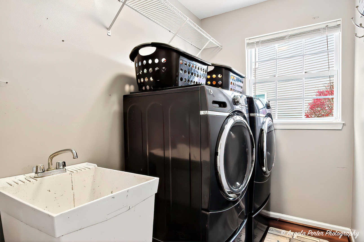
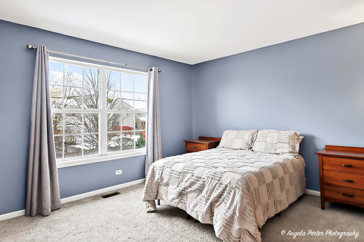
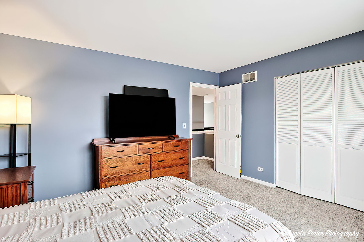
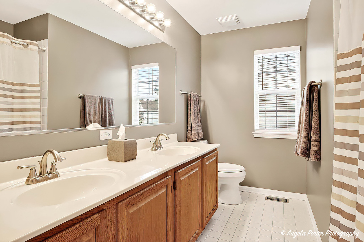
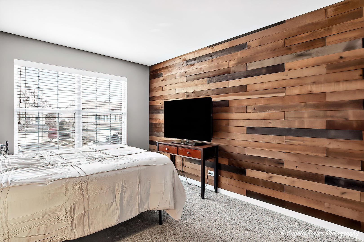
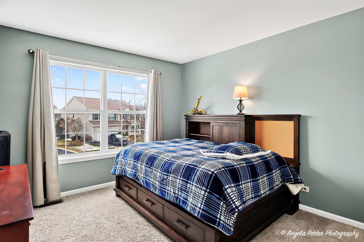
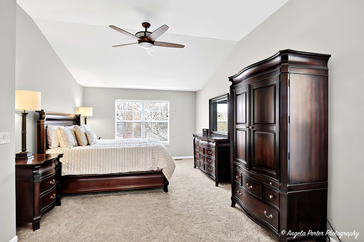
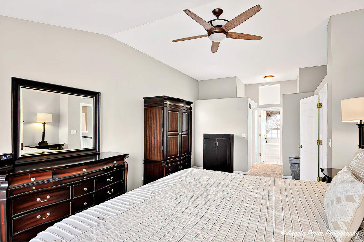
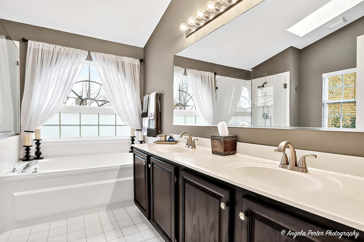
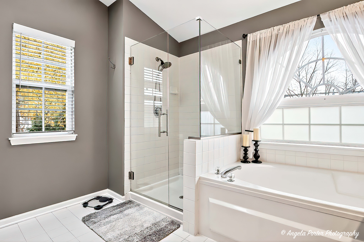
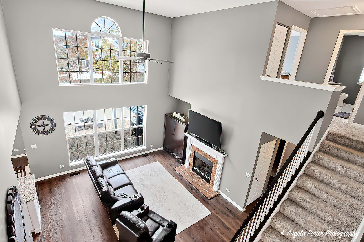
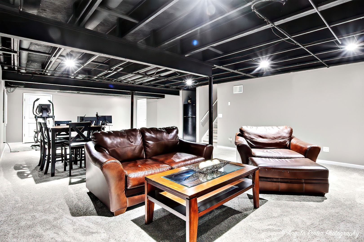
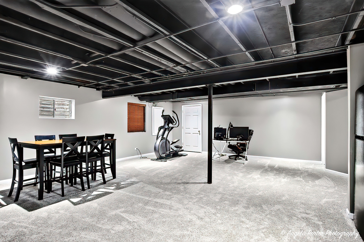
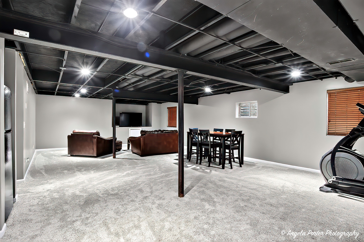
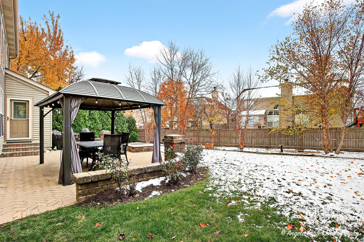
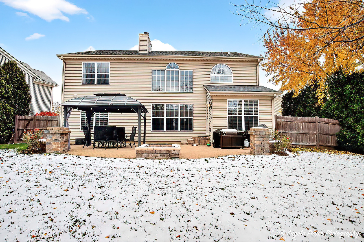
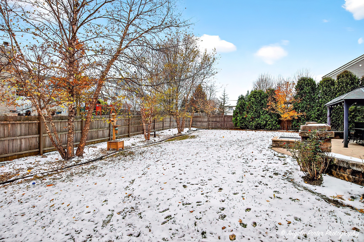
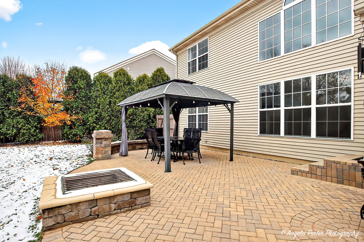
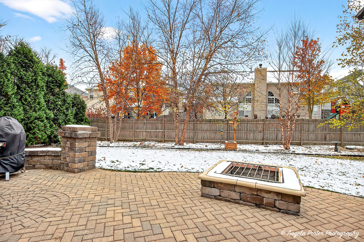
Priced for a fast sale. You'll love this sunlit home as you gather around the warmth of the fireplace and the in the large family room. Floor to ceiling windows that opens to eat in kitchen w/ ample cabinets and center island for gathering and entertaining. First floor bedroom or den, formal dining room and living room. Wide staircase leads to bridge loft and 4 bedrooms. Lovley master with ensuite bath that has separate tub and shower, double sinks, large closet and a walk-in closet! All bedrooms are great sizes. Second bath with double sinks. Finished basement for additional entertaining space and ready for theater system. Private backyard with brick paver patio with fireplace where you can enjoy relaxing, entertaining or watching the kids play on the playset. **Newer roof**Newer Hot water heater** New driveway Fall 2025 Furnace/air conditioner 2022 LVP flooring in most of main floor 2018 LVP flooring in office (5th bedroom) in 2023 LG kitchen appliances 2018 Washer /dryer 2018 New paint and carpet in basement Dec 2024 New basement fridge 2025 New custom sheer fabric blind for family room ($1210.00)- to be installed 11/21/25 New glass shower surround 2022 Granite countertops kitchen 2018 New kitchen cabinet doors 2023 New Anderson storm doors front and back of house 2024 Millburn schools. Warren Township. Easy access to interstate, shopping, McDonald Woods & Millenium Trail for biking and walking trails. Don't pass this one up!

5
beds

3
baths

3,198 Sq.Ft. LIVING AREA

Lisa Wolf

Lisa Wolf

Features & Amenities

Interior

  • total bedrooms5
  • Total bathrooms3
  • full bathrooms2
  • half bathroom1
  • Laundry room Main Level, Gas Dryer Hookup, In Unit
  • Fireplace Gas Log, Gas Starter
  • APPLIANCES Range, Microwave, Dishwasher, Refrigerator, Washer, Dryer, Disposal
  • other interior Features Cathedral Ceiling(s), 1st Floor Bedroom

Area & Lot

  • Status Sold
  • Date Sold December 19, 2025
  • Living Area3,198 Sq.Ft.
  • MLS® ID12517578
  • TypeResidential
  • YEAR BUILT1998
  • Architecture StylesTraditional
  • Elementary SchoolMillburn C C School
  • Middle SchoolMillburn C C School
  • High SchoolWarren Township High School
  • School District121

Exterior

  • Garage Space2.0
  • water SourcePublic
  • roofAsphalt
  • parkingAsphalt, Garage Door Opener, Yes, Garage Owned, Attached, Garage
  • HEAT TYPENatural Gas, Forced Air
  • AIR CONDITIONINGCentral Air
  • sewerPublic Sewer
  • SubstructureConcrete Perimeter

Financial

  • Sales Price$493,100
  • Real Estate Tax $11,779/yr
  • HOA $500/yr

Work With Us

Partner with Lisa Wolf Team | wolfpartners GROUP and experience a results-driven approach backed by integrity, passion, and over 18 years of real estate expertise. Whether you’re buying or selling, our proven systems, market knowledge, and full-service team ensure your goals are achieved with confidence and care. Let’s make your next move a success—work with a team that delivers RESULTS.

Follow Us on Instagram