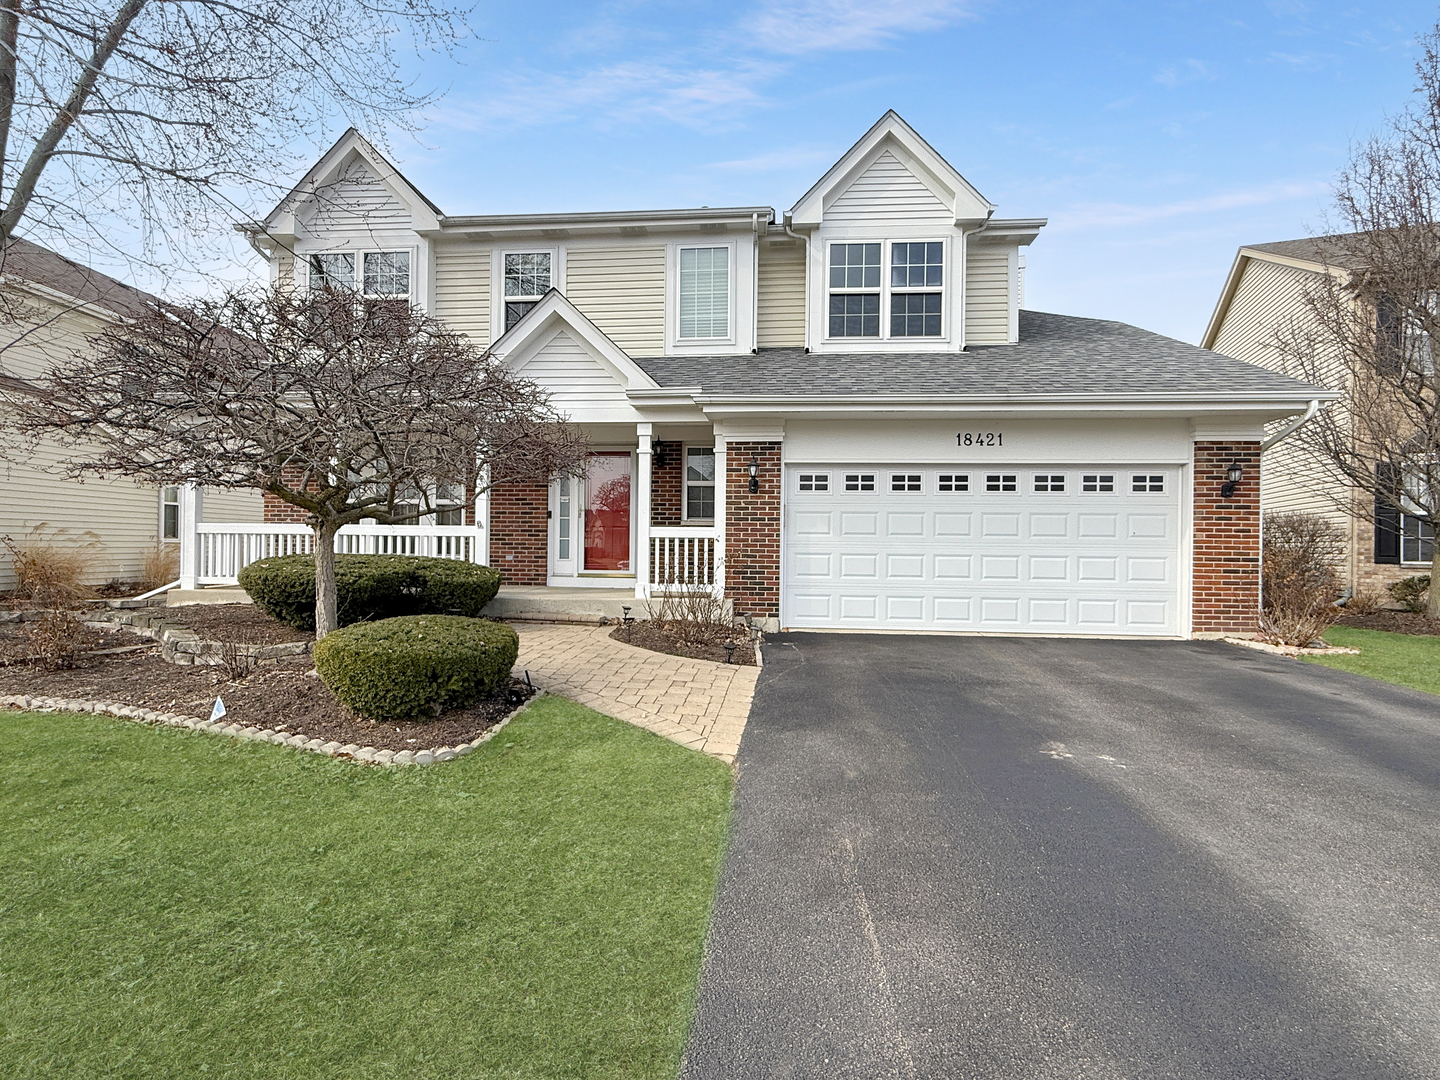
18421 W SPRINGWOOD Drive
SEE ALL PHOTOS
18421 W SPRINGWOOD Drive
Listed by Penny Berkun with Baird & Warner 847-924-6026
Leased

18421 W SPRINGWOOD Drive

18421 W SPRINGWOOD Drive, Grayslake, IL 60030

$3,375/month
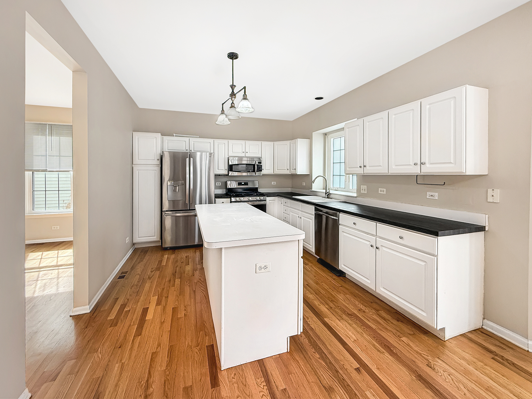
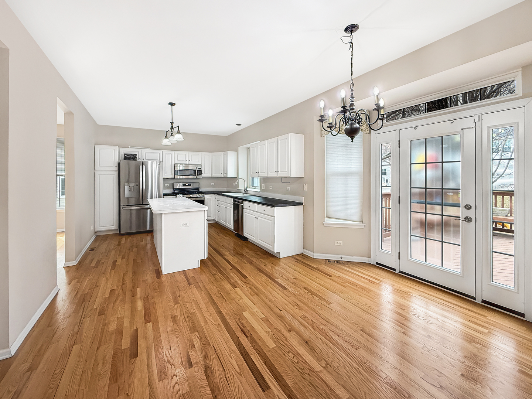
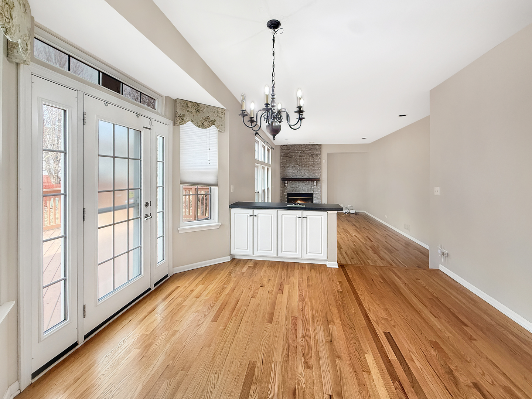
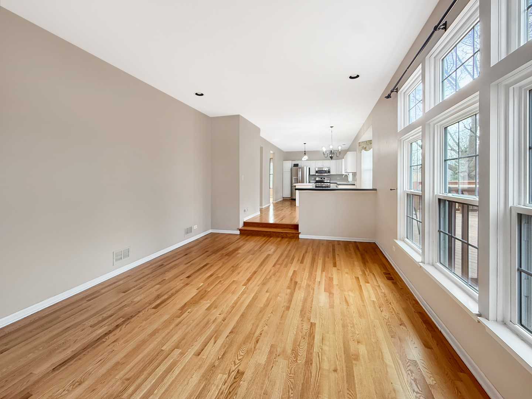
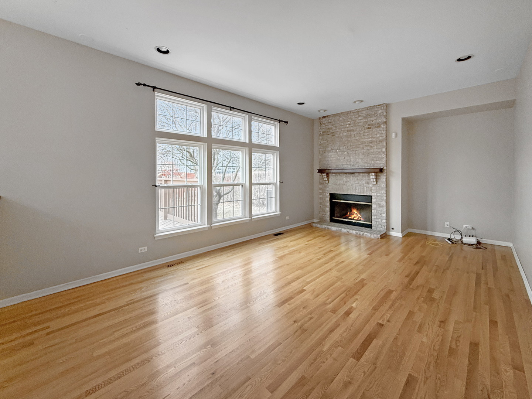
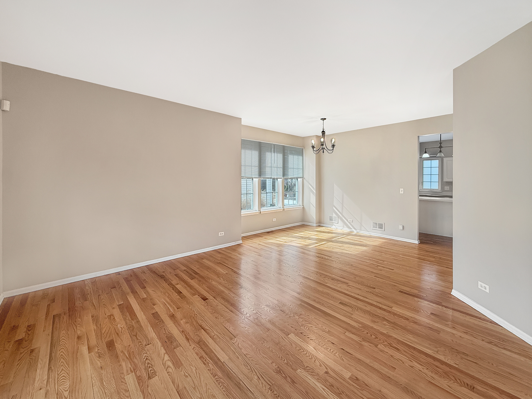
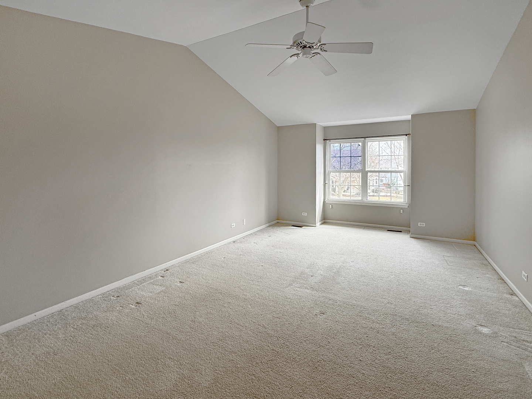
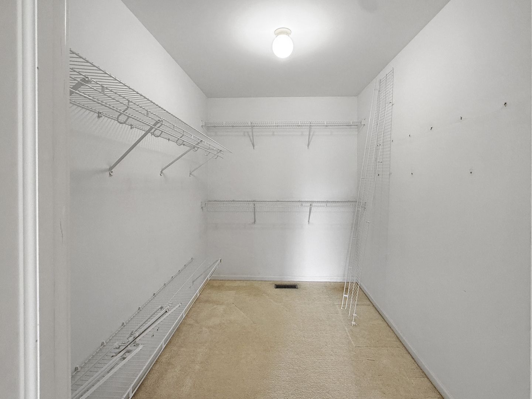
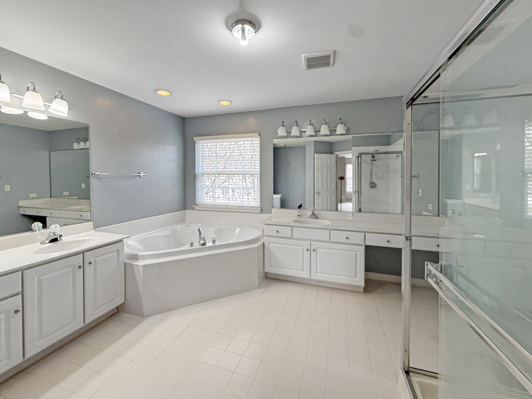
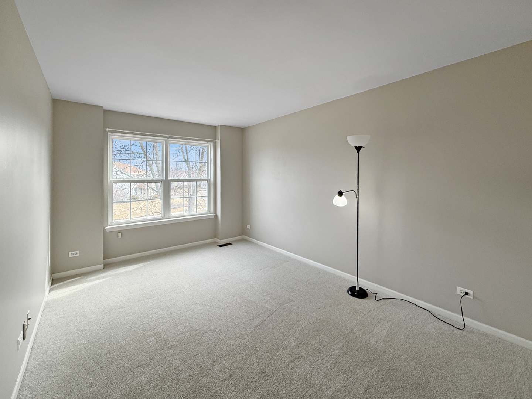
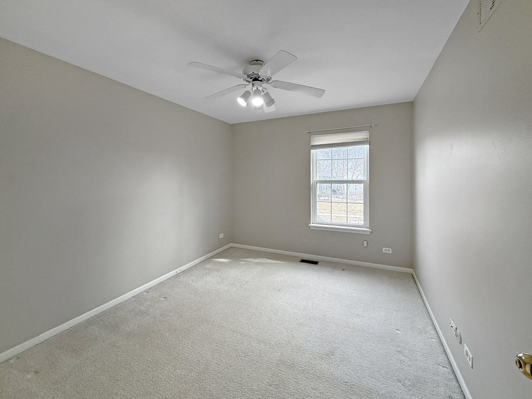
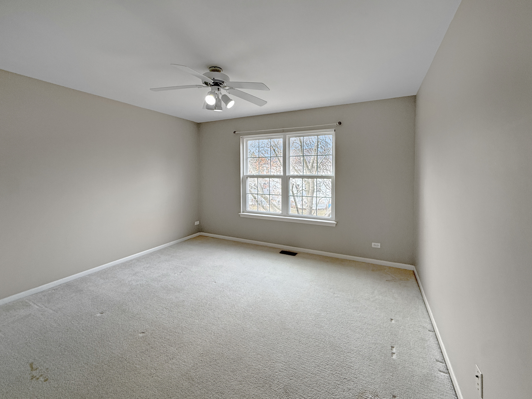
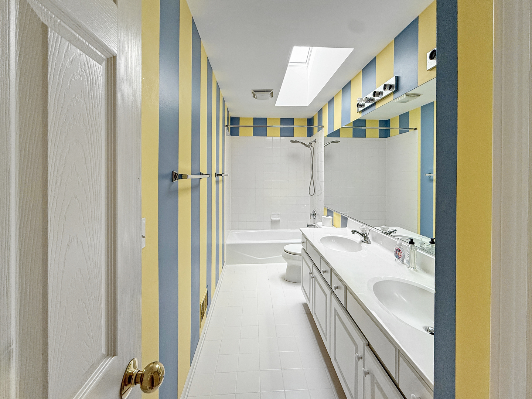
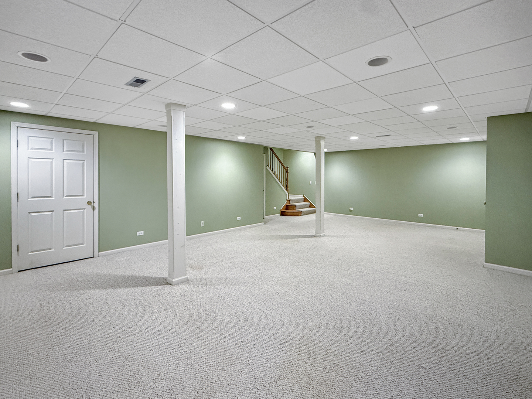
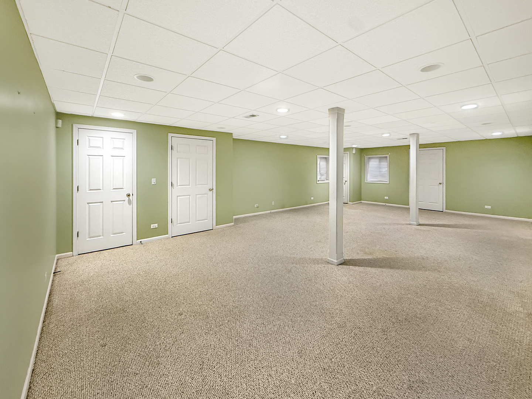
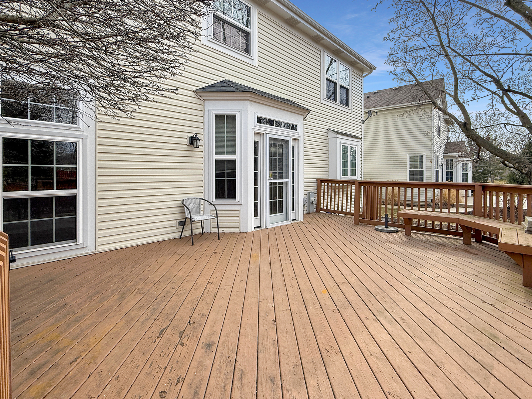
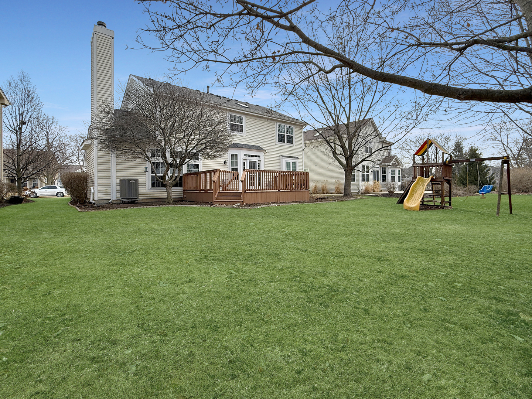
Welcome to this beautifully home in the highly sought-after Oakwood Subdivision, where comfort, style, and thoughtful design come together effortlessly. The main level features rich hardwood flooring and an abundance of natural light that fills the home with warmth. The bright, open kitchen offers generous workspace and cabinetry while flowing seamlessly into the inviting family room anchored by a stunning fireplace-creating the perfect setting for both everyday living and entertaining. Upstairs, you'll find four spacious bedrooms and two bathrooms, including a luxurious primary suite designed as a private retreat. The spa-inspired primary bath features a relaxing whirlpool tub and a separate shower, large walk-in closet, offering both comfort and convenience. The finished basement adds incredible versatility with additional living space perfect for a recreation room, media room, home gym, or office-plus plenty of storage. Step outside to a beautifully landscaped backyard that feels like your own private oasis, ideal for summer gatherings, morning coffee, or peaceful evenings outdoors. A wonderful blend of elegance, functionality, and location-this is a home that truly stands out. Just minutes from shopping, dining, Six Flags Great America, expressway and anything else that you can imagine. The landlord requires: Landlord requires a minimum 680 credit score.

4
beds

3
baths

2,365 Sq.Ft. LIVING AREA

Lisa Wolf

Lisa Wolf

Features & Amenities

Interior

  • total bedrooms4
  • Total bathrooms3
  • full bathrooms2
  • half bathroom1
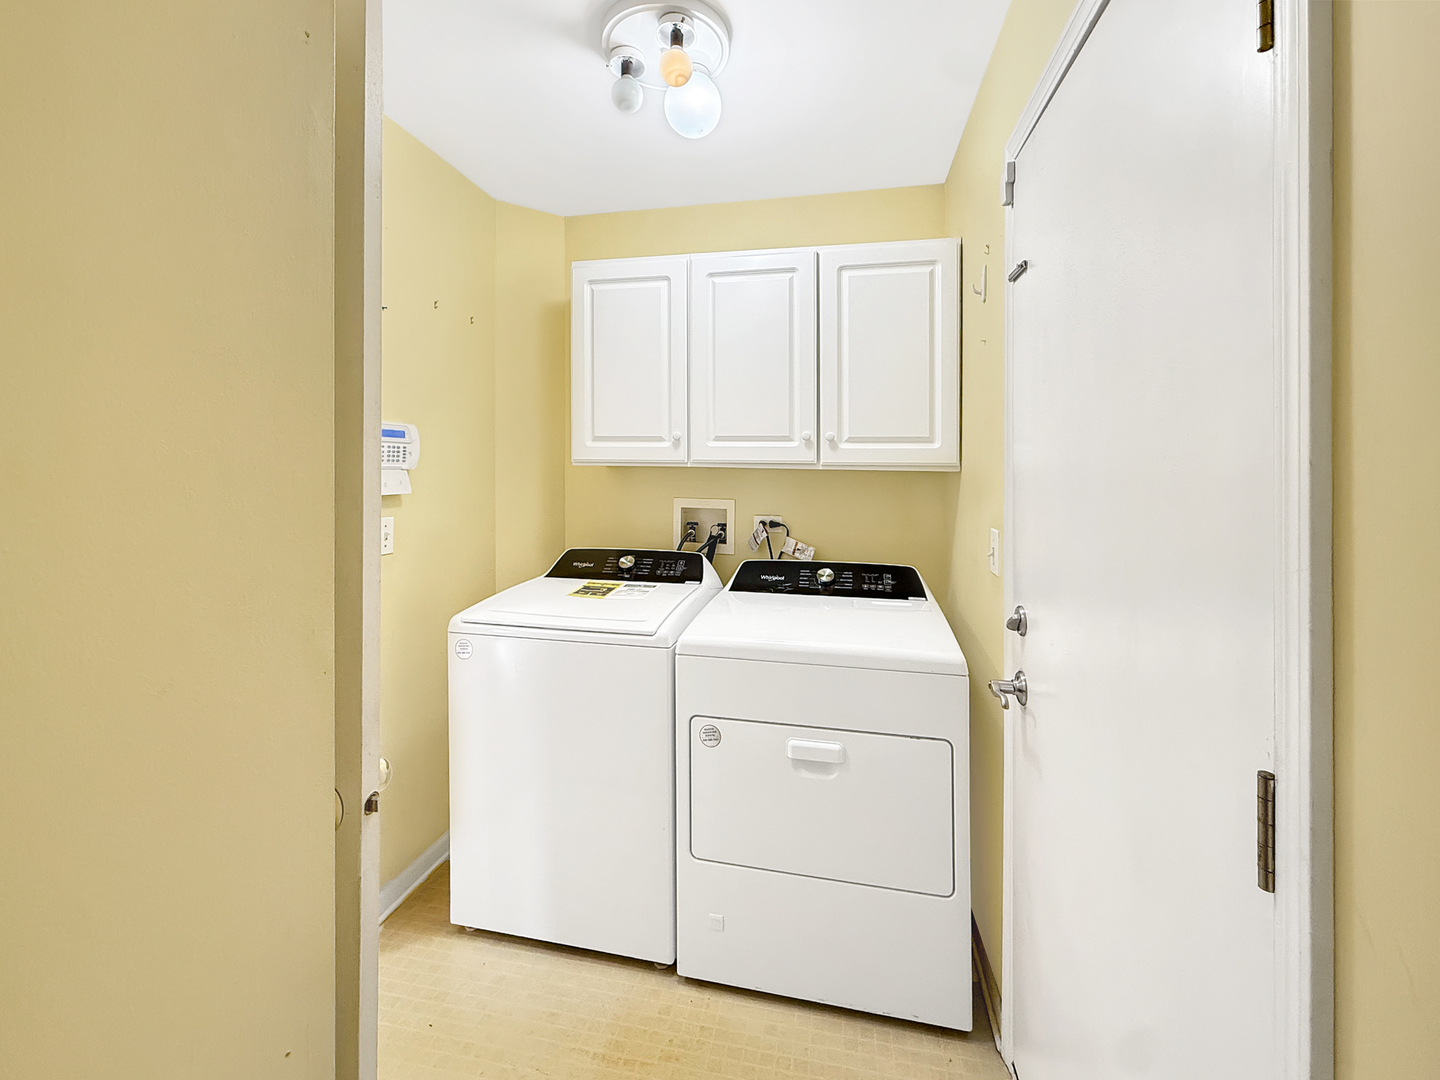
  • Laundry room Main Level, In Unit
  • Flooring Hardwood, Carpet
  • Fireplace Wood Burning, Gas Starter
  • APPLIANCES Range, Microwave, Dishwasher, Refrigerator, Washer, Dryer, Humidifier
  • other interior Features Storage, High Ceilings

Area & Lot

  • Status Leased
  • Date Leased April 13, 2026
  • Living Area2,365 Sq.Ft.
  • MLS® ID12584711
  • TypeResidential
  • YEAR BUILT1997
  • NeighborhoodGrayslake
  • School District121

Exterior

  • Garage Space2.5
  • water SourceLake Michigan, Public
  • parkingAsphalt, Garage Door Opener, Yes, Garage Owned, Attached, Garage
  • HEAT TYPENatural Gas, Forced Air
  • AIR CONDITIONINGCentral Air
  • sewerPublic Sewer

Financial

  • Lease Price$3,375/mo
  • Lease Term 12 MONTHS

Grayslake

Explore

Work With Us

Partner with Lisa Wolf Team | wolfpartners GROUP and experience a results-driven approach backed by integrity, passion, and over 18 years of real estate expertise. Whether you’re buying or selling, our proven systems, market knowledge, and full-service team ensure your goals are achieved with confidence and care. Let’s make your next move a success—work with a team that delivers RESULTS.

Follow Us on Instagram