18411 Pine Cone Drive Unit: 2
SEE ALL PHOTOS
18411 Pine Cone Drive Unit: 2
Sold

18411 Pine Cone Drive Unit: 2

18411 Pine Cone Drive Unit: 2, Tinley Park, IL 60477

$210,000
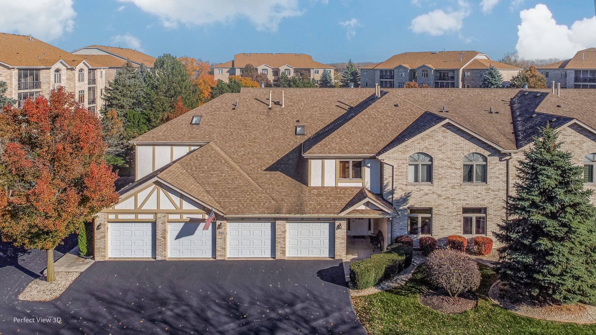
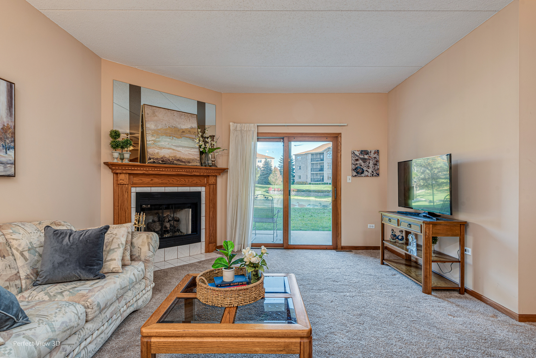
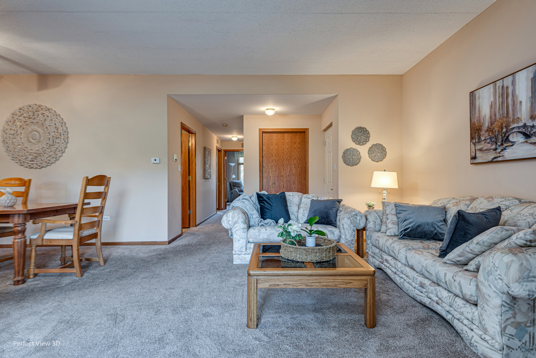
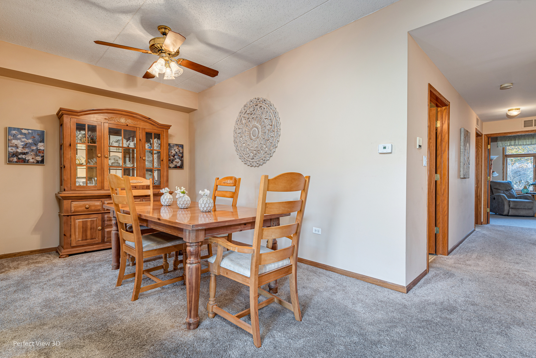
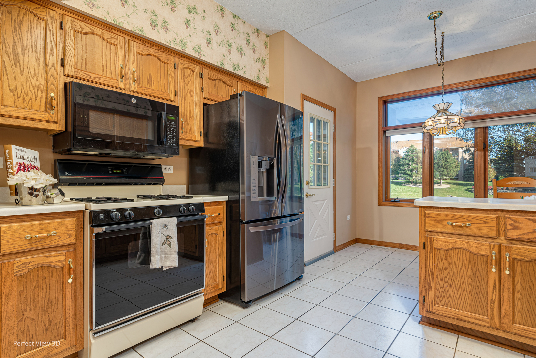
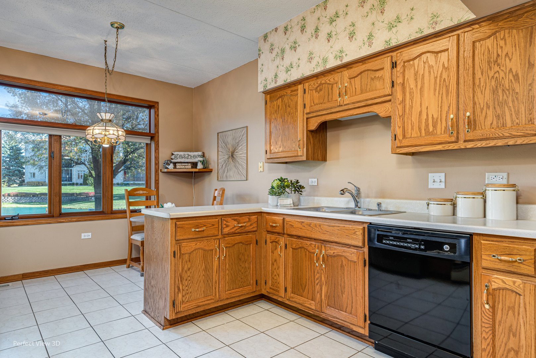
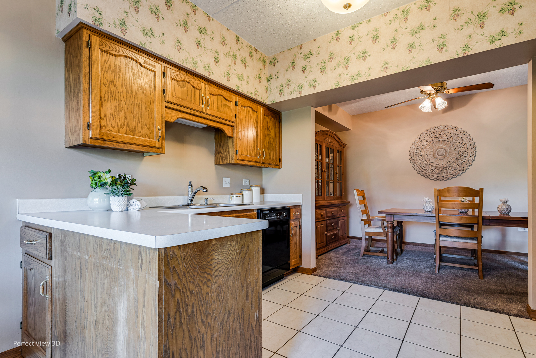
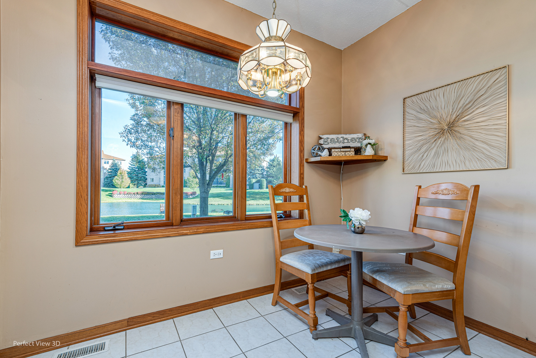
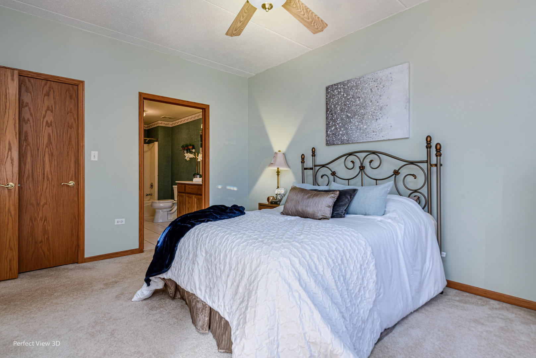
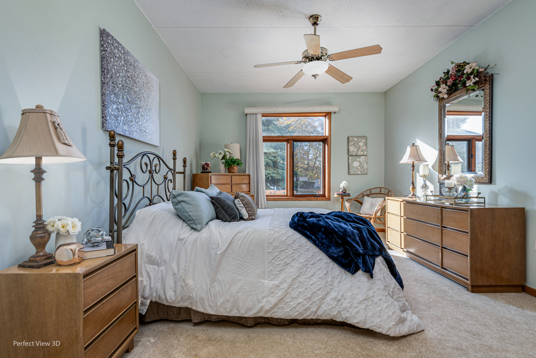
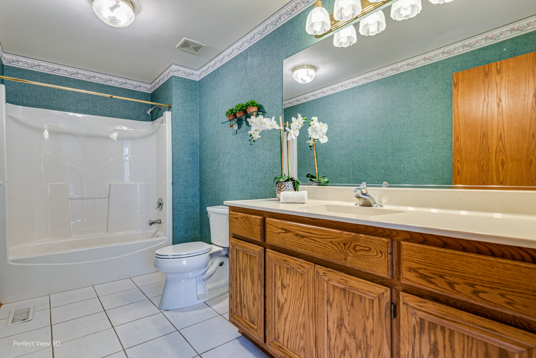
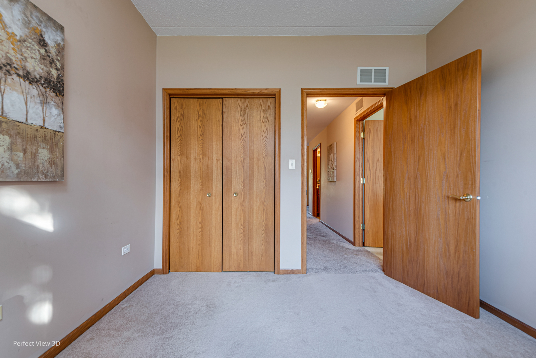
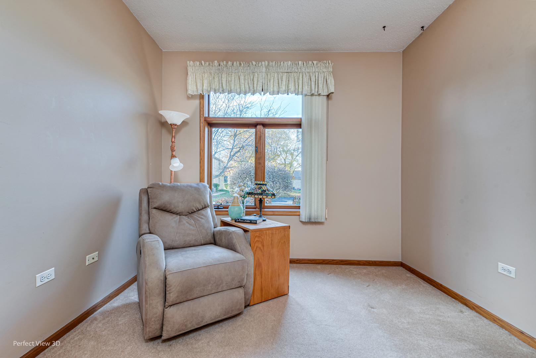
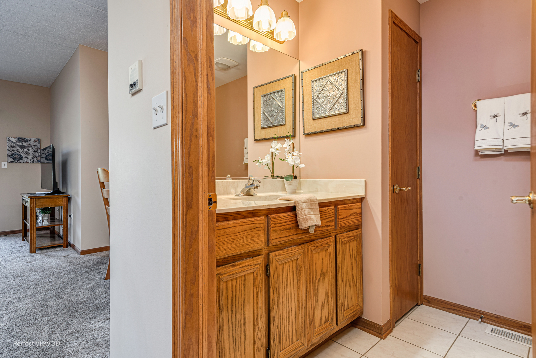
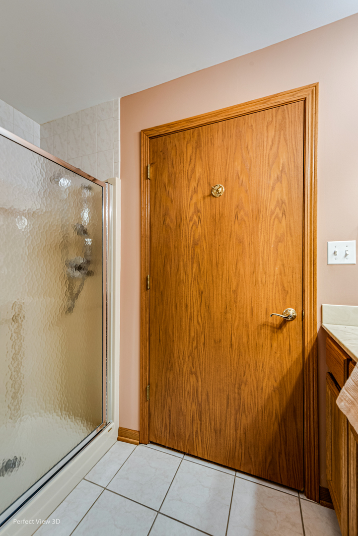
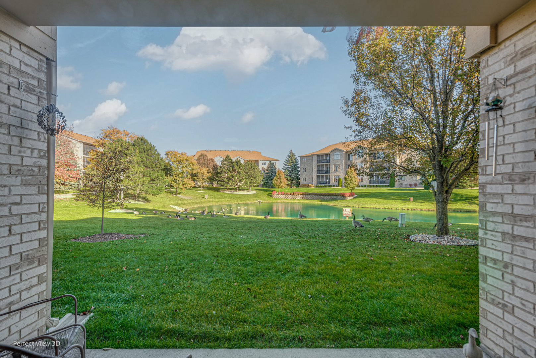
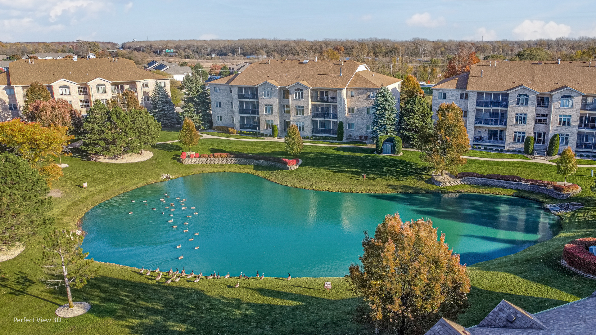
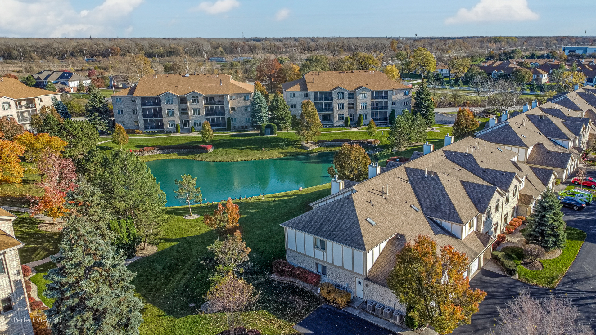
Situated within a prestigious 55+ community, this remarkable residence boasts a captivating first-floor unit complemented by an attached garage. With its attractive design, ample space, and recently upgraded carpeting, this 2-bedroom, 2-bathroom home offers an exquisite living experience. Thoughtfully appointed, this home has it all! The generous kitchen has plenty of space, including an eat-in breakfast area. Entertain family and friends in the formal dining room, connected to the living room; perfect for all gatherings alike! The cozy fireplace welcomes you in. The primary bedroom boast a brilliant en-suite and is accompanied by a second bedroom and bathroom, perfect for a home office or crafting room. Enjoy all this beautiful community has to over, with stunning ponds, brilliant natural areas and more! Please note, rentals are not allowed. Don't miss the chance to make this gem yours-act swiftly and schedule a viewing today!

2
beds

2
baths

1,200 Sq.Ft. LIVING AREA

Lisa Wolf

Lisa Wolf

Kimberly Zahand

Kimberly Zahand

Features & Amenities

Interior

  • total bedrooms2
  • Total bathrooms2
  • full bathrooms2
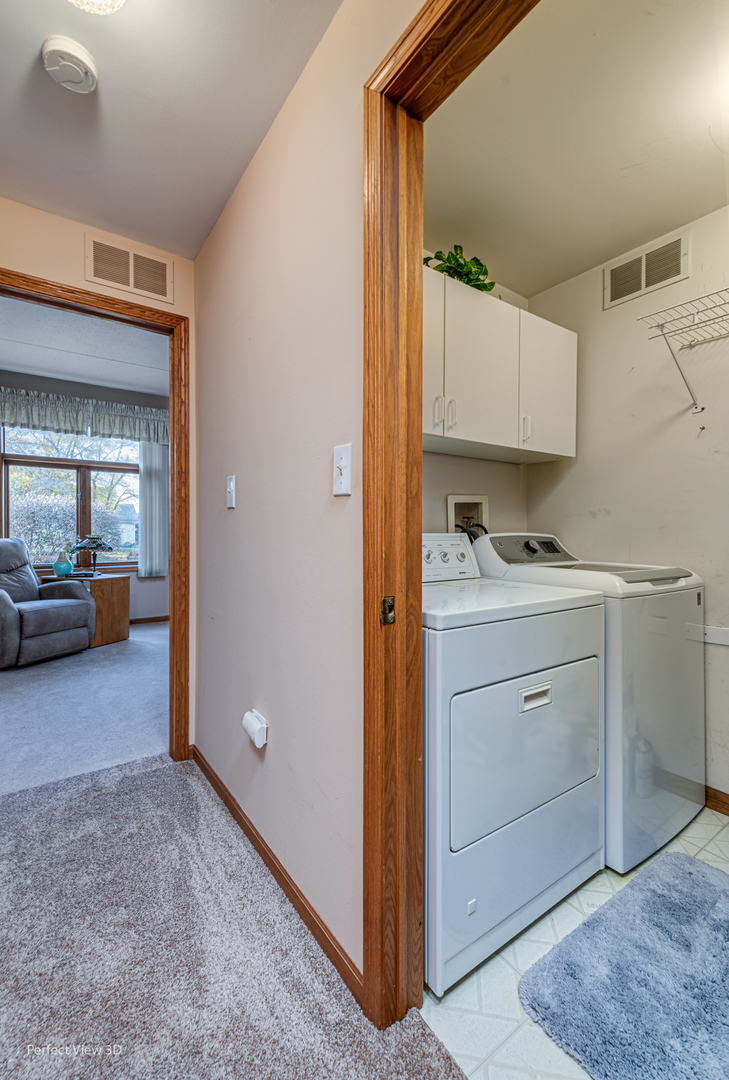
  • APPLIANCES Range, Microwave, Dishwasher, Refrigerator, Washer, Dryer
  • other interior Features Laundry Hook-Up in Unit

Area & Lot

  • Status Sold
  • Date Sold December 7, 2023
  • Living Area1,200 Sq.Ft.
  • MLS® ID11929231
  • TypeCondo
  • YEAR BUILT1995
  • School District227

Exterior

  • STORIES2
  • Garage Space1.0
  • water SourcePublic
  • roofAsphalt
  • lot featuresLandscaped, Pond(s), Water View
  • HEAT TYPENatural Gas, Forced Air
  • AIR CONDITIONINGCentral Air
  • sewerPublic Sewer
  • SubstructureConcrete Perimeter
  • other exterior FeaturesBalcony

Financial

  • Sales Price$210,000
  • Real Estate Tax $1,557/yr
  • HOA $180/mo

Work With Us

Partner with Lisa Wolf Team | wolfpartners GROUP and experience a results-driven approach backed by integrity, passion, and over 18 years of real estate expertise. Whether you’re buying or selling, our proven systems, market knowledge, and full-service team ensure your goals are achieved with confidence and care. Let’s make your next move a success—work with a team that delivers RESULTS.

Follow Us on Instagram
