1829 N Crenshaw Circle
SEE ALL PHOTOS
1829 N Crenshaw Circle
Listed by Lisa Wolf with Keller Williams North Shore West 224-627-5600
Sold

1829 N Crenshaw Circle

1829 N Crenshaw Circle, Vernon Hills, IL 60061

$435,000
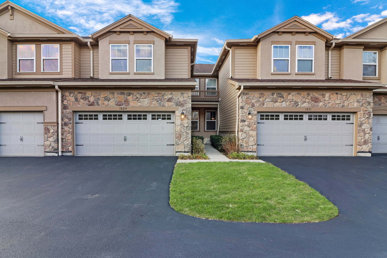
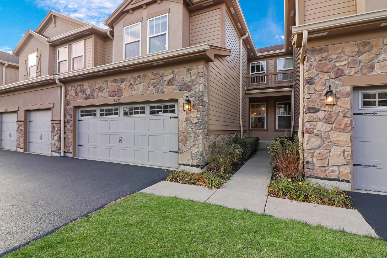
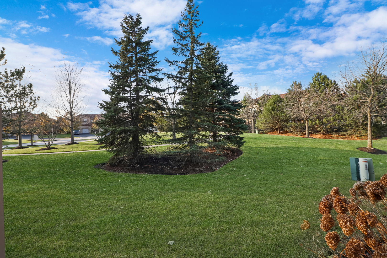
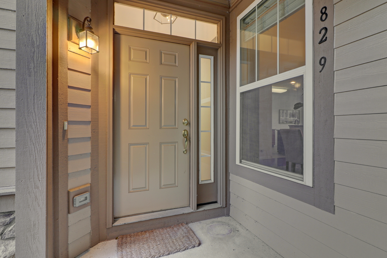
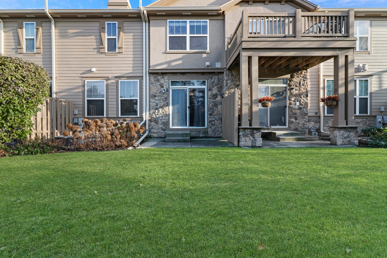
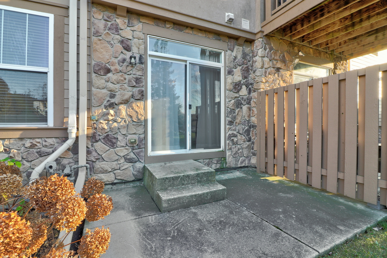
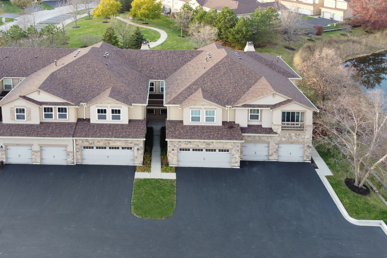
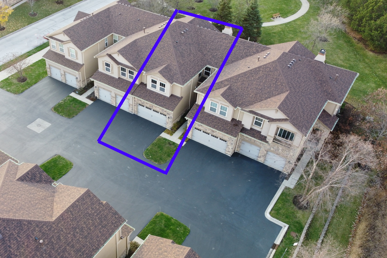
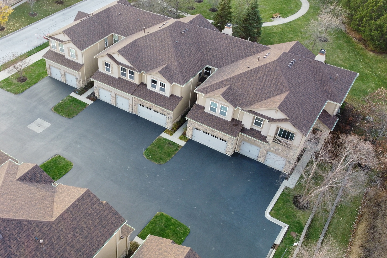
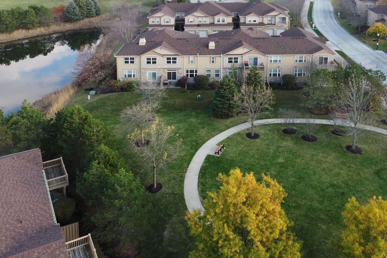
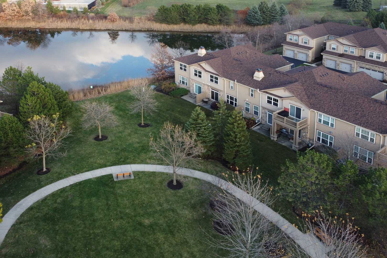
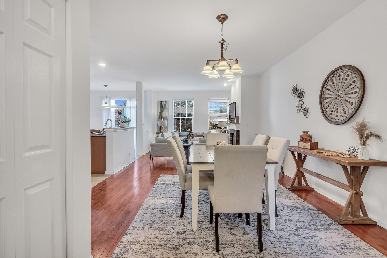
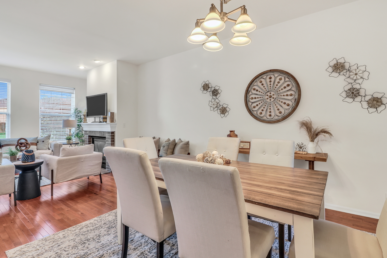
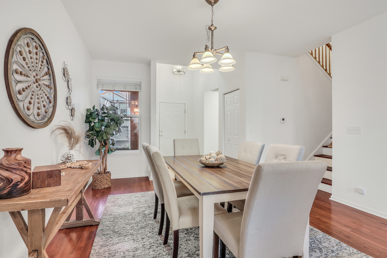
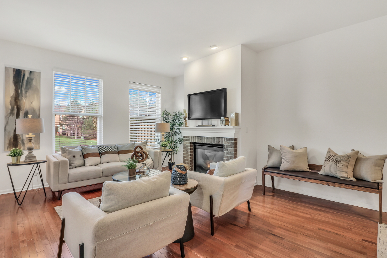
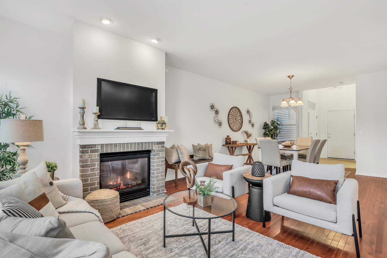
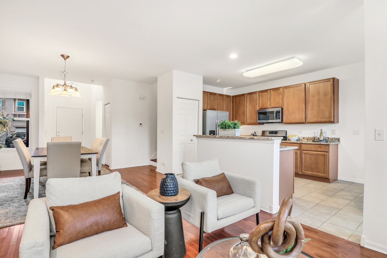
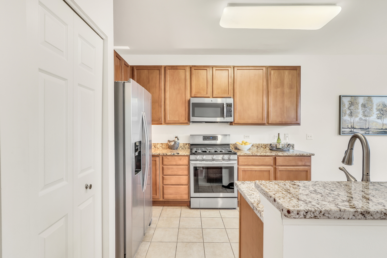
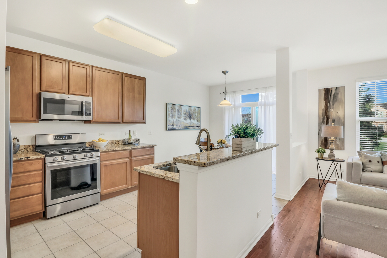
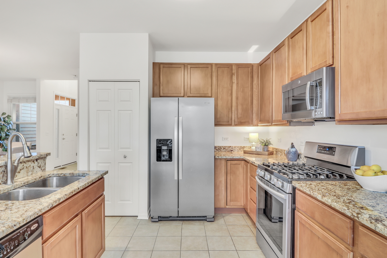
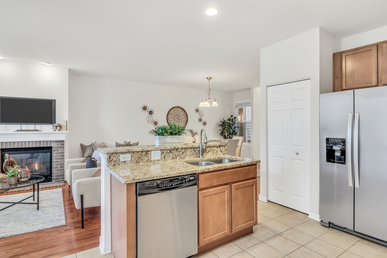
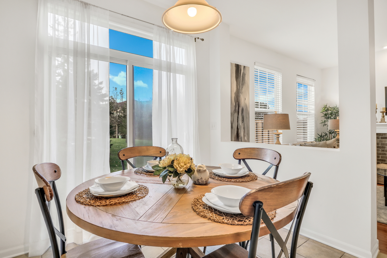
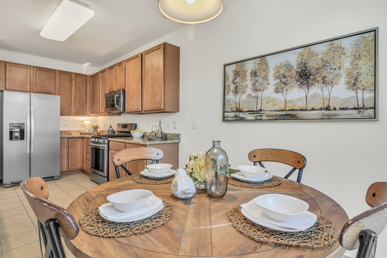
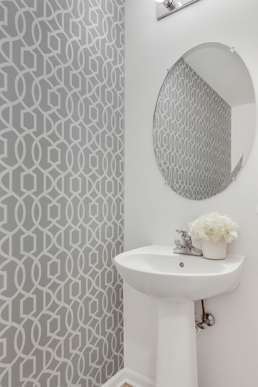
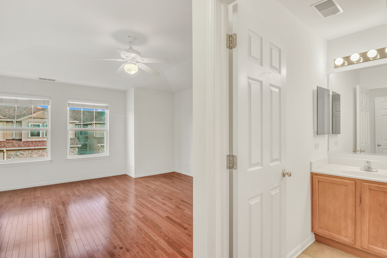
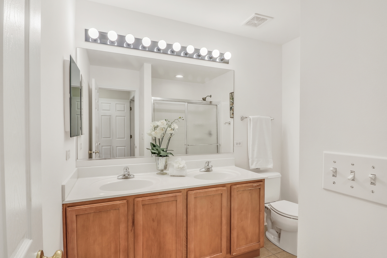
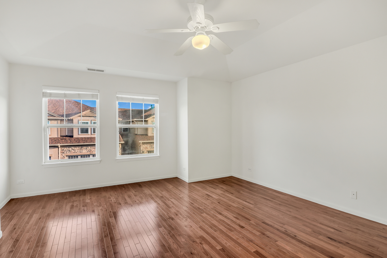
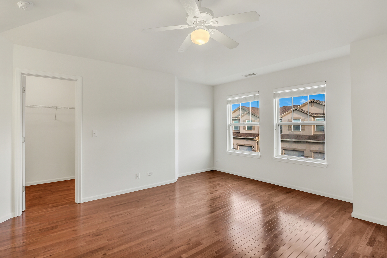
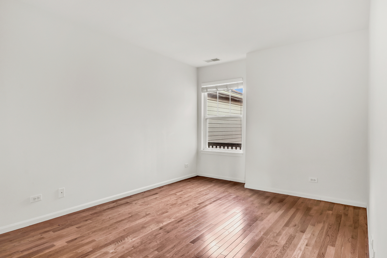
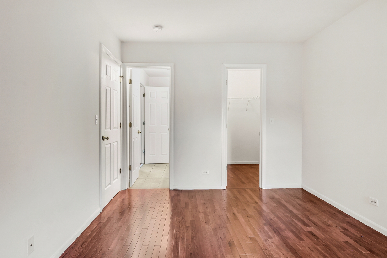
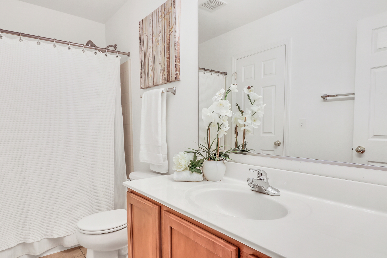
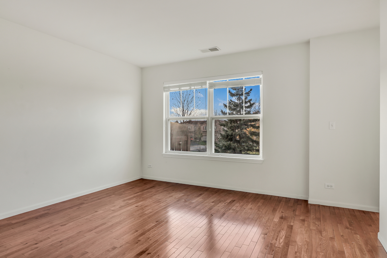
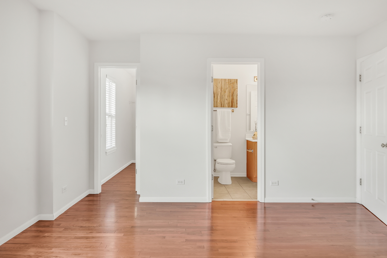
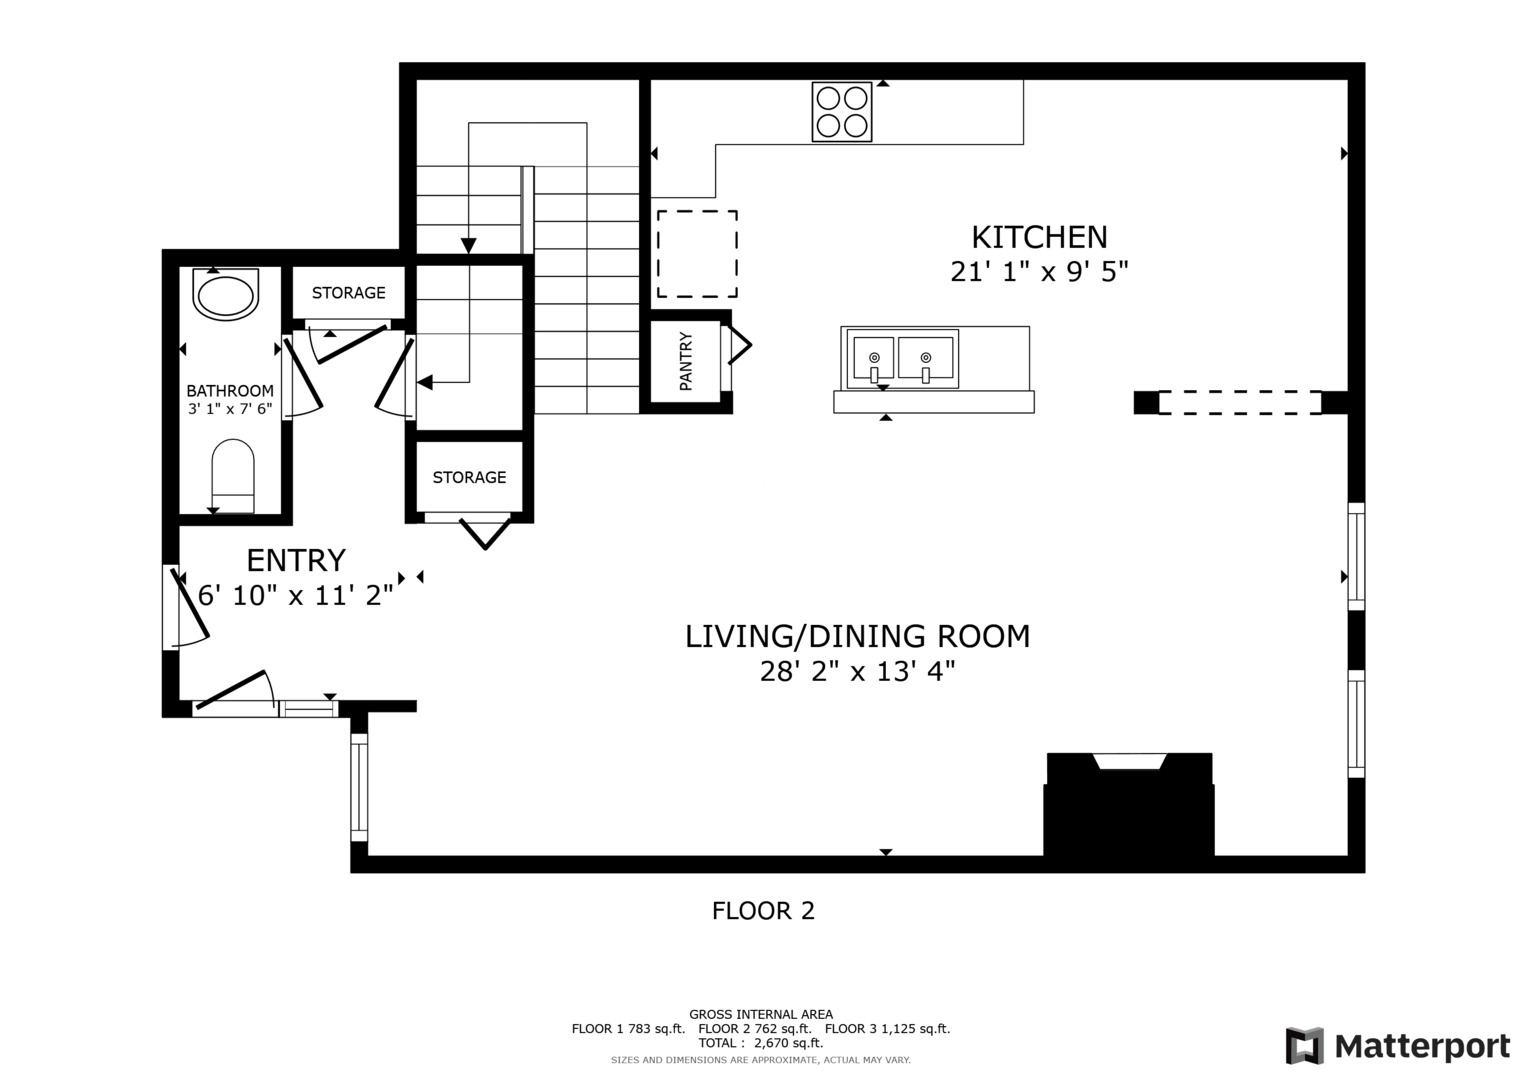
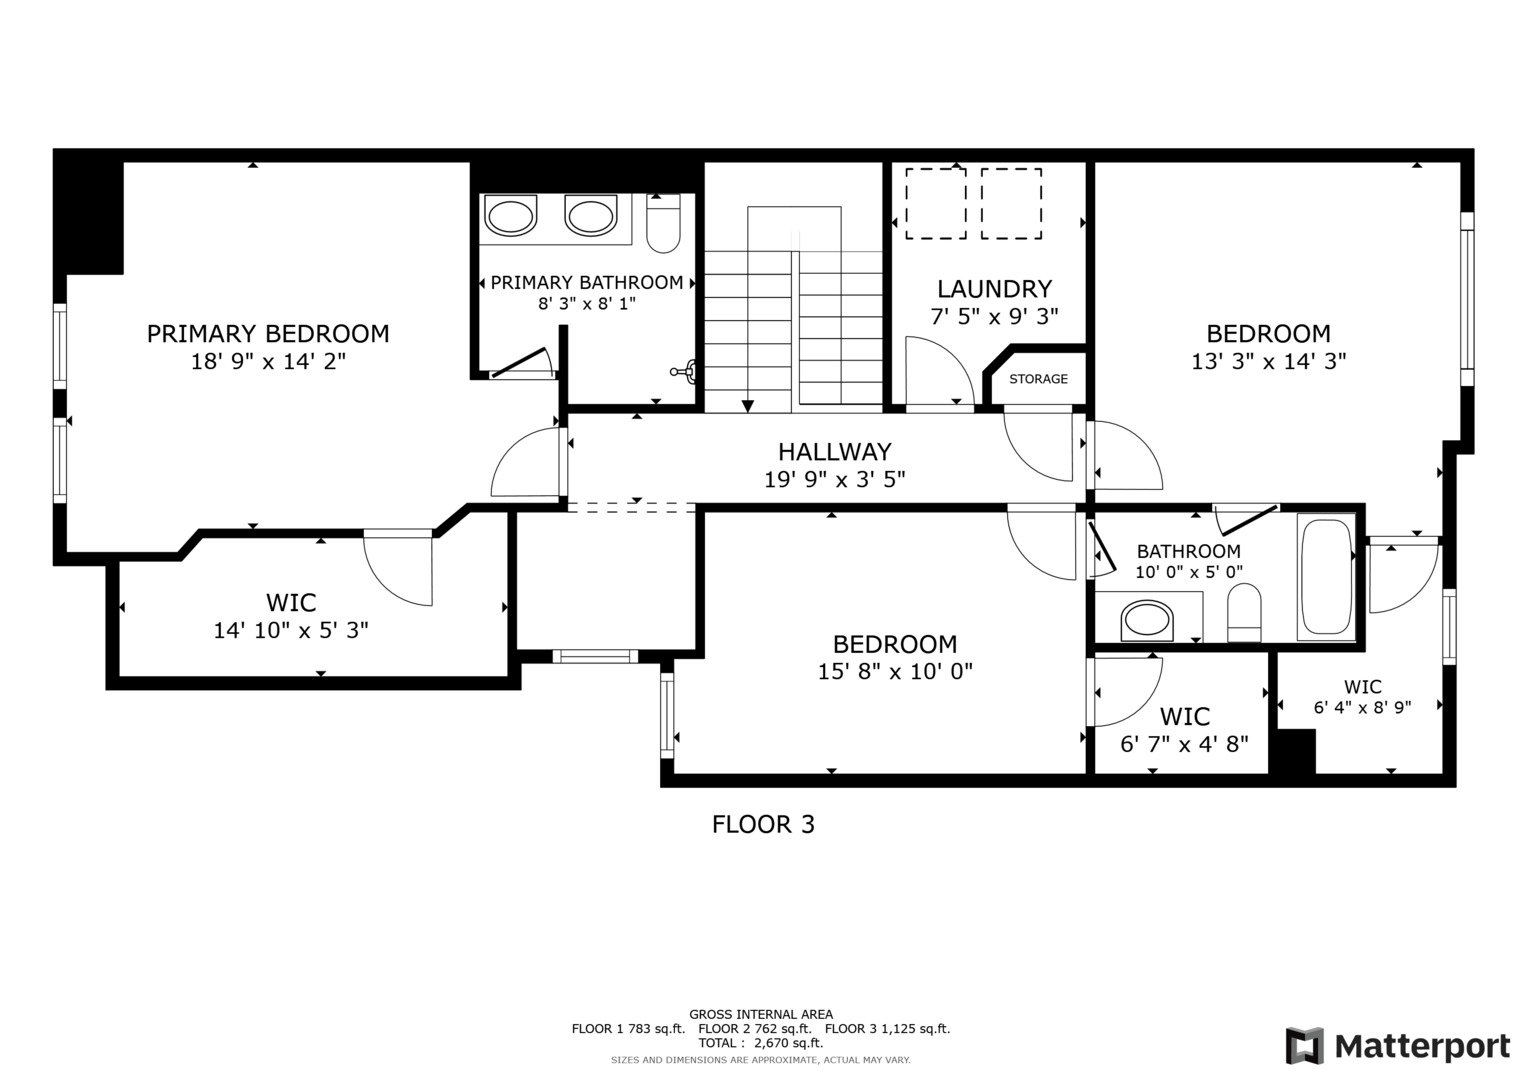
Get ready to fall in love with this stunning 3-bedroom, 2.5-bathroom townhome, where every detail has been thoughtfully designed for modern living. Nestled in the vibrant heart of Vernon Hills, this beautifully maintained home offers the perfect balance of comfort, style, and convenience. As you step through the front door, you're greeted by an inviting spacious open layout filled with natural light. The sun-drenched kitchen is a chef's paradise, boasting ample cabinet space, sleek granite countertops, and stainless steel appliances that make cooking and entertaining a breeze. The cozy eating area, overlooking a private back deck, is ideal for casual meals, morning coffee, or unwinding with a glass of wine as the sun sets. The living and dining areas flow seamlessly, offering plenty of space for hosting game nights, dinner parties, or simply curling up for a movie marathon. Upstairs, retreat to your luxurious primary suite, featuring a large private bathroom designed for relaxation. The two additional bedrooms provide plenty of versatility, perfect for family, overnight guests, or even a stylish home office. But the magic doesn't stop inside-step out onto the charming patio to enjoy some fresh air, or take advantage of the home's prime location. Whether you're exploring the nearby parks, walking trails, and recreational spots or indulging in a shopping spree at local boutiques and malls, you'll find everything you need just minutes away. This home is not just a place to live-it's a place to thrive. With its modern updates, exceptional layout, and unbeatable location, this townhome truly has it all. Don't wait-schedule your tour today and make this gem your forever home!

3
beds

3
baths

1,894 Sq.Ft. LIVING AREA

Lisa Wolf

Lisa Wolf

Features & Amenities

Interior

  • total bedrooms3
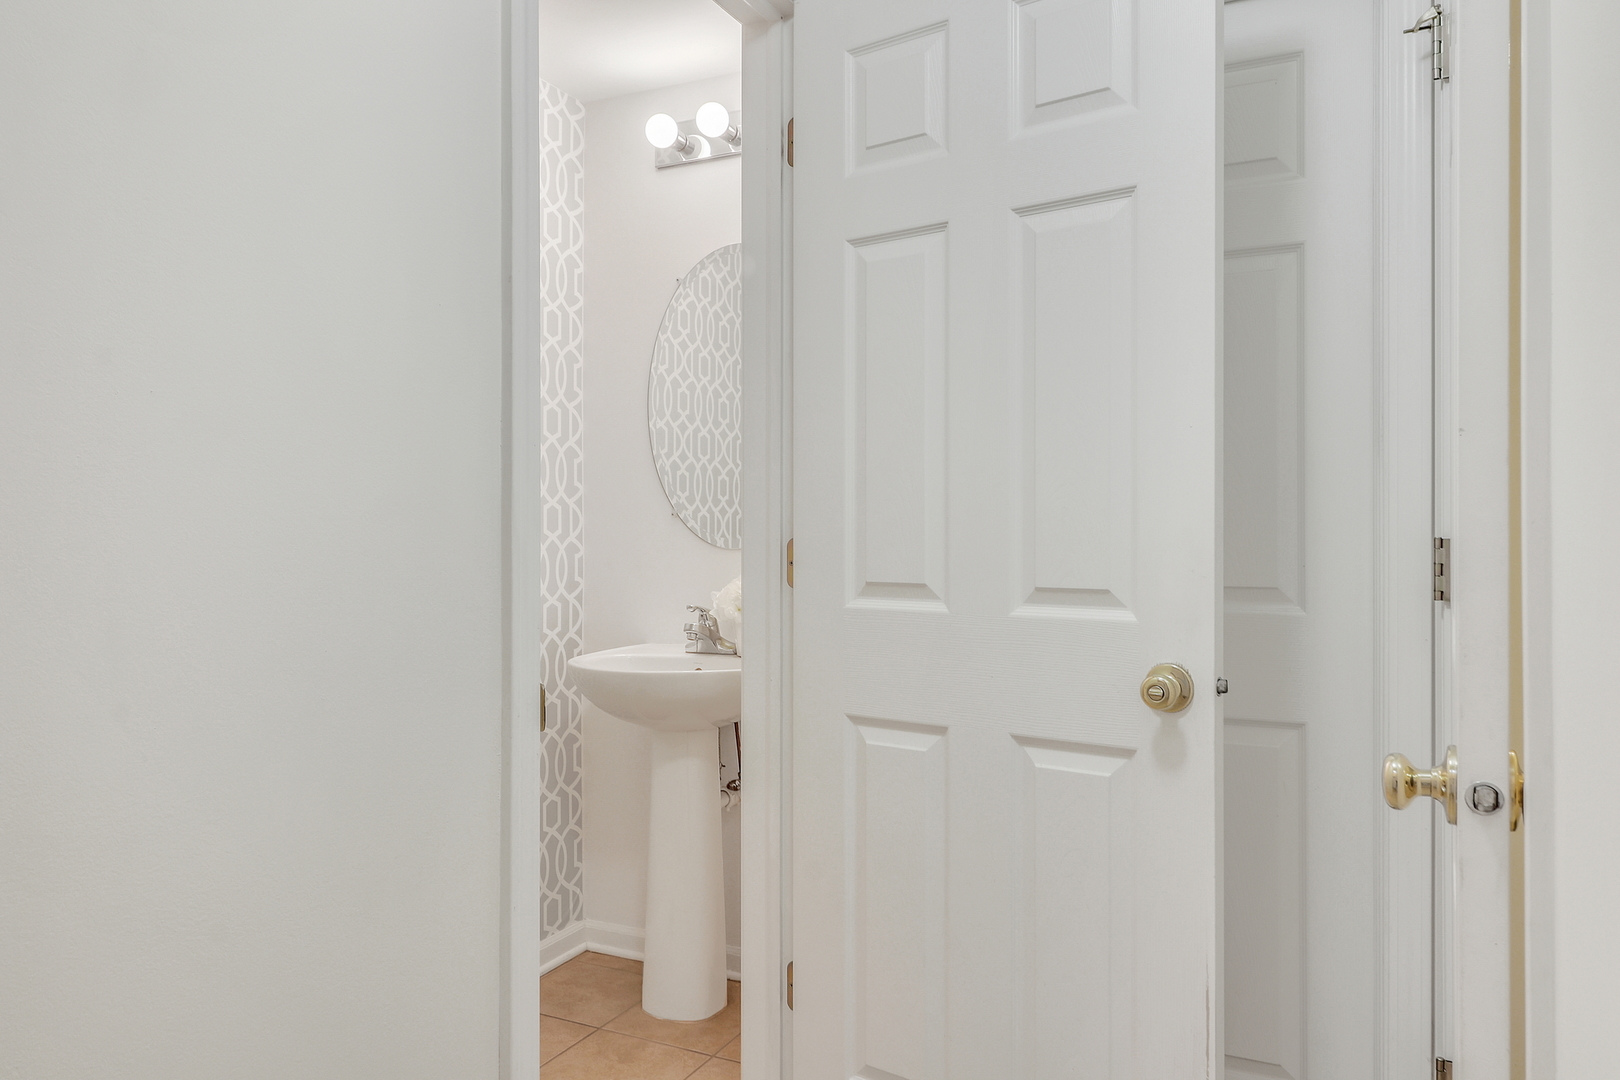
  • Total bathrooms3
  • full bathrooms2
  • half bathroom1
  • Fireplace Gas Log, Gas Starter
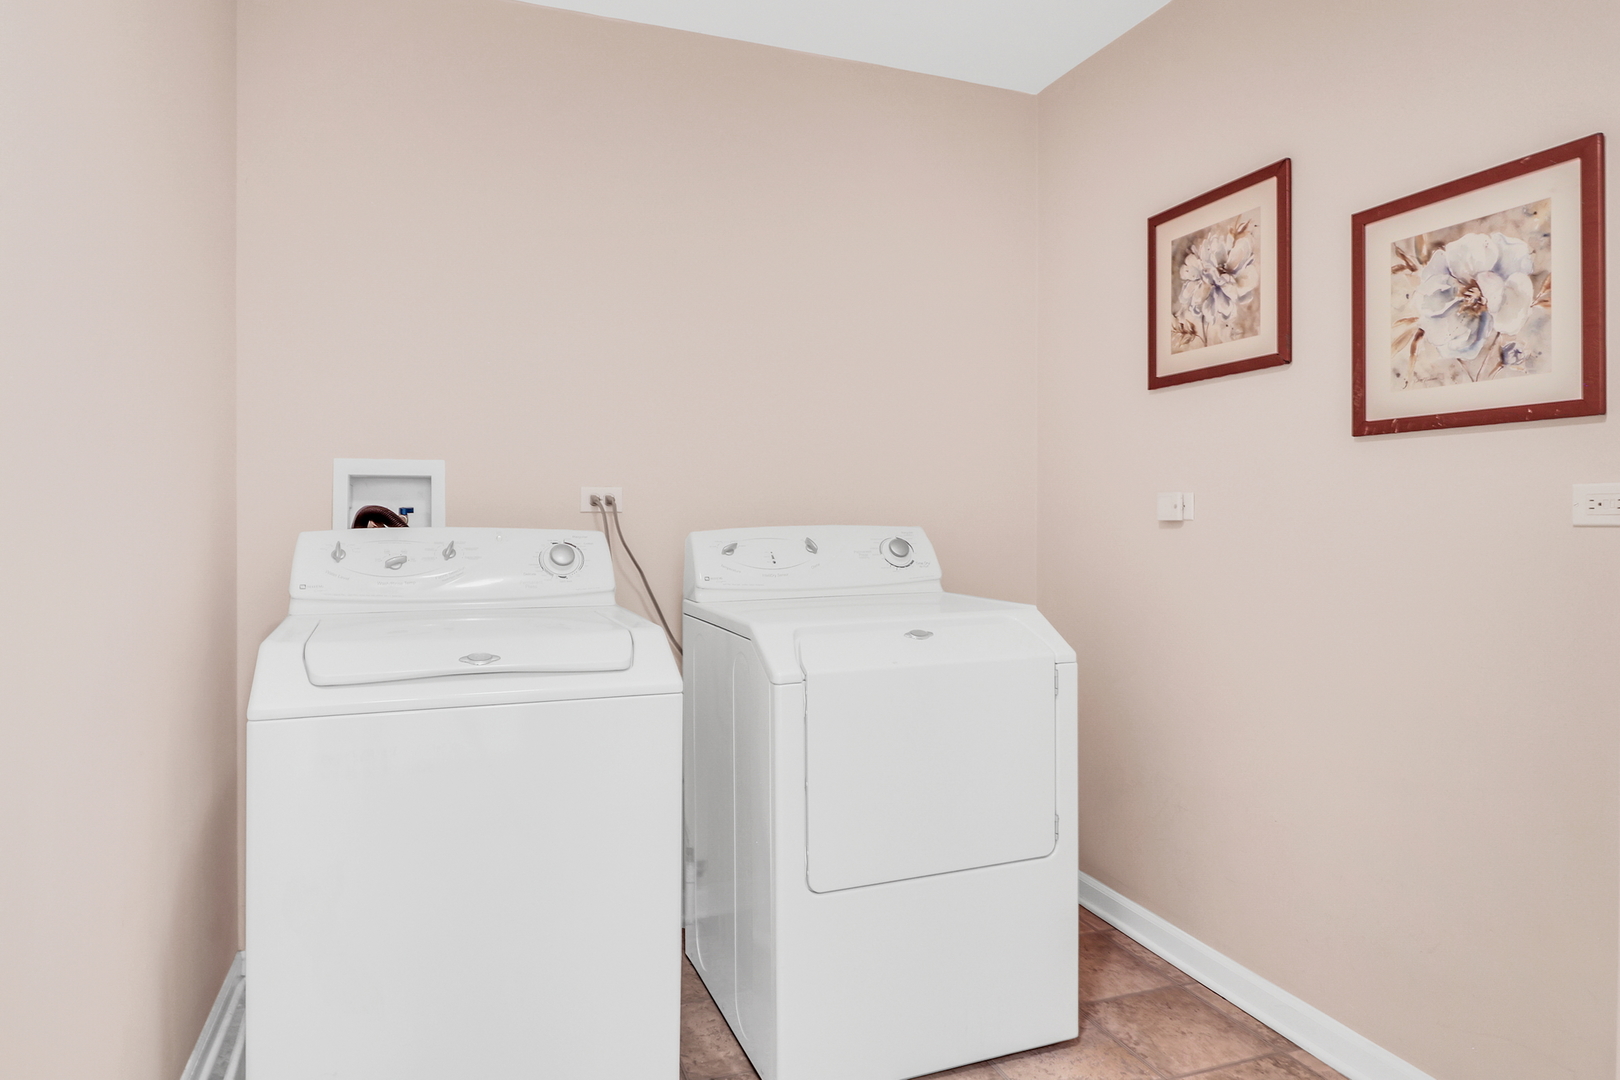
  • APPLIANCES Range, Microwave, Dishwasher, Refrigerator, Washer, Dryer, Disposal
  • other interior Features Vaulted/Cathedral Ceilings, Laundry Hook-Up in Unit

Area & Lot

  • Status Sold
  • Date Sold January 8, 2025
  • Living Area1,894 Sq.Ft.
  • MLS® ID12215478
  • TypeTownhouse
  • YEAR BUILT2004
  • School District128

Exterior

  • STORIES2
  • Garage Space2.0
  • water SourceLake Michigan
  • roofAsphalt
  • lot featuresPond(s), Water View
  • HEAT TYPENatural Gas, Forced Air
  • AIR CONDITIONINGCentral Air
  • sewerPublic Sewer
  • other exterior FeaturesPatio, Storms/Screens

Financial

  • Sales Price$435,000
  • Real Estate Tax $11,233/yr
  • HOA $307/mo

Work With Us

Partner with Lisa Wolf Team | wolfpartners GROUP and experience a results-driven approach backed by integrity, passion, and over 18 years of real estate expertise. Whether you’re buying or selling, our proven systems, market knowledge, and full-service team ensure your goals are achieved with confidence and care. Let’s make your next move a success—work with a team that delivers RESULTS.

Follow Us on Instagram