
18240 Meander Drive
18240 Meander Drive
18240 Meander Drive
18240 Meander Drive
18240 Meander Drive
18240 Meander Drive
18240 Meander Drive
18240 Meander Drive
18240 Meander Drive
18240 Meander Drive
18240 Meander Drive
18240 Meander Drive
18240 Meander Drive
18240 Meander Drive
18240 Meander Drive
18240 Meander Drive
18240 Meander Drive
18240 Meander Drive
18240 Meander Drive
18240 Meander Drive
18240 Meander Drive
18240 Meander Drive
18240 Meander Drive
18240 Meander Drive
18240 Meander Drive
18240 Meander Drive
18240 Meander Drive
18240 Meander Drive
18240 Meander Drive
18240 Meander Drive
SEE ALL PHOTOS
18240 Meander Drive
18240 Meander Drive
18240 Meander Drive
18240 Meander Drive
18240 Meander Drive
18240 Meander Drive
18240 Meander Drive
18240 Meander Drive
18240 Meander Drive
18240 Meander Drive
18240 Meander Drive
18240 Meander Drive
18240 Meander Drive
18240 Meander Drive
18240 Meander Drive
18240 Meander Drive
18240 Meander Drive
18240 Meander Drive
18240 Meander Drive
18240 Meander Drive
18240 Meander Drive
18240 Meander Drive
18240 Meander Drive
18240 Meander Drive
18240 Meander Drive
18240 Meander Drive
18240 Meander Drive
18240 Meander Drive
18240 Meander Drive
18240 Meander Drive
Sold

18240 Meander Drive

18240 Meander Drive, Grayslake, IL 60030

$462,500
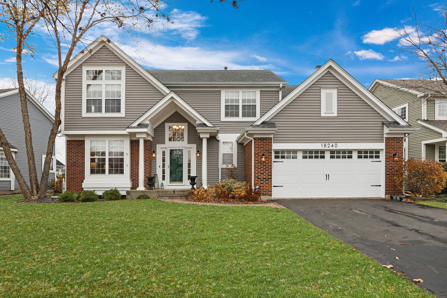
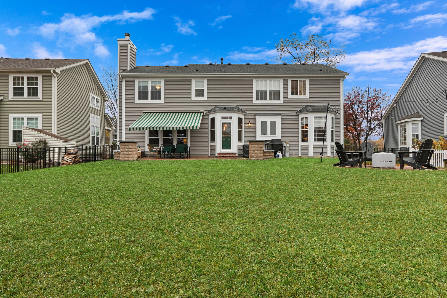
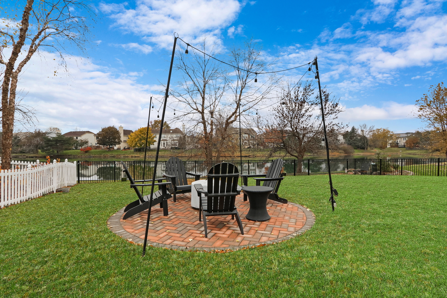
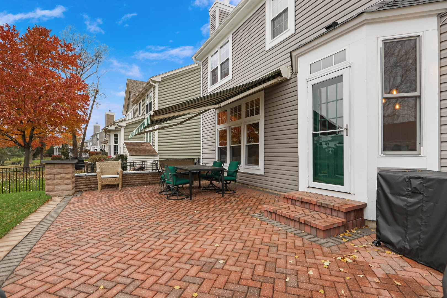
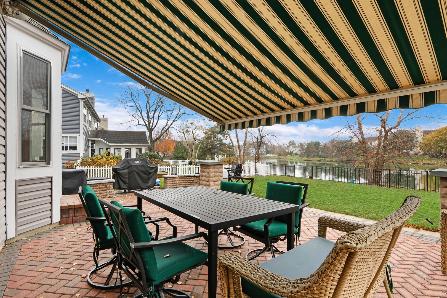
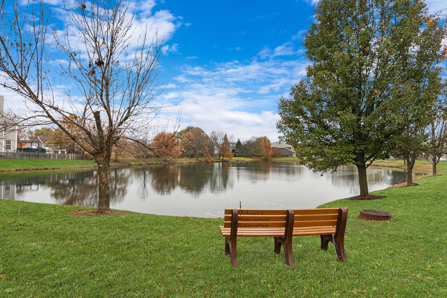
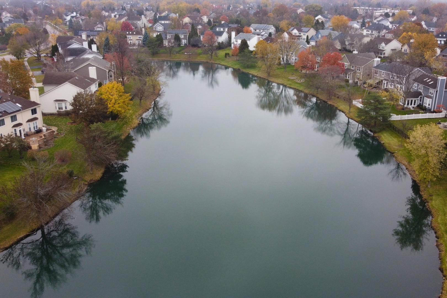
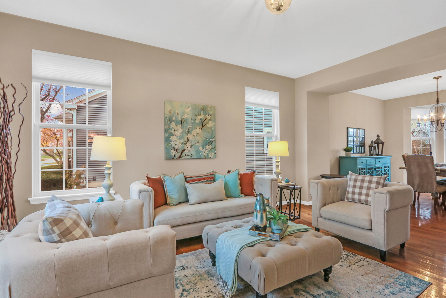
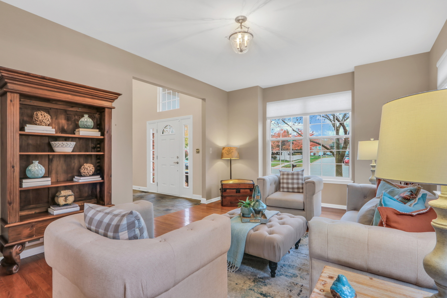
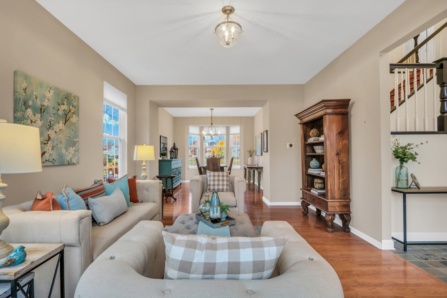
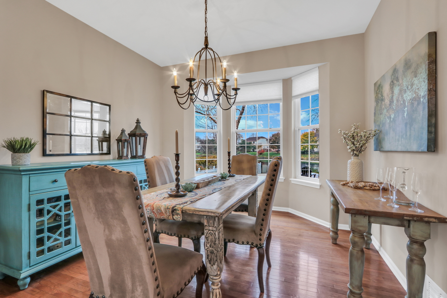
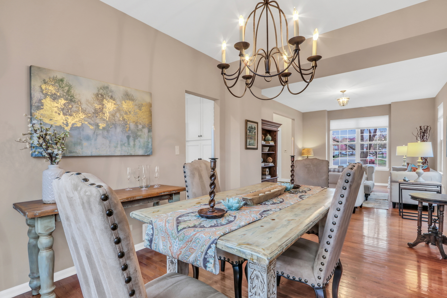
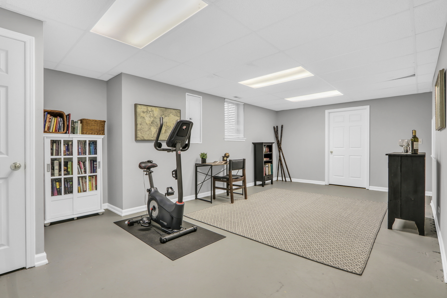
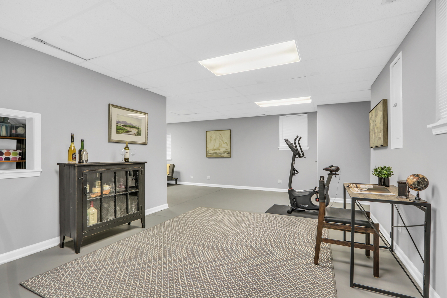
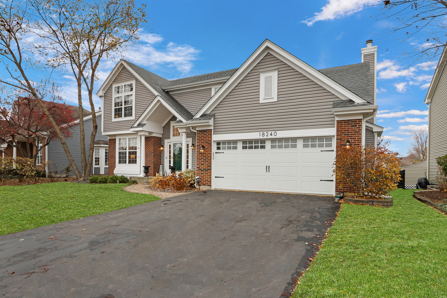
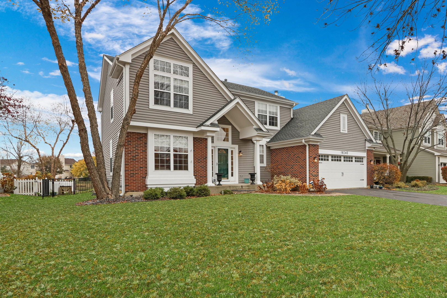
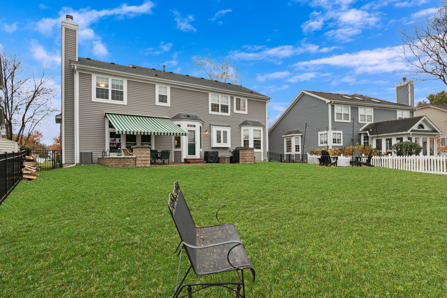
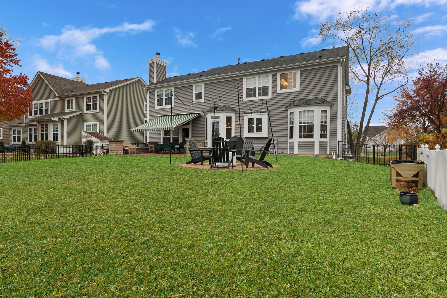
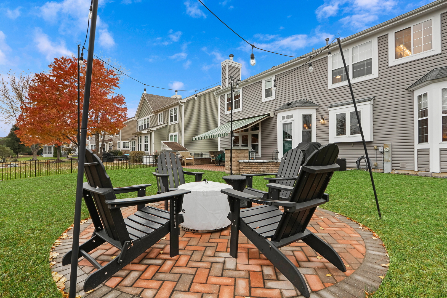
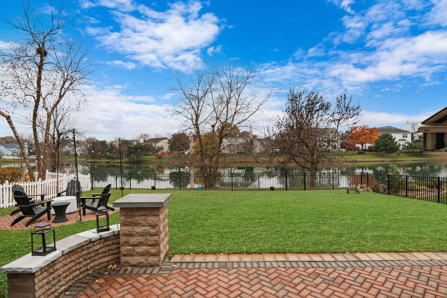
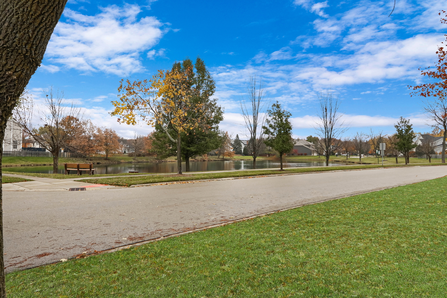
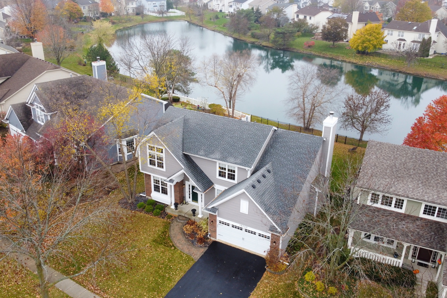
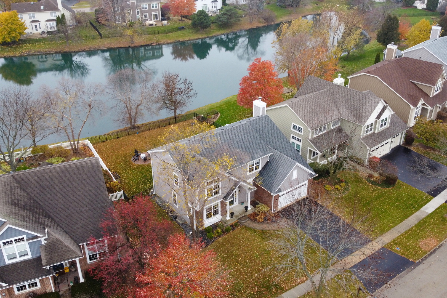
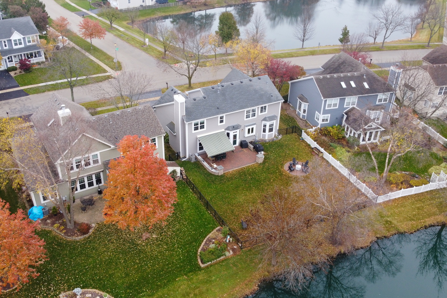
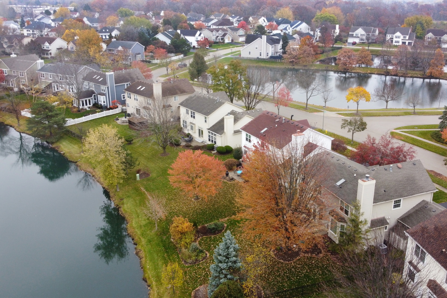
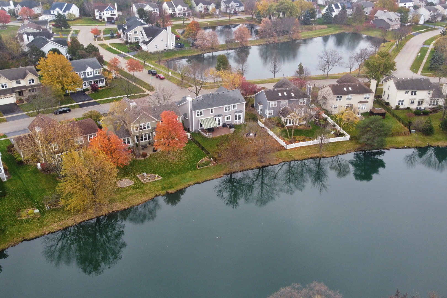
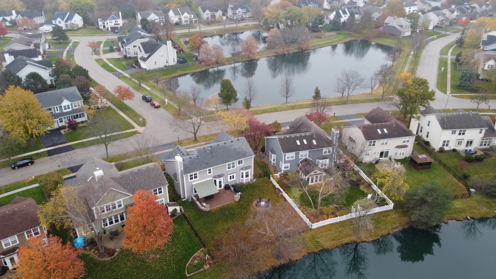
Introducing a captivating 4-bedroom, 3.5-bathroom home nestled in the desirable Tangueray Meadows. This exquisite home boasts loads of custom details, creating an unparalleled sense of luxury. Situated on a fantastic lot, the exterior features a brick paver patio that overlooks picturesque pond views, providing a serene backdrop for relaxation. Step inside, and a two-story foyer welcomes you, adorned with a refreshed banister and stylish tile flooring. The main level unfolds into a fantastic formal living room, adorned with lush hardwood floors, seamlessly connected to an adjacent dining room, perfect for hosting gatherings and special occasions. The kitchen is a culinary masterpiece, showcasing exposed brick walls, crisp white cabinets, stainless steel appliances, granite countertops, and a comfortable eating area. The adjoining family room offers natural light streaming through a wall of windows and a cozy brick fireplace creating an inviting atmosphere. Convenient main-level half bath and a mudroom, providing practicality for daily living. Head upstairs to the Primary Suite. Featuring volume ceilings and a stunning en-suite. The en-suite is a retreat in itself, offering a double sink vanity and a separate shower with a sleek glass surround. Three additional spacious bedrooms and a full bath complete the upstairs, providing ample space for family and guests. Venture downstairs to the finished basement, a versatile space with a recreation area, exercise zone, and more, offering endless possibilities for entertainment and relaxation. This meticulously designed home seamlessly blends functionality with aesthetic appeal, providing an unparalleled living experience in the sought-after Tangueray Meadows. Don't miss the opportunity to make this gorgeous house your dream home.

4
beds

4
baths

2,626 Sq.Ft. LIVING AREA

9,147.6 Sq.Ft. lot

Lisa Wolf

Lisa Wolf

Features & Amenities

Interior

  • total bedrooms4
  • Total bathrooms4
  • full bathrooms3
  • half bathroom1
  • Laundry room In Unit
  • APPLIANCES Range, Dishwasher, Refrigerator, Washer, Dryer

Area & Lot

  • Status Sold
  • Date Sold December 29, 2023
  • Living Area2,626 Sq.Ft.
  • Lot Area9,147.6 Sq.Ft.
  • MLS® ID11933154
  • TypeResidential
  • YEAR BUILT1995
  • Elementary SchoolWoodland Elementary School
  • Middle SchoolWoodland Middle School
  • High SchoolWarren Township High School
  • School District121

Exterior

  • Garage Space2.0
  • water SourcePublic
  • roofAsphalt
  • lot featuresPond(s)
  • HEAT TYPENatural Gas, Forced Air
  • AIR CONDITIONINGCentral Air
  • sewerPublic Sewer
  • SubstructureConcrete Perimeter
  • other exterior FeaturesPatio

Financial

  • Sales Price$462,500
  • Real Estate Tax $10,678/yr
  • HOA $350/yr

Work With Us

Partner with Lisa Wolf Team | wolfpartners GROUP and experience a results-driven approach backed by integrity, passion, and over 18 years of real estate expertise. Whether you’re buying or selling, our proven systems, market knowledge, and full-service team ensure your goals are achieved with confidence and care. Let’s make your next move a success—work with a team that delivers RESULTS.

Follow Us on Instagram