181 Yorktown Court
181 Yorktown Court
181 Yorktown Court
181 Yorktown Court
181 Yorktown Court
181 Yorktown Court
181 Yorktown Court
181 Yorktown Court
181 Yorktown Court
181 Yorktown Court
181 Yorktown Court
181 Yorktown Court
181 Yorktown Court
181 Yorktown Court
181 Yorktown Court
181 Yorktown Court
181 Yorktown Court
181 Yorktown Court
181 Yorktown Court
181 Yorktown Court
181 Yorktown Court
181 Yorktown Court
SEE ALL PHOTOS
181 Yorktown Court
181 Yorktown Court
181 Yorktown Court
181 Yorktown Court
181 Yorktown Court
181 Yorktown Court
181 Yorktown Court
181 Yorktown Court
181 Yorktown Court
181 Yorktown Court
181 Yorktown Court
181 Yorktown Court
181 Yorktown Court
181 Yorktown Court
181 Yorktown Court
181 Yorktown Court
181 Yorktown Court
181 Yorktown Court
181 Yorktown Court
181 Yorktown Court
181 Yorktown Court
181 Yorktown Court
Listed by Nicholas Solano with Twin Vines Real Estate Svcs 630-427-5444
Sold

181 Yorktown Court

181 Yorktown Court, Libertyville, IL 60048

$739,341
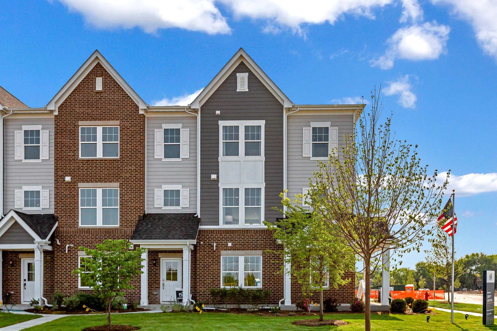
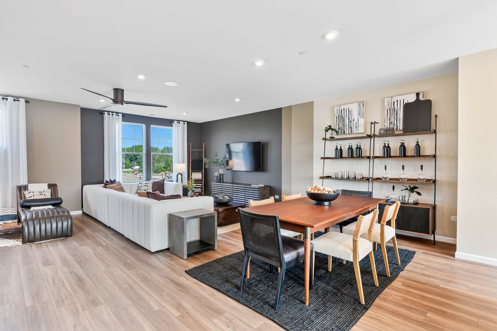
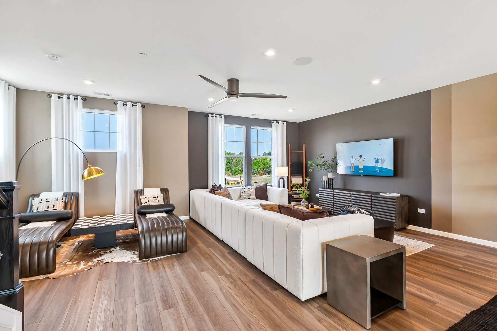
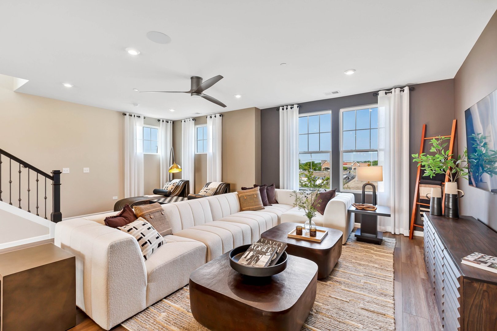
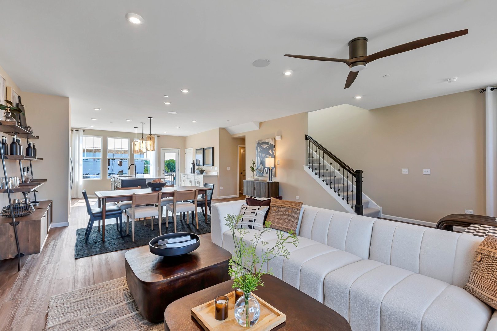
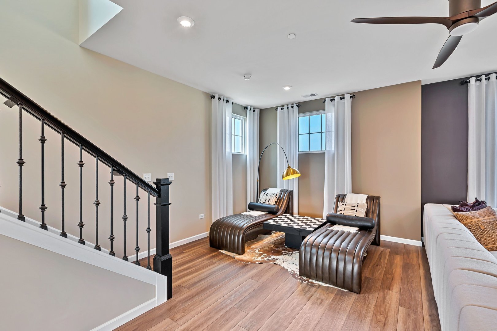
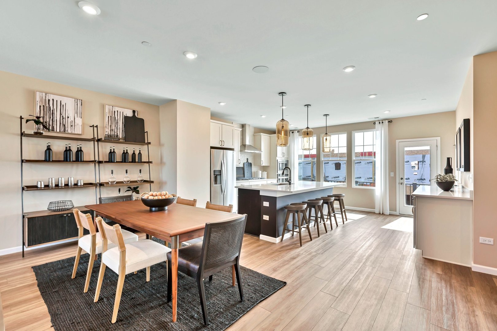
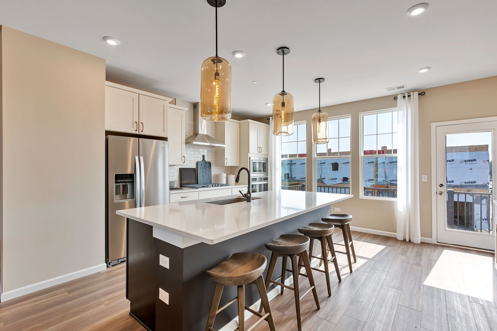
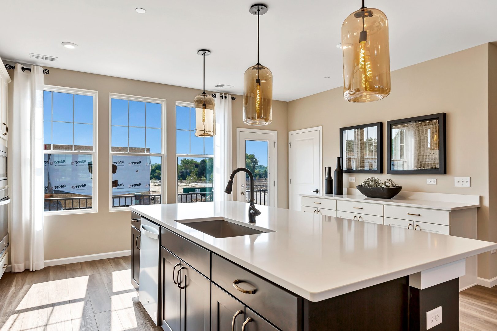
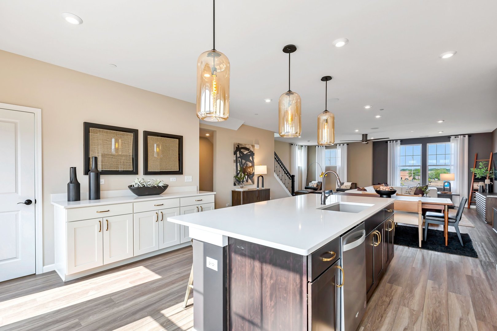
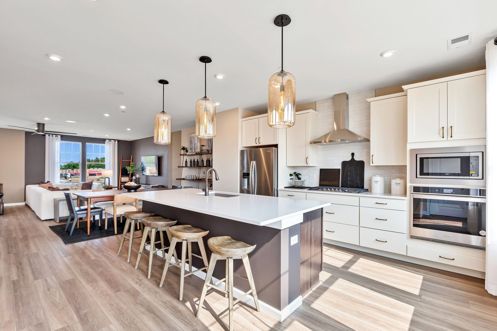
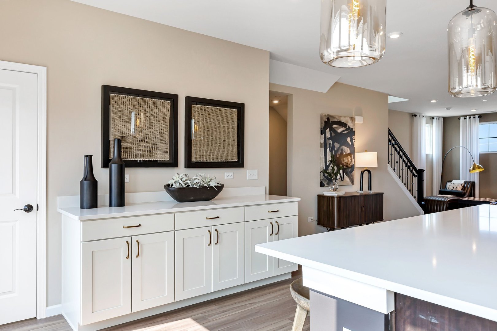
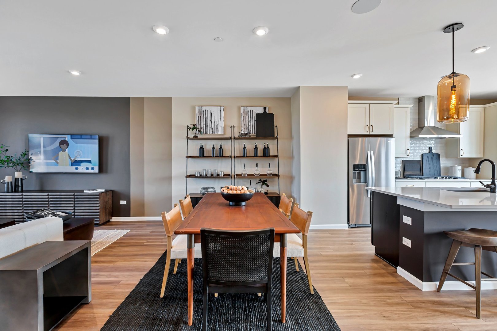
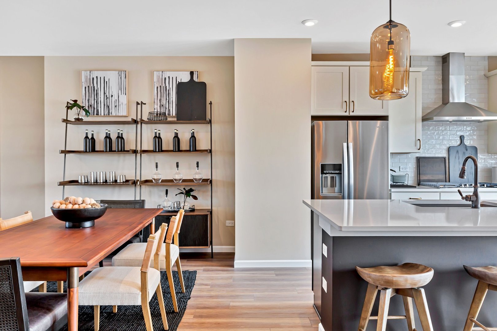
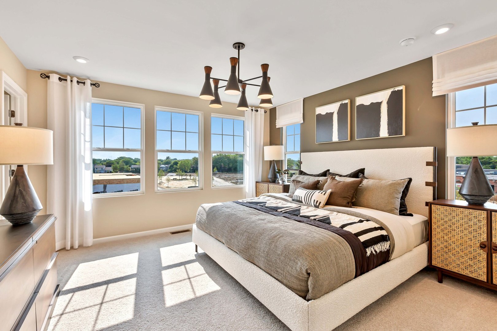
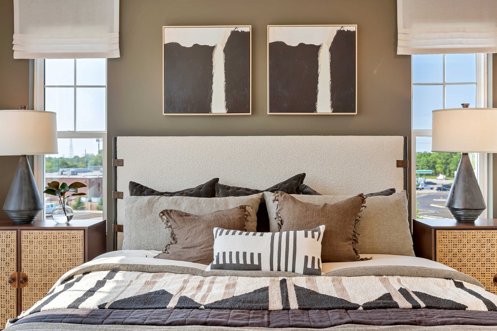
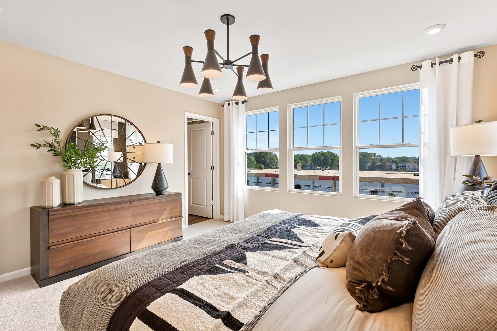
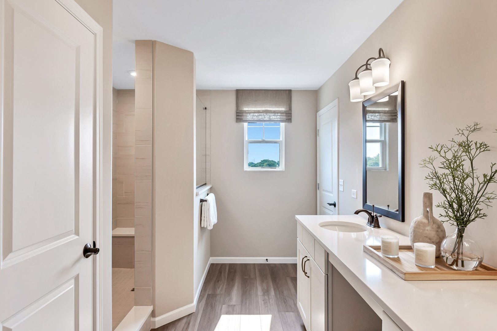
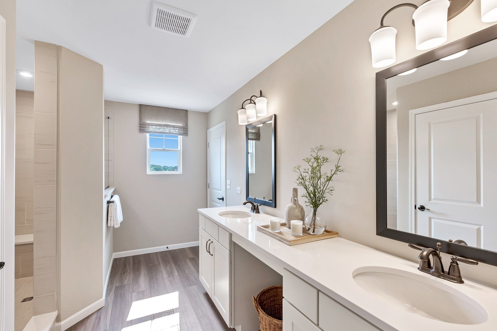
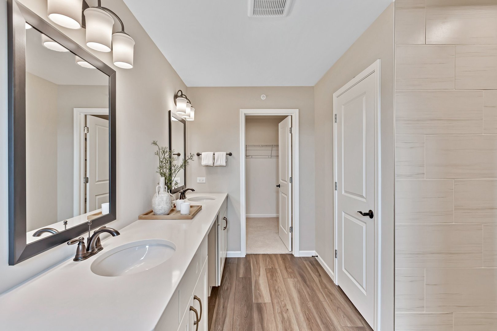
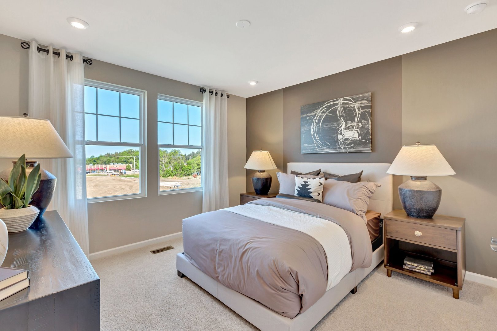
Liberty Junction, spacious new 3-story townhomes with open plan concept. Highly sought after Libertyville high school district is ranked 11th in the state. This Jayton plan features 4 bedrooms with 3 full baths. Your gourmet kitchen is in the back of the main entertaining area. This home has built-in SS appliances, 42" cabinets with beautiful hardware and a large island with granite counters. There is a first-floor bedroom with full bath. Your owner's suite is complete with a spacious bedroom, walk-in closet and full bath with double bowl vanity and walk-in shower with seat. This Jayton features the optional 2nd powder room, built in SS appliances and other kitchen upgrades, butler's pantry, wrought iron rails and spindle stair. TH 09045

4
beds

3
baths

2,403 Sq.Ft. LIVING AREA

Lisa Wolf

Lisa Wolf

Features & Amenities

Interior

  • total bedrooms4
  • Total bathrooms3
  • full bathrooms3
  • APPLIANCES Microwave, Dishwasher, Disposal, Stainless Steel Appliance(s), Cooktop, Oven, Range Hood

Area & Lot

  • Status Sold
  • Date Sold March 28, 2025
  • Living Area2,403 Sq.Ft.
  • MLS® ID12170883
  • TypeTownhouse
  • YEAR BUILT2024
  • Elementary SchoolAdler Park School
  • Middle SchoolHighland Middle School
  • High SchoolLibertyville High School
  • School District128

Exterior

  • STORIES3
  • Garage Space2.0
  • water SourcePublic
  • parkingAsphalt, On Site, Garage Owned, Attached, Garage
  • HEAT TYPENatural Gas
  • AIR CONDITIONINGCentral Air
  • sewerPublic Sewer

Financial

  • Sales Price$739,341
  • HOA $282/mo

Work With Us

Partner with Lisa Wolf Team | wolfpartners GROUP and experience a results-driven approach backed by integrity, passion, and over 18 years of real estate expertise. Whether you’re buying or selling, our proven systems, market knowledge, and full-service team ensure your goals are achieved with confidence and care. Let’s make your next move a success—work with a team that delivers RESULTS.

Follow Us on Instagram