1808 Jethro Avenue
1808 Jethro Avenue
1808 Jethro Avenue
1808 Jethro Avenue
1808 Jethro Avenue
1808 Jethro Avenue
1808 Jethro Avenue
1808 Jethro Avenue
1808 Jethro Avenue
1808 Jethro Avenue
1808 Jethro Avenue
1808 Jethro Avenue
1808 Jethro Avenue
1808 Jethro Avenue
1808 Jethro Avenue
1808 Jethro Avenue
1808 Jethro Avenue
1808 Jethro Avenue
1808 Jethro Avenue
1808 Jethro Avenue
SEE ALL PHOTOS
1808 Jethro Avenue
1808 Jethro Avenue
1808 Jethro Avenue
1808 Jethro Avenue
1808 Jethro Avenue
1808 Jethro Avenue
1808 Jethro Avenue
1808 Jethro Avenue
1808 Jethro Avenue
1808 Jethro Avenue
1808 Jethro Avenue
1808 Jethro Avenue
1808 Jethro Avenue
1808 Jethro Avenue
1808 Jethro Avenue
1808 Jethro Avenue
1808 Jethro Avenue
1808 Jethro Avenue
1808 Jethro Avenue
1808 Jethro Avenue
Listed by Lisa Wolf with Keller Williams North Shore West 224-627-5600
Sold

1808 Jethro Avenue

1808 Jethro Avenue, Zion, IL 60099

$218,000
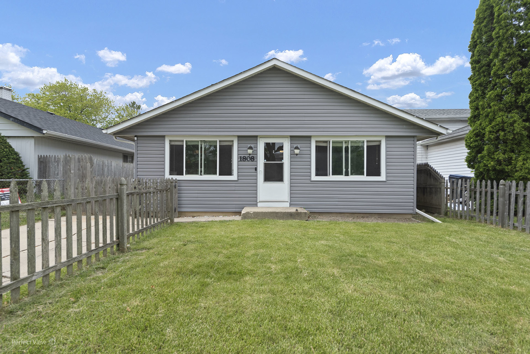
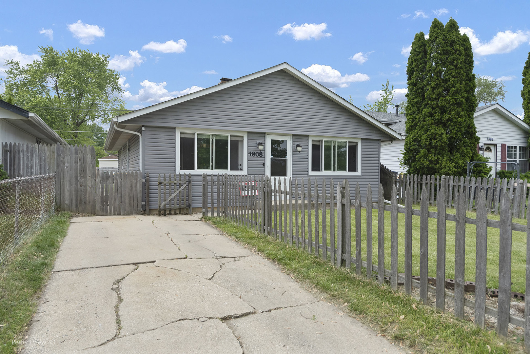
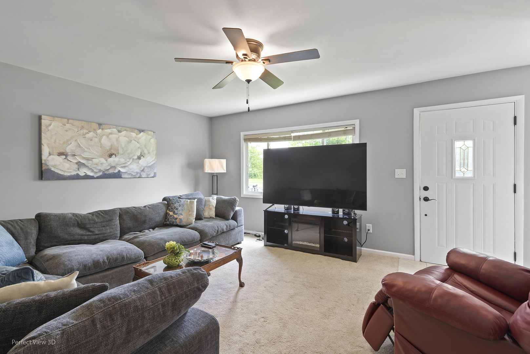
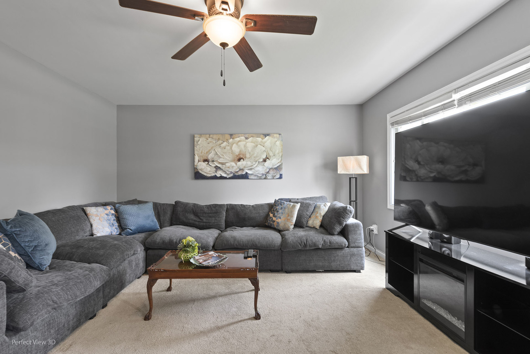
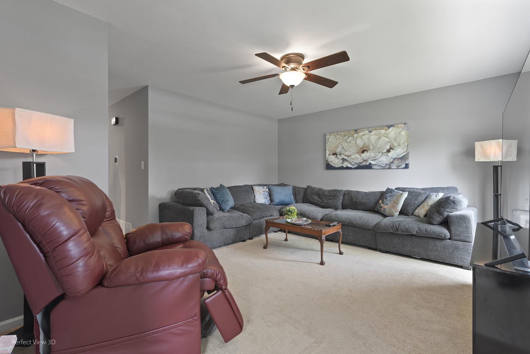
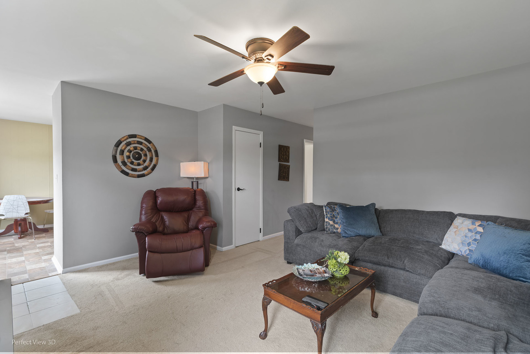
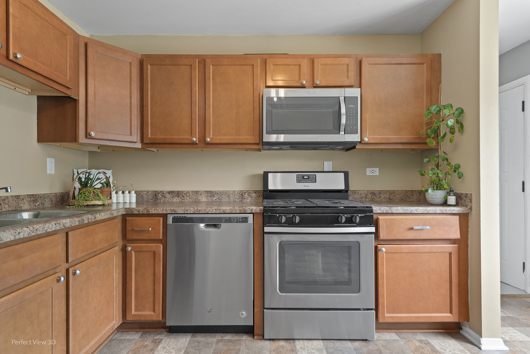
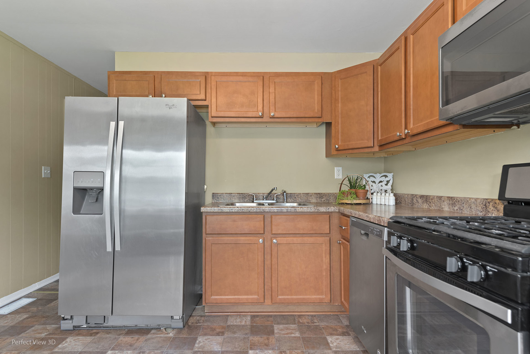
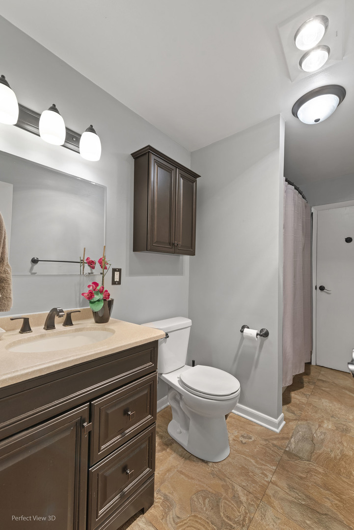
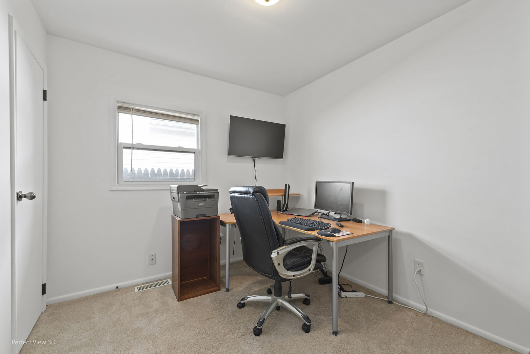
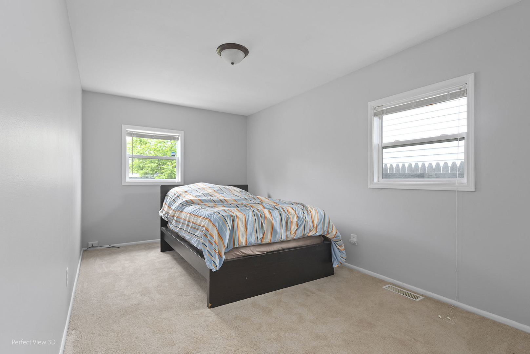
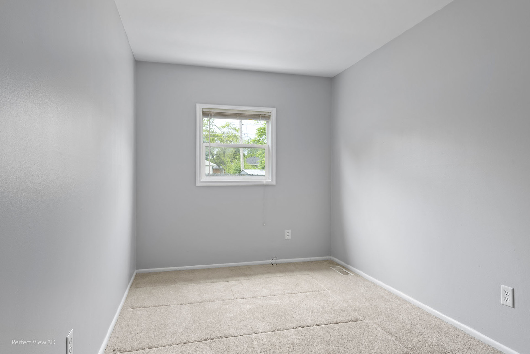
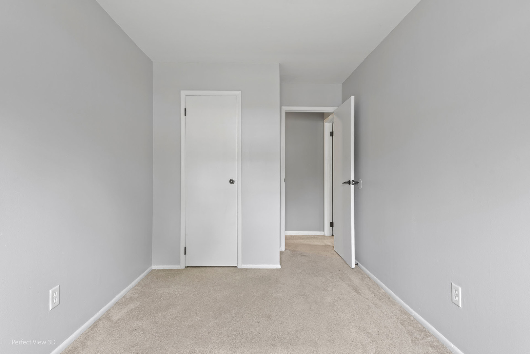
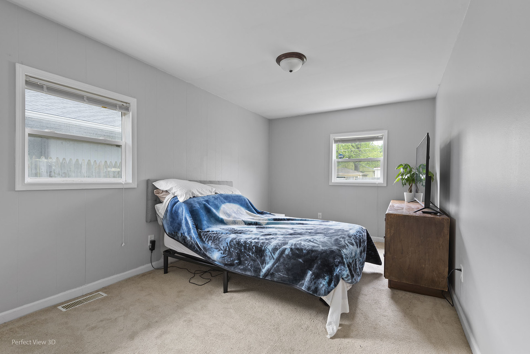
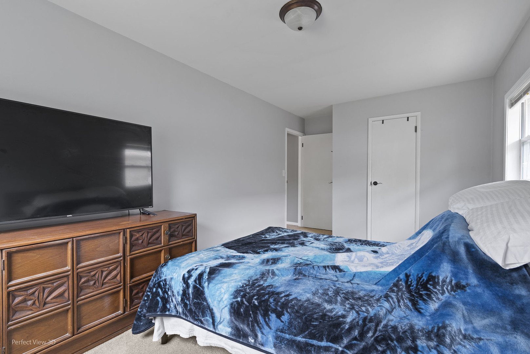
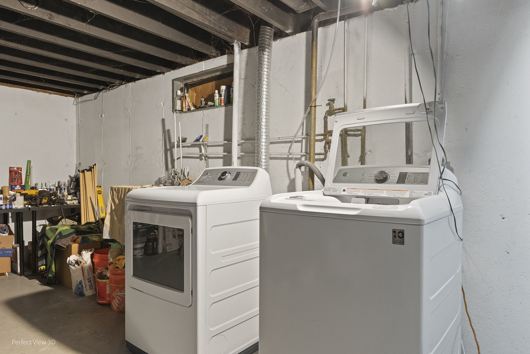
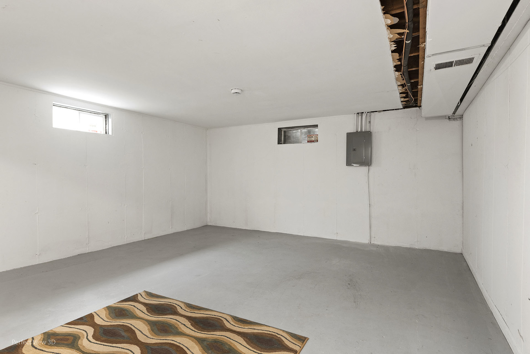
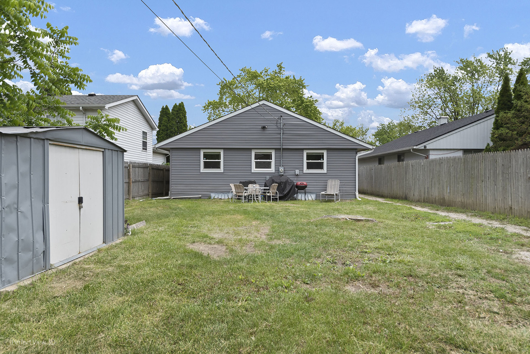
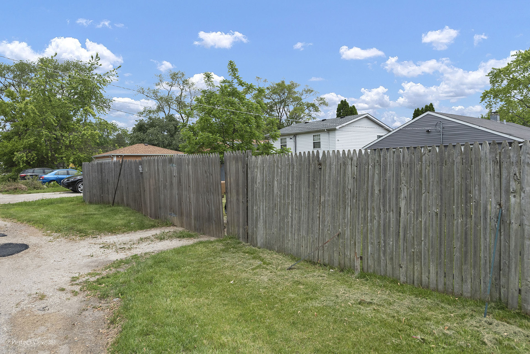
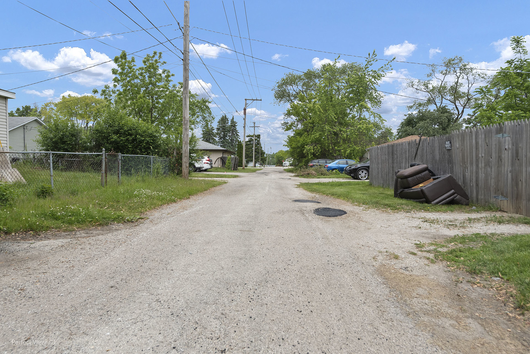
Welcome Home! Get ready to say "we're home" in this beautifully updated 4-bedroom, 1-bath gem with a full basement and so much to love. Step inside and be greeted by an abundance of natural light, oversized bedrooms with generous closets, and a refreshed kitchen that's ready for everyday living and entertaining. This home has been thoughtfully upgraded for both comfort and convenience, featuring a new furnace, A/C, whole-home humidifier (2024), newer windows, and LeafFilter gutter guards. It also includes a Ring smart doorbell. Enjoy a fully fenced front and backyard, perfect for pets or play, with the perk of alley access for added convenience. The expansive yard offers endless potential for outdoor fun, gardening, or even future additions. A newer washer and dryer round out this move-in-ready home, making it as functional as it is charming. All this, just minutes from highways, restaurants, shopping, and local amenities. Don't miss your chance to own this well-maintained home with charm, updates, and room to grow.

4
beds

1
bath

1,247 Sq.Ft. LIVING AREA

5,519.05 Sq.Ft. lot

Lisa Wolf

Lisa Wolf

Kimberly Zahand

Kimberly Zahand

Features & Amenities

Interior

  • total bedrooms4
  • Total bathroom1
  • full bathroom1
  • Laundry room In Unit
  • APPLIANCES Range, Microwave, Dishwasher, Refrigerator, Washer, Dryer, Stainless Steel Appliance(s), Humidifier
  • other interior Features 1st Floor Bedroom, 1st Floor Full Bath

Area & Lot

  • Status Sold
  • Date Sold July 24, 2025
  • Living Area1,247 Sq.Ft.
  • Lot Area5,519.05 Sq.Ft.
  • MLS® ID12394380
  • TypeResidential
  • YEAR BUILT1970
  • Architecture StylesRanch
  • High SchoolZion-Benton Twnshp Hi School
  • School District126

Exterior

  • water SourcePublic
  • roofAsphalt
  • parkingConcrete, Off Alley, On Site, Owned
  • HEAT TYPENatural Gas
  • AIR CONDITIONINGCentral Air
  • sewerPublic Sewer
  • SubstructureConcrete Perimeter
  • other exterior FeaturesFire Pit

Financial

  • Sales Price$218,000
  • Real Estate Tax $5,142/yr

Work With Us

Partner with Lisa Wolf Team | wolfpartners GROUP and experience a results-driven approach backed by integrity, passion, and over 18 years of real estate expertise. Whether you’re buying or selling, our proven systems, market knowledge, and full-service team ensure your goals are achieved with confidence and care. Let’s make your next move a success—work with a team that delivers RESULTS.

Follow Us on Instagram
