180 Red Hawk Path
180 Red Hawk Path
180 Red Hawk Path
180 Red Hawk Path
180 Red Hawk Path
180 Red Hawk Path
180 Red Hawk Path
180 Red Hawk Path
180 Red Hawk Path
180 Red Hawk Path
180 Red Hawk Path
180 Red Hawk Path
180 Red Hawk Path
180 Red Hawk Path
180 Red Hawk Path
180 Red Hawk Path
180 Red Hawk Path
180 Red Hawk Path
180 Red Hawk Path
180 Red Hawk Path
180 Red Hawk Path
180 Red Hawk Path
180 Red Hawk Path
180 Red Hawk Path
180 Red Hawk Path
180 Red Hawk Path
180 Red Hawk Path
180 Red Hawk Path
180 Red Hawk Path
180 Red Hawk Path
180 Red Hawk Path
180 Red Hawk Path
180 Red Hawk Path
180 Red Hawk Path
180 Red Hawk Path
180 Red Hawk Path
180 Red Hawk Path
180 Red Hawk Path
180 Red Hawk Path
180 Red Hawk Path
180 Red Hawk Path
180 Red Hawk Path
180 Red Hawk Path
180 Red Hawk Path
180 Red Hawk Path
180 Red Hawk Path
180 Red Hawk Path
180 Red Hawk Path
180 Red Hawk Path
180 Red Hawk Path
180 Red Hawk Path
180 Red Hawk Path
180 Red Hawk Path
180 Red Hawk Path
180 Red Hawk Path
180 Red Hawk Path
180 Red Hawk Path
180 Red Hawk Path
180 Red Hawk Path
180 Red Hawk Path
180 Red Hawk Path
180 Red Hawk Path
180 Red Hawk Path
180 Red Hawk Path
180 Red Hawk Path
SEE ALL PHOTOS
180 Red Hawk Path
180 Red Hawk Path
180 Red Hawk Path
180 Red Hawk Path
180 Red Hawk Path
180 Red Hawk Path
180 Red Hawk Path
180 Red Hawk Path
180 Red Hawk Path
180 Red Hawk Path
180 Red Hawk Path
180 Red Hawk Path
180 Red Hawk Path
180 Red Hawk Path
180 Red Hawk Path
180 Red Hawk Path
180 Red Hawk Path
180 Red Hawk Path
180 Red Hawk Path
180 Red Hawk Path
180 Red Hawk Path
180 Red Hawk Path
180 Red Hawk Path
180 Red Hawk Path
180 Red Hawk Path
180 Red Hawk Path
180 Red Hawk Path
180 Red Hawk Path
180 Red Hawk Path
180 Red Hawk Path
180 Red Hawk Path
180 Red Hawk Path
180 Red Hawk Path
180 Red Hawk Path
180 Red Hawk Path
180 Red Hawk Path
180 Red Hawk Path
180 Red Hawk Path
180 Red Hawk Path
180 Red Hawk Path
180 Red Hawk Path
180 Red Hawk Path
180 Red Hawk Path
180 Red Hawk Path
180 Red Hawk Path
180 Red Hawk Path
180 Red Hawk Path
180 Red Hawk Path
180 Red Hawk Path
180 Red Hawk Path
180 Red Hawk Path
180 Red Hawk Path
180 Red Hawk Path
180 Red Hawk Path
180 Red Hawk Path
180 Red Hawk Path
180 Red Hawk Path
180 Red Hawk Path
180 Red Hawk Path
180 Red Hawk Path
180 Red Hawk Path
180 Red Hawk Path
180 Red Hawk Path
180 Red Hawk Path
180 Red Hawk Path
Listed by Lisa Wolf with Keller Williams North Shore West 224-627-5600
Sold

180 Red Hawk Path

180 Red Hawk Path, Gilberts, IL 60136

$560,100
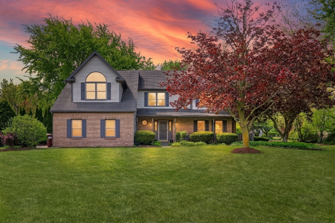
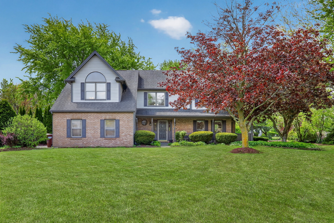
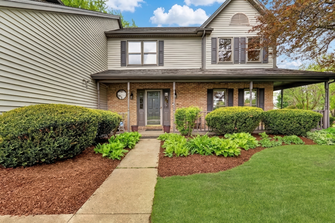
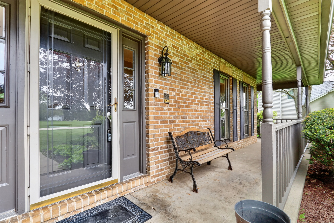
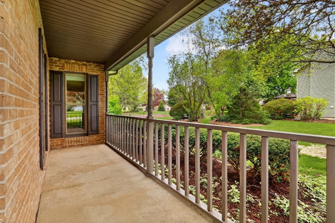
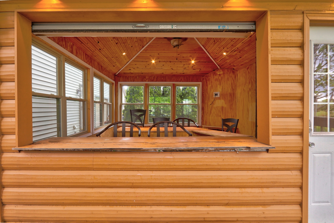
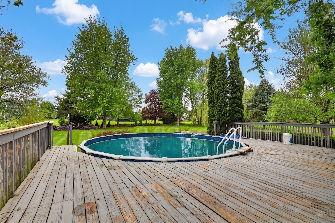
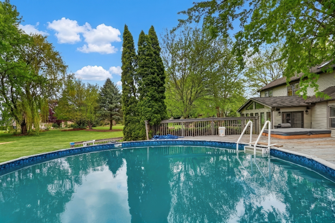
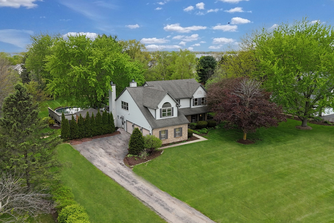
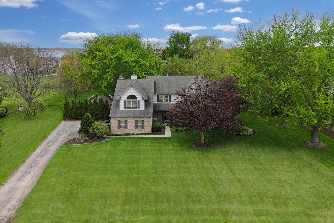
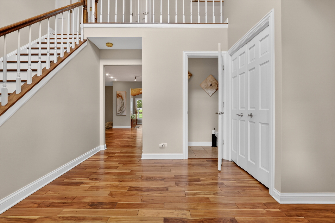
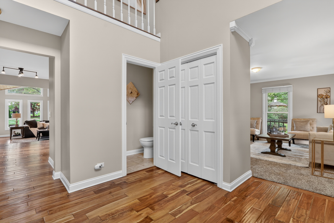
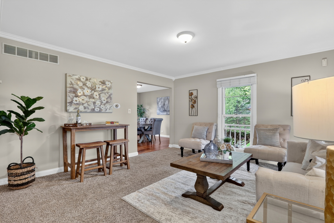
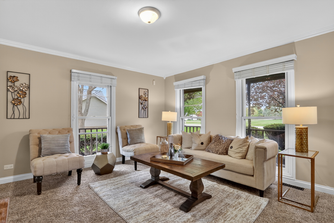
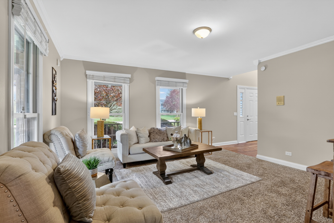
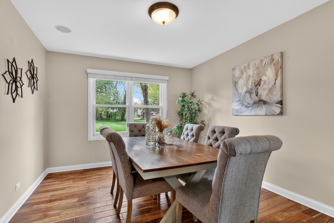
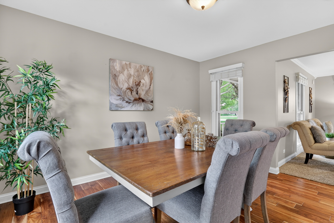
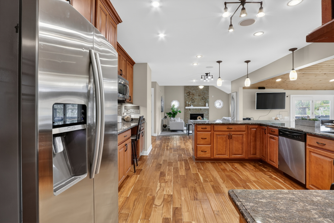
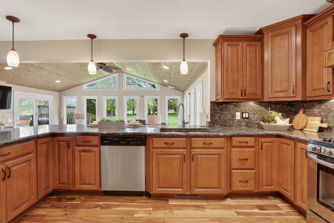
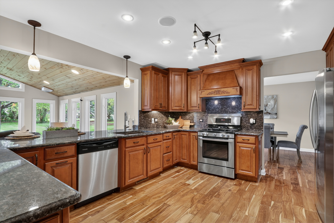
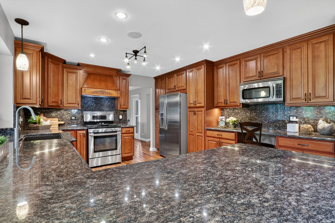
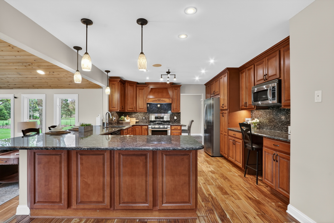
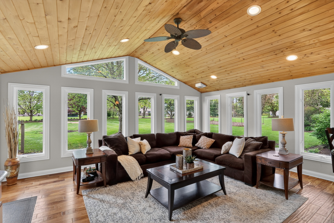
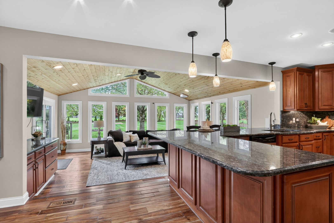
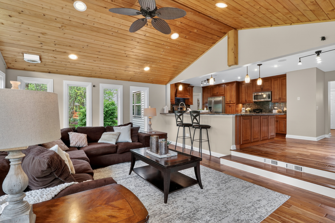
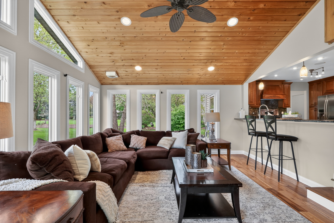
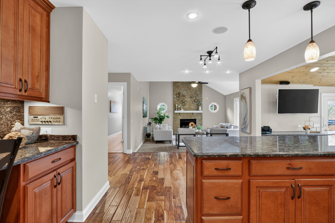
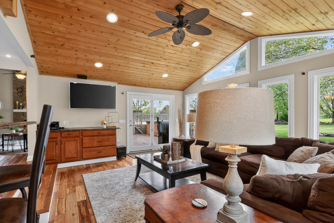
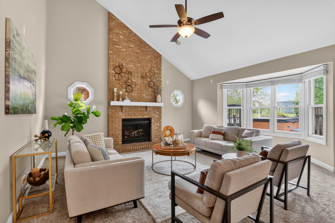
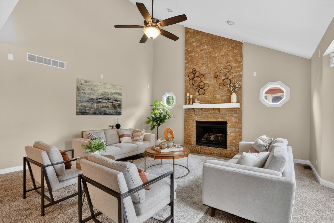
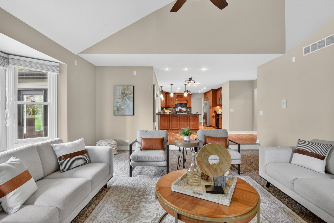
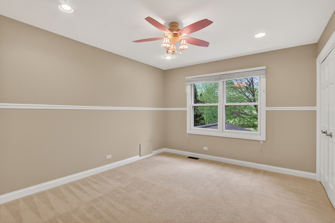
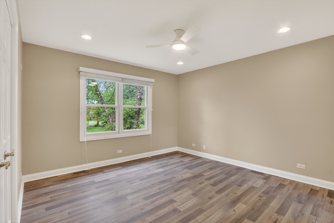
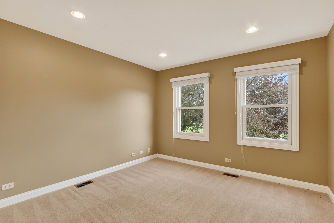
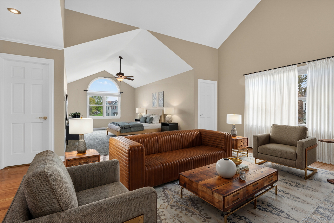
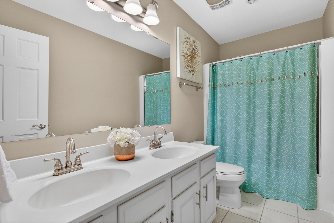
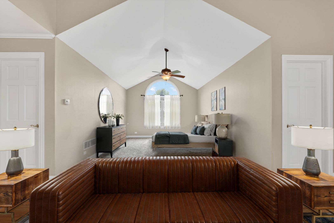
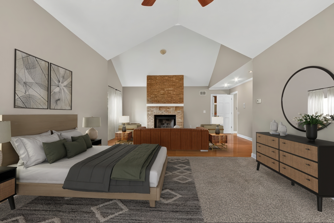
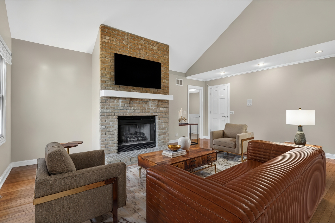
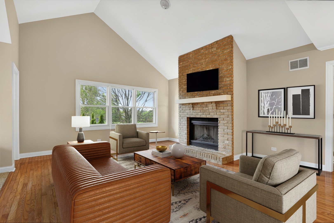
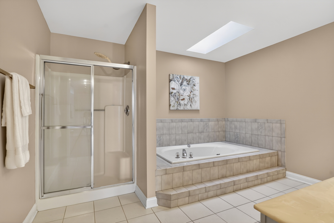
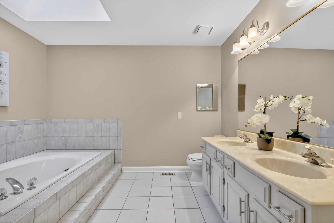
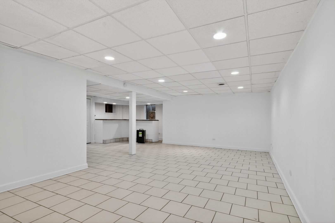
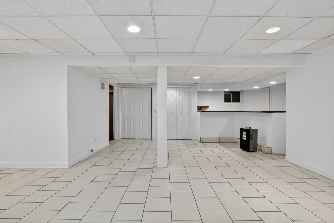
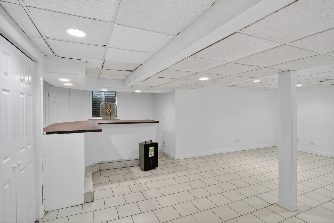
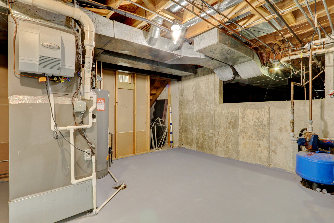
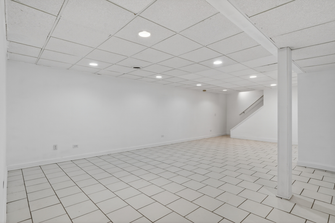
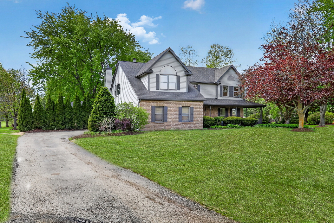
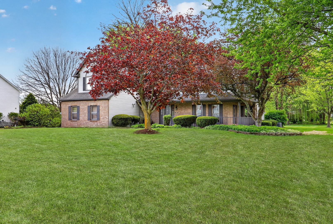
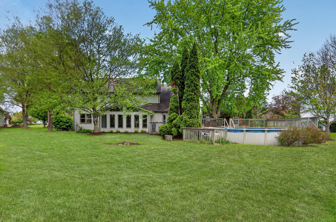
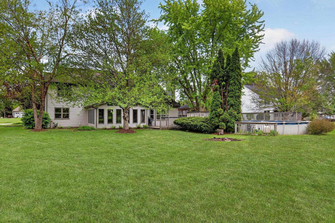
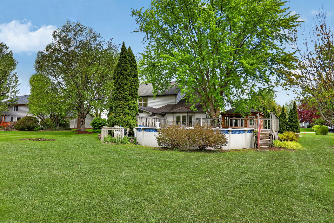
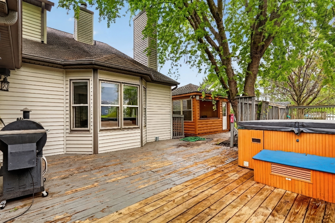
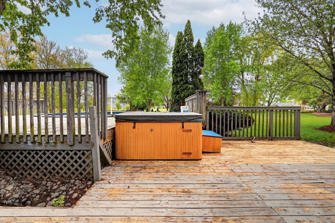
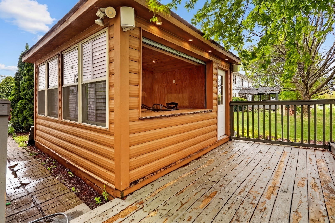
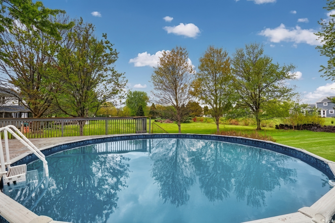
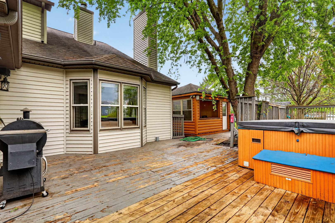
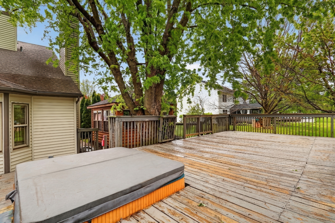
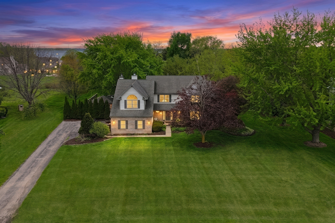
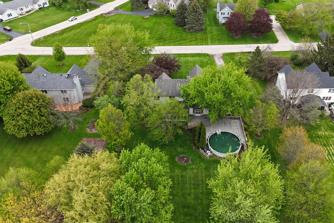
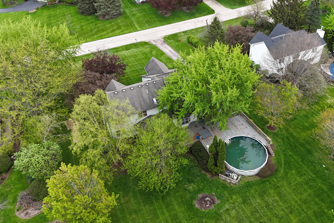
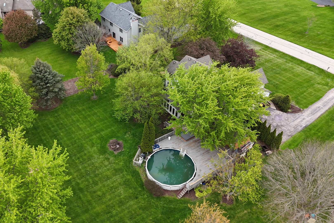
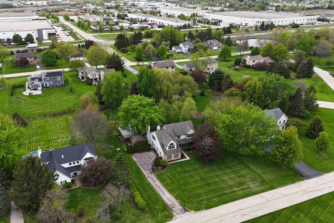
MULTIPLE OFFERS RECEIVED. HIGHEST AND BEST DUE BY 3pm ON 5/4/26. Welcome Home to this truly exceptional residence in highly sought-after Indian Trails, where timeless charm, thoughtful design, and incredible indoor and outdoor living spaces come together to create a home that is as functional as it is beautiful! Perfectly nestled on a stunning, well-appointed lot, this property offers an outdoor oasis that will absolutely take your breath away. Imagine spending your summer days enjoying the expansive deck, ideal for hosting gatherings, grilling, or simply relaxing under the sun, while the above-ground pool provides the perfect place to cool off. Unwind in the hot tub after a long day, or watch as little ones enjoy their own private clubhouse-this backyard was designed for entertaining, relaxing, and creating lifelong memories. From the moment you arrive, the charming front porch warmly welcomes you and sets the tone for what awaits inside. Step through the front door and you are immediately greeted by a dramatic two-story foyer filled with natural light, soaring ceilings, and a sense of openness that flows throughout the home. Rich hardwood floors span the main level, enhancing the warmth and elegance of each space. The formal living room is bright and inviting, offering the perfect setting to host guests or enjoy quiet conversation, while the adjacent dining room is ideal for holiday dinners and special occasions, providing both space and versatility for entertaining. At the heart of the home, the kitchen is truly a dream for any home chef or entertainer. Featuring beautiful wood cabinetry, an abundance of countertop space, stainless steel appliances, and a perfectly positioned breakfast bar, this space is as practical as it is stylish. The adjoining eating area creates a seamless flow for everyday living, while the incredible sunroom just beyond steals the show. Surrounded by walls of windows and accented by a stunning wood-paneled ceiling, this sun-drenched space offers panoramic views of the backyard and serves as the perfect retreat to enjoy your morning coffee or unwind at the end of the day. The family room is equally impressive, anchored by a striking floor-to-ceiling fireplace that creates a cozy yet dramatic focal point. With generous space and beautiful sightlines, this room is perfect for both relaxing evenings and lively gatherings. Upstairs, the expansive Primary Suite is a true sanctuary. With soaring volume ceilings, an oversized layout, and a private sitting area complete with its own fireplace, this suite offers a luxurious escape from the everyday. The spa-like en suite bath features a double sink vanity, a deep soaking tub, and a separate shower, providing both comfort and convenience. Three additional spacious bedrooms offer ample closet space and natural light, along with a well-appointed full bathroom to complete the upper level. The basement provides endless potential and flexibility, offering a large open space ready to be transformed into a recreation room, media room, home gym, playroom, or additional living area to suit your needs. Every inch of this home has been thoughtfully designed to maximize space, comfort, and functionality. With its unbeatable location in Indian Trails, incredible curb appeal, and a perfect blend of indoor luxury and outdoor enjoyment, this home is truly one of a kind. From everyday living to unforgettable entertaining, this is a place you will be proud to call home!

4
beds

3
baths

2,846 Sq.Ft. LIVING AREA

0.69 Acres lot

Lisa Wolf

Lisa Wolf

Features & Amenities

Interior

  • total bedrooms4
  • Total bathrooms3
  • full bathrooms2
  • half bathroom1
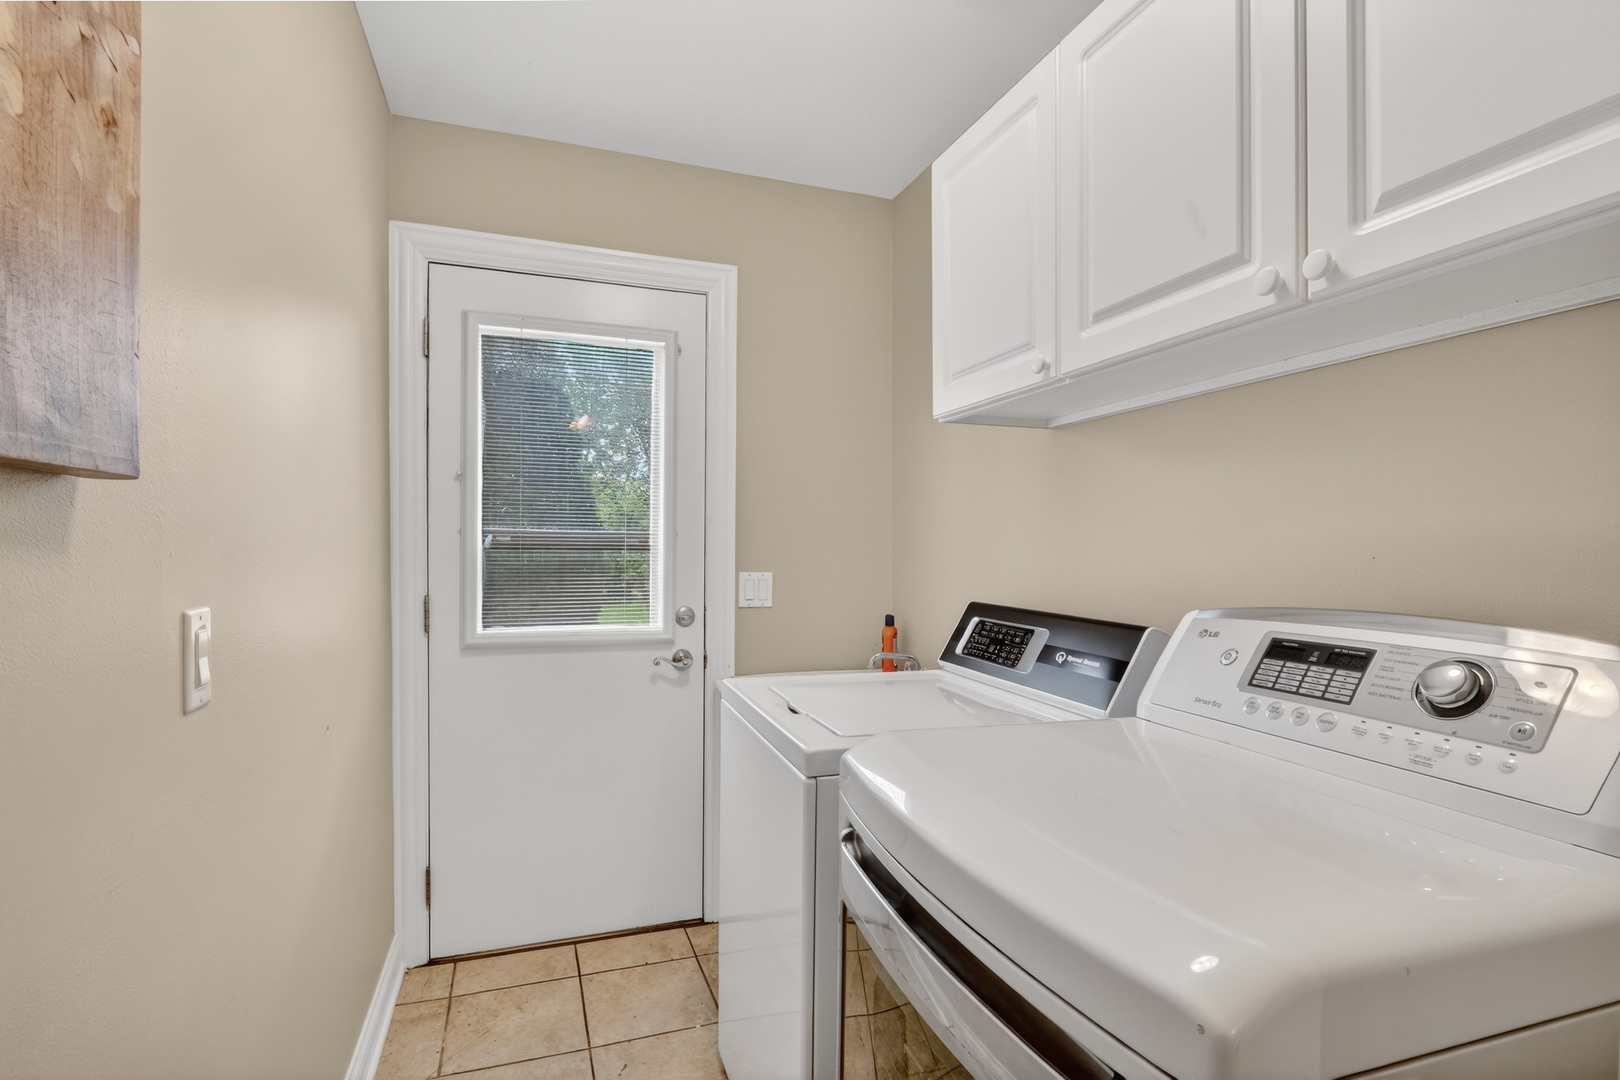
  • Laundry room In Unit
  • APPLIANCES Range, Microwave, Dishwasher, Refrigerator, Washer, Dryer

Area & Lot

  • Status Sold
  • Date Sold June 5, 2026
  • Living Area2,846 Sq.Ft.
  • Lot Area0.69 Acres
  • MLS® ID12635652
  • TypeResidential
  • YEAR BUILT1990
  • NeighborhoodGilberts
  • School District300

Exterior

  • Garage Space3.0
  • water SourcePublic
  • PoolAbove Ground
  • roofAsphalt
  • parkingAsphalt, Yes, Garage Owned, Attached, Garage
  • HEAT TYPENatural Gas, Forced Air
  • AIR CONDITIONINGCentral Air
  • sewerSeptic Tank
  • SubstructureConcrete Perimeter
  • other exterior FeaturesHot Tub

Financial

  • Sales Price$560,100
  • Real Estate Tax $10,701/yr

Gilberts

Explore

Work With Us

Partner with Lisa Wolf Team | wolfpartners GROUP and experience a results-driven approach backed by integrity, passion, and over 18 years of real estate expertise. Whether you’re buying or selling, our proven systems, market knowledge, and full-service team ensure your goals are achieved with confidence and care. Let’s make your next move a success—work with a team that delivers RESULTS.

Follow Us on Instagram