17573 W Summit Drive
SEE ALL PHOTOS
17573 W Summit Drive
Sold

17573 W Summit Drive

17573 W Summit Drive, Grayslake, IL 60030

$340,000
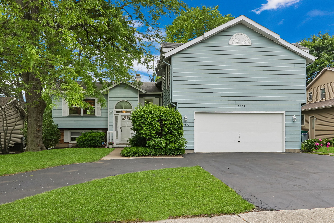
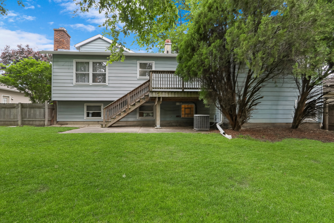
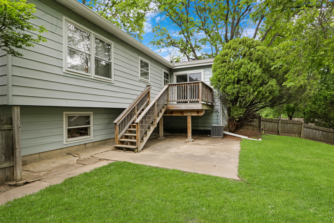
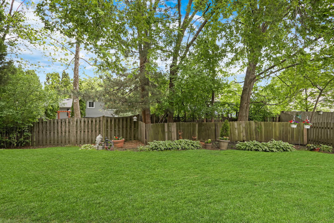
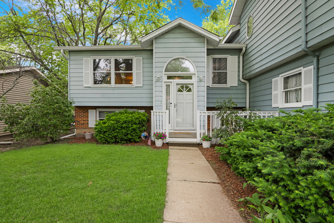
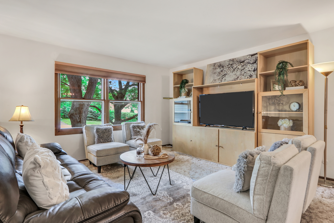
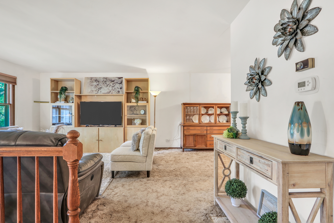
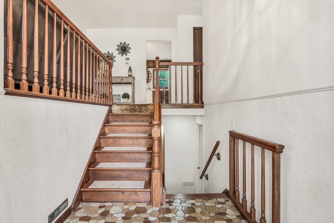
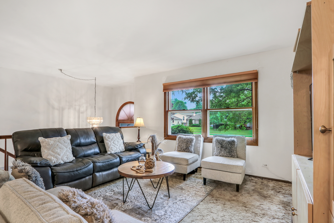
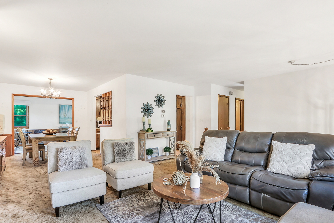
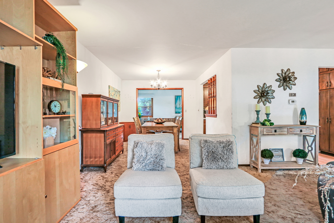
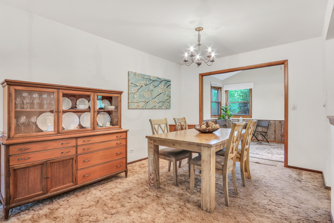
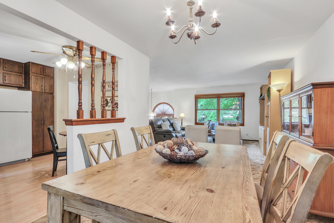
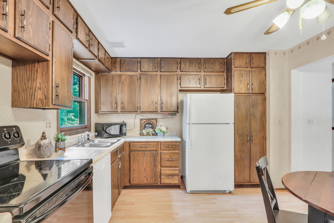
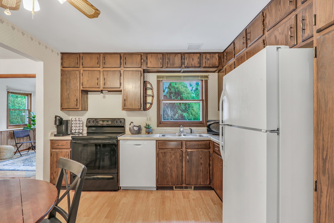
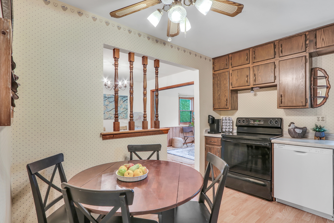
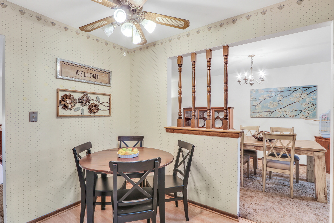
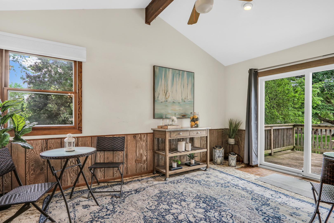
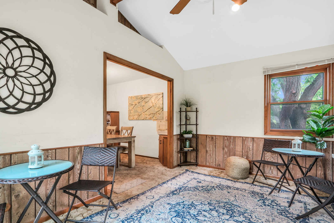
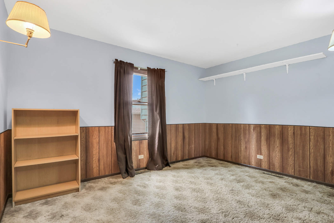
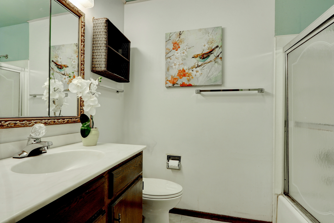
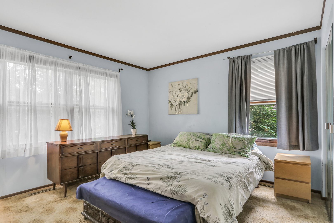
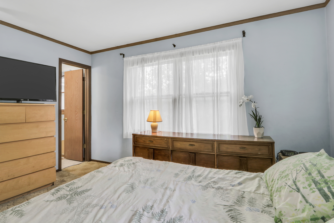
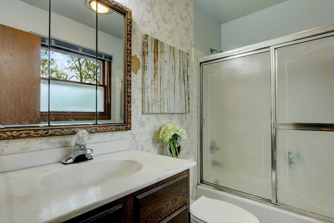
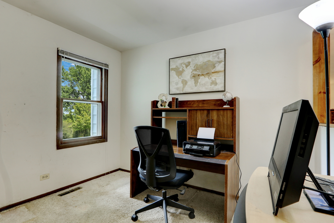
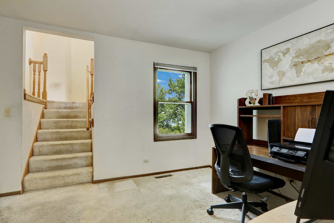
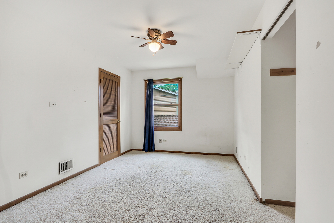
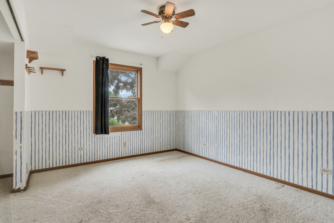
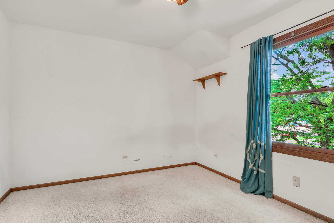
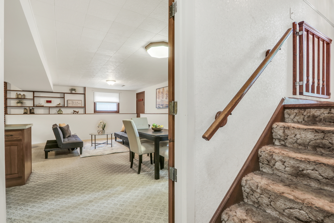
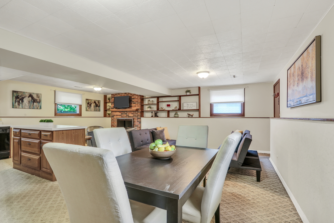
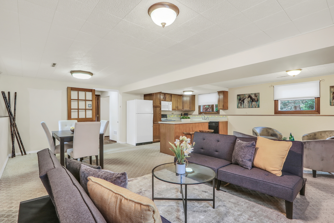
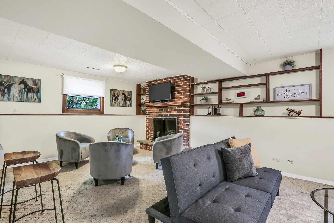
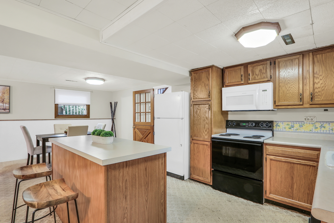
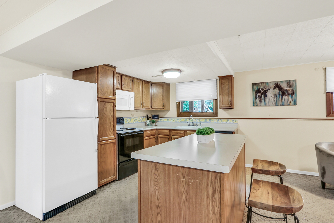
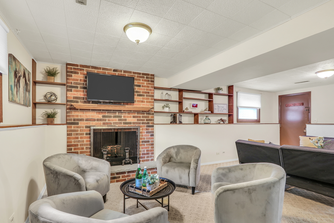
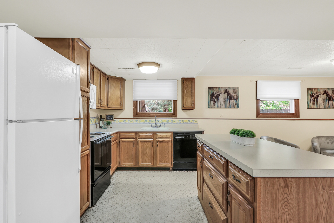
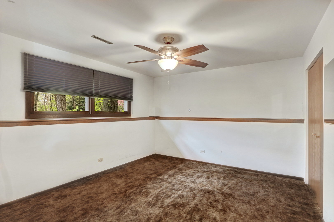
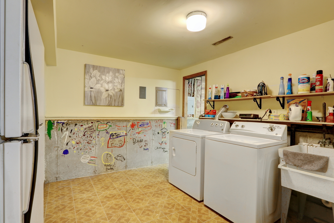
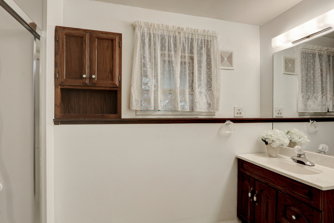
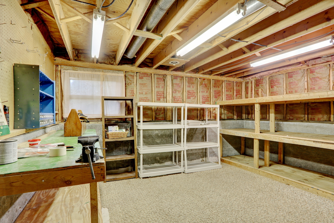
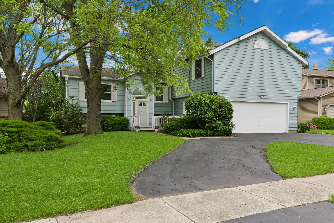
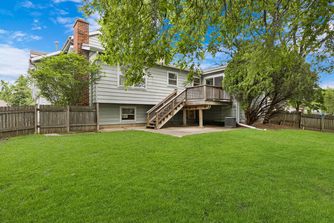
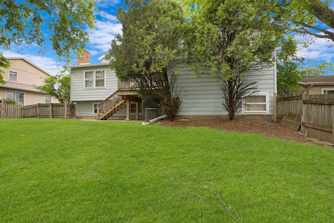
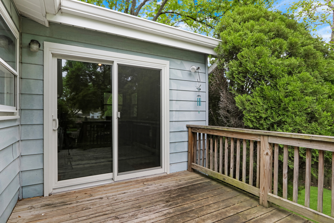
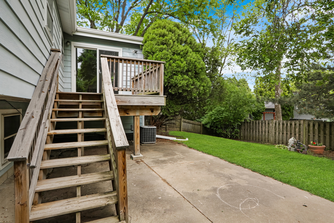
WELCOME HOME! Do not miss this AMAZING opportunity. FANTASTIC 6 bedroom, 3 bathroom home. STUNNING Home located in one of Lake County's Best kept secrets!! Located just down the road from Gages Lake reap the benefits of Lake rights at no additional cost. If you have a boat, you can purchase a key for just $100 per season and have full access to Gages Lake! This FANTASTIC neighborhood offers walking paths, parks, beaches and is just a short distance from downtown Grayslake and the heart of Gurnee! Head inside and you are greeted with a large open foyer and open floor plan. The main level family room boasts loads of natural light and is the perfect space to entertain. Adjacent dining room has loads of space for the whole family. Spacious additional of the back of the house is the perfect Sun Room! Kitchen offers loads of cabinet and counter space, new luxury vinyl flooring and views of the GORGEOUS backyard! Sliding doors take you outside to the HUGE Deck overlooking the expansive fenced in backyard. 2 SPACIOUS bedrooms on the main level inclusive of Master Suite with full bath. 1 additional bedroom , full bath and office complete the main level! Head upstairs to the large addition. Offers 3 SPACIOUS bedrooms. Lower level offers a fantastic family room, full kitchen, cozy fireplace PLUS 6th bedroom, laundry room and full bathroom! WOW! Plus extended laundry room has additional storage or work room. You will fall in LOVE with everything this home has

6
beds

3
baths

1,989 Sq.Ft. LIVING AREA

8,537.76 Sq.Ft. lot

Lisa Wolf

Lisa Wolf

Features & Amenities

Interior

  • total bedrooms6
  • Total bathrooms3
  • full bathrooms3
  • Laundry room In Unit
  • other interior Features Wood Laminate Floors

Area & Lot

  • Status Sold
  • Date Sold July 2, 2024
  • Living Area1,989 Sq.Ft.
  • Lot Area8,537.76 Sq.Ft.
  • MLS® ID12078722
  • TypeResidential
  • YEAR BUILT1978
  • Elementary SchoolWoodland Elementary School
  • Middle SchoolWoodland Middle School
  • High SchoolWarren Township High School
  • School District121

Exterior

  • Garage Space2.0
  • water SourcePublic
  • roofAsphalt
  • lot featuresFenced Yard, Water Rights
  • HEAT TYPENatural Gas, Forced Air
  • AIR CONDITIONINGCentral Air
  • sewerPublic Sewer
  • SubstructureConcrete Perimeter
  • other exterior FeaturesDeck

Financial

  • Sales Price$340,000
  • Real Estate Tax $9,828/yr

Work With Us

Partner with Lisa Wolf Team | wolfpartners GROUP and experience a results-driven approach backed by integrity, passion, and over 18 years of real estate expertise. Whether you’re buying or selling, our proven systems, market knowledge, and full-service team ensure your goals are achieved with confidence and care. Let’s make your next move a success—work with a team that delivers RESULTS.

Follow Us on Instagram