17451 W Bridle Trail Road
SEE ALL PHOTOS
17451 W Bridle Trail Road
Sold

17451 W Bridle Trail Road

17451 W Bridle Trail Road, Gurnee, IL 60031

$1,200,000
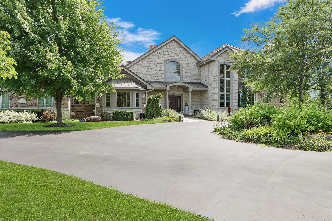
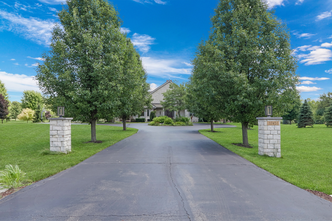
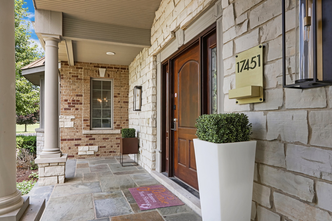
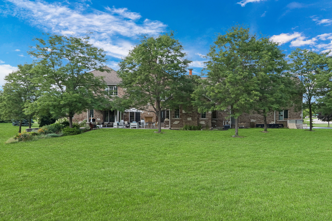
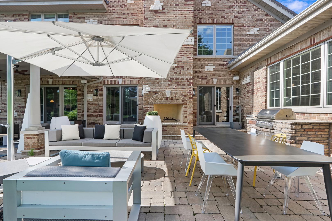
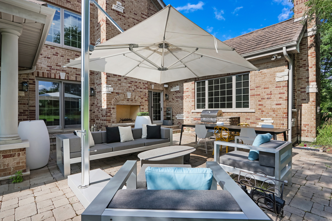
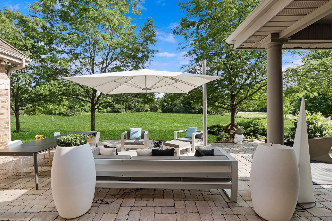
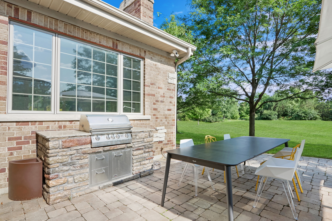
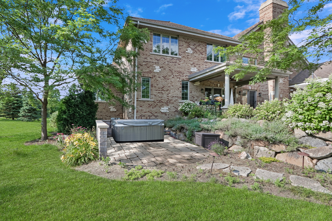
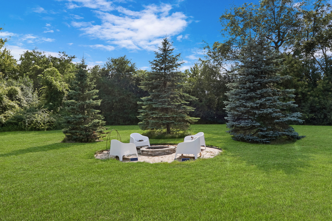
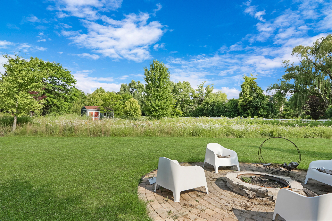
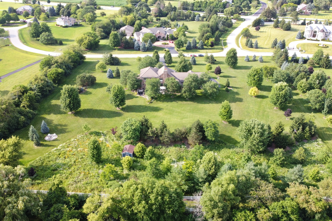
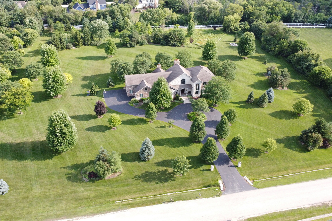
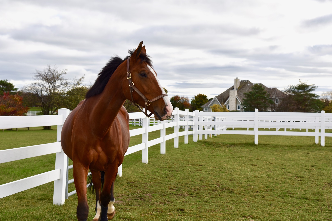
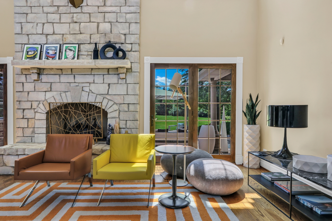
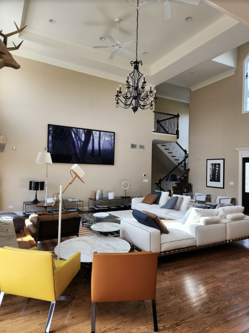
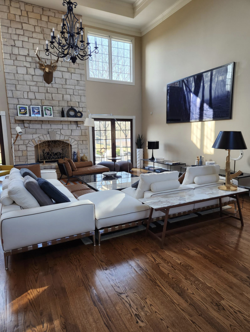
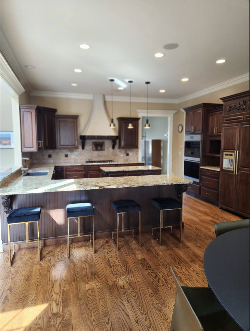
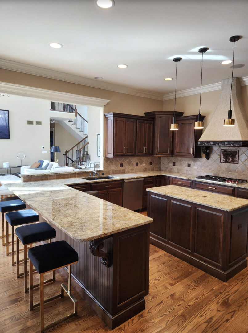
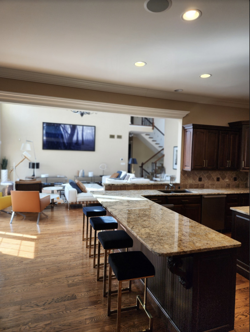
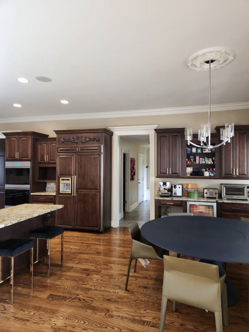
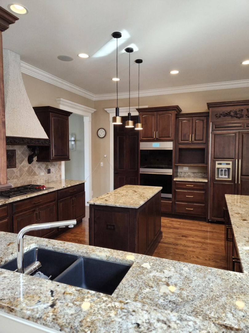
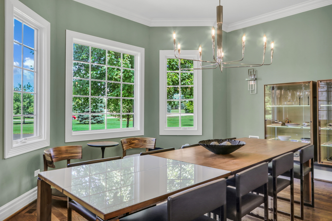
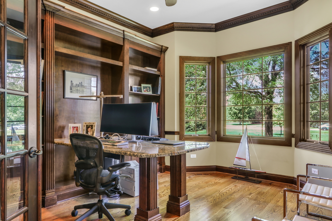
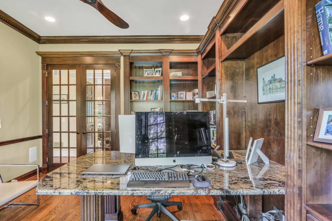
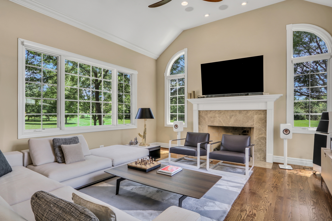
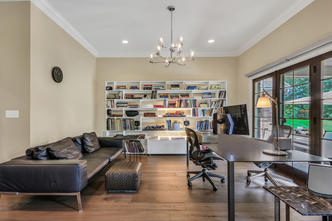
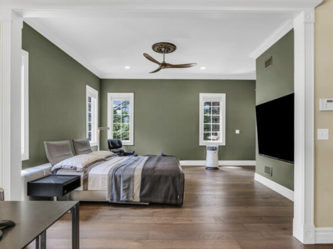
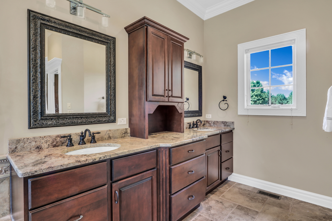
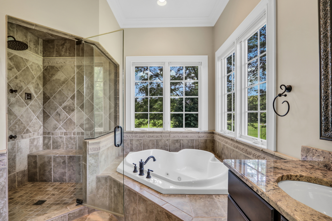
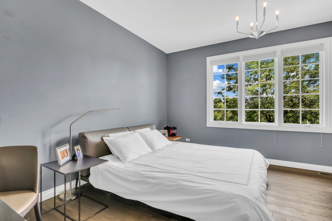
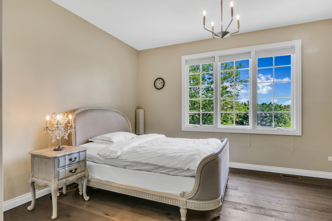
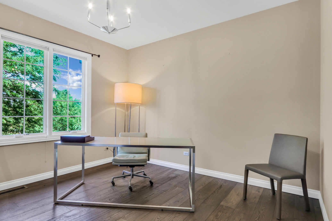
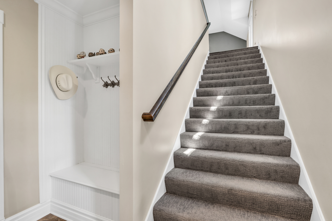
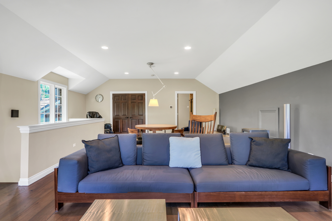
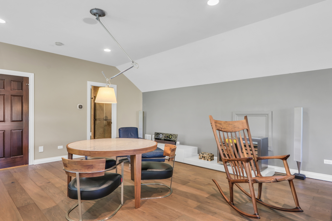
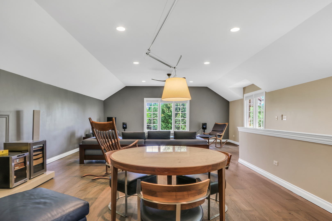
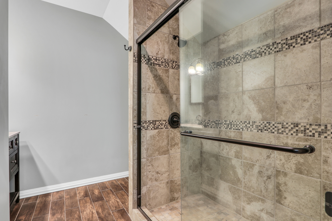
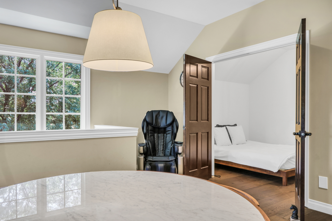
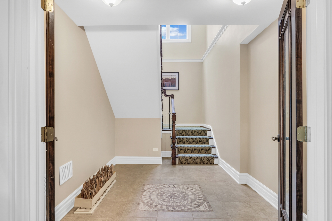
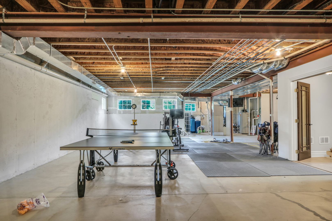
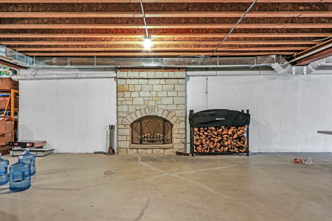
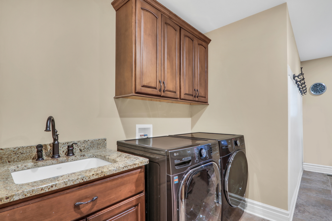
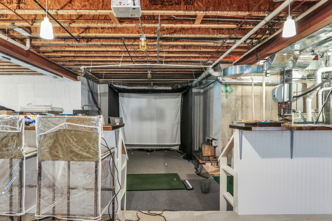
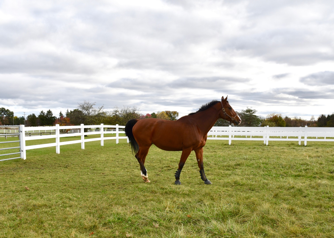
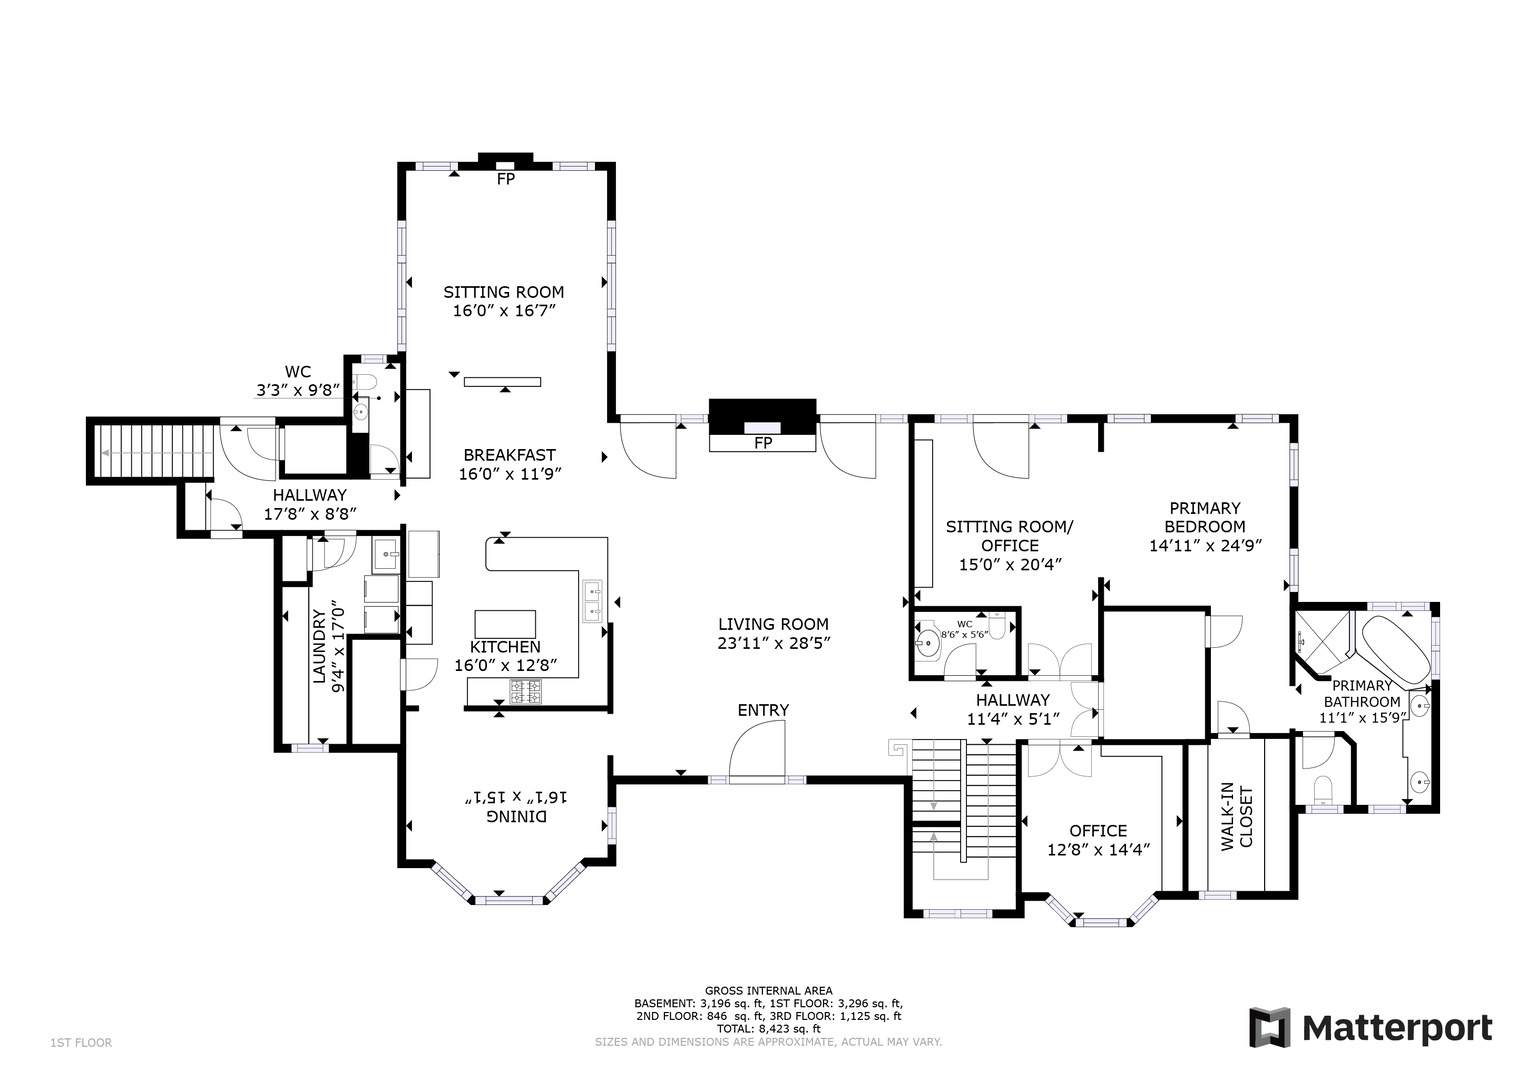
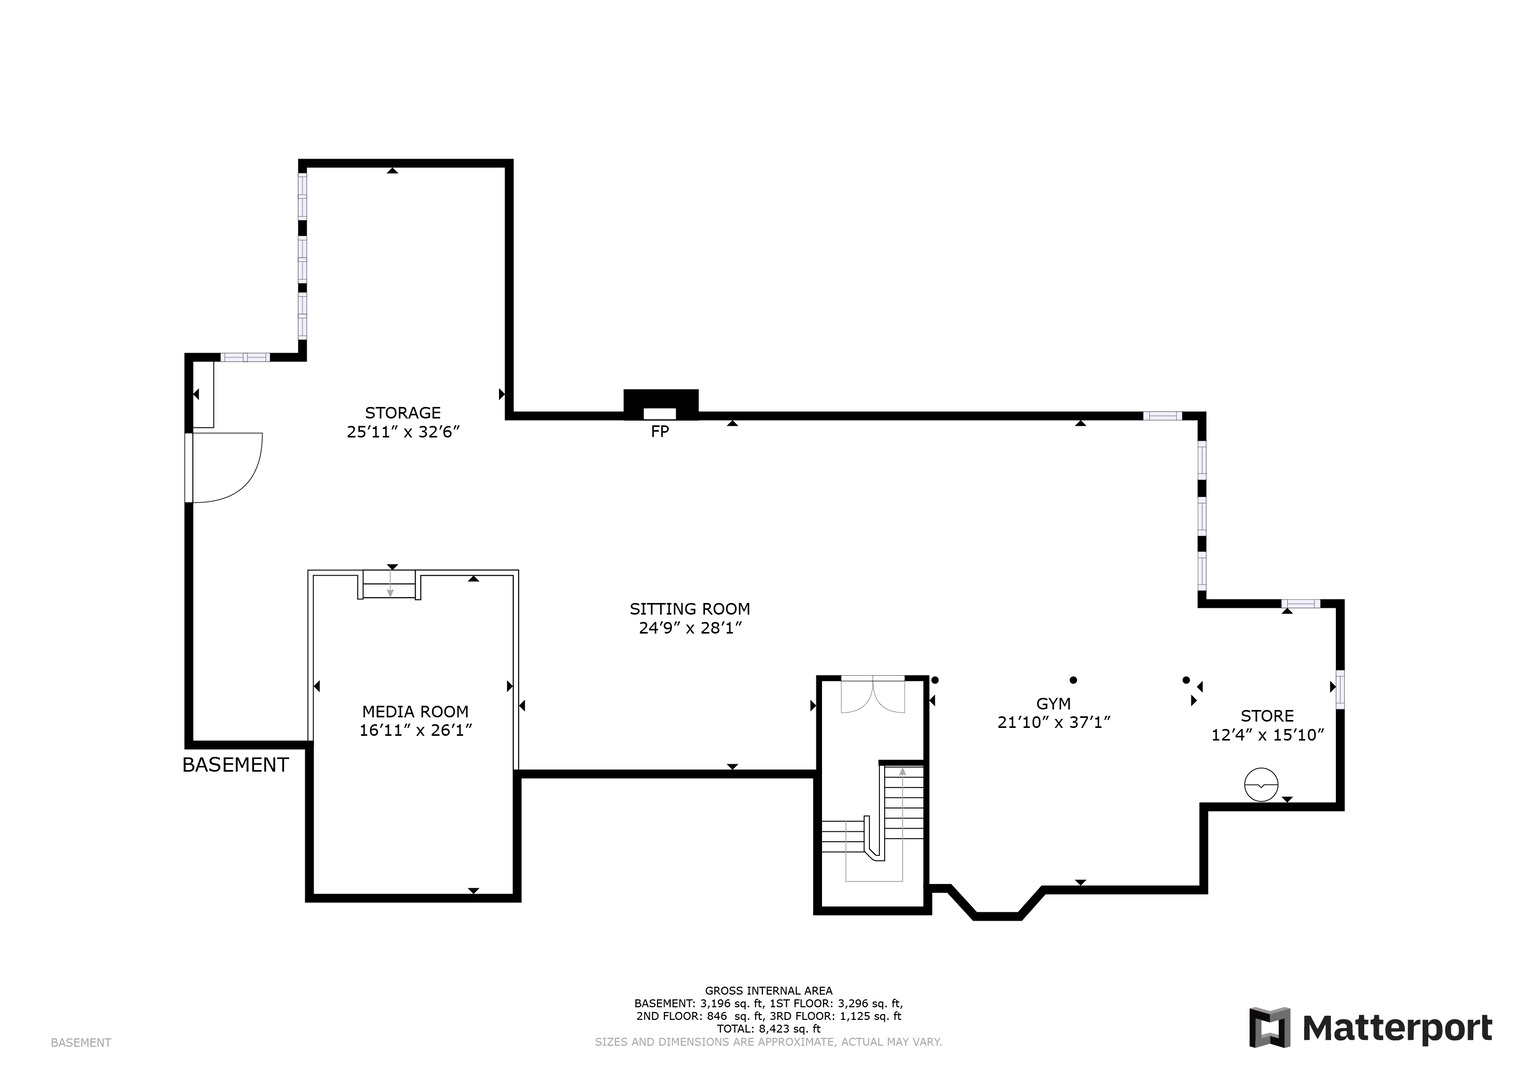
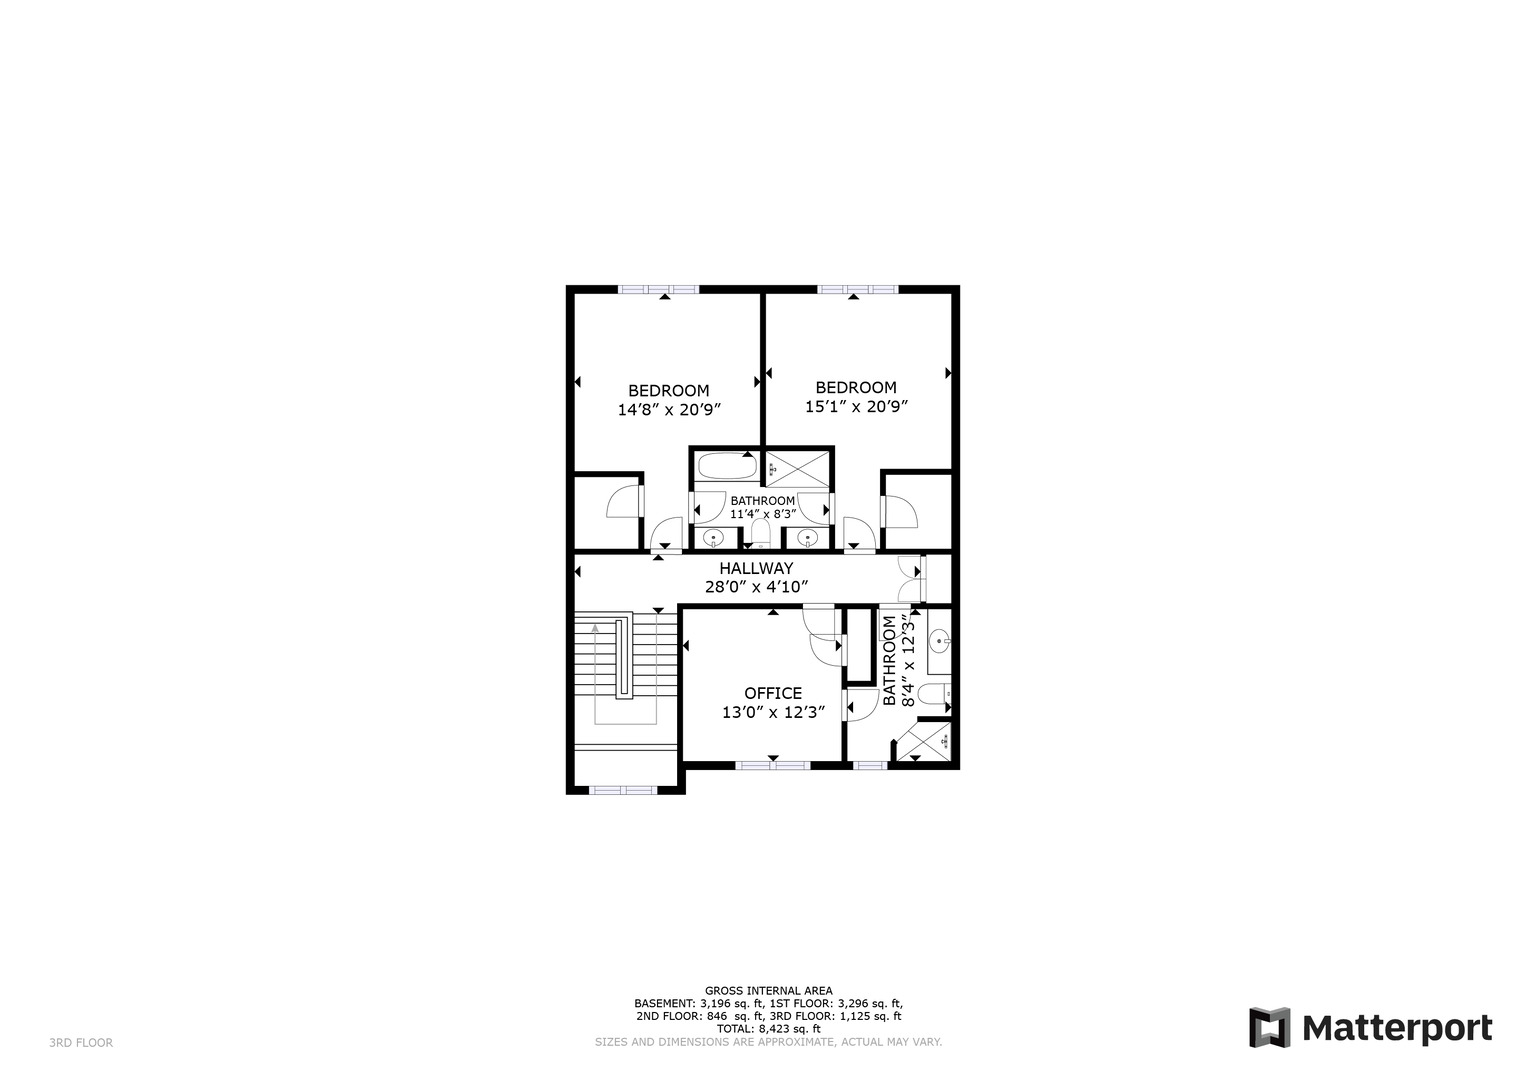
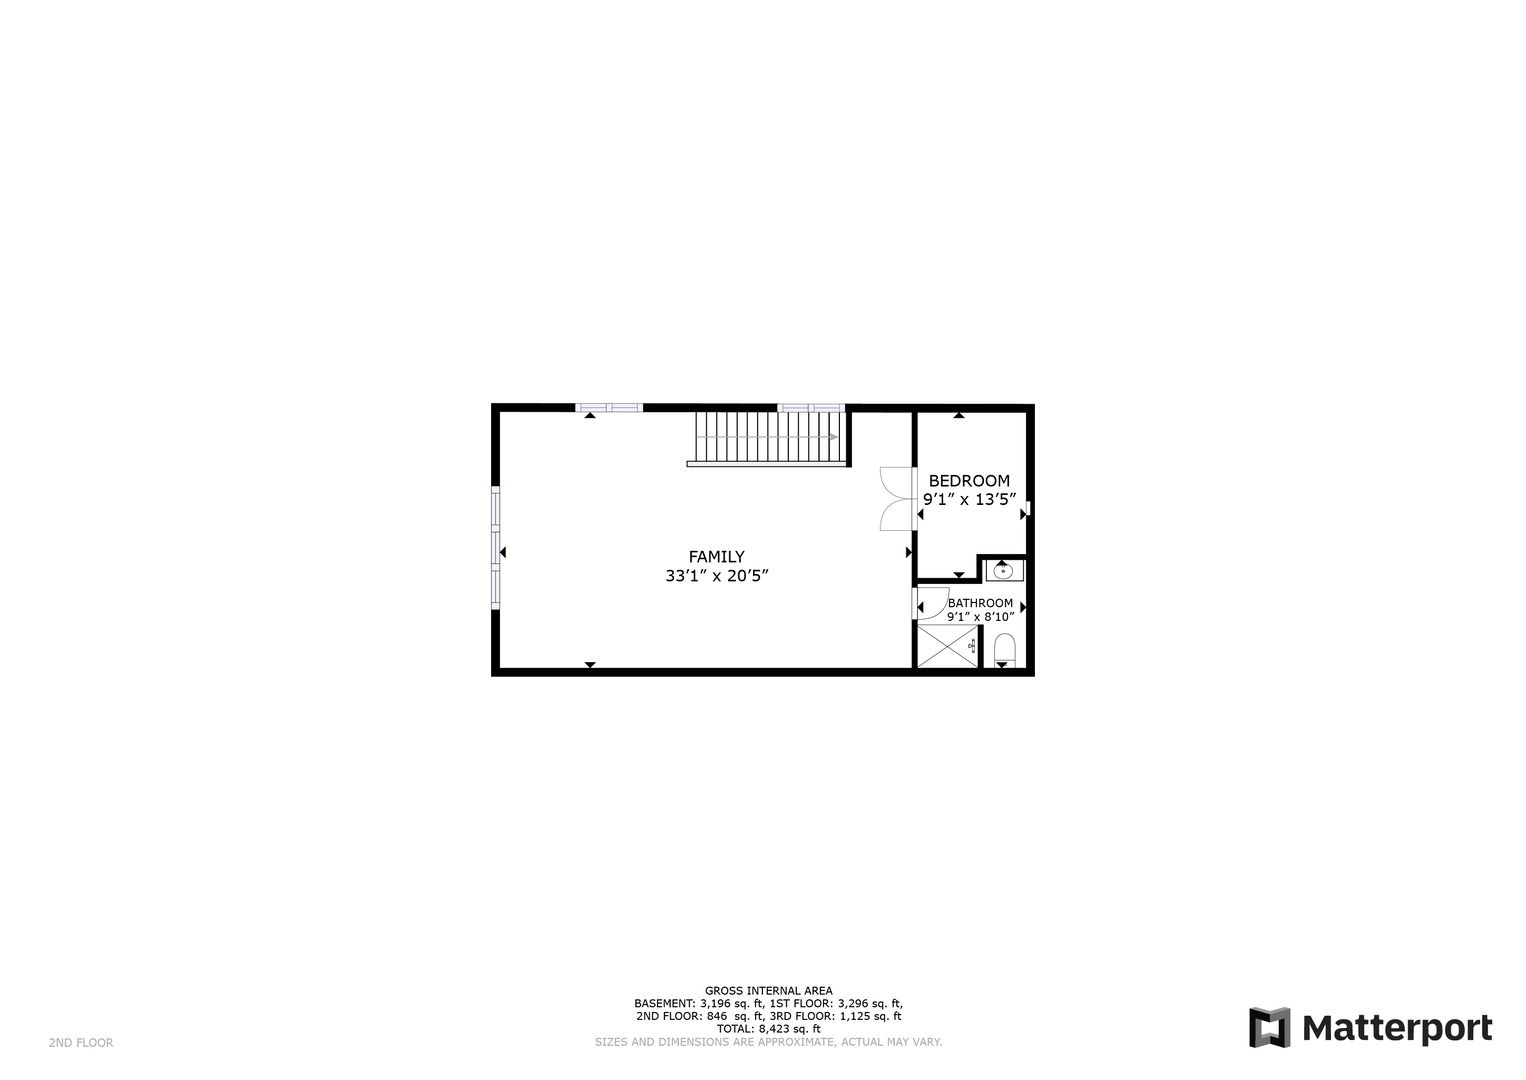
Welcome to your dream home situated on a spacious 4.6+ acre equestrian lot! This magnificent custom-built residence is located in the prestigious Hunt ClubFarms, offering a breathtaking experience. The exterior showcases a beautiful blend of brick & stone, complemented by a circular drive lined with trees & adorned with stone pillars, creating a grand entrance to this exceptional property. Immerse yourself in nature's beauty with over 60 towering trees and expansive green spaces. Step inside & prepare to be amazed by the grandeur of this 5400+ square ft home. The Great Room greets you with soaring ceilings, a floor-to-ceiling stone fireplace, and an abundance of natural light streaming through the wall of windows. The double French doors open to an incredible paver patio, complete with a built-in BBQ grill, Hot tub, ideal for outdoor entertaining. Evenings can be spent next to the built-in stone fireplace or fire pit on the rear of the property. Natural wildflowers & grasses grace the property on the walks to the bridle trails & shed. For culinary enthusiasts, the Chef's kitchen is a dream come true. It features towering cabinets, exquisite stone countertops, a travertine stone backsplash, and high-end stainless-steel appliances including a newly purchased Miele dishwasher, Wolf cooktop and smart double ovens. The spacious peninsula and center island provide ample seating for family gatherings. Adjacent to the kitchen, the Family Room offers a beverage cooler, another cozy fireplace and breathtaking views of the yard. The main level encompasses a luxurious Owner's suite with a fabulous sitting room, exterior veranda, and an outdoor fireplace with an inclusive hot tub for ultimate relaxation. The en-suite bath resembles a spa-like oasis, complete with stone shower walls, heated floors, a large shower, and a jacuzzi tub. Custom organizers in the two walk-in closets. Recently added fireplace & new flooring enhance this space. Additionally, the main level includes a home office with custom built-ins, a formal dining room, spacious laundry room with ample storage, and convenient backyard access from the mudroom hall area. The second level awaits, offering three large bedrooms, two bathrooms, and an oversized bonus room with a private bath & access, suitable for a fifth bedroom or entertainment space. Additionally, views of the property can be enjoyed from this entertaining area. The 3.5 car garage provides abundant space for all your toys with new EV electric charging stations. It offers direct staircase access to the extra deep pour English basement. Golf enthusiasts will appreciate the customized golf area, while the built-in bar sets the stage for entertainment. The basement also features a fireplace, rough-in plumbing, ample storage space, & a second access to the garage. Hunt Club Farms presents a country lifestyle with access to 12 miles of double-sided fenced bridle trails, making it perfect for horse owners. Alternatively, you can simply revel in the beautiful nature views and the convenience of nearby amenities in Gurnee. Commuters will value the easy access to I-94, strategically situated between Chicago and Milwaukee. This architectural masterpiece is a rare gem. Recent updates have further enhanced its value, including a high end engineered hardwood flooring on all 5 rooms, security cameras, all new upgraded luxury lighting fixtures, a new furnace, new Grohe kitchen faucets, smart door locks, thermostats, plumbing fixtures and numerous other enhancements throughout the home, all lovingly cared for during their brief ownership. Don't miss out on this opportunity to own an exquisite property that seamlessly combines luxury living with a picturesque country.

5
beds

6
baths

5,400 Sq.Ft. LIVING AREA

4.61 Acres lot

Lisa Wolf

Lisa Wolf

Kimberly Zahand

Kimberly Zahand

Features & Amenities

Interior

  • total bedrooms5
  • Total bathrooms6
  • full bathrooms4
  • half bathrooms2
  • Laundry room In Unit
  • Fireplace Masonry
  • APPLIANCES Double Oven, Dishwasher, High End Refrigerator, Washer, Dryer, Disposal, Stainless Steel Appliance(s), Wine Refrigerator, Cooktop, Range Hood, Gas Cooktop
  • other interior Features Vaulted/Cathedral Ceilings, Hardwood Floors, First Floor Bedroom, Built-in Features, Walk-In Closet(s)

Area & Lot

  • Status Sold
  • Date Sold June 12, 2024
  • Living Area5,400 Sq.Ft.
  • Lot Area4.61 Acres
  • MLS® ID12005062
  • TypeResidential
  • YEAR BUILT2008
  • Elementary SchoolWoodland Elementary School
  • Middle SchoolWoodland Middle School
  • High SchoolWarren Township High School
  • School District121

Exterior

  • Garage Space3.5
  • water SourcePrivate Well
  • roofAsphalt
  • lot featuresHorses Allowed, Landscaped, Mature Trees
  • HEAT TYPENatural Gas, Forced Air, Sep Heating Systems - 2, Zoned
  • AIR CONDITIONINGCentral Air, Zoned
  • sewerSeptic-Private
  • SubstructureConcrete Perimeter
  • other exterior FeaturesPatio, Brick Paver Patio, Outdoor Grill, Fire Pit

Financial

  • Sales Price$1,200,000
  • Real Estate Tax $22,864/yr
  • HOA $1,350/yr

Work With Us

Partner with Lisa Wolf Team | wolfpartners GROUP and experience a results-driven approach backed by integrity, passion, and over 18 years of real estate expertise. Whether you’re buying or selling, our proven systems, market knowledge, and full-service team ensure your goals are achieved with confidence and care. Let’s make your next move a success—work with a team that delivers RESULTS.

Follow Us on Instagram
