1701 Cameron Drive
Listed by Lisa Prendergast with Keller Williams Success Realty 224-723-0465
Sold

1701 Cameron Drive

1701 Cameron Drive, Hampshire, IL 60140

$242,000
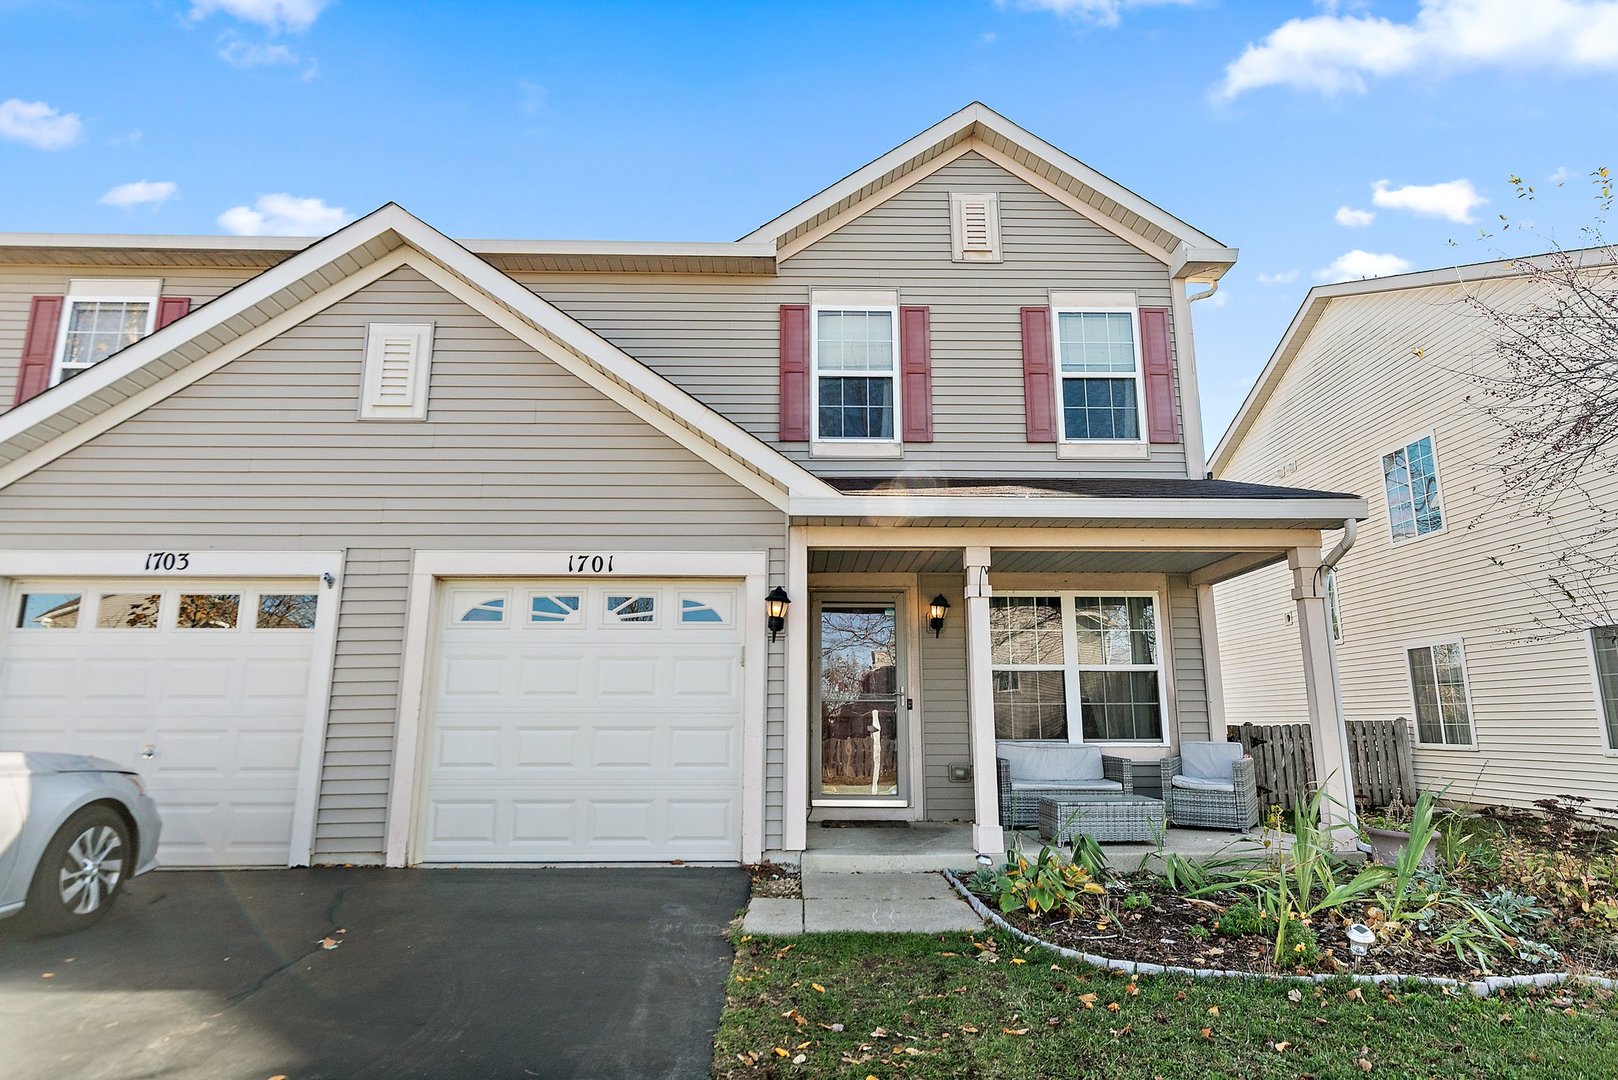
Perfect starter home or downsizer, in this beautiful 1/2 Duplex with fully fenced private backyard conveniently located in desirable Lakewood Crossing with easy access to I90, schools and shopping. Updated flooring throughout the main level welcomes you home to an open concept layout that flows effortlessly from the living room, dining and kitchen with slider to backyard patio. Preparing meals is a breeze in the spacious kitchen with Corian counters, modern black stainless steel appliances, island for extra work space, convenient pantry closet, updated lighting and spacious dining area. Half bath, and attached 1 car garage complete the first floor. New carpet on stairs leads to your second level with new wood laminate flooring. Retreat to your spacious primary suite with a full private bath and walk-in closet. Continue down the hall to the second bedroom and generous loft making for the perfect office, den or future conversion to a third bedroom. Second full bath and convenient second floor laundry complete the upper level. New Furnace and A/C installed in the last year WITH transferrable warranty adds buyer peace of mind.

2
beds

3
baths

1,386 Sq.Ft. LIVING AREA

Lisa Wolf

Lisa Wolf

Features & Amenities

Interior

  • total bedrooms2
  • Total bathrooms3
  • full bathrooms2
  • half bathroom1
  • Laundry room Gas Dryer Hookup, In Unit
  • APPLIANCES Range, Microwave, Dishwasher, Refrigerator, Disposal, Stainless Steel Appliance(s)
  • other interior Features Wood Laminate Floors, Second Floor Laundry, Laundry Hook-Up in Unit, Walk-In Closet(s), Dining Combo

Area & Lot

  • Status Sold
  • Date Sold December 23, 2024
  • Living Area1,386 Sq.Ft.
  • MLS® ID12213526
  • TypeMulti-Family
  • YEAR BUILT2007
  • Elementary SchoolLeggee Elementary School
  • Middle SchoolHeineman Middle School
  • High SchoolHuntley High School
  • School District158

Exterior

  • STORIES2
  • Garage Space1.0
  • water SourcePublic
  • roofAsphalt
  • lot featuresFenced Yard, Landscaped
  • HEAT TYPENatural Gas, Forced Air
  • AIR CONDITIONINGCentral Air
  • sewerPublic Sewer
  • SubstructureConcrete Perimeter
  • HOA AmenitiesPark, Pool, Clubhouse, Patio
  • other exterior FeaturesPatio, Storms/Screens, End Unit

Financial

  • Sales Price$242,000
  • Real Estate Tax $4,993/yr
  • HOA $181/3 mos

Work With Us

Partner with Lisa Wolf Team | wolfpartners GROUP and experience a results-driven approach backed by integrity, passion, and over 18 years of real estate expertise. Whether you’re buying or selling, our proven systems, market knowledge, and full-service team ensure your goals are achieved with confidence and care. Let’s make your next move a success—work with a team that delivers RESULTS.

Follow Us on Instagram