1698 Cass Avenue
1698 Cass Avenue
1698 Cass Avenue
1698 Cass Avenue
1698 Cass Avenue
1698 Cass Avenue
1698 Cass Avenue
1698 Cass Avenue
1698 Cass Avenue
1698 Cass Avenue
1698 Cass Avenue
1698 Cass Avenue
1698 Cass Avenue
1698 Cass Avenue
1698 Cass Avenue
1698 Cass Avenue
1698 Cass Avenue
1698 Cass Avenue
1698 Cass Avenue
1698 Cass Avenue
1698 Cass Avenue
1698 Cass Avenue
1698 Cass Avenue
1698 Cass Avenue
1698 Cass Avenue
1698 Cass Avenue
1698 Cass Avenue
1698 Cass Avenue
1698 Cass Avenue
1698 Cass Avenue
1698 Cass Avenue
1698 Cass Avenue
1698 Cass Avenue
1698 Cass Avenue
1698 Cass Avenue
1698 Cass Avenue
1698 Cass Avenue
1698 Cass Avenue
1698 Cass Avenue
1698 Cass Avenue
1698 Cass Avenue
1698 Cass Avenue
1698 Cass Avenue
1698 Cass Avenue
1698 Cass Avenue
1698 Cass Avenue
1698 Cass Avenue
1698 Cass Avenue
SEE ALL PHOTOS
1698 Cass Avenue
1698 Cass Avenue
1698 Cass Avenue
1698 Cass Avenue
1698 Cass Avenue
1698 Cass Avenue
1698 Cass Avenue
1698 Cass Avenue
1698 Cass Avenue
1698 Cass Avenue
1698 Cass Avenue
1698 Cass Avenue
1698 Cass Avenue
1698 Cass Avenue
1698 Cass Avenue
1698 Cass Avenue
1698 Cass Avenue
1698 Cass Avenue
1698 Cass Avenue
1698 Cass Avenue
1698 Cass Avenue
1698 Cass Avenue
1698 Cass Avenue
1698 Cass Avenue
1698 Cass Avenue
1698 Cass Avenue
1698 Cass Avenue
1698 Cass Avenue
1698 Cass Avenue
1698 Cass Avenue
1698 Cass Avenue
1698 Cass Avenue
1698 Cass Avenue
1698 Cass Avenue
1698 Cass Avenue
1698 Cass Avenue
1698 Cass Avenue
1698 Cass Avenue
1698 Cass Avenue
1698 Cass Avenue
1698 Cass Avenue
1698 Cass Avenue
1698 Cass Avenue
1698 Cass Avenue
1698 Cass Avenue
1698 Cass Avenue
1698 Cass Avenue
1698 Cass Avenue
Sold

1698 Cass Avenue

1698 Cass Avenue, Libertyville, IL 60048

$600,000
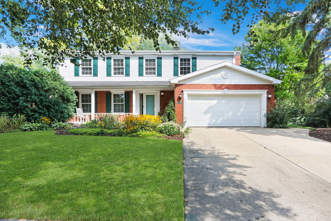
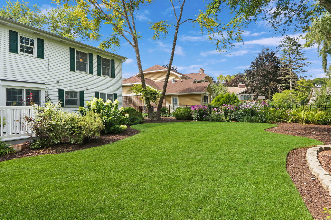
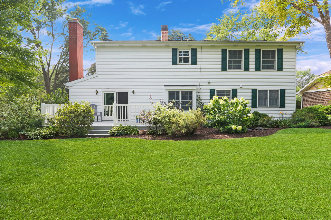
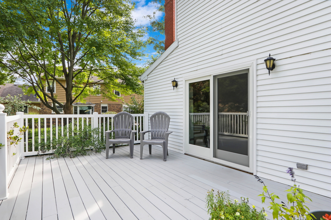
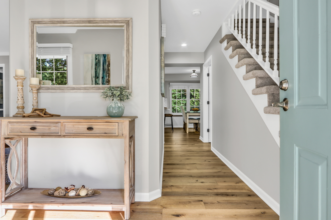
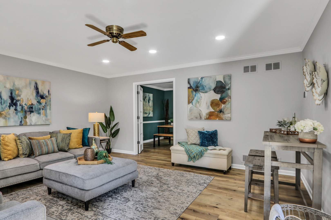
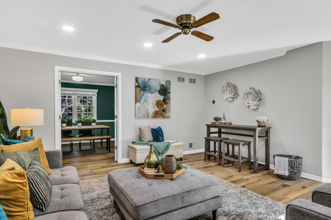
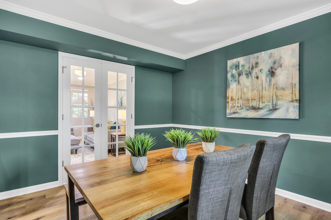
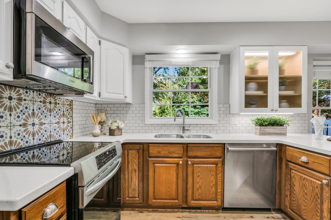
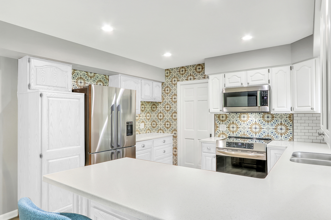
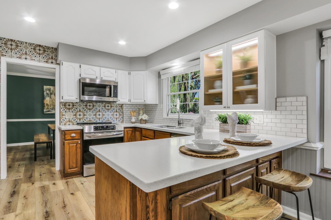
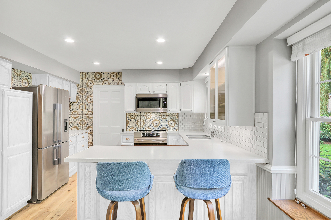
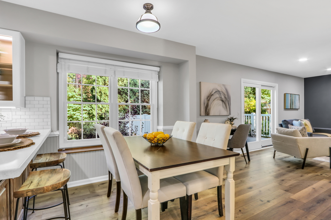
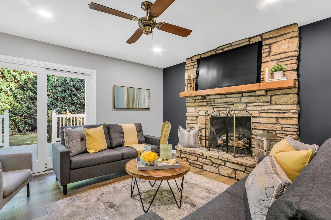
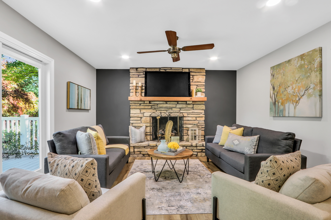
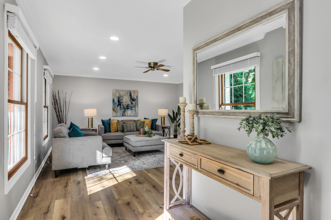
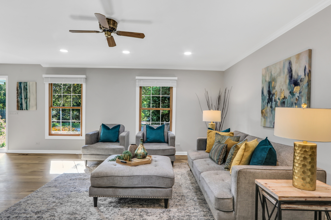
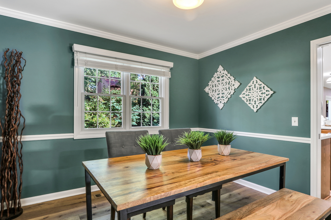
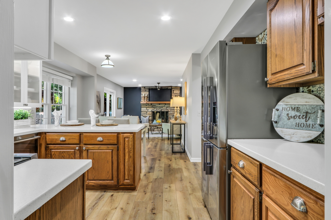
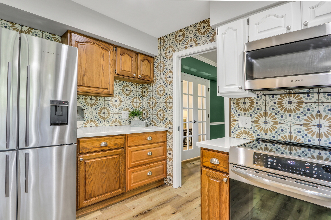
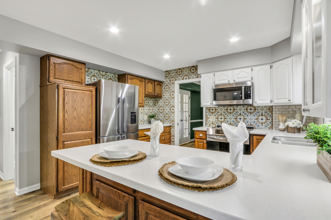
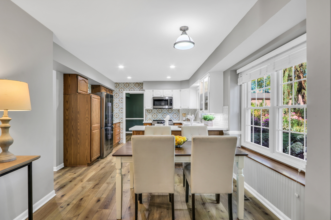
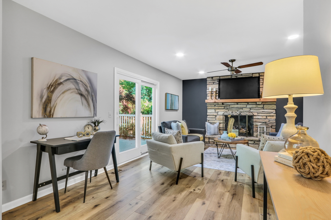
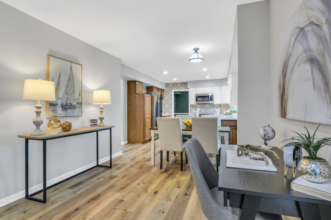
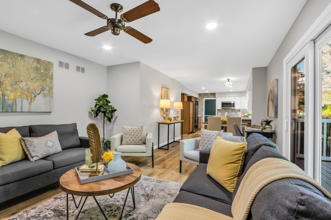
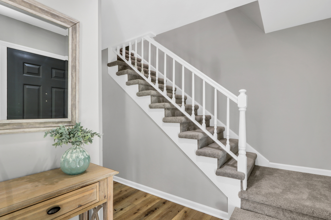
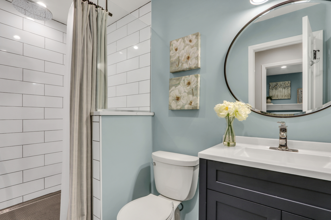
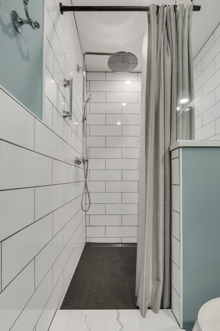
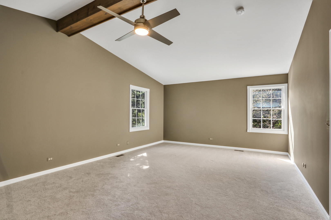
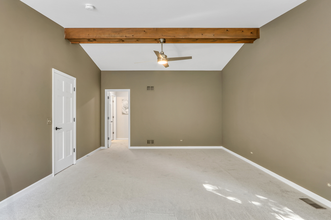
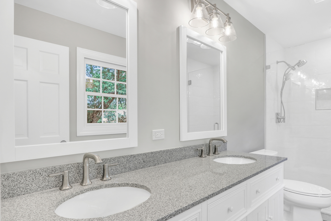
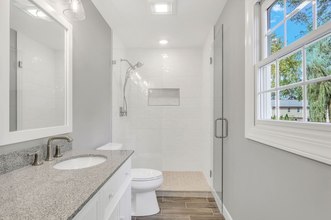
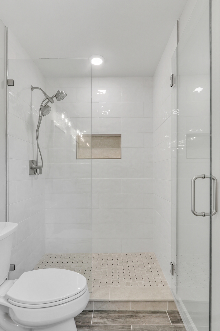
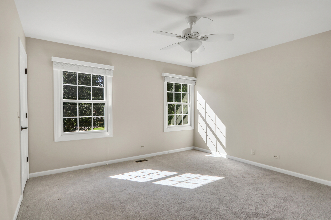
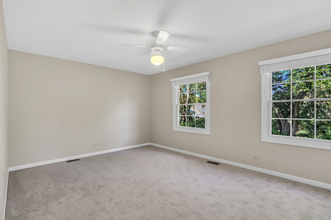
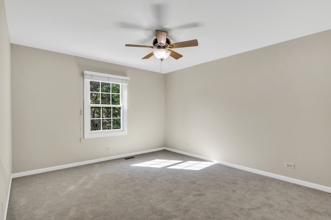
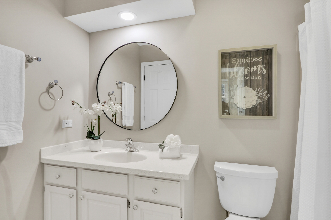
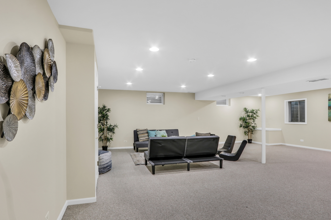
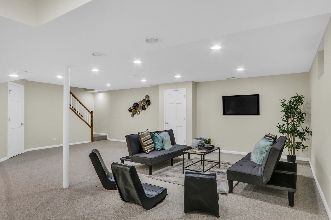
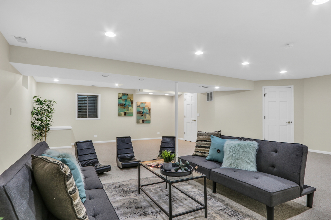
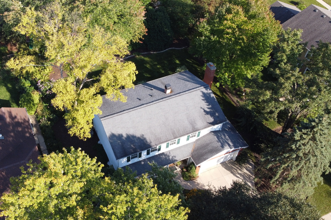
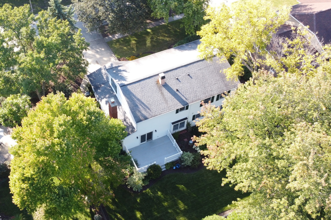
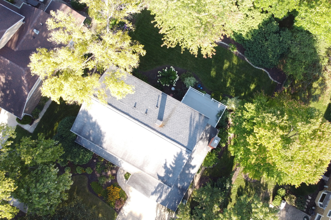
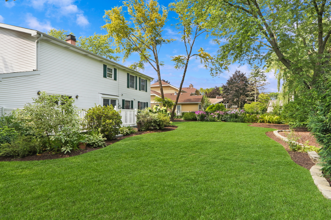
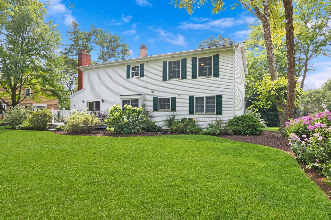
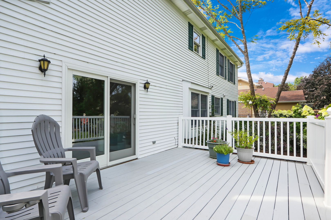
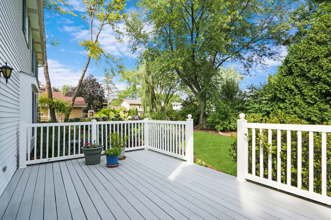
WELCOME HOME! STUNNING upgraded beauty in one of Libertyville's most sought after neighborhoods Cedar Glen!! You'll FALL IN LOVE with this GORGEOUS premium lot. Lovely front porch surrounded by professional landscaping greets you into this BEAUTIFUL home. Head inside and enjoy the bright and open floor plan showcased by NEW Luxury Vinyl Flooring and fresh paint throughout in today's HOTTEST hues. SPACIOUS living room boasts loads of space and natural light and is the perfect space to entertain. French doors take you into the lovely dining room. Host your next family gathering in this BEAUTIFUL space. Pocket door allows for this room to be used as a first floor bedroom or office. So convenient! GORGEOUS main level FULL bath with Walk-In-Shower is so convenient. The magnificent updated kitchen is truly the heart of this home. Oak Cabinets are in the process of being refreshed. Before move in, we will have upgraded the cabinet doors to NEW white shaker cabinet doors with hidden hinges! Enjoy High End Stainless Steel appliances, Gleaming Countertops, stylish backsplash and spectacular breakfast area with breath-taking views of the incredible backyard! YES PLEASE. Comfortable eating area with cozy window bench is just PERFECT. Comfortable Family Room is a great space to relax. Cozy fireplace and more STUNNING views of the backyard. Step out the sliding glass door and enjoy your morning coffee on the oversized deck. Private backyard is such a DREAM. You will enjoy bird watching and the BEAUTIFUL landscaping. Upstairs you find the HUGE Primary Suite. Spacious walk-in closet with closet organizers is a MUST! This Primary en-suite was remodeled in 2023. Lux Bath is inclusive of Walk-In-Shower with custom tile work and double bowl vanity with Granite countertops! Three additional generously sized bedrooms all with NEW carpet and freshly painted and refreshed full bath complete the upstairs. Step downstairs and enjoy the FINISHED basement. Loads of recreational space and plenty of additional storage. This home has it ALL! Check it out TODAY!

4
beds

3
baths

2,382 Sq.Ft. LIVING AREA

10,628.64 Sq.Ft. lot

Lisa Wolf

Lisa Wolf

Features & Amenities

Interior

  • total bedrooms4
  • Total bathrooms3
  • full bathrooms3
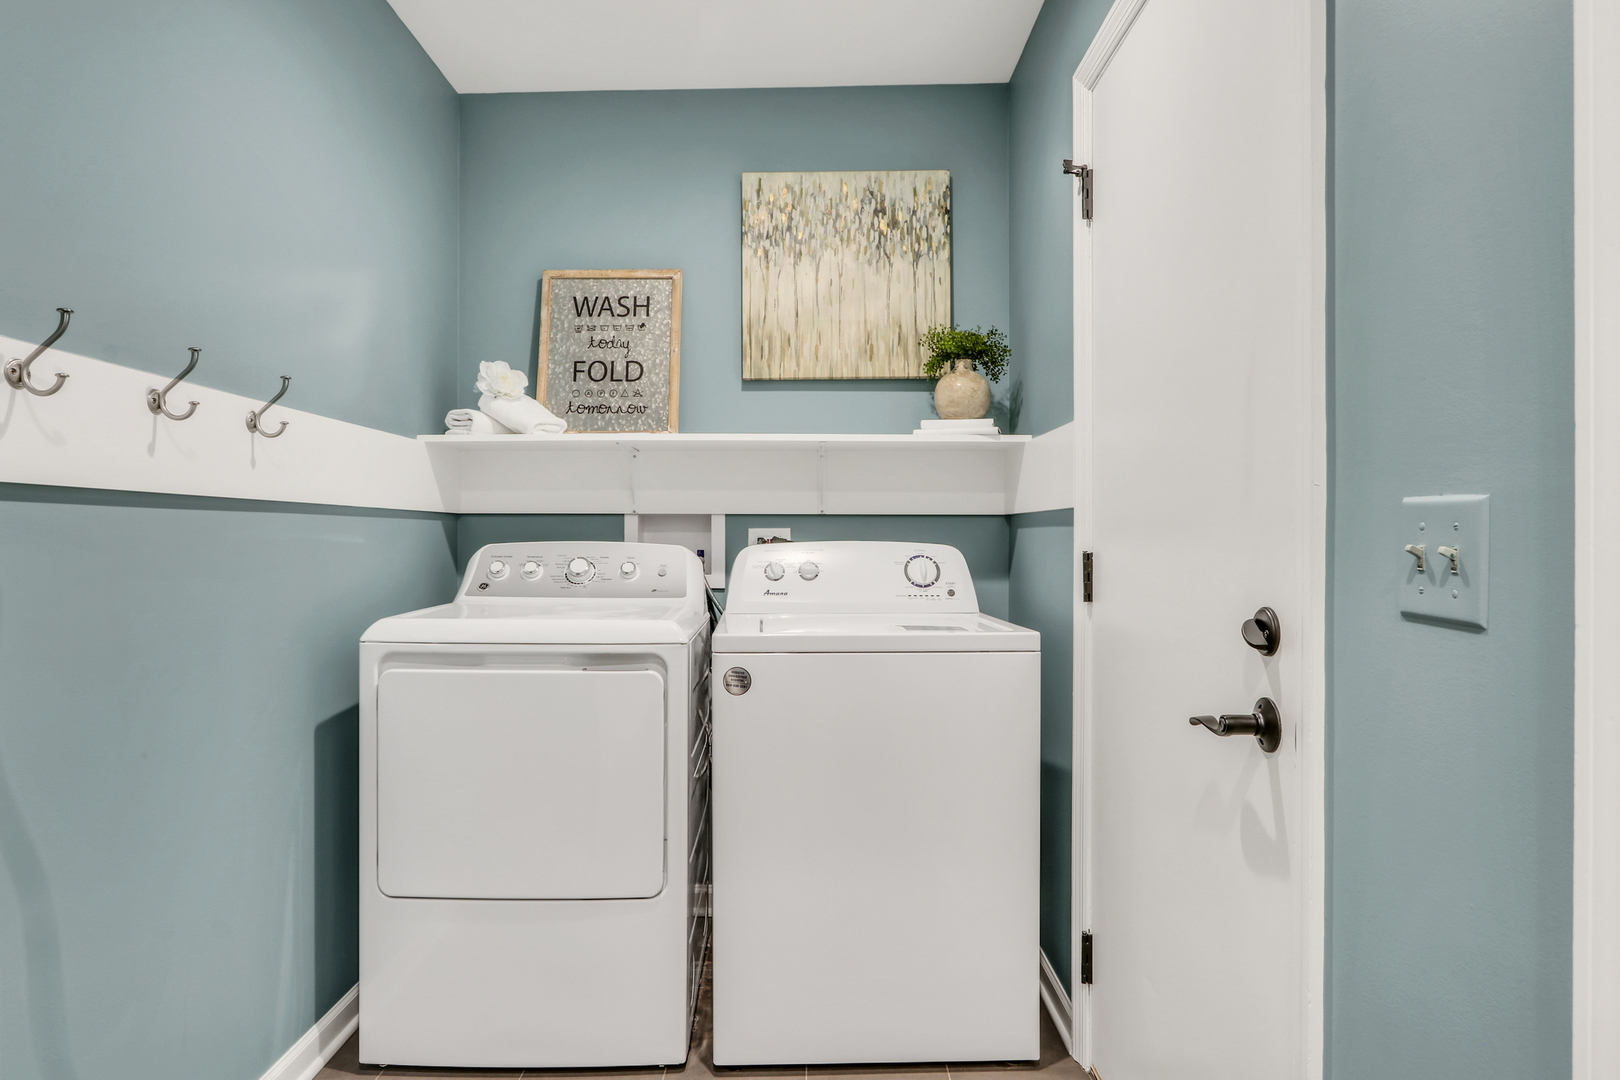
  • Laundry room In Unit
  • APPLIANCES Range, Microwave, Dishwasher, Refrigerator, Washer, Dryer, Disposal
  • other interior Features Wood Laminate Floors, First Floor Laundry, First Floor Full Bath

Area & Lot

  • Status Sold
  • Date Sold October 16, 2023
  • Living Area2,382 Sq.Ft.
  • Lot Area10,628.64 Sq.Ft.
  • MLS® ID11865858
  • TypeResidential
  • YEAR BUILT1984
  • High SchoolLibertyville High School
  • School District128

Exterior

  • Garage Space2.0
  • water SourceLake Michigan, Public
  • roofAsphalt
  • lot featuresLandscaped, Mature Trees
  • HEAT TYPENatural Gas, Forced Air
  • AIR CONDITIONINGCentral Air
  • sewerPublic Sewer
  • SubstructureConcrete Perimeter
  • other exterior FeaturesDeck

Financial

  • Sales Price$600,000
  • Real Estate Tax $11,639/yr

Work With Us

Partner with Lisa Wolf Team | wolfpartners GROUP and experience a results-driven approach backed by integrity, passion, and over 18 years of real estate expertise. Whether you’re buying or selling, our proven systems, market knowledge, and full-service team ensure your goals are achieved with confidence and care. Let’s make your next move a success—work with a team that delivers RESULTS.

Follow Us on Instagram