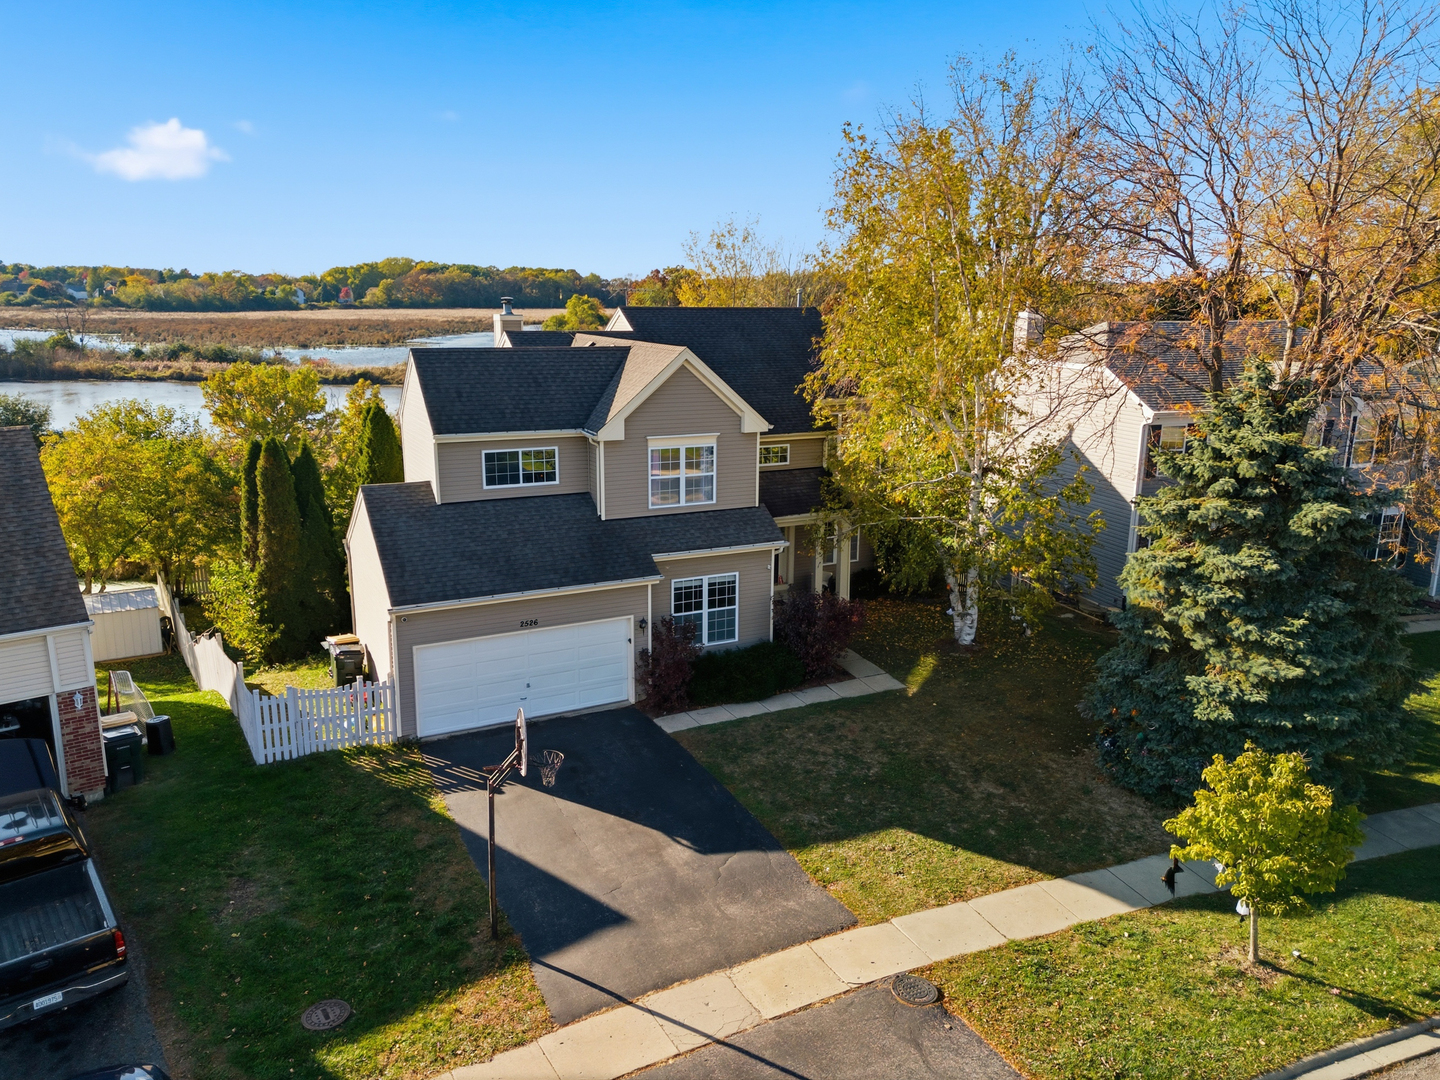
2526 Acorn Drive
2526 Acorn Drive
2526 Acorn Drive
2526 Acorn Drive
2526 Acorn Drive
2526 Acorn Drive
2526 Acorn Drive
2526 Acorn Drive
2526 Acorn Drive
2526 Acorn Drive
2526 Acorn Drive
2526 Acorn Drive
2526 Acorn Drive
2526 Acorn Drive
2526 Acorn Drive
2526 Acorn Drive
2526 Acorn Drive
2526 Acorn Drive
2526 Acorn Drive
2526 Acorn Drive
2526 Acorn Drive
2526 Acorn Drive
2526 Acorn Drive
2526 Acorn Drive
2526 Acorn Drive
2526 Acorn Drive
2526 Acorn Drive
2526 Acorn Drive
2526 Acorn Drive
2526 Acorn Drive
2526 Acorn Drive
2526 Acorn Drive
2526 Acorn Drive
2526 Acorn Drive
2526 Acorn Drive
2526 Acorn Drive
2526 Acorn Drive
2526 Acorn Drive
2526 Acorn Drive
2526 Acorn Drive
2526 Acorn Drive
2526 Acorn Drive
2526 Acorn Drive
2526 Acorn Drive
2526 Acorn Drive
2526 Acorn Drive
2526 Acorn Drive
2526 Acorn Drive
2526 Acorn Drive
2526 Acorn Drive
2526 Acorn Drive
2526 Acorn Drive
2526 Acorn Drive
2526 Acorn Drive
2526 Acorn Drive
2526 Acorn Drive
2526 Acorn Drive
2526 Acorn Drive
2526 Acorn Drive
2526 Acorn Drive
2526 Acorn Drive
SEE ALL PHOTOS
2526 Acorn Drive
2526 Acorn Drive
2526 Acorn Drive
2526 Acorn Drive
2526 Acorn Drive
2526 Acorn Drive
2526 Acorn Drive
2526 Acorn Drive
2526 Acorn Drive
2526 Acorn Drive
2526 Acorn Drive
2526 Acorn Drive
2526 Acorn Drive
2526 Acorn Drive
2526 Acorn Drive
2526 Acorn Drive
2526 Acorn Drive
2526 Acorn Drive
2526 Acorn Drive
2526 Acorn Drive
2526 Acorn Drive
2526 Acorn Drive
2526 Acorn Drive
2526 Acorn Drive
2526 Acorn Drive
2526 Acorn Drive
2526 Acorn Drive
2526 Acorn Drive
2526 Acorn Drive
2526 Acorn Drive
2526 Acorn Drive
2526 Acorn Drive
2526 Acorn Drive
2526 Acorn Drive
2526 Acorn Drive
2526 Acorn Drive
2526 Acorn Drive
2526 Acorn Drive
2526 Acorn Drive
2526 Acorn Drive
2526 Acorn Drive
2526 Acorn Drive
2526 Acorn Drive
2526 Acorn Drive
2526 Acorn Drive
2526 Acorn Drive
2526 Acorn Drive
2526 Acorn Drive
2526 Acorn Drive
2526 Acorn Drive
2526 Acorn Drive
2526 Acorn Drive
2526 Acorn Drive
2526 Acorn Drive
2526 Acorn Drive
2526 Acorn Drive
2526 Acorn Drive
2526 Acorn Drive
2526 Acorn Drive
2526 Acorn Drive
2526 Acorn Drive
Listed by Lisa Wolf with Keller Williams North Shore West 224-627-5600
Sold

2526 Acorn Drive

2526 Acorn Drive, Round Lake Beach, IL 60073

$435,000
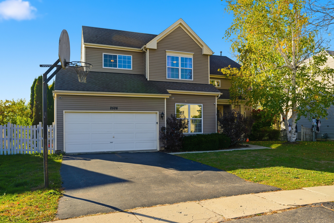
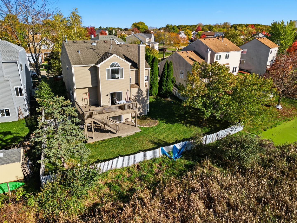
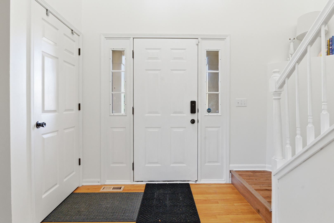
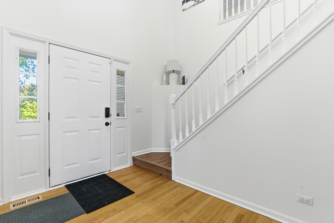
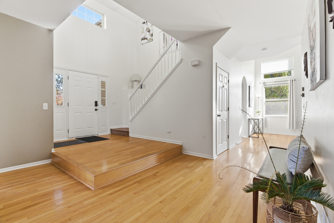
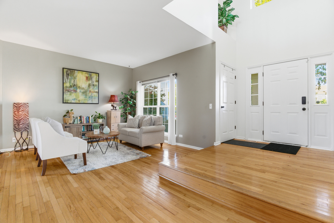
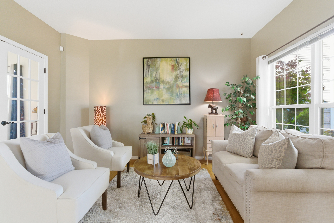
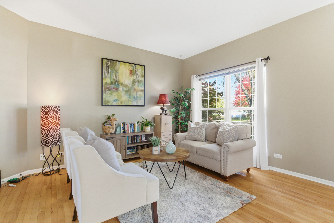
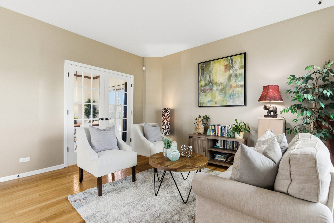
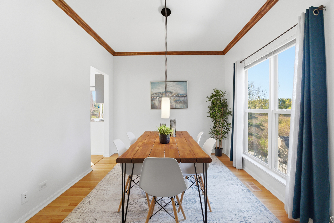
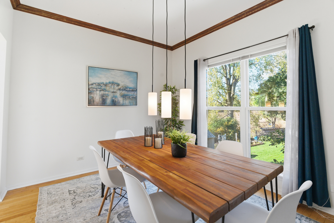
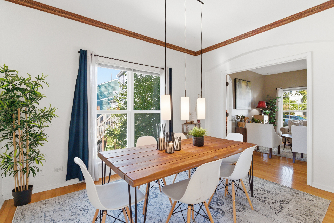
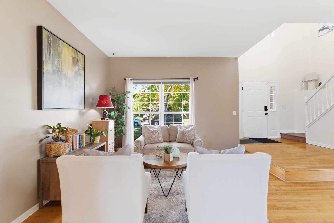
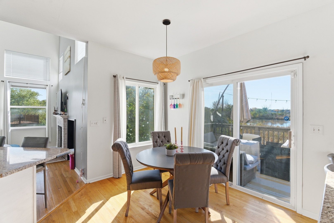
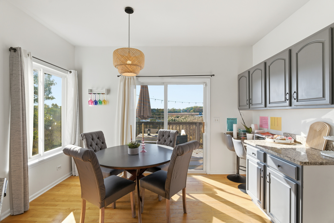
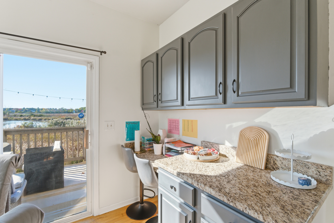
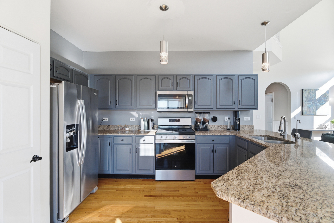
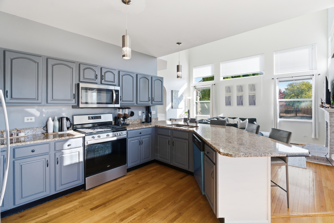
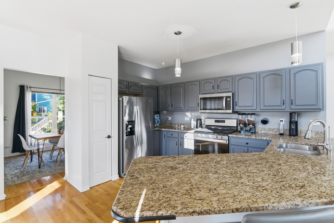
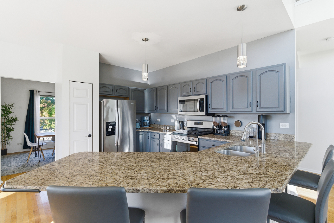
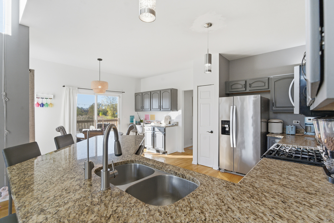
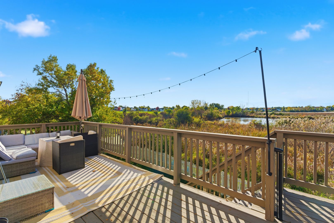
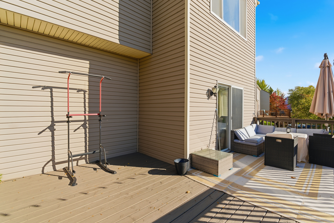
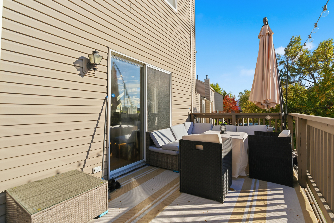
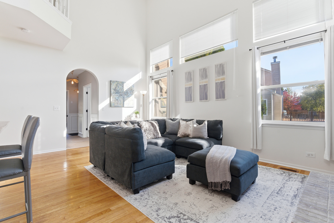
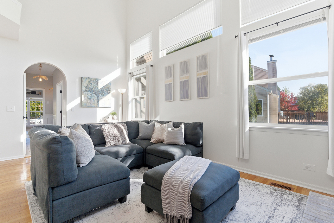
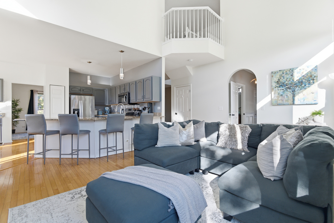
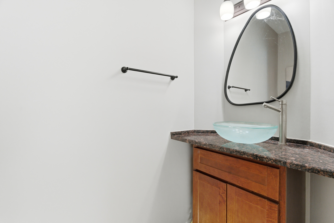
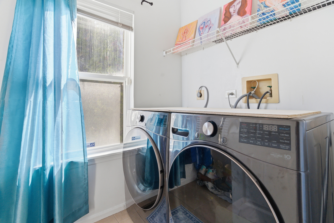
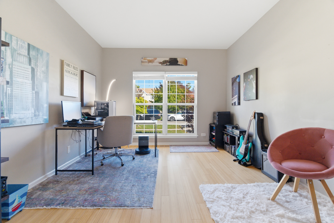
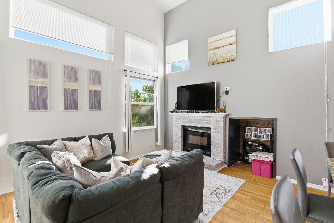
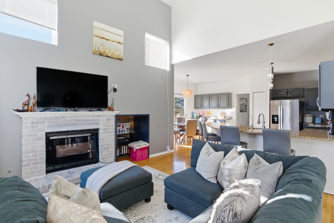
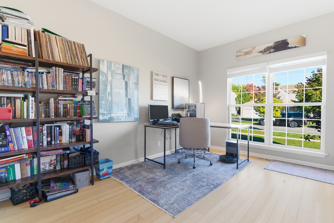
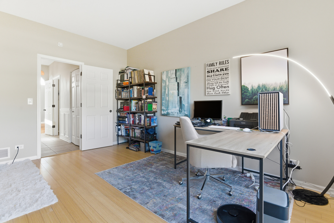
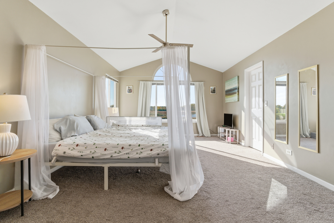
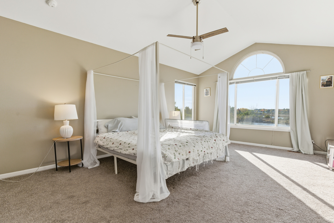
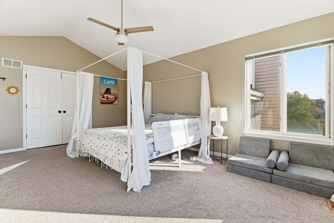
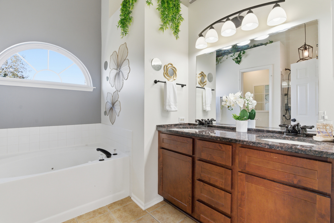
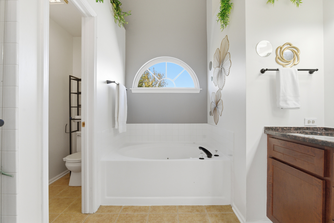
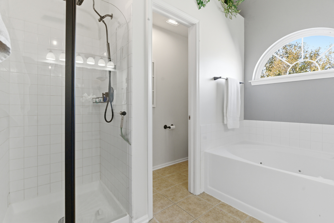
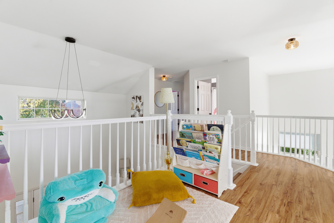
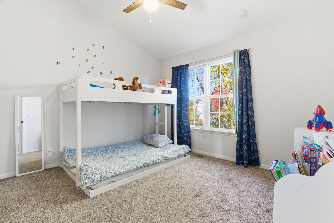
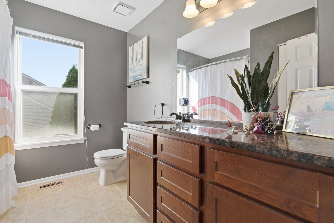
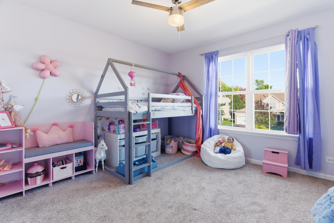
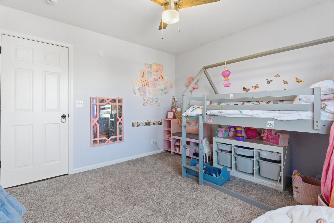
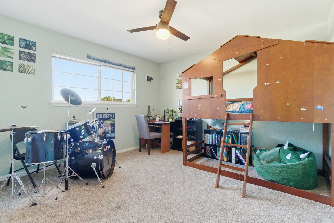
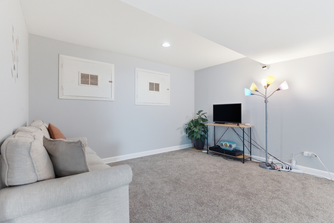
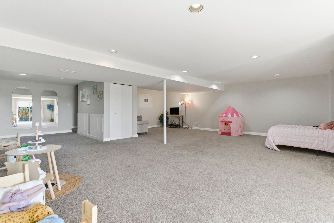
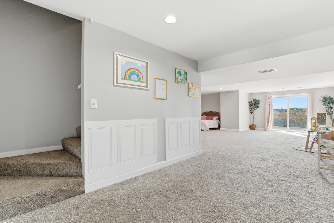
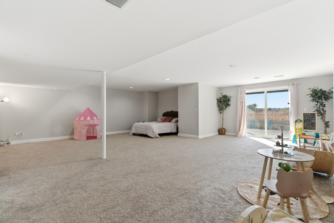
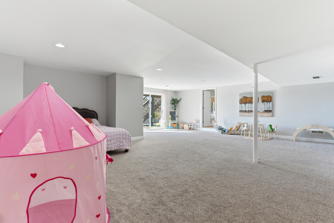
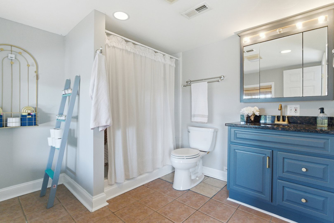
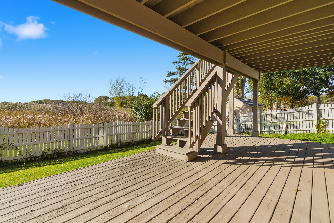
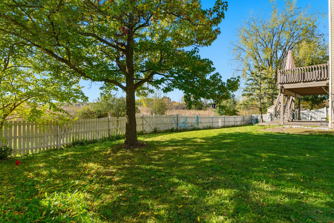
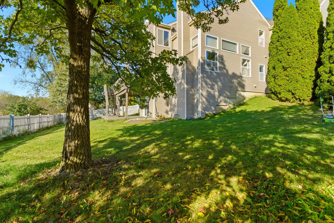
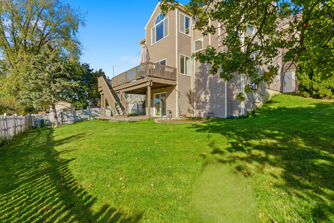
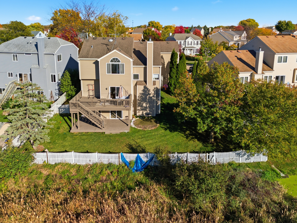
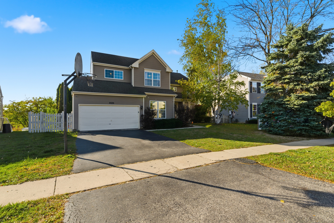
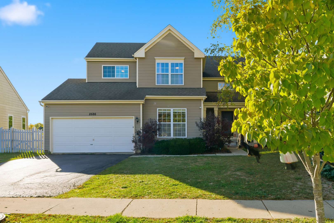
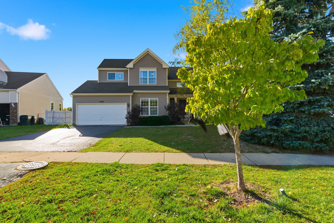
Welcome Home to Your Dream Retreat in Sought-After Country Walk! Step inside this stunning, move-in ready home and prepare to fall in love from the moment you enter. Gleaming hardwood floors, soaring ceilings, and an abundance of natural light greet you at every turn, creating an inviting and elegant atmosphere. The spacious living room is perfect for entertaining guests or enjoying cozy evenings at home, while the adjacent dining room offers the ideal setting for family meals and festive gatherings alike. Flowing effortlessly from the main living area, the amazing family room is truly the heart of the home-featuring volume ceilings, floor-to-ceiling windows, and a seamless connection to the gourmet kitchen. This kitchen is a dream for any home chef, boasting granite countertops, stainless steel appliances, a huge breakfast bar, and ample cabinetry for all your storage needs. Step outside and take in the beauty of your expansive backyard, complete with a fabulous deck that's perfect for hosting barbecues, dining al fresco, or simply relaxing as you take in the stunning views. The main level also features a convenient half bath, a mudroom/laundry area, and an office or fifth bedroom-ideal for working from home or hosting overnight guests. Upstairs, retreat to your luxurious primary suite, a sun-filled sanctuary with a spa-inspired en suite bath designed for total relaxation. You'll also find three additional spacious bedrooms and an open loft area-perfect as a playroom, TV lounge, or secondary office space. The walk-out basement is an entertainer's paradise! With an expansive open area ready for game nights, a home theater, or a workout zone, plus a full bath for added convenience, this level adds even more versatility to this already incredible home. Step out to the lower-level deck for peaceful outdoor enjoyment surrounded by nature. From top to bottom, this home offers style, comfort, and function in every detail. With its prime location in Country Walk, gorgeous living spaces, and thoughtful layout, this home truly has it all. Don't miss your chance to make it yours-schedule your showing today!

4
beds

4
baths

3,851 Sq.Ft. LIVING AREA

8,712 Sq.Ft. lot

Lisa Wolf

Lisa Wolf

Features & Amenities

Interior

  • total bedrooms4
  • Total bathrooms4
  • full bathrooms3
  • half bathroom1
  • Laundry room Main Level, In Unit
  • Flooring Hardwood
  • Fireplace Wood Burning, Gas Starter
  • APPLIANCES Range, Microwave, Dishwasher, Refrigerator, Stainless Steel Appliance(s), Humidifier
  • other interior Features Cathedral Ceiling(s)

Area & Lot

  • Status Sold
  • Date Sold January 14, 2026
  • Living Area3,851 Sq.Ft.
  • Lot Area8,712 Sq.Ft.
  • MLS® ID12516419
  • TypeResidential
  • YEAR BUILT1994
  • Elementary SchoolWilliam L Thompson School
  • Middle SchoolPeter J Palombi School
  • High SchoolGrayslake North High School
  • School District127

Exterior

  • Garage Space2.0
  • water SourcePublic
  • roofAsphalt
  • lot featuresWetlands
  • parkingAsphalt, Garage Door Opener, Yes, Garage Owned, Attached, Garage
  • HEAT TYPENatural Gas, Forced Air
  • AIR CONDITIONINGCentral Air
  • sewerPublic Sewer
  • SubstructureConcrete Perimeter

Financial

  • Sales Price$435,000
  • Real Estate Tax $12,754/yr

Work With Us

Partner with Lisa Wolf Team | wolfpartners GROUP and experience a results-driven approach backed by integrity, passion, and over 18 years of real estate expertise. Whether you’re buying or selling, our proven systems, market knowledge, and full-service team ensure your goals are achieved with confidence and care. Let’s make your next move a success—work with a team that delivers RESULTS.

Follow Us on Instagram