3144 Johnsbury Lane
3144 Johnsbury Lane
3144 Johnsbury Lane
3144 Johnsbury Lane
3144 Johnsbury Lane
3144 Johnsbury Lane
3144 Johnsbury Lane
3144 Johnsbury Lane
3144 Johnsbury Lane
3144 Johnsbury Lane
3144 Johnsbury Lane
3144 Johnsbury Lane
3144 Johnsbury Lane
3144 Johnsbury Lane
3144 Johnsbury Lane
3144 Johnsbury Lane
3144 Johnsbury Lane
3144 Johnsbury Lane
3144 Johnsbury Lane
3144 Johnsbury Lane
3144 Johnsbury Lane
3144 Johnsbury Lane
3144 Johnsbury Lane
3144 Johnsbury Lane
3144 Johnsbury Lane
3144 Johnsbury Lane
3144 Johnsbury Lane
SEE ALL PHOTOS
3144 Johnsbury Lane
3144 Johnsbury Lane
3144 Johnsbury Lane
3144 Johnsbury Lane
3144 Johnsbury Lane
3144 Johnsbury Lane
3144 Johnsbury Lane
3144 Johnsbury Lane
3144 Johnsbury Lane
3144 Johnsbury Lane
3144 Johnsbury Lane
3144 Johnsbury Lane
3144 Johnsbury Lane
3144 Johnsbury Lane
3144 Johnsbury Lane
3144 Johnsbury Lane
3144 Johnsbury Lane
3144 Johnsbury Lane
3144 Johnsbury Lane
3144 Johnsbury Lane
3144 Johnsbury Lane
3144 Johnsbury Lane
3144 Johnsbury Lane
3144 Johnsbury Lane
3144 Johnsbury Lane
3144 Johnsbury Lane
3144 Johnsbury Lane
Listed by Lisa Wolf with Keller Williams North Shore West 224-627-5600
Sold

3144 Johnsbury Lane

3144 Johnsbury Lane, Aurora, IL 60504

$385,000
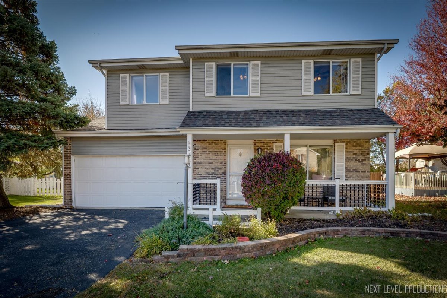
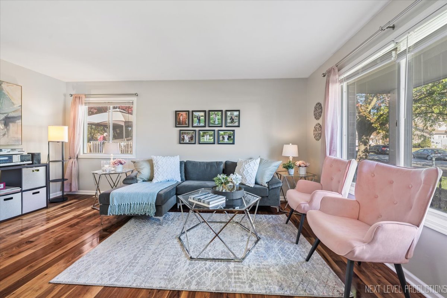
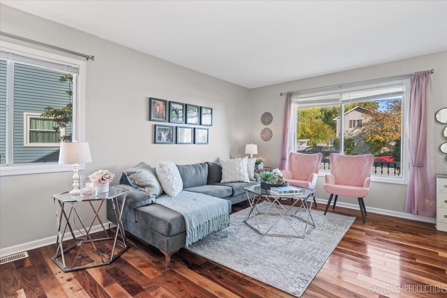
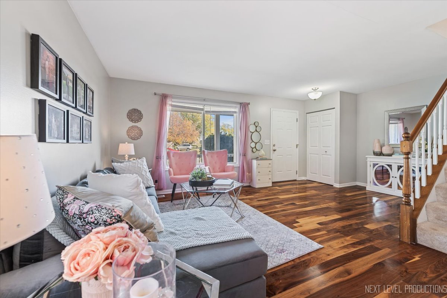
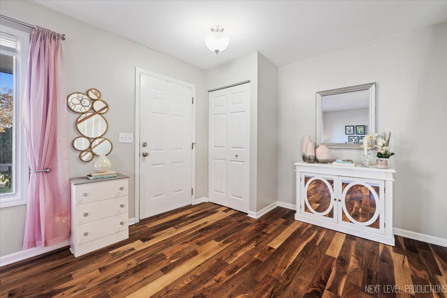
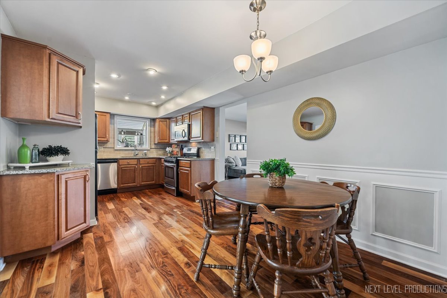
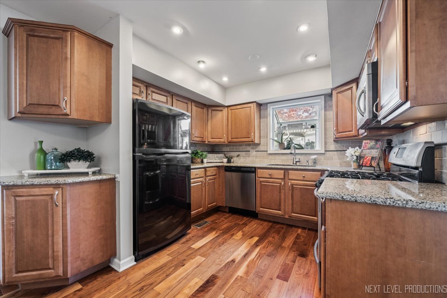
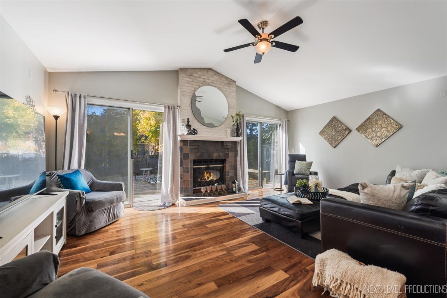
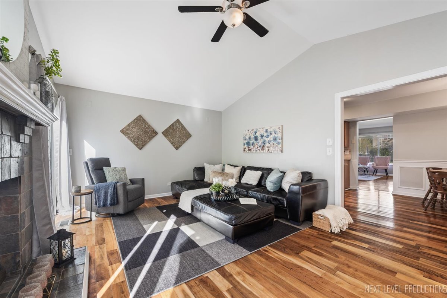
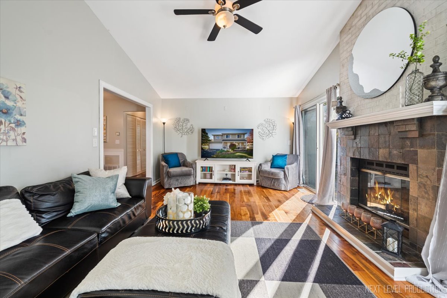
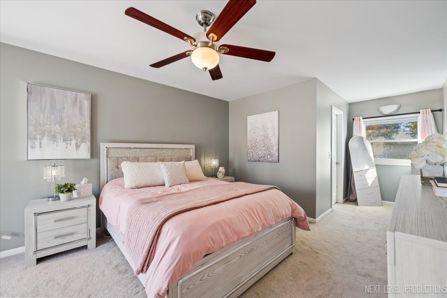
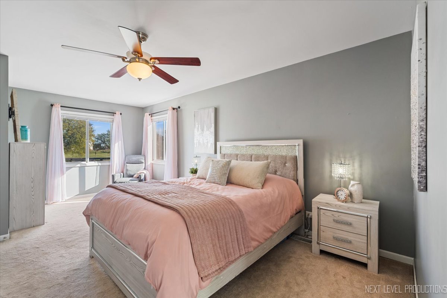
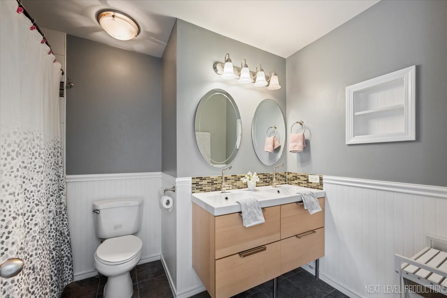
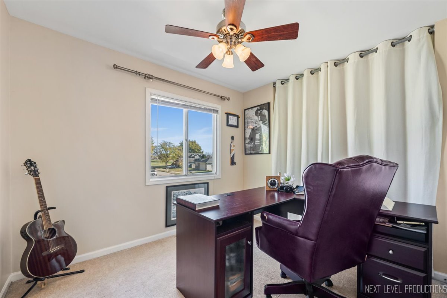
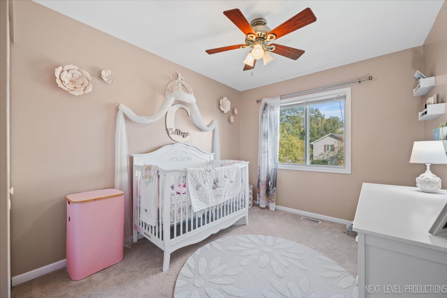
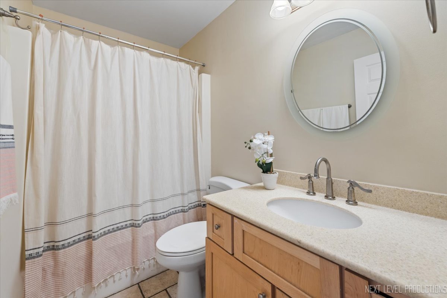
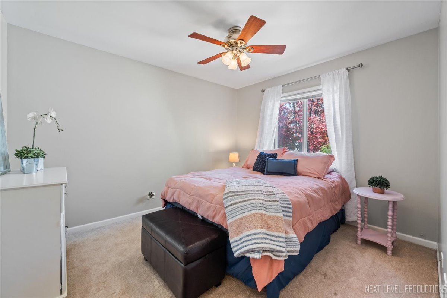
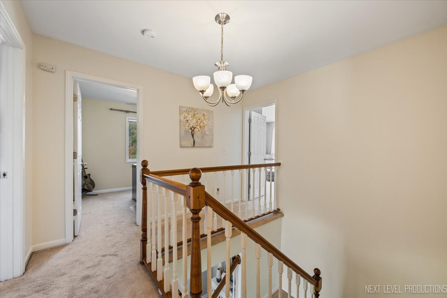
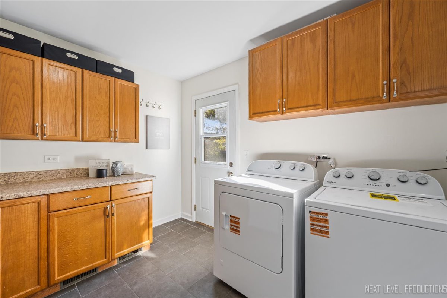
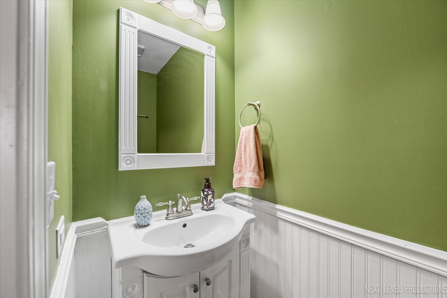
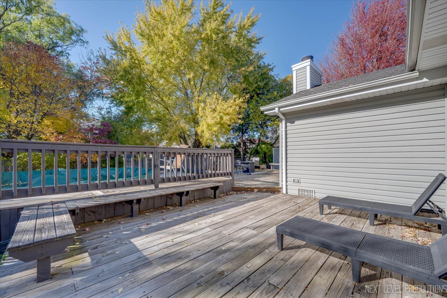
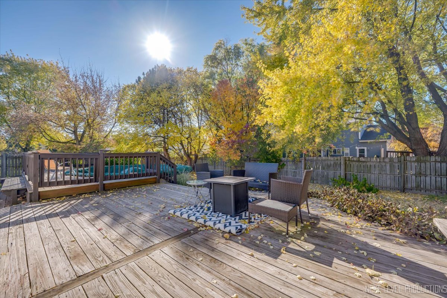
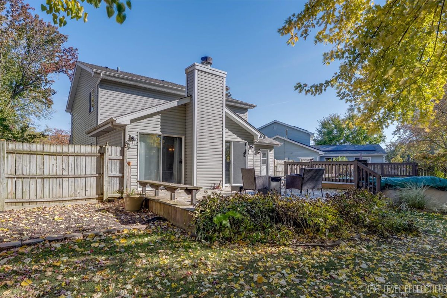
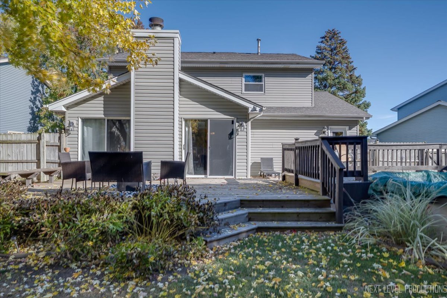
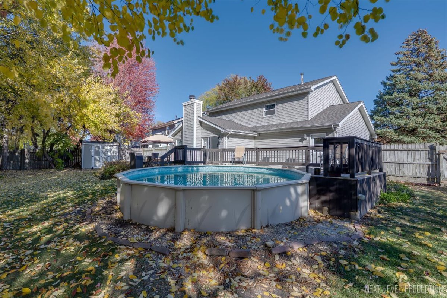
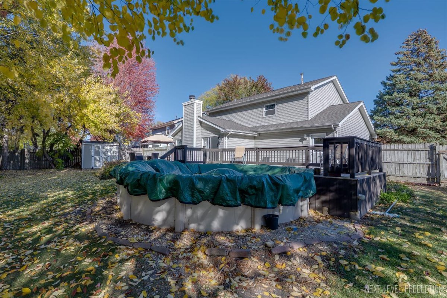
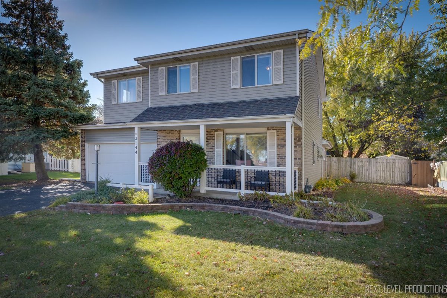
Location. Lifestyle. Livability. Nestled in the highly acclaimed, award-winning District 204, this beautifully updated 4-bedroom, 2.1-bath home offers nearly 2,000 sq. ft. of flexible living space, an open floor plan, and thoughtful updates throughout-ready for your next chapter. Step onto your welcoming front porch, sip your morning coffee, and enjoy the peaceful vibe of this quiet street. Inside, you're greeted by beautiful hardwood floors that lead you through an open foyer into a bright living and dining space accented with classic wainscoting and decorative molding. The kitchen shines with granite countertops, a stylish backsplash, and a mix of black and stainless steel appliances. A charming window box above the sink lets the sunlight pour in, giving the whole space that warm, inviting glow. Just off the dining area, you'll find an updated half bath and a spacious laundry room-complete with a brand-new washer and dryer (2025), folding station, cabinets, and even an extra fridge for those busy family days. At the back of the home, the vaulted family room steals the show with its wood-burning fireplace and two sliding glass doors that flood the space with natural light and lead out to your private backyard retreat. The chimney crown cap was updated in 2024, offering peace of mind and longevity for this beautiful feature. Upstairs, you'll find three comfortable bedrooms plus a primary suite designed for relaxation-featuring a cozy sitting area, a walk-in closet with built-ins, and a renovated bathroom with a bright tiled shower and upgraded double vanity. Step outside and discover your backyard oasis-a fully fenced yard, above-ground pool, and two-tier deck made for summer gatherings and easy living. Move in just in time to open the pool and make this summer one to remember. Call today!

4
beds

3
baths

1,944 Sq.Ft. LIVING AREA

8,712 Sq.Ft. lot

Kimberly Zahand

Kimberly Zahand

Features & Amenities

Interior

  • total bedrooms4
  • Total bathrooms3
  • full bathrooms2
  • half bathroom1
  • Laundry room Main Level, In Unit, Laundry Closet
  • Flooring Hardwood
  • Fireplace Gas Log, Gas Starter
  • APPLIANCES Range, Microwave, Dishwasher, Refrigerator, Washer, Dryer, Disposal
  • other interior Features Cathedral Ceiling(s), Built-in Features, Walk-In Closet(s), Dining Combo, Granite Counters, Paneling

Area & Lot

  • Status Sold
  • Date Sold December 22, 2025
  • Living Area1,944 Sq.Ft.
  • Lot Area8,712 Sq.Ft.
  • MLS® ID12510640
  • TypeResidential
  • YEAR BUILT1988
  • NeighborhoodAurora
  • Elementary SchoolGombert Elementary School
  • Middle SchoolStill Middle School
  • High SchoolWaubonsie Valley High School
  • School District204

Exterior

  • Garage Space2.0
  • water SourcePublic
  • roofAsphalt
  • parkingAsphalt, Garage Door Opener, Yes, Garage Owned, Attached, Garage
  • HEAT TYPENatural Gas, Forced Air
  • AIR CONDITIONINGCentral Air
  • sewerPublic Sewer
  • SubstructureConcrete Perimeter

Financial

  • Sales Price$385,000
  • Real Estate Tax $7,912/yr

Aurora

Explore

Work With Us

Partner with Lisa Wolf Team | wolfpartners GROUP and experience a results-driven approach backed by integrity, passion, and over 18 years of real estate expertise. Whether you’re buying or selling, our proven systems, market knowledge, and full-service team ensure your goals are achieved with confidence and care. Let’s make your next move a success—work with a team that delivers RESULTS.

Follow Us on Instagram