418 Bay Tree Circle
418 Bay Tree Circle
418 Bay Tree Circle
418 Bay Tree Circle
418 Bay Tree Circle
418 Bay Tree Circle
418 Bay Tree Circle
418 Bay Tree Circle
418 Bay Tree Circle
418 Bay Tree Circle
418 Bay Tree Circle
418 Bay Tree Circle
418 Bay Tree Circle
418 Bay Tree Circle
418 Bay Tree Circle
418 Bay Tree Circle
418 Bay Tree Circle
418 Bay Tree Circle
418 Bay Tree Circle
418 Bay Tree Circle
418 Bay Tree Circle
418 Bay Tree Circle
418 Bay Tree Circle
418 Bay Tree Circle
418 Bay Tree Circle
418 Bay Tree Circle
418 Bay Tree Circle
418 Bay Tree Circle
418 Bay Tree Circle
418 Bay Tree Circle
418 Bay Tree Circle
418 Bay Tree Circle
418 Bay Tree Circle
418 Bay Tree Circle
418 Bay Tree Circle
418 Bay Tree Circle
418 Bay Tree Circle
418 Bay Tree Circle
418 Bay Tree Circle
418 Bay Tree Circle
418 Bay Tree Circle
418 Bay Tree Circle
418 Bay Tree Circle
418 Bay Tree Circle
418 Bay Tree Circle
418 Bay Tree Circle
418 Bay Tree Circle
SEE ALL PHOTOS
418 Bay Tree Circle
418 Bay Tree Circle
418 Bay Tree Circle
418 Bay Tree Circle
418 Bay Tree Circle
418 Bay Tree Circle
418 Bay Tree Circle
418 Bay Tree Circle
418 Bay Tree Circle
418 Bay Tree Circle
418 Bay Tree Circle
418 Bay Tree Circle
418 Bay Tree Circle
418 Bay Tree Circle
418 Bay Tree Circle
418 Bay Tree Circle
418 Bay Tree Circle
418 Bay Tree Circle
418 Bay Tree Circle
418 Bay Tree Circle
418 Bay Tree Circle
418 Bay Tree Circle
418 Bay Tree Circle
418 Bay Tree Circle
418 Bay Tree Circle
418 Bay Tree Circle
418 Bay Tree Circle
418 Bay Tree Circle
418 Bay Tree Circle
418 Bay Tree Circle
418 Bay Tree Circle
418 Bay Tree Circle
418 Bay Tree Circle
418 Bay Tree Circle
418 Bay Tree Circle
418 Bay Tree Circle
418 Bay Tree Circle
418 Bay Tree Circle
418 Bay Tree Circle
418 Bay Tree Circle
418 Bay Tree Circle
418 Bay Tree Circle
418 Bay Tree Circle
418 Bay Tree Circle
418 Bay Tree Circle
418 Bay Tree Circle
418 Bay Tree Circle
Listed by Lisa Wolf with Keller Williams North Shore West 224-627-5600
Sold

418 Bay Tree Circle

418 Bay Tree Circle, Vernon Hills, IL 60061

$490,000
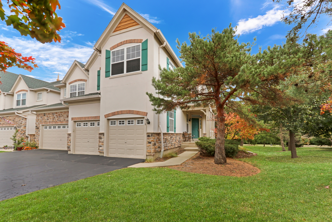
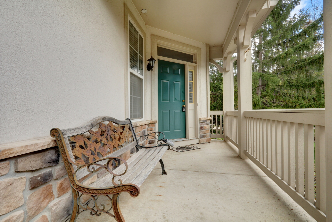
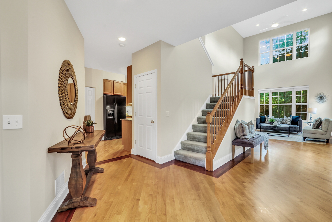
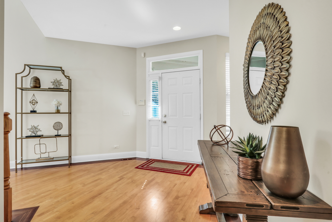
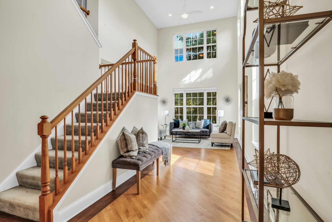
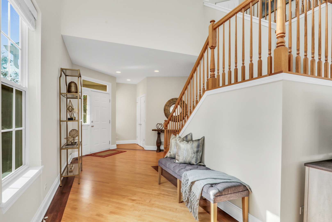
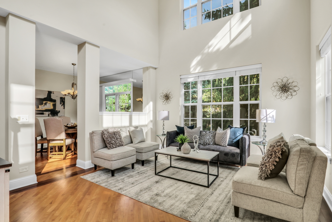
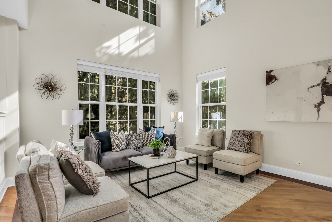
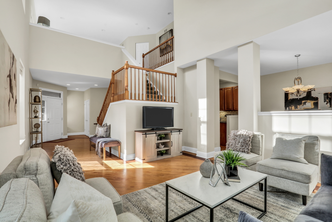
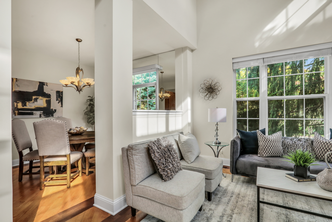
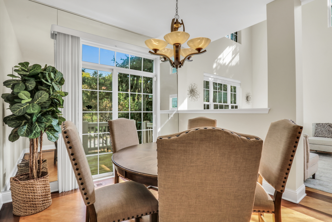
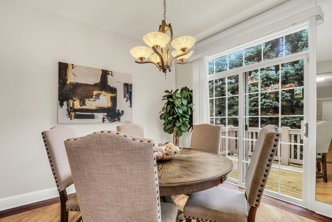
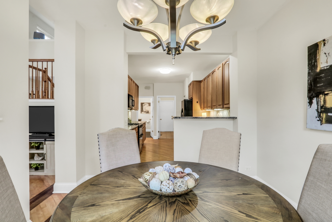
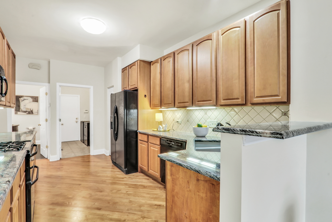
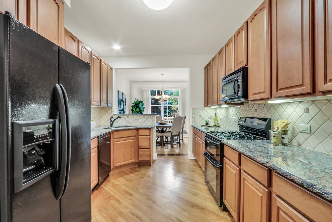
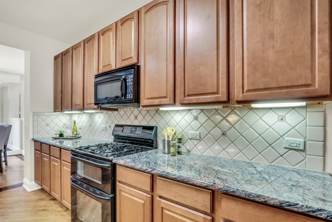
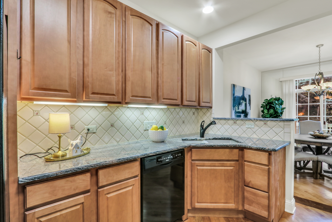
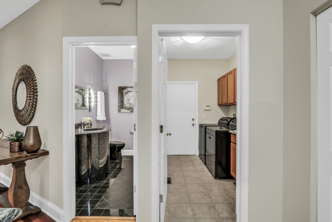
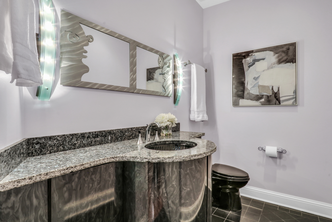
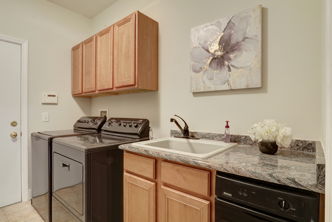
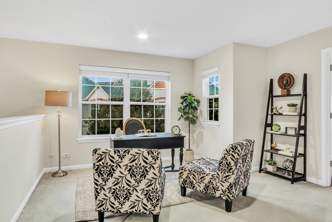
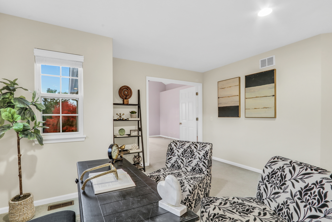
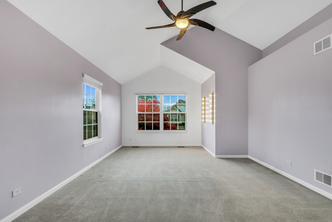
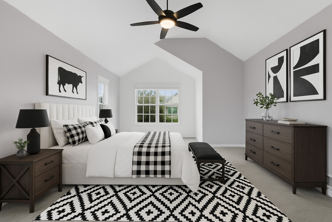
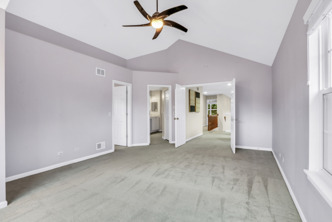
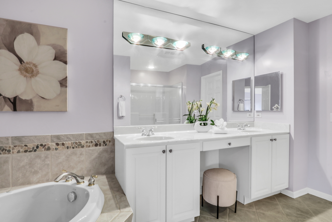
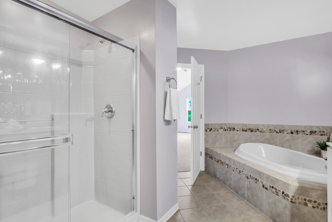
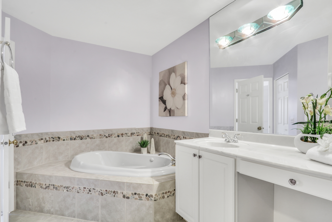
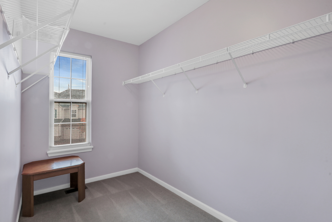
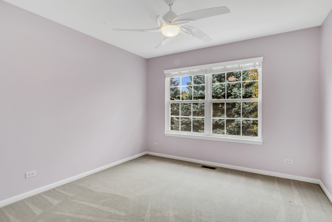
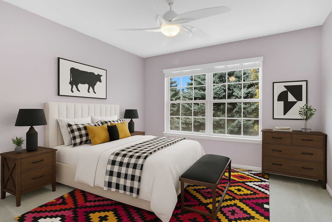
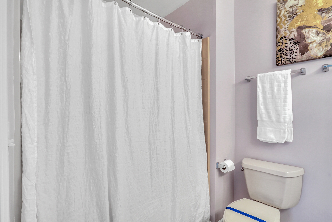
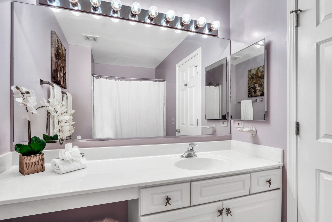
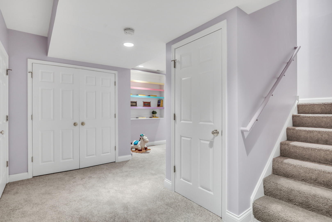
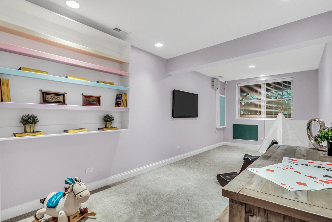
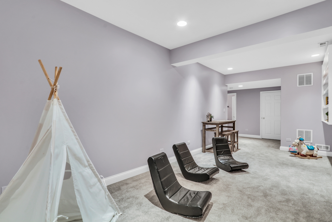
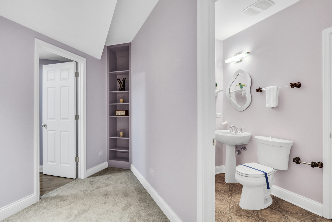
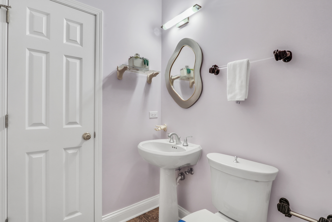
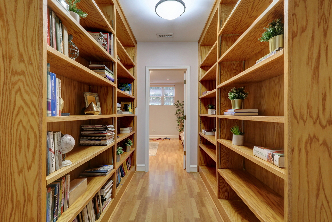
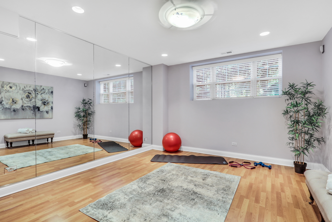
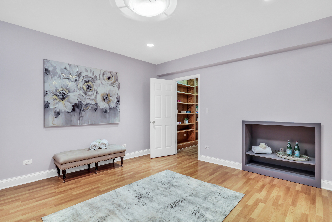
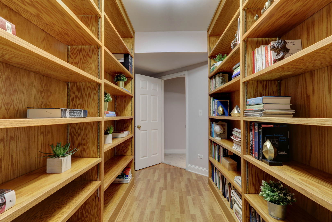
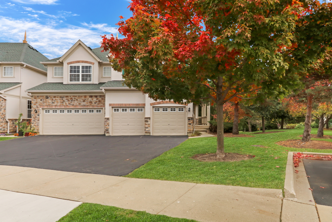
Welcome Home to Bay Tree at Gregg's Landing. Nestled in the highly sought-after Bay Tree community of Gregg's Landing, this stunning townhome perfectly combines style, space, and comfort. From the moment you step inside, you'll be captivated by its inviting ambiance, elegant finishes, and thoughtful design. As you enter, you're greeted by gleaming hardwood floors and a striking two-story staircase that sets the tone for the rest of this beautiful home. The spacious family room boasts soaring ceilings and a dramatic wall of windows that flood the space with natural light, creating a bright and airy feel. The kitchen is a true chef's delight-featuring abundant cabinet and counter space, a stylish tile backsplash, and a convenient breakfast bar that's perfect for casual dining. The adjacent eating area offers the ideal setting for hosting dinner parties or enjoying quiet evenings at home. For added convenience, the main level also includes a large laundry/mudroom and a lovely half bath. Upstairs, discover a spacious loft that can easily serve as a home office, playroom, or additional living area-tailored to fit your lifestyle. The luxurious primary suite is your private retreat, complete with volume ceilings, a generous walk-in closet, and a spa-like ensuite bath featuring a double sink vanity, jetted tub, and separate shower. An additional bedroom and full bath complete the upper level with comfort and functionality. The finished basement provides even more space to relax or entertain. You'll love the built-in bookcases, an additional bedroom or exercise room, and a full bathroom-offering versatility for guests, hobbies, or home workouts. With its open layout, abundant natural light, and timeless charm, this home truly has it all. Whether you're hosting gatherings or enjoying a quiet night in, you'll find endless reasons to love living here. Welcome home to Bay Tree at Gregg's Landing-where elegance meets everyday living.

3
beds

4
baths

1,913 Sq.Ft. LIVING AREA

Lisa Wolf

Lisa Wolf

Features & Amenities

Interior

  • total bedrooms3
  • Total bathrooms4
  • full bathrooms2
  • half bathrooms2
  • Laundry room Main Level, In Unit
  • Flooring Hardwood
  • APPLIANCES Range, Microwave, Dishwasher, Refrigerator, Washer, Dryer, Disposal

Area & Lot

  • Status Sold
  • Date Sold March 4, 2026
  • Living Area1,913 Sq.Ft.
  • MLS® ID12503201
  • TypeTownhouse
  • YEAR BUILT2002
  • Elementary SchoolHawthorn Elementary School (Nor
  • Middle SchoolHawthorn Middle School North
  • High SchoolVernon Hills High School
  • School District128

Exterior

  • STORIES2
  • Garage Space2.0
  • water SourceLake Michigan
  • roofAsphalt
  • parkingAsphalt, Garage Door Opener, Yes, Garage Owned, Attached, Garage
  • HEAT TYPENatural Gas, Forced Air
  • AIR CONDITIONINGCentral Air
  • sewerPublic Sewer
  • SubstructureConcrete Perimeter
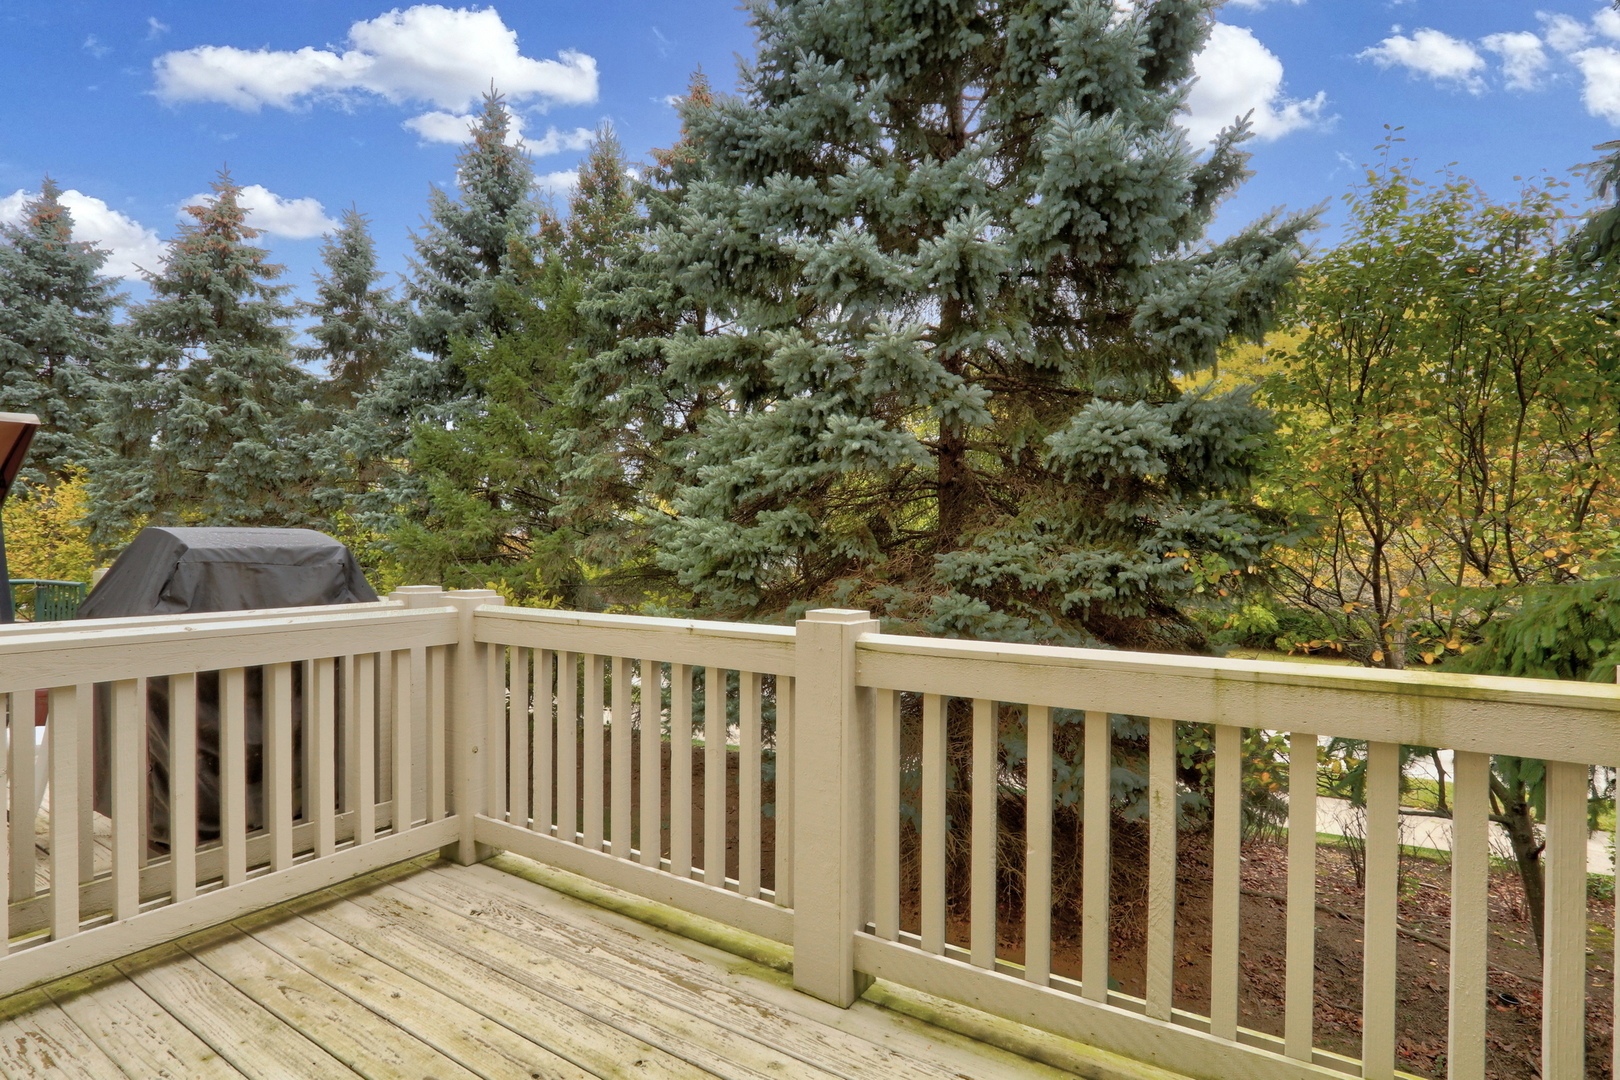
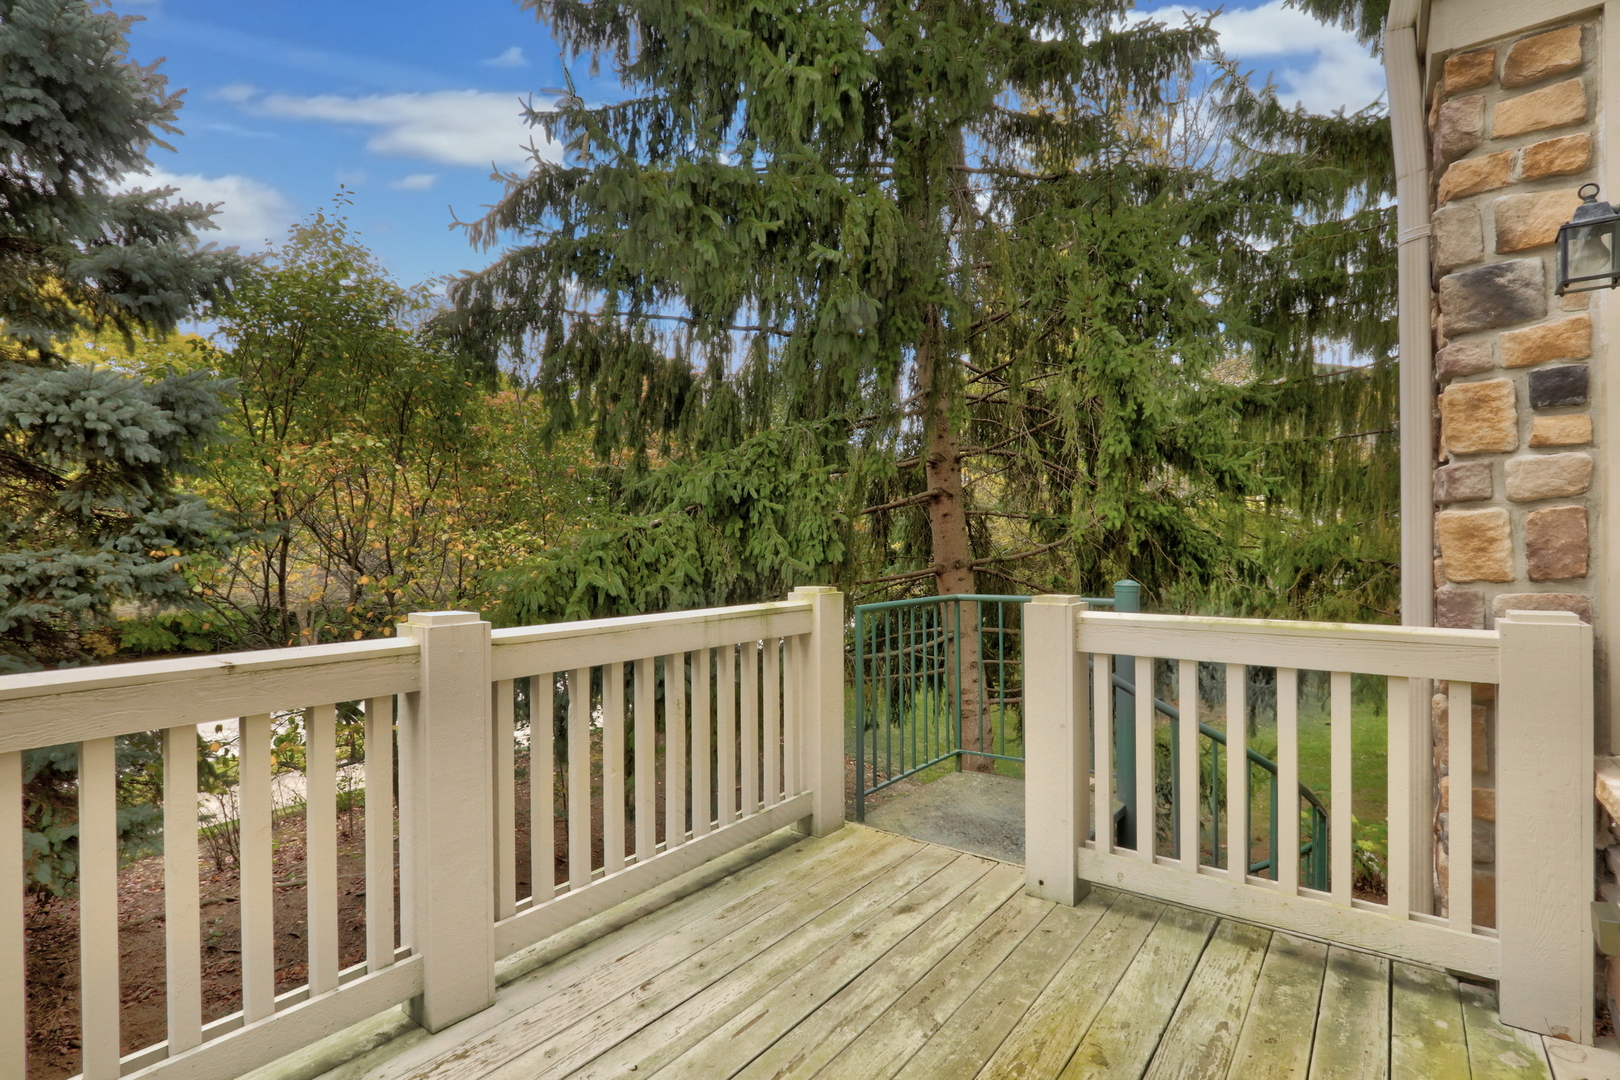
  • other exterior FeaturesBalcony

Financial

  • Sales Price$490,000
  • Real Estate Tax $12,280/yr
  • HOA $415/mo
418 Bay Tree Circle
418 Bay Tree Circle

This stunning townhome perfectly combines style, space, and comfort.

– Lisa Wolf Team
418 Bay Tree Circle

Work With Us

Partner with Lisa Wolf Team | wolfpartners GROUP and experience a results-driven approach backed by integrity, passion, and over 18 years of real estate expertise. Whether you’re buying or selling, our proven systems, market knowledge, and full-service team ensure your goals are achieved with confidence and care. Let’s make your next move a success—work with a team that delivers RESULTS.

Follow Us on Instagram