1632 Manchester Avenue
SEE ALL PHOTOS
1632 Manchester Avenue
Sold

1632 Manchester Avenue

1632 Manchester Avenue, Westchester, IL 60154

$375,142
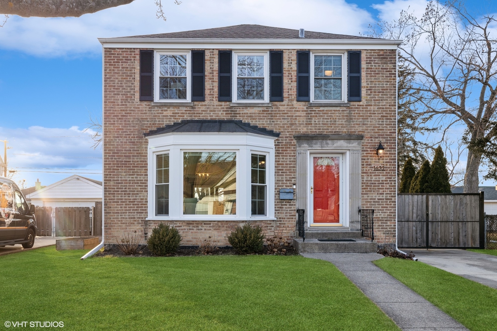
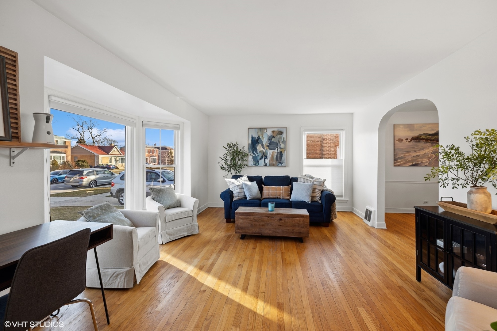
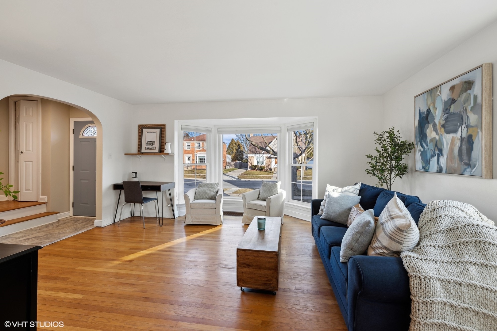
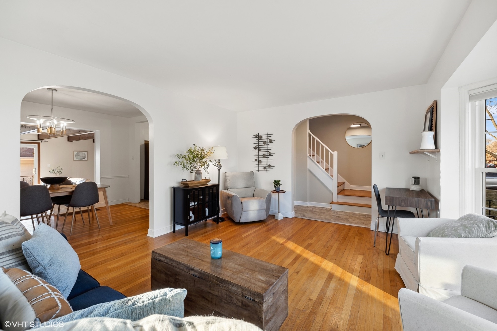
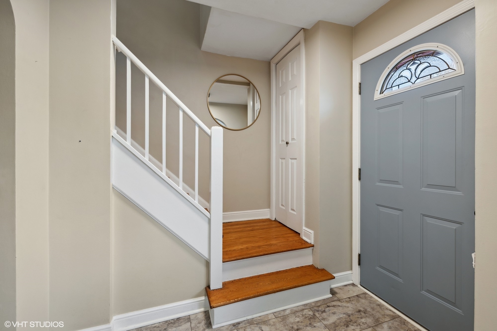
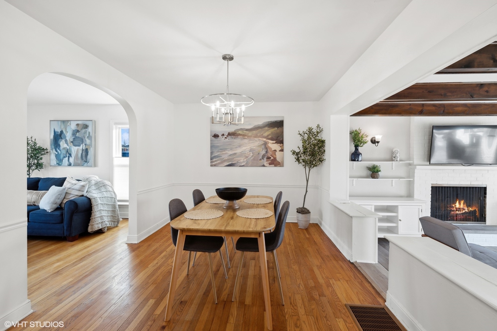
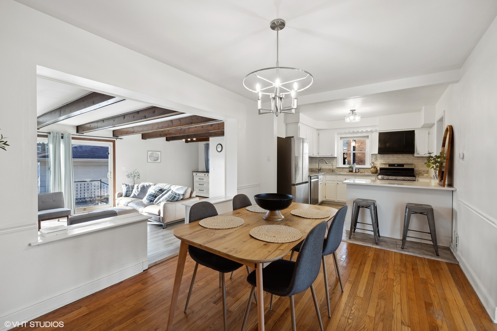
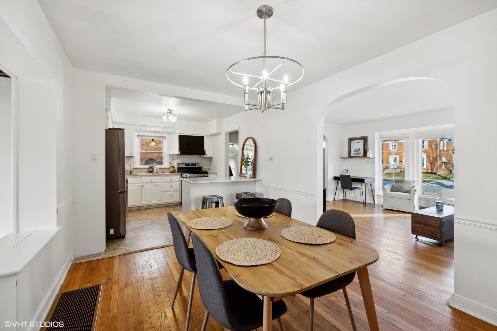
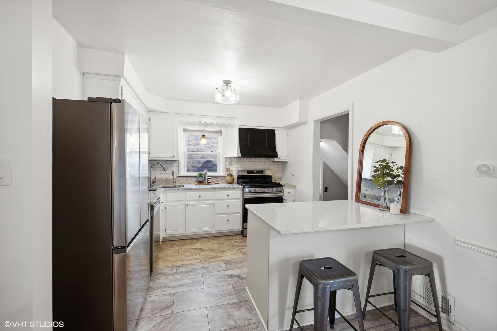
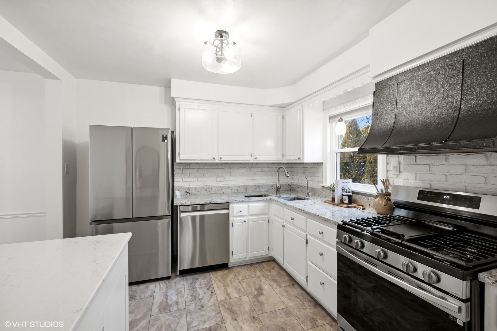
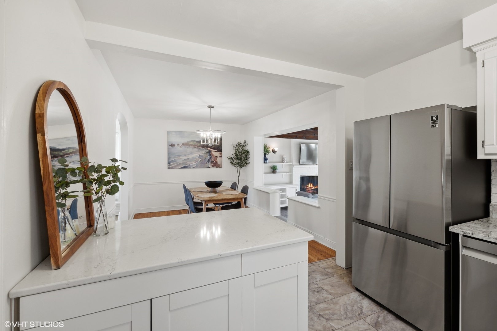
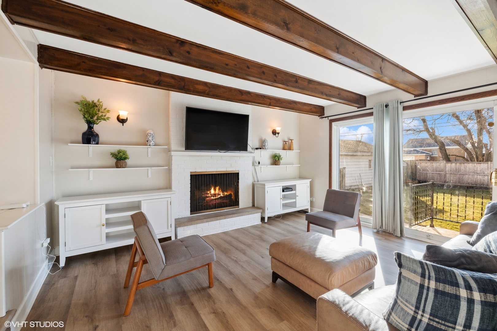
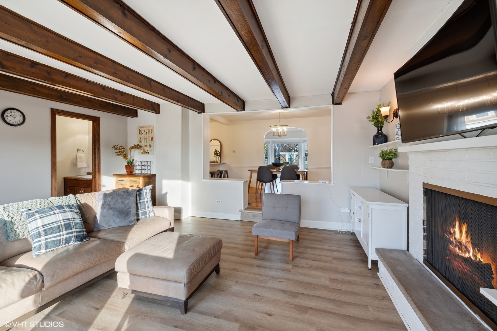
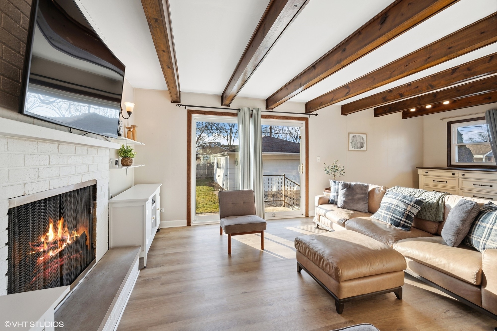
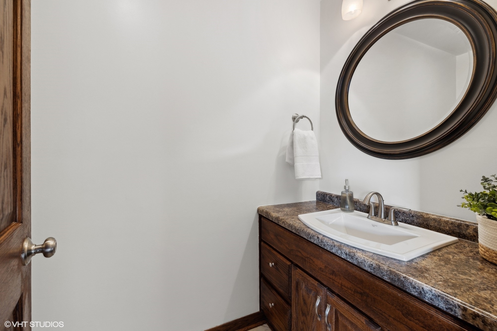
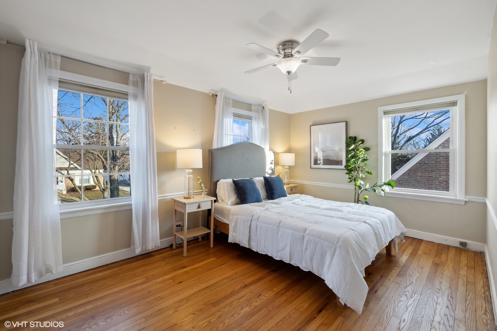
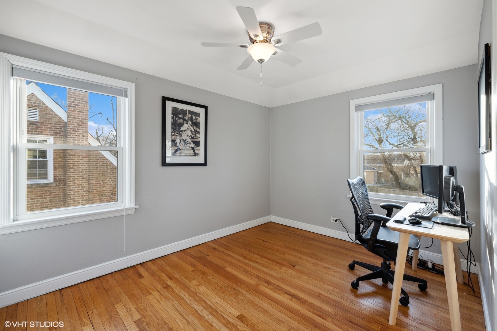
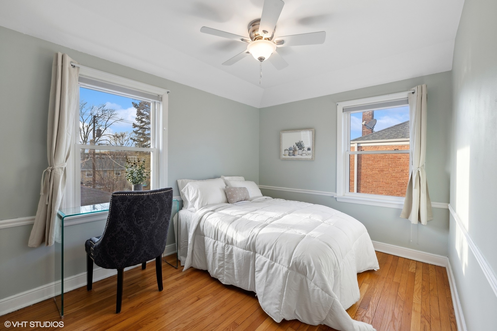
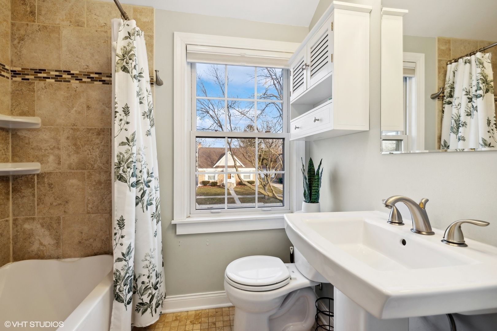
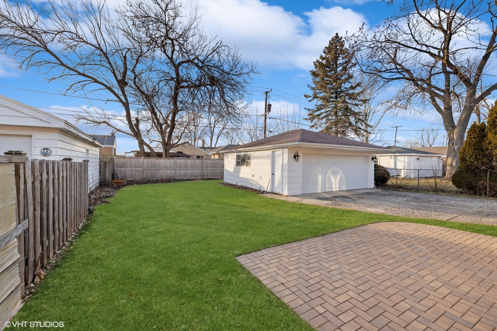
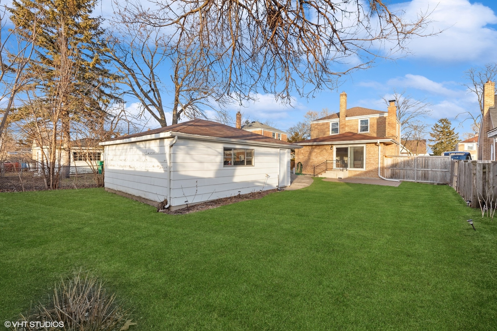
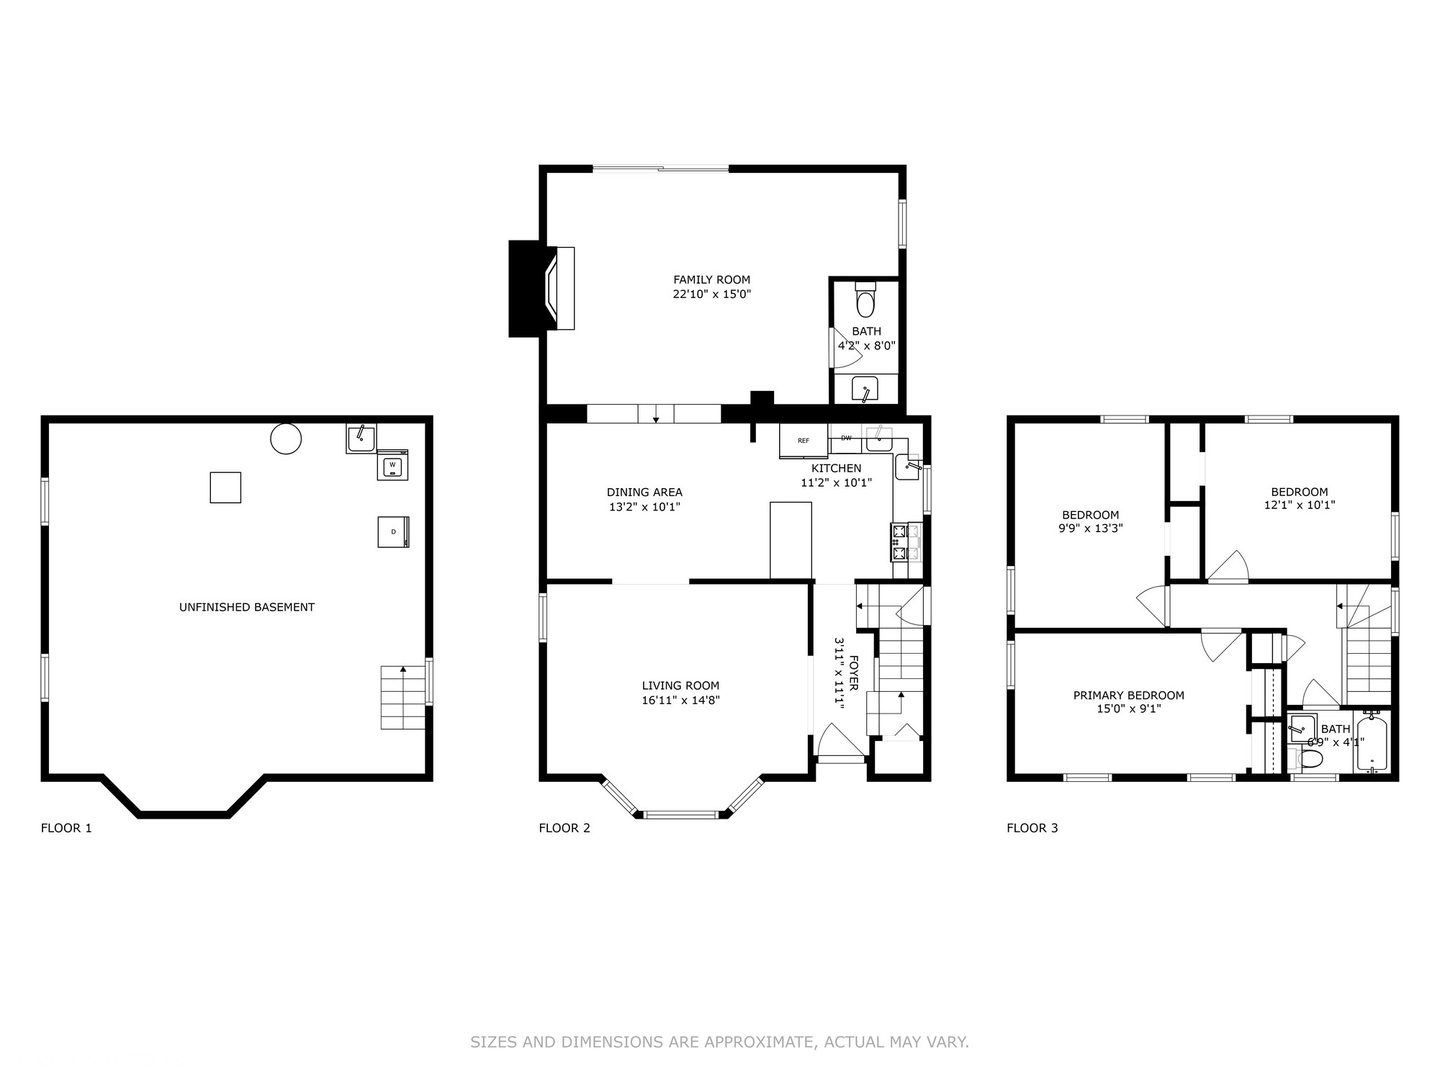
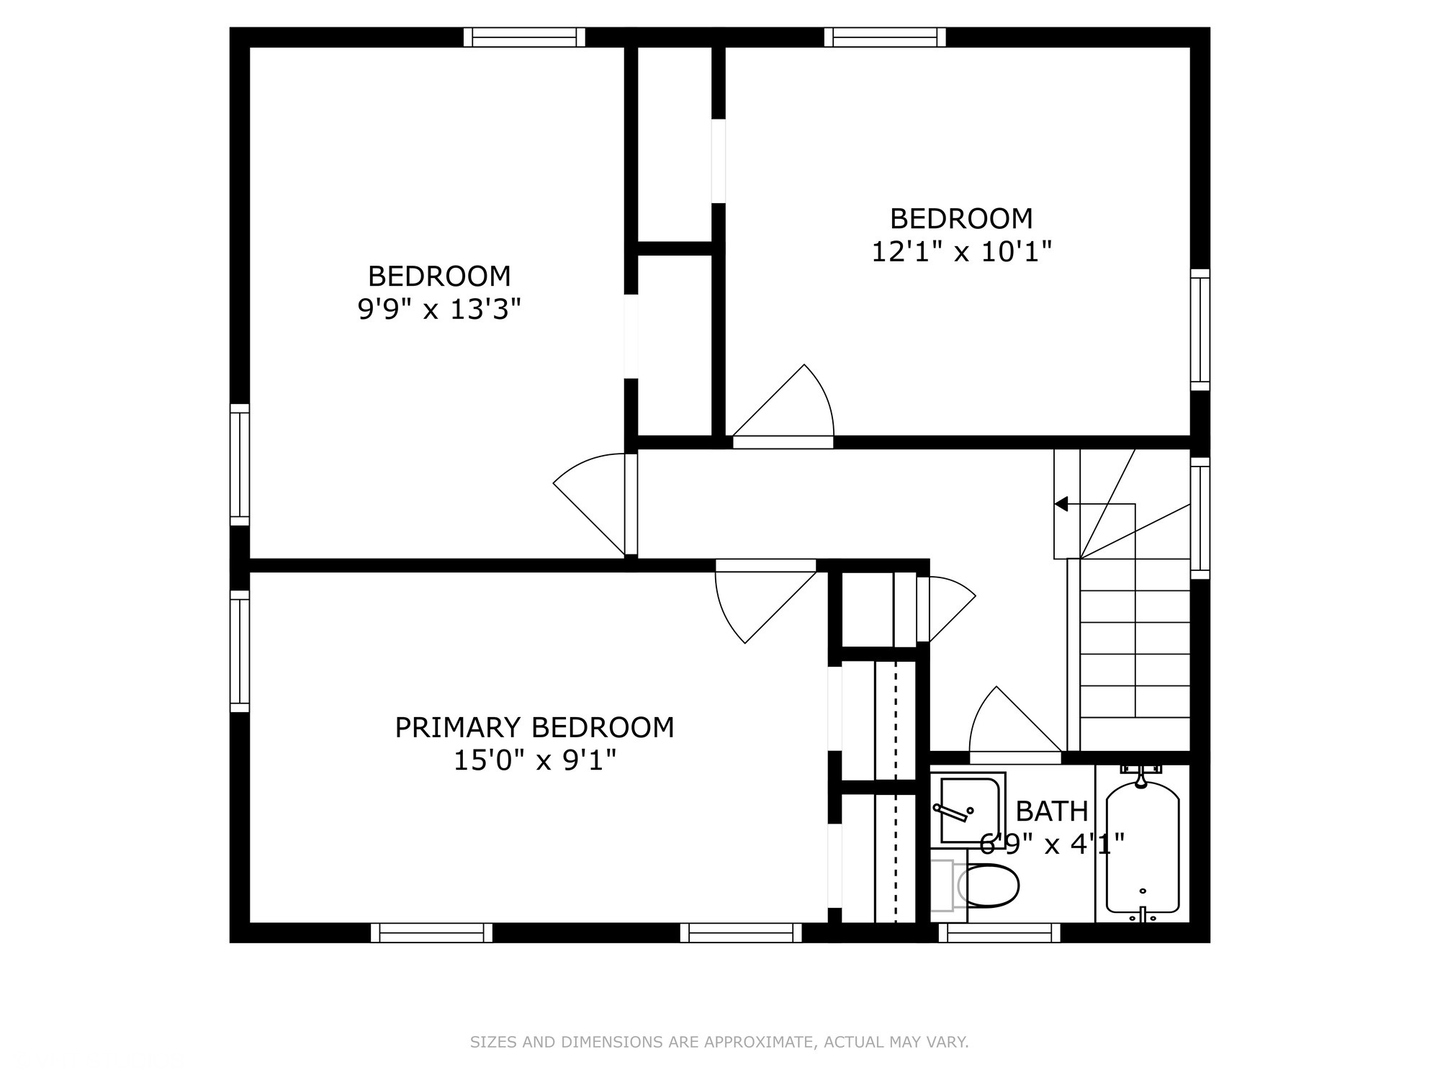
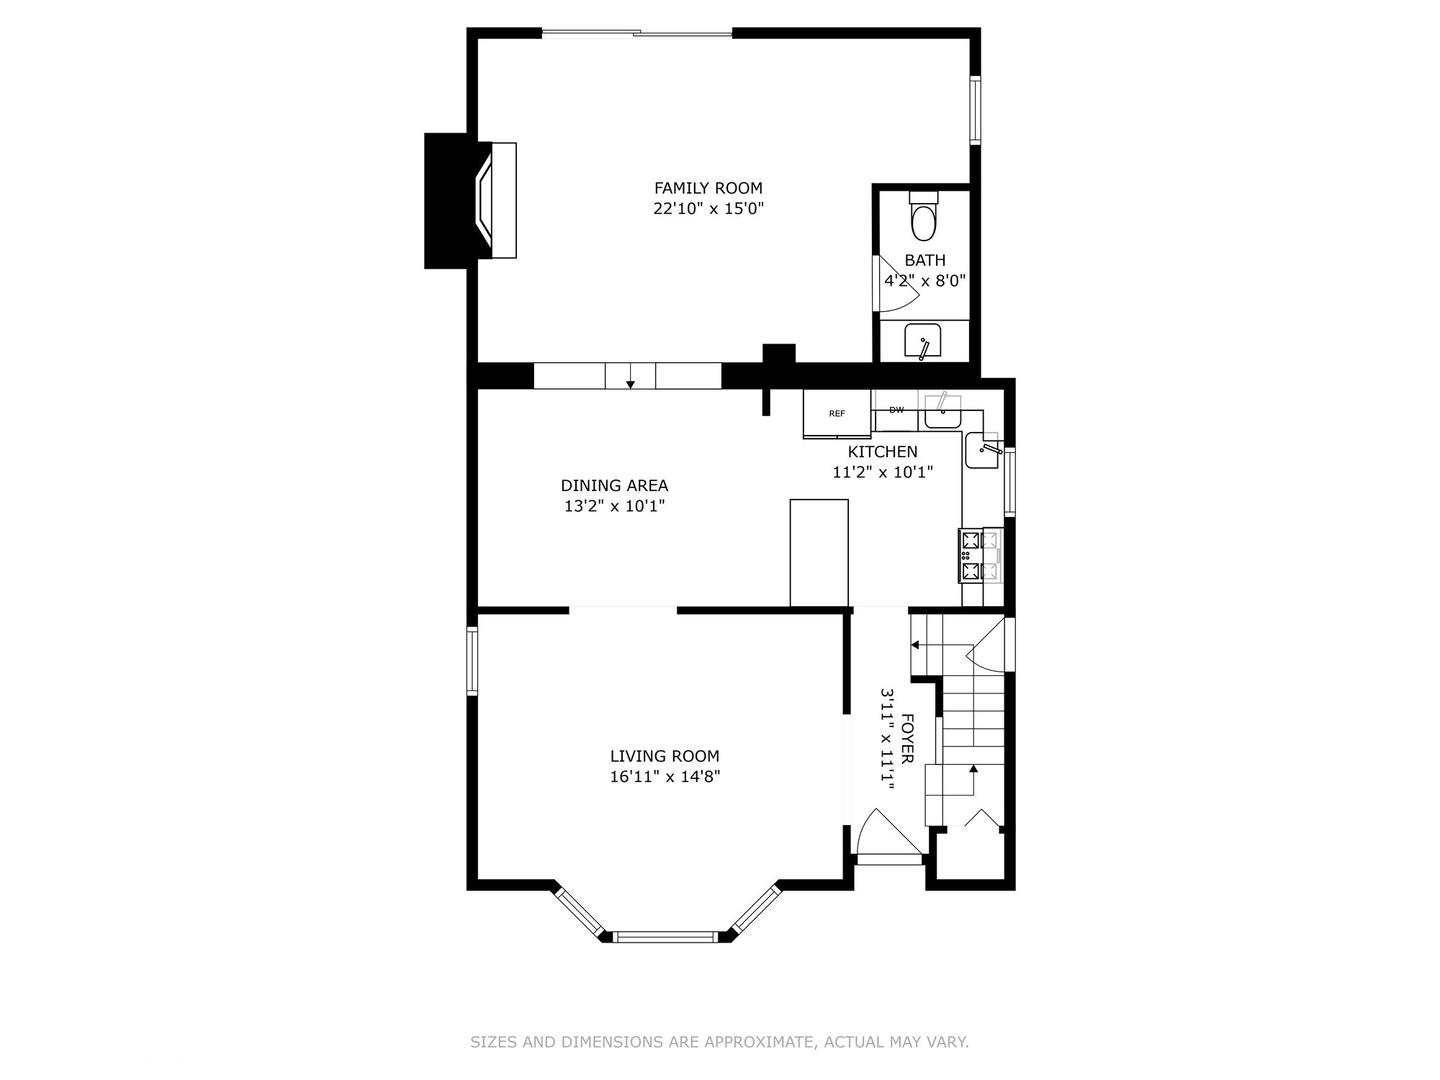
Welcome to this charming two-story brick Georgian home nestled in Westchester near the middle school and parks. The first floor boasts a spacious family room addition perfect for gatherings and relaxation, along with a convenient half bathroom for guests. The recently renovated kitchen seamlessly opens to the dining room, creating an inviting space for meals and entertaining. The living room offers a large bay window allowing natural light to shine through the home. Hardwood floors flow throughout, while new luxury vinyl planks adorn the family room. The family room features a beautiful wood burning fireplace, wood beams accenting the ceiling, and sliding glass doors leading to the fenced backyard, offering both privacy and outdoor enjoyment. Upstairs, you'll find three bedrooms, complemented by an updated full bathroom. Convenient location with easy access to both airports, major expressways, and commuter trains. Minutes to parks, forest preserve trails, golf courses, and Oakbrook Center Mall. Don't miss the opportunity to make this your new home sweet home!

3
beds

2
baths

1,632 Sq.Ft. LIVING AREA

Lisa Wolf

Lisa Wolf

Features & Amenities

Interior

  • total bedrooms3
  • Total bathrooms2
  • full bathroom1
  • half bathroom1
  • Fireplace Wood Burning
  • APPLIANCES Dishwasher, Refrigerator, Freezer, Washer, Dryer
  • other interior Features Hardwood Floors

Area & Lot

  • Status Sold
  • Date Sold March 4, 2024
  • Living Area1,632 Sq.Ft.
  • MLS® ID11981108
  • TypeResidential
  • YEAR BUILT1947
  • Architecture StylesGeorgian
  • School District209

Exterior

  • Garage Space2.0
  • water SourceLake Michigan, Public
  • roofAsphalt
  • HEAT TYPENatural Gas, Forced Air
  • AIR CONDITIONINGCentral Air
  • sewerPublic Sewer
  • SubstructureConcrete Perimeter
  • other exterior FeaturesBrick Paver Patio

Financial

  • Sales Price$375,142
  • Real Estate Tax $7,424/yr

Work With Us

Partner with Lisa Wolf Team | wolfpartners GROUP and experience a results-driven approach backed by integrity, passion, and over 18 years of real estate expertise. Whether you’re buying or selling, our proven systems, market knowledge, and full-service team ensure your goals are achieved with confidence and care. Let’s make your next move a success—work with a team that delivers RESULTS.

Follow Us on Instagram