16229 W Foxglove Lane
SEE ALL PHOTOS
16229 W Foxglove Lane
Listed by Lisa Wolf with Keller Williams North Shore West 224-627-5600
Sold

16229 W Foxglove Lane

16229 W Foxglove Lane, Wadsworth, IL 60083

$750,000
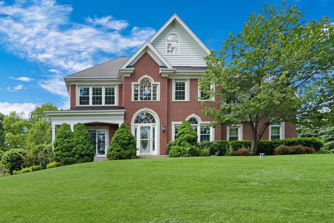
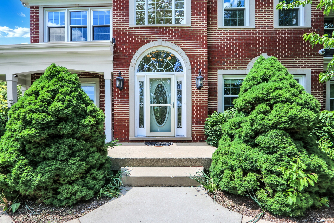
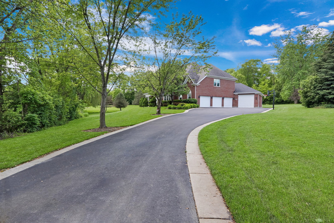
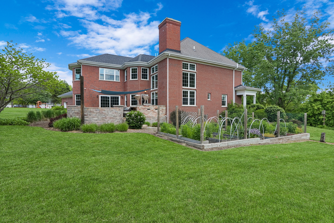
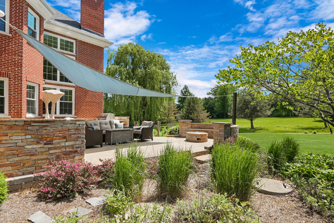
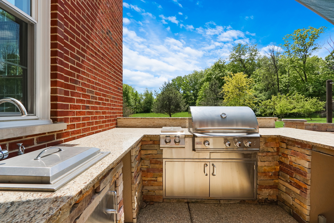
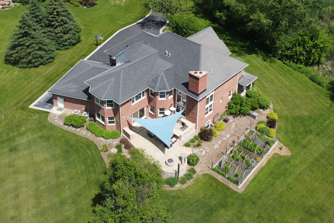
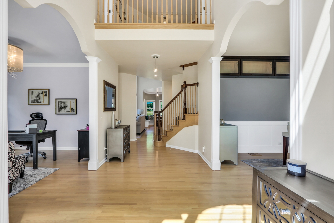
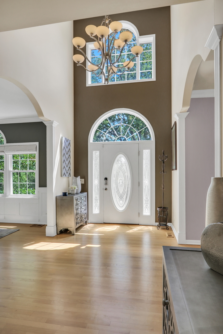
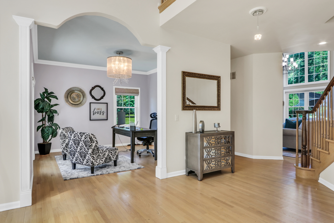
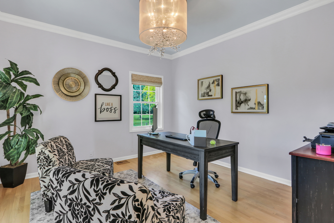
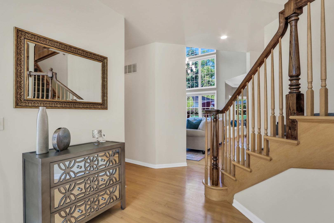
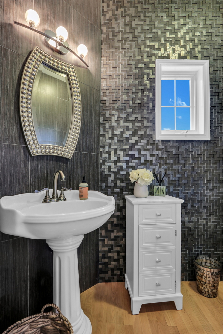
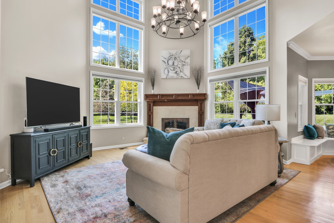
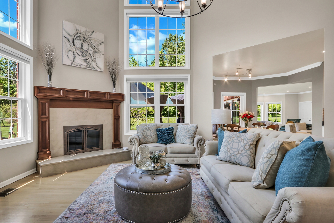
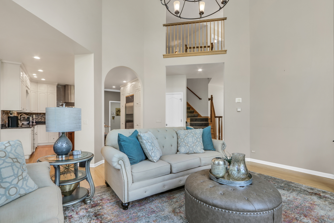
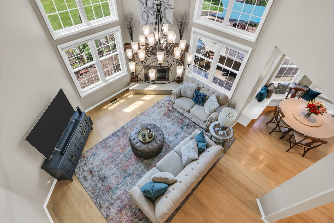
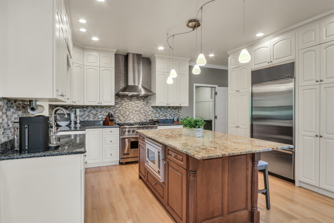
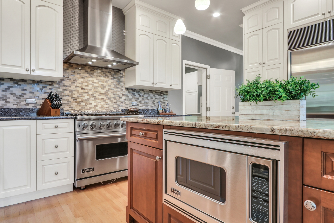
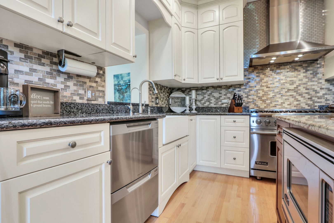
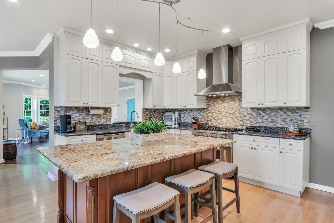
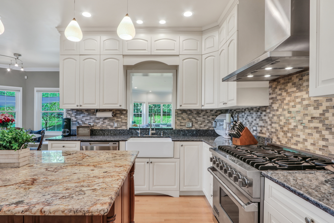
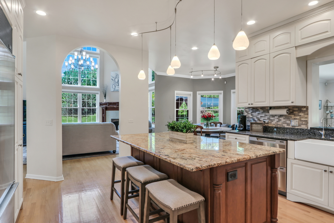
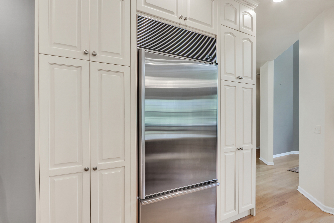
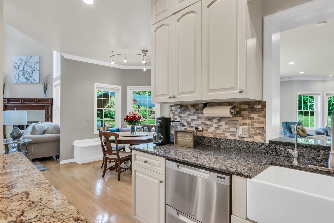
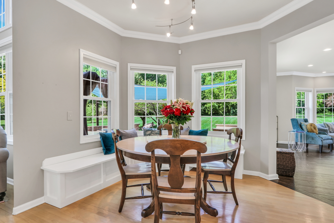
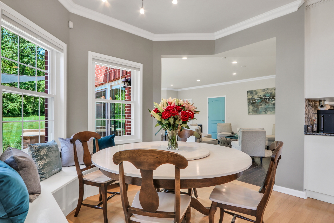
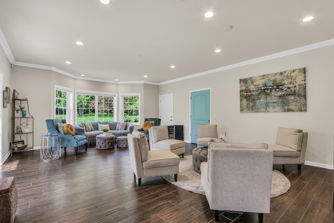
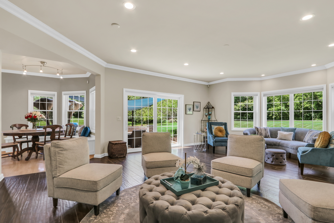
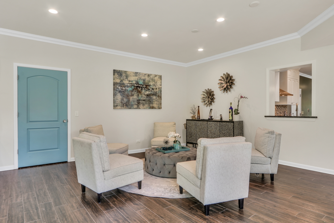
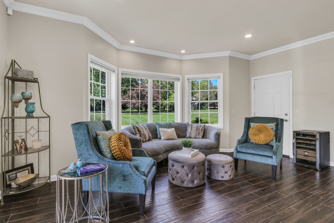
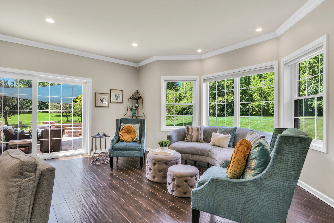
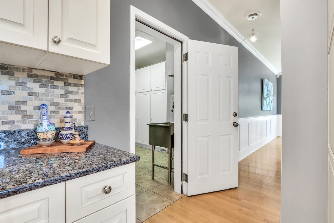
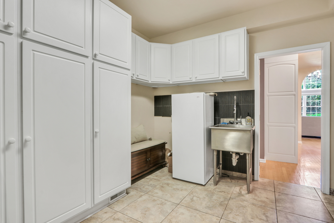
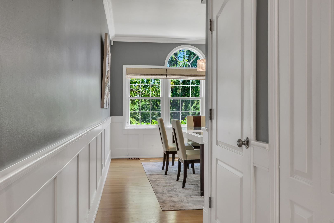
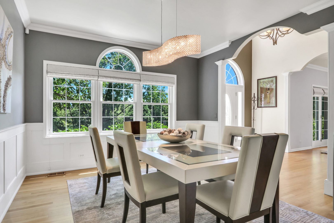
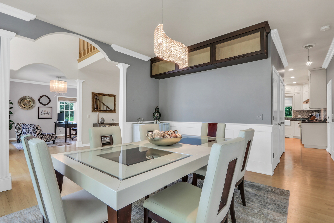
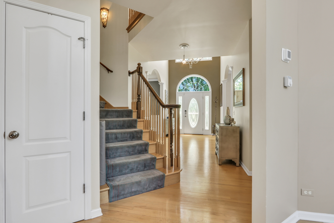
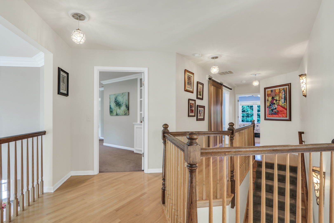
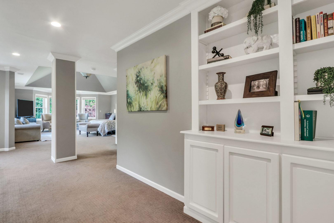
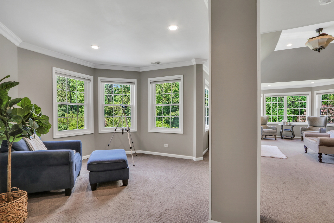
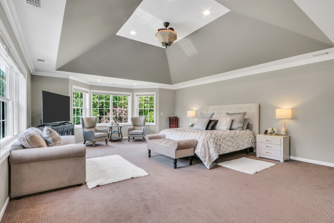
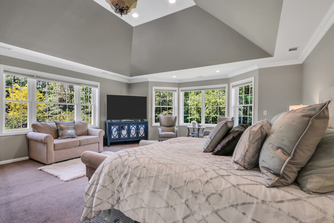
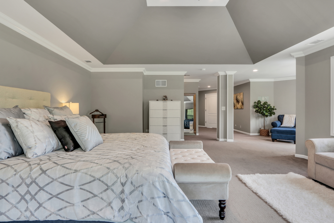
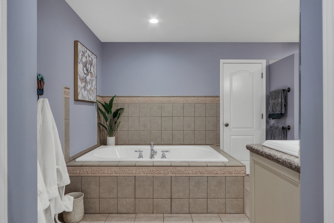
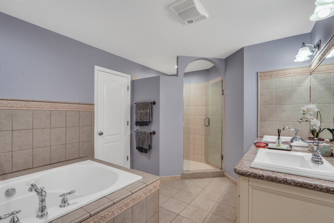
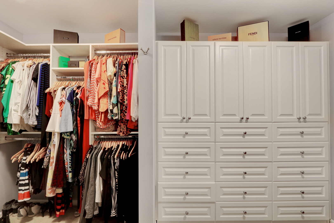
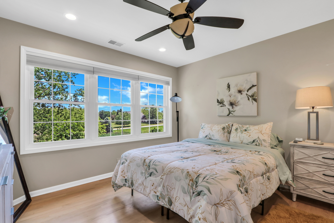
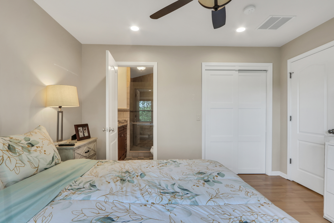
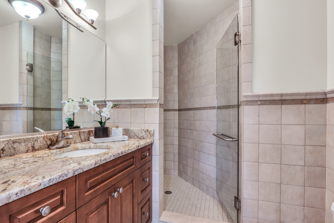
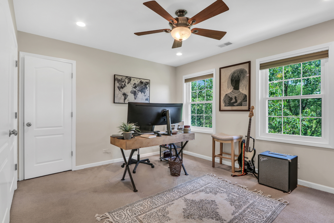
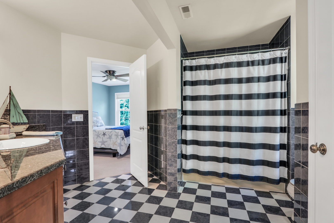
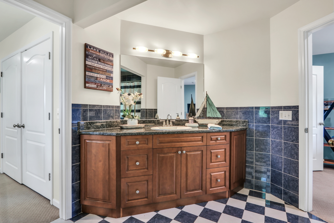
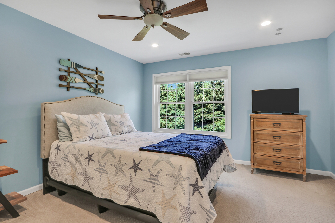
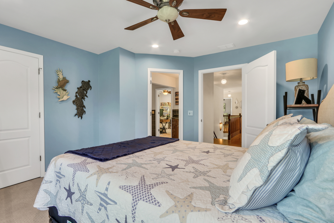
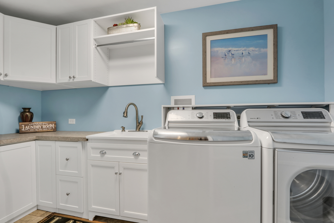
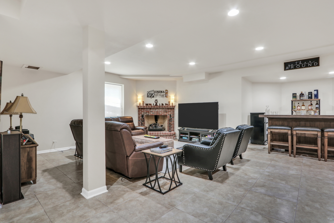
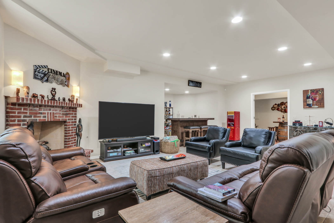
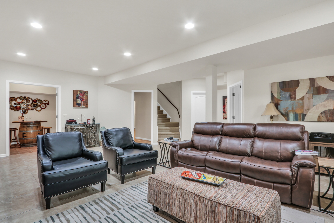
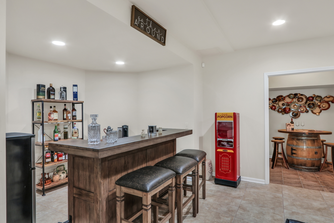
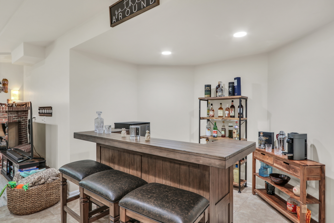
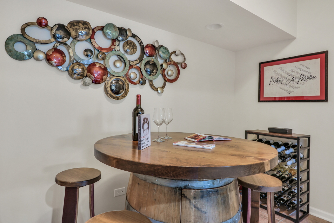
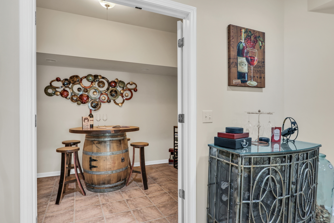
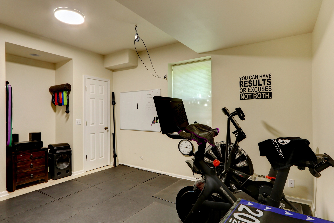
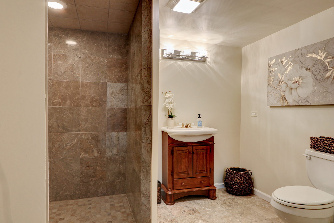
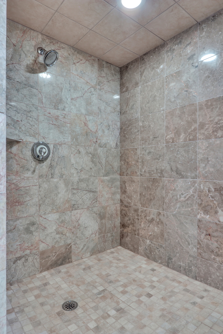
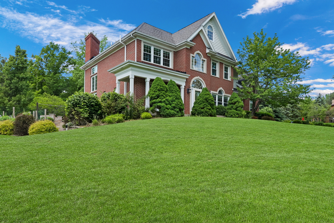
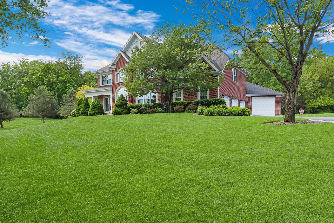
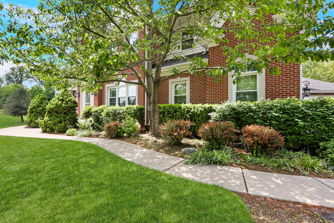
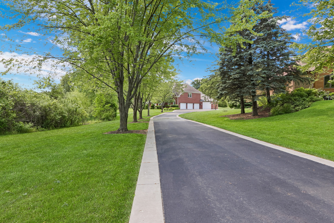
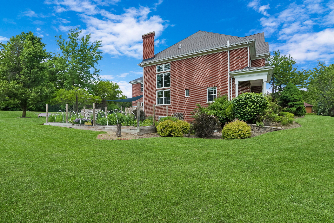
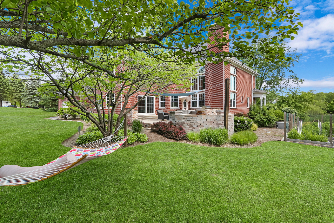
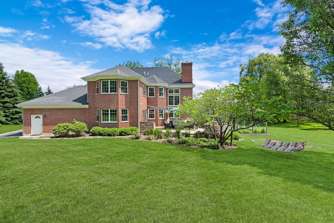
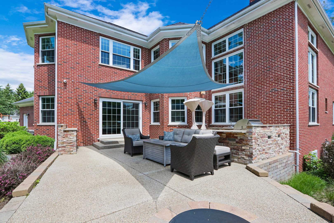
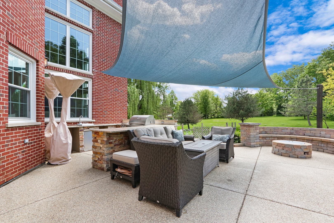
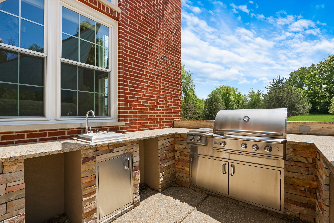
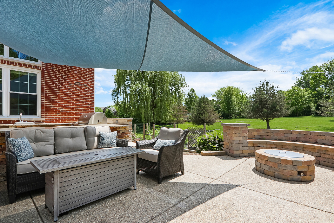
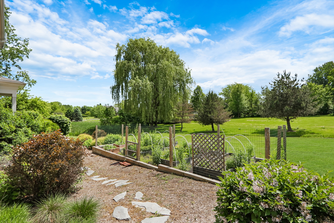
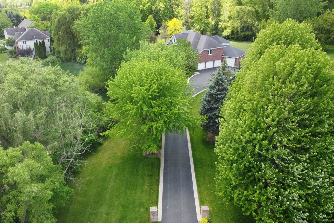
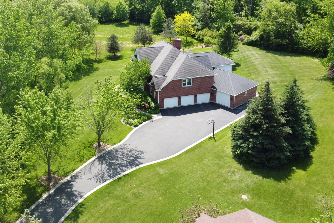
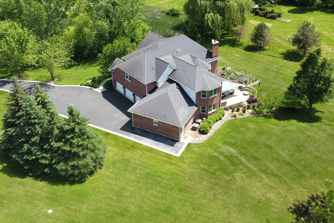
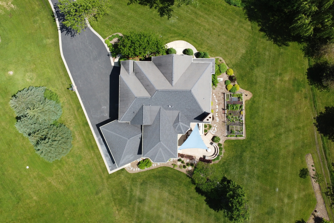
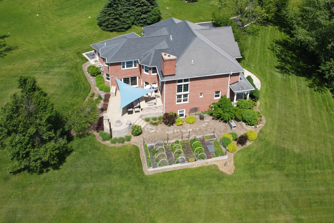
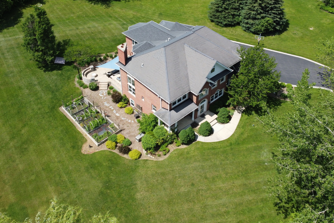
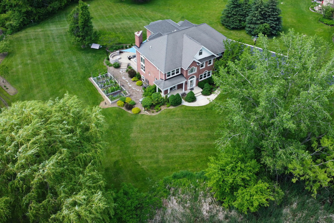
This gorgeous 5-bedroom, 4.5-bathroom home is located in the sought-after Willows of Wadsworth. Nestled on an almost 2-acre lot with mature trees, the expansive outdoor space is truly amazing. The 3+ car garage features an oversized bay with extended height and length to accommodate larger vehicles, pull-down attic stair access for additional storage, and a mudroom equipped with a utility sink, counter, cabinets, and a washer/dryer hookups. The backyard is your own private oasis, complete with a gorgeous pebble concrete patio and an amazing outdoor kitchen perfect for entertaining. The lush gardens surrounding the home add to its beauty. Step inside to be greeted by a stunning two-story foyer. The dining room provides a fabulous space to entertain, while the front office/living room is perfect for working from home, with French doors that lead outside. The Chef's Kitchen is a standout, featuring granite countertops, white cabinets, a large oak island, stainless steel appliances including a Viking stove/oven, Sub Zero fridge, double drawer dishwasher, and a perfect eating area overlooking the backyard for casual meals or morning coffee. The lovely family room with a cozy fireplace is ideal for family relaxation. Expanded bonus/family room with heated ceramic floor, large walk-in closet and great views of the elevated patio and back yard. A custom staircase leads you upstairs. The primary suite boasts a sitting room with custom shelving, His and Hers walk-in closets, a tray ceiling, and more amazing views. The en suite bathroom offers double sink vanities, a jetted tub, and an oversized clear glass shower. The second-floor laundry room is so convenient. With a sink, floor-to-ceiling cabinets, counters, and an LG washer and dryer. All three additional bedrooms come with walk-in closets and full baths. How convenient. The finished basement offers an expansive rec area perfect for entertaining. Enjoy a brick fireplace in the lovely sitting area. A 5th bedroom, full bath and bar are just a few amazing things this basement has to offer. This home has it all. It truly is a MUST SEE!

5
beds

5
baths

5,234 Sq.Ft. LIVING AREA

1.96 Acres lot

Lisa Wolf

Lisa Wolf

Features & Amenities

Interior

  • total bedrooms5
  • Total bathrooms5
  • full bathrooms4
  • half bathroom1
  • Laundry room Sink
  • Fireplace Gas Log, Gas Starter
  • APPLIANCES Range, Microwave, Dishwasher, Refrigerator, Washer, Dryer, Disposal, Stainless Steel Appliance(s), Water Purifier Owned, Water Softener Owned
  • other interior Features Vaulted/Cathedral Ceilings, Hardwood Floors, Heated Floors, Second Floor Laundry, Walk-In Closet(s), Bookcases, Some Carpeting, Granite Counters, Separate Dining Room

Area & Lot

  • Status Sold
  • Date Sold August 14, 2024
  • Living Area5,234 Sq.Ft.
  • Lot Area1.96 Acres
  • MLS® ID12065436
  • TypeResidential
  • YEAR BUILT2004
  • Architecture StylesTraditional
  • Elementary SchoolMillburn C C School
  • Middle SchoolMillburn C C School
  • High SchoolWarren Township High School
  • School District121

Exterior

  • Garage Space3.5
  • water SourcePrivate Well
  • roofAsphalt
  • lot featuresLandscaped, Wooded
  • HEAT TYPENatural Gas, Forced Air, Zoned
  • AIR CONDITIONINGCentral Air, Zoned
  • sewerSeptic-Private
  • SubstructureConcrete Perimeter
  • other exterior FeaturesPatio, Outdoor Grill, Fire Pit

Financial

  • Sales Price$750,000
  • Real Estate Tax $19,087/yr
  • HOA $300/yr

Work With Us

Partner with Lisa Wolf Team | wolfpartners GROUP and experience a results-driven approach backed by integrity, passion, and over 18 years of real estate expertise. Whether you’re buying or selling, our proven systems, market knowledge, and full-service team ensure your goals are achieved with confidence and care. Let’s make your next move a success—work with a team that delivers RESULTS.

Follow Us on Instagram