1601 Castbourne Court
SEE ALL PHOTOS
1601 Castbourne Court
Listed by Lisa Wolf with Keller Williams North Shore West 224-627-5600
Sold

1601 Castbourne Court

1601 Castbourne Court, Wheaton, IL 60189

$360,000
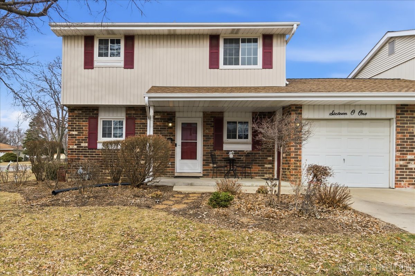
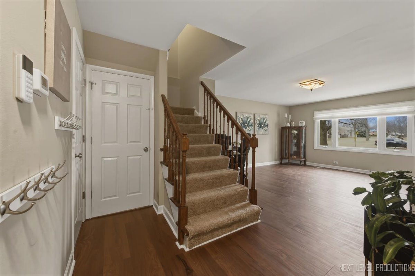
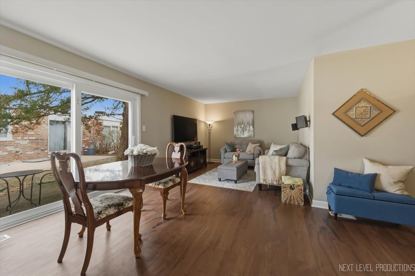
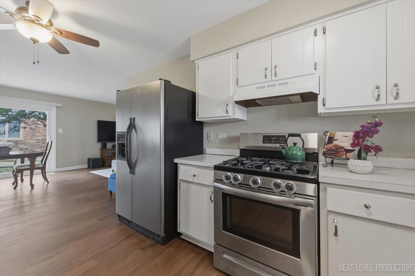
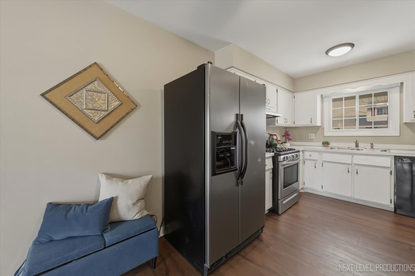
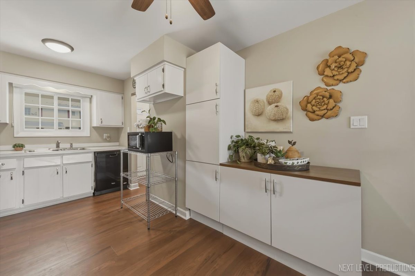
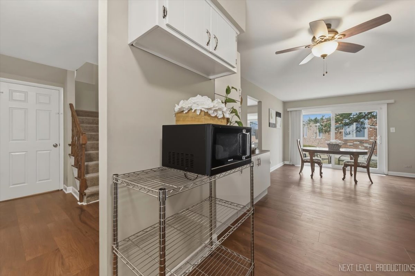
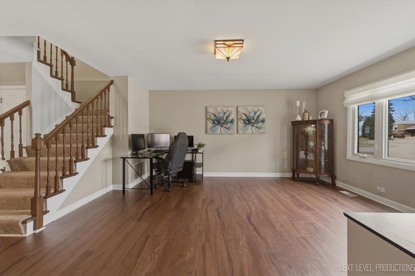
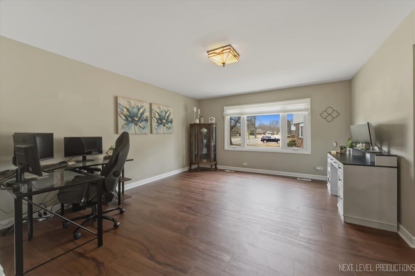
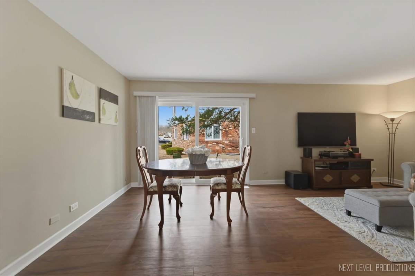
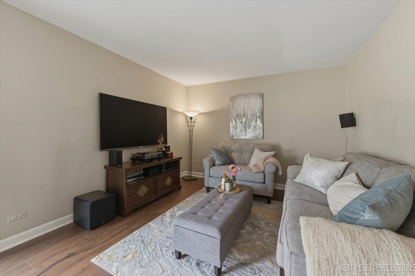
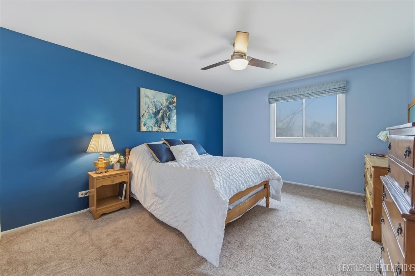
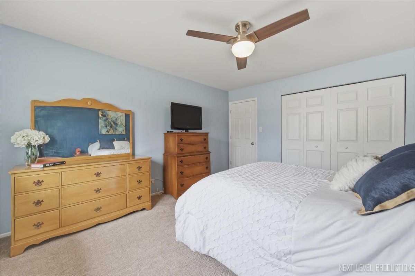
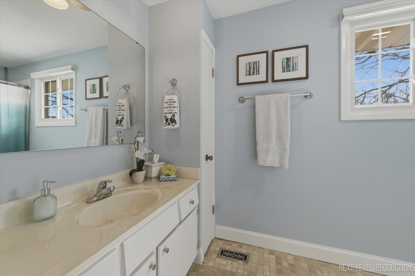
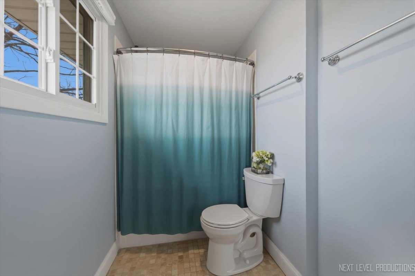
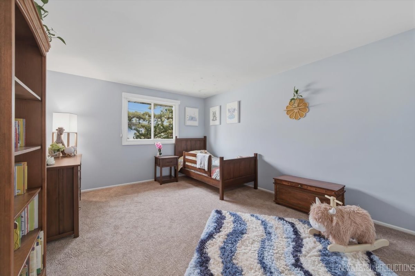
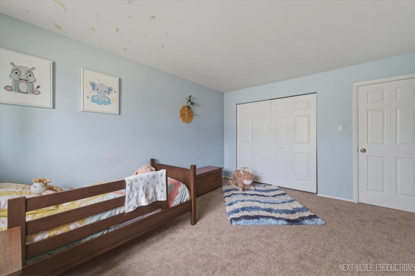
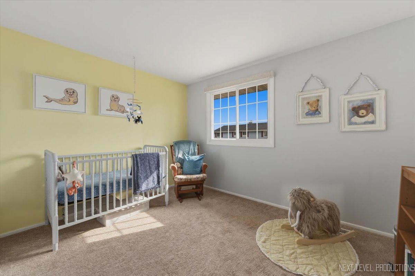
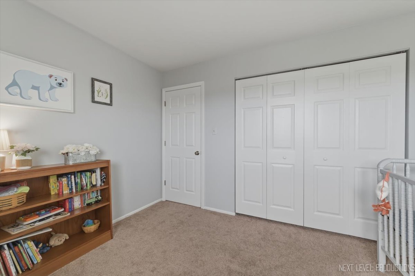
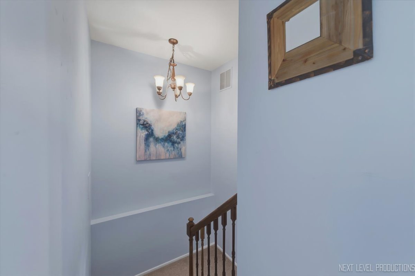
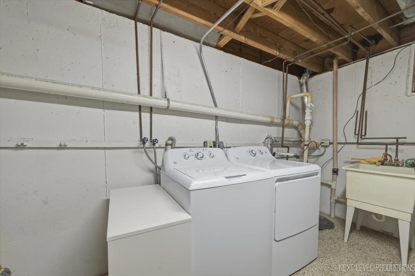
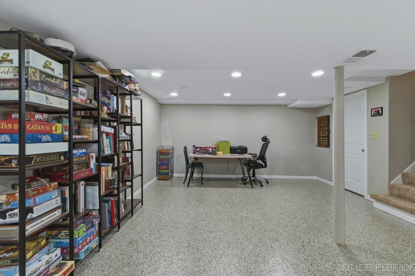
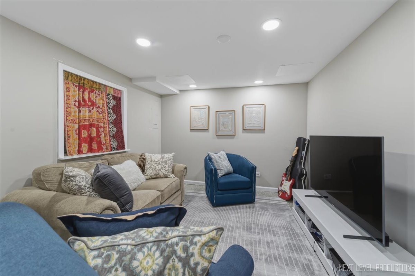
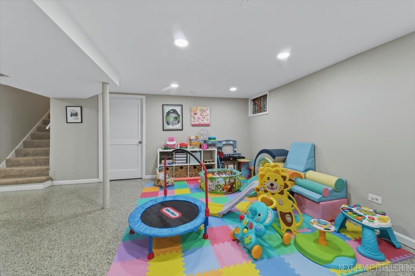
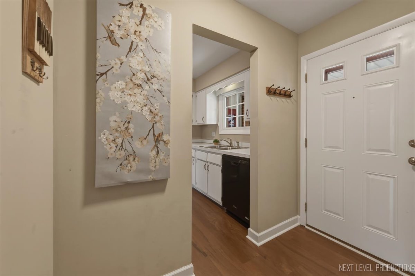
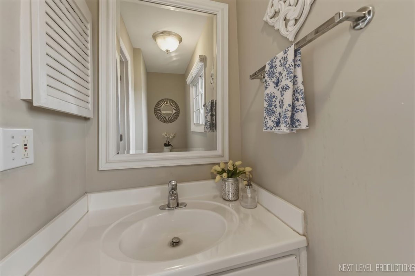
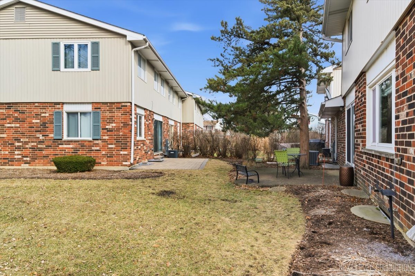
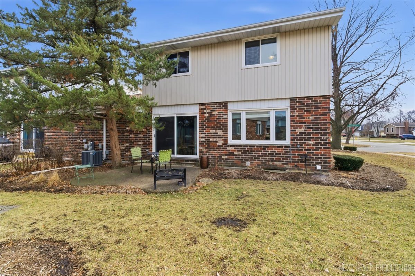
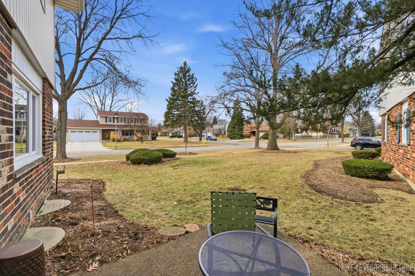
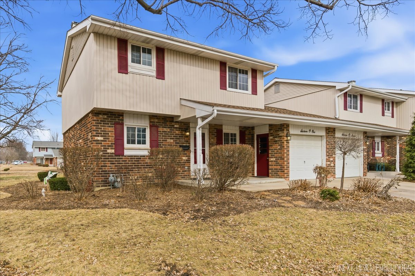
Welcome to this beautifully updated, 3-bedroom, 1.5 bathroom Briarcliffe Riviera end-unit, boasting a full, finished basement. Where thoughtful improvements, extra living space, and a prime location come together to outshine the competition. From the moment you enter, the home presents a fresh, modern aesthetic. Brand-new luxury vinyl plank flooring and baseboards (2025) elevate the entire main level, while updated light fixtures and ceiling fans provide a cohesive, contemporary feel. A newly added ceiling light in the living room enhances both function and brightness, and the newer sliding glass door fills the space with natural light while offering seamless access to the outdoors. Upstairs, you'll find fresh paint and new beautiful carpeting installed in 2025, creating a crisp, neutral canvas ready for your personal style. The full bath has been refreshed and new interior doors throughout add a polished, finished look rarely found at this price point. The finished basement offers valuable additional living space with drywall, finished ceilings, and a durable epoxy floor-perfect for a family room, home office, workout area, or playroom. This flexible lower level provides the square footage and functionality today's buyers are seeking. Additional practical upgrades include a new garage door opener (2025) for added convenience and peace of mind. As an end-unit, this home offers added privacy and natural light, making it a standout opportunity for buyers seeking a move-in-ready condition with meaningful updates already completed. Ideally situated near College of DuPage, major expressways, Danada shopping, and vibrant downtown Wheaton, plus the added advantage of sought-after District 87 Glen Ellyn schools, this location delivers both lifestyle and long-term value. This is a rare opportunity to secure a thoughtfully improved home in an established community where updates, condition, and location truly align, PLUS investor-friendly! Schedule your private showing today and experience the quality, care, and competitive value this end-unit has to offer.

3
beds

2
baths

1,593 Sq.Ft. LIVING AREA

Kimberly Zahand

Kimberly Zahand

Features & Amenities

Interior

  • total bedrooms3
  • Total bathrooms2
  • full bathroom1
  • half bathroom1
  • Laundry room Washer Hookup, In Unit
  • APPLIANCES Range, Dishwasher, Refrigerator, Washer, Dryer
  • other interior Features Storage

Area & Lot

  • Status Sold
  • Date Sold March 26, 2026
  • Living Area1,593 Sq.Ft.
  • MLS® ID12572774
  • TypeTownhouse
  • YEAR BUILT1974
  • NeighborhoodWheaton
  • Elementary SchoolBriar Glen Elementary School
  • Middle SchoolGlen Crest Middle School
  • High SchoolGlenbard South High School
  • School District87

Exterior

  • STORIES2
  • Garage Space1.0
  • water SourceLake Michigan, Public
  • roofAsphalt
  • lot featuresCommon Grounds
  • parkingConcrete, Garage Door Opener, Yes, Garage Owned, Attached, Garage
  • HEAT TYPENatural Gas, Forced Air
  • AIR CONDITIONINGCentral Air
  • sewerPublic Sewer
  • SubstructureConcrete Perimeter

Financial

  • Sales Price$360,000
  • Real Estate Tax $6,452/yr
  • HOA $219/mo

Wheaton

Explore

Work With Us

Partner with Lisa Wolf Team | wolfpartners GROUP and experience a results-driven approach backed by integrity, passion, and over 18 years of real estate expertise. Whether you’re buying or selling, our proven systems, market knowledge, and full-service team ensure your goals are achieved with confidence and care. Let’s make your next move a success—work with a team that delivers RESULTS.

Follow Us on Instagram