1512 Fernwood Court
1512 Fernwood Court
1512 Fernwood Court
1512 Fernwood Court
1512 Fernwood Court
1512 Fernwood Court
1512 Fernwood Court
1512 Fernwood Court
1512 Fernwood Court
1512 Fernwood Court
1512 Fernwood Court
1512 Fernwood Court
1512 Fernwood Court
1512 Fernwood Court
1512 Fernwood Court
1512 Fernwood Court
1512 Fernwood Court
1512 Fernwood Court
1512 Fernwood Court
1512 Fernwood Court
1512 Fernwood Court
SEE ALL PHOTOS
1512 Fernwood Court
1512 Fernwood Court
1512 Fernwood Court
1512 Fernwood Court
1512 Fernwood Court
1512 Fernwood Court
1512 Fernwood Court
1512 Fernwood Court
1512 Fernwood Court
1512 Fernwood Court
1512 Fernwood Court
1512 Fernwood Court
1512 Fernwood Court
1512 Fernwood Court
1512 Fernwood Court
1512 Fernwood Court
1512 Fernwood Court
1512 Fernwood Court
1512 Fernwood Court
1512 Fernwood Court
1512 Fernwood Court
Listed by Kris Seegren with RE/MAX Plaza 847-772-6139
Sold

1512 Fernwood Court

1512 Fernwood Court, Gurnee, IL 60031

$270,000
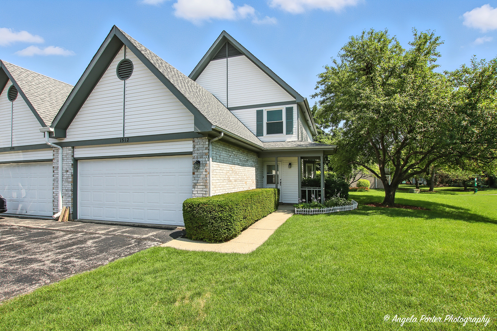
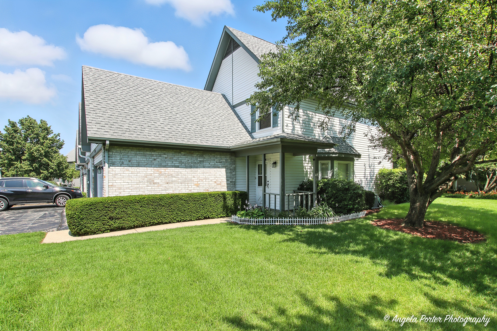
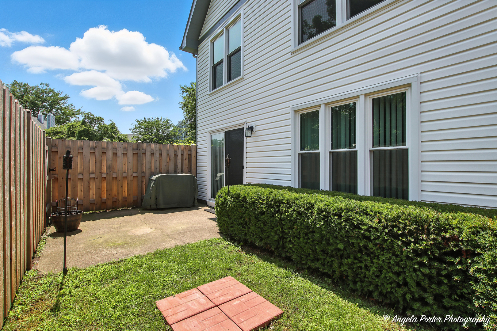
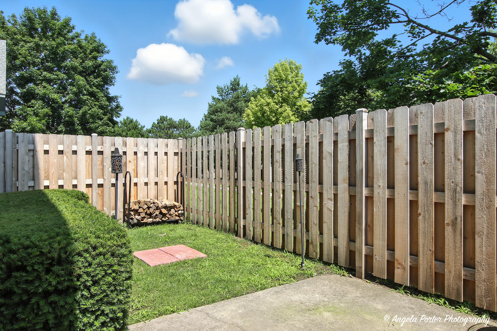
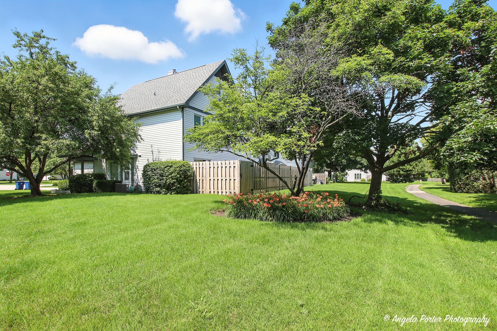
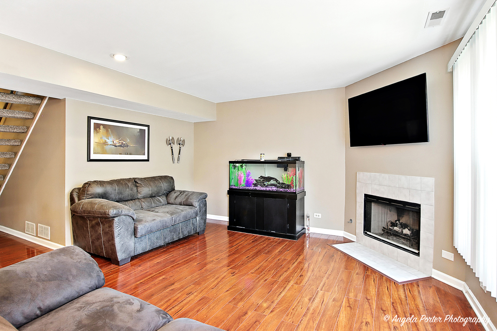
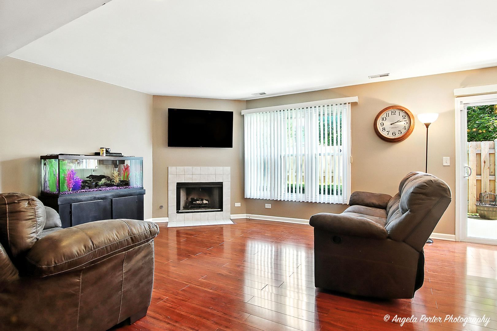
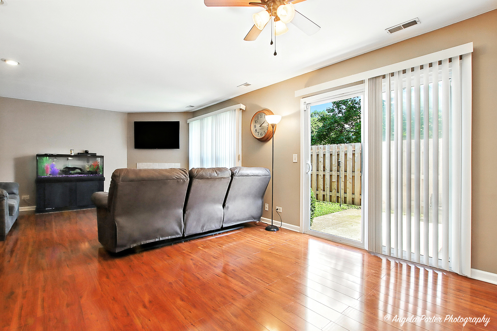
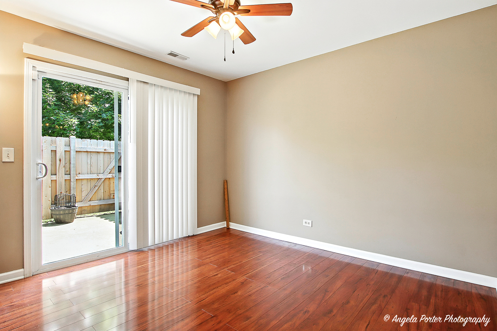
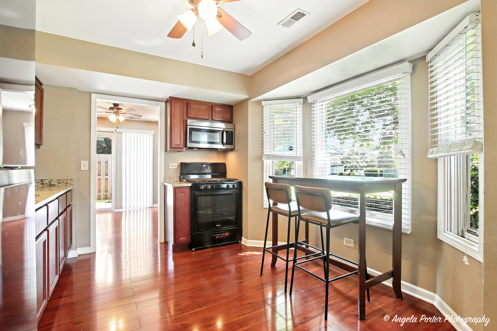
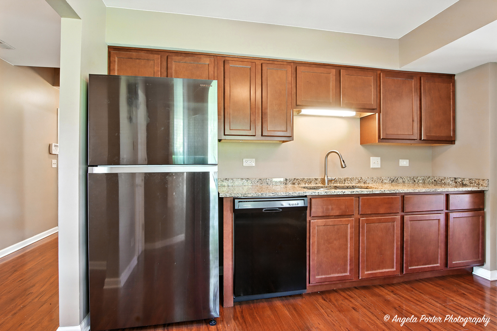
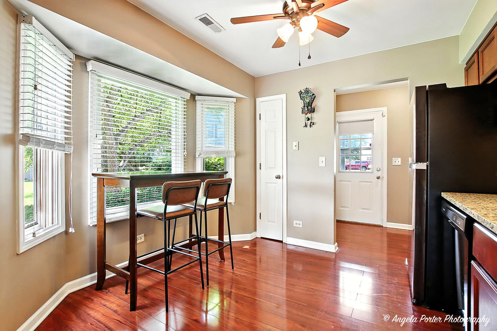
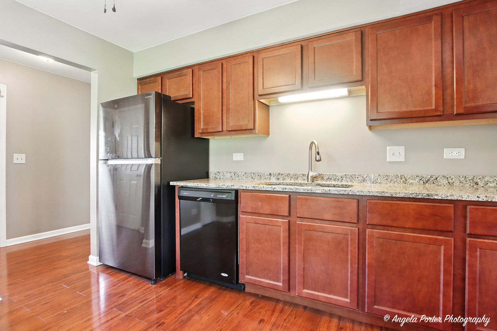
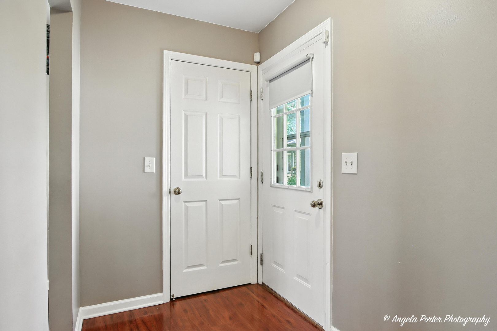
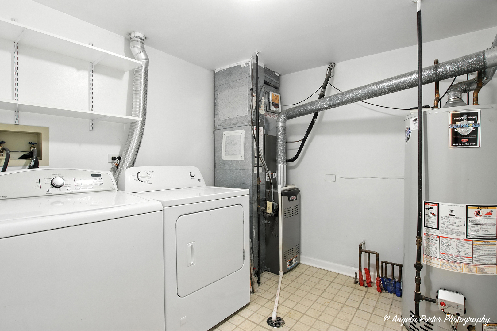
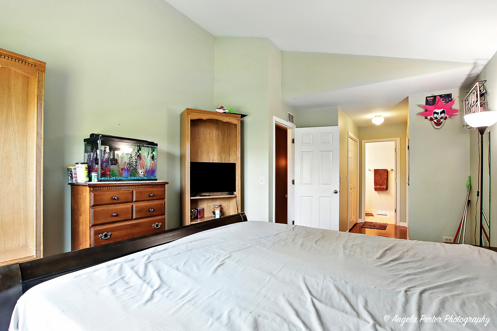
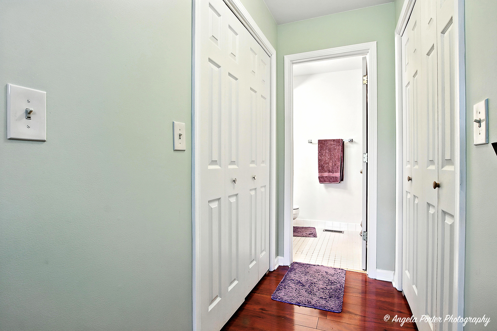
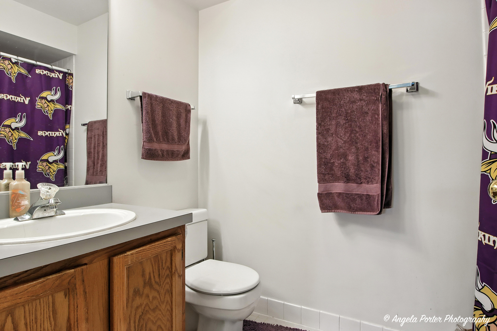
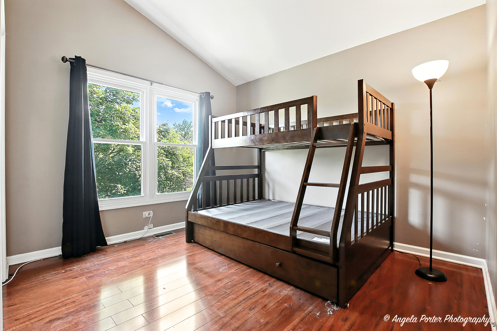
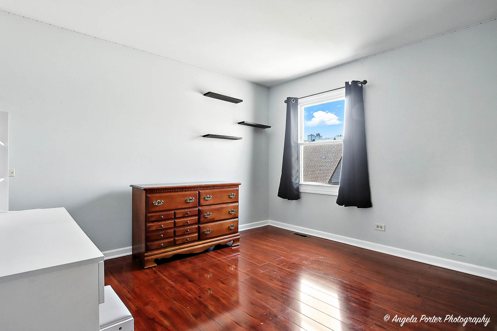
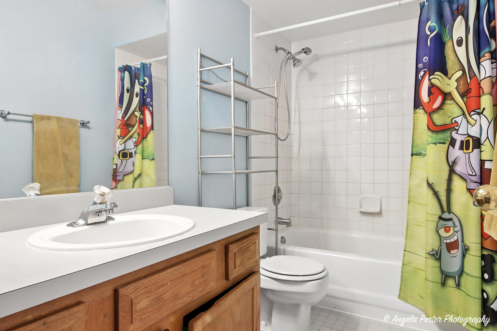
Don't miss this opportunity for a great end unit townhome, Gurnee schools, close to beautiful park!! This one has 3 BRs, 2-1/2 baths, master bath included! Shows nice with newer engineered wood flooring, updated kitchen has 42" cabinets, granite counters, bay window and room for a table. Formal dining room offers more space for family, friends or Holiday dinners, and opens to the living room with a cozy corner fireplace. Sliding doors there lead to an extra spacious patio area with brand new just last Fall 2024 privacy fence - a super peaceful spot for grilling, relaxing on summer nights or entertaining with friends! Upstairs the same flooring continues - nice bedrooms, good closet space, master has 2 closets, private bath. Powder room and main floor laundry back on the first floor just off the 2 CAR GARAGE - a hot commodity for a Gurnee townhome! Appliances are newer, and brand new dishwasher going in on July 30th! Newer siding on the unit also, and the sellers report new roofs are slated to be put on by the Association in the near future. See this before it gets away!

3
beds

3
baths

1,784 Sq.Ft. LIVING AREA

Lisa Wolf

Lisa Wolf

Features & Amenities

Interior

  • total bedrooms3
  • Total bathrooms3
  • full bathrooms2
  • half bathroom1
  • Laundry room Main Level
  • APPLIANCES Microwave, Range, Dishwasher, Refrigerator

Area & Lot

  • Status Sold
  • Date Sold August 19, 2025
  • Living Area1,784 Sq.Ft.
  • MLS® ID12429455
  • TypeTownhouse
  • YEAR BUILT1989
  • Elementary SchoolWoodland Elementary School
  • Middle SchoolWoodland Middle School
  • High SchoolWarren Township High School
  • School District121

Exterior

  • STORIES2
  • Garage Space2.0
  • water SourcePublic
  • parkingAsphalt, Garage Door Opener, On Site, Garage Owned, Attached, Garage
  • HEAT TYPENatural Gas, Forced Air
  • AIR CONDITIONINGCentral Air
  • sewerPublic Sewer

Financial

  • Sales Price$270,000
  • Real Estate Tax $6,510/yr
  • HOA $235/mo

Work With Us

Partner with Lisa Wolf Team | wolfpartners GROUP and experience a results-driven approach backed by integrity, passion, and over 18 years of real estate expertise. Whether you’re buying or selling, our proven systems, market knowledge, and full-service team ensure your goals are achieved with confidence and care. Let’s make your next move a success—work with a team that delivers RESULTS.

Follow Us on Instagram