1505 Eric Lane
1505 Eric Lane
1505 Eric Lane
1505 Eric Lane
1505 Eric Lane
1505 Eric Lane
1505 Eric Lane
1505 Eric Lane
1505 Eric Lane
1505 Eric Lane
1505 Eric Lane
1505 Eric Lane
1505 Eric Lane
1505 Eric Lane
1505 Eric Lane
1505 Eric Lane
1505 Eric Lane
1505 Eric Lane
1505 Eric Lane
1505 Eric Lane
1505 Eric Lane
1505 Eric Lane
1505 Eric Lane
1505 Eric Lane
1505 Eric Lane
1505 Eric Lane
1505 Eric Lane
1505 Eric Lane
1505 Eric Lane
1505 Eric Lane
1505 Eric Lane
1505 Eric Lane
1505 Eric Lane
1505 Eric Lane
1505 Eric Lane
1505 Eric Lane
1505 Eric Lane
1505 Eric Lane
1505 Eric Lane
1505 Eric Lane
1505 Eric Lane
1505 Eric Lane
1505 Eric Lane
1505 Eric Lane
1505 Eric Lane
1505 Eric Lane
1505 Eric Lane
1505 Eric Lane
1505 Eric Lane
1505 Eric Lane
1505 Eric Lane
1505 Eric Lane
1505 Eric Lane
1505 Eric Lane
1505 Eric Lane
1505 Eric Lane
1505 Eric Lane
1505 Eric Lane
1505 Eric Lane
1505 Eric Lane
1505 Eric Lane
1505 Eric Lane
1505 Eric Lane
1505 Eric Lane
1505 Eric Lane
1505 Eric Lane
1505 Eric Lane
1505 Eric Lane
1505 Eric Lane
1505 Eric Lane
1505 Eric Lane
1505 Eric Lane
1505 Eric Lane
1505 Eric Lane
1505 Eric Lane
1505 Eric Lane
1505 Eric Lane
SEE ALL PHOTOS
1505 Eric Lane
1505 Eric Lane
1505 Eric Lane
1505 Eric Lane
1505 Eric Lane
1505 Eric Lane
1505 Eric Lane
1505 Eric Lane
1505 Eric Lane
1505 Eric Lane
1505 Eric Lane
1505 Eric Lane
1505 Eric Lane
1505 Eric Lane
1505 Eric Lane
1505 Eric Lane
1505 Eric Lane
1505 Eric Lane
1505 Eric Lane
1505 Eric Lane
1505 Eric Lane
1505 Eric Lane
1505 Eric Lane
1505 Eric Lane
1505 Eric Lane
1505 Eric Lane
1505 Eric Lane
1505 Eric Lane
1505 Eric Lane
1505 Eric Lane
1505 Eric Lane
1505 Eric Lane
1505 Eric Lane
1505 Eric Lane
1505 Eric Lane
1505 Eric Lane
1505 Eric Lane
1505 Eric Lane
1505 Eric Lane
1505 Eric Lane
1505 Eric Lane
1505 Eric Lane
1505 Eric Lane
1505 Eric Lane
1505 Eric Lane
1505 Eric Lane
1505 Eric Lane
1505 Eric Lane
1505 Eric Lane
1505 Eric Lane
1505 Eric Lane
1505 Eric Lane
1505 Eric Lane
1505 Eric Lane
1505 Eric Lane
1505 Eric Lane
1505 Eric Lane
1505 Eric Lane
1505 Eric Lane
1505 Eric Lane
1505 Eric Lane
1505 Eric Lane
1505 Eric Lane
1505 Eric Lane
1505 Eric Lane
1505 Eric Lane
1505 Eric Lane
1505 Eric Lane
1505 Eric Lane
1505 Eric Lane
1505 Eric Lane
1505 Eric Lane
1505 Eric Lane
1505 Eric Lane
1505 Eric Lane
1505 Eric Lane
1505 Eric Lane
Listed by Lisa Wolf with Keller Williams North Shore West 224-627-5600
Sold

1505 Eric Lane

1505 Eric Lane, Libertyville, IL 60048

$937,500
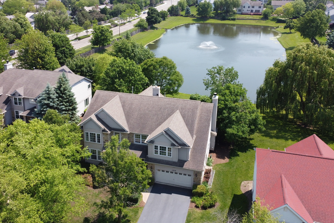
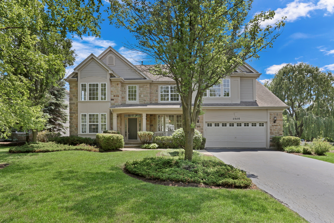
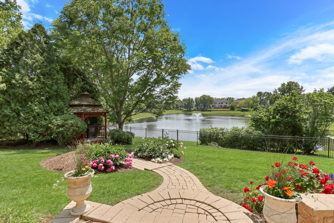
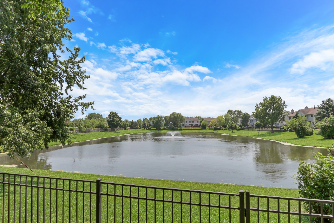
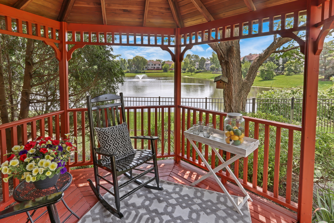
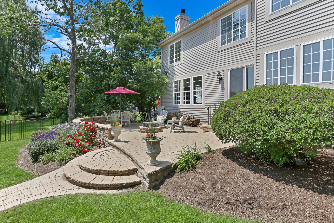
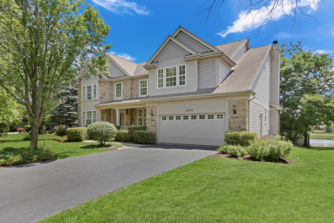
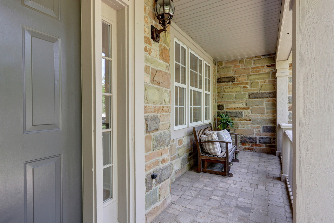
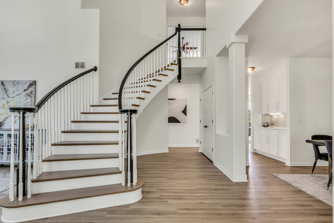
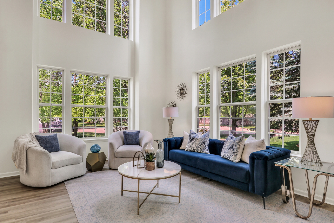
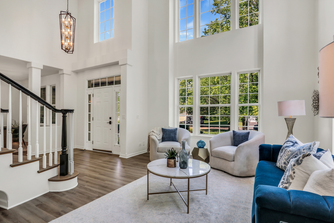
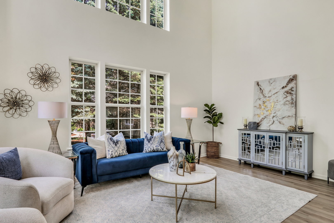
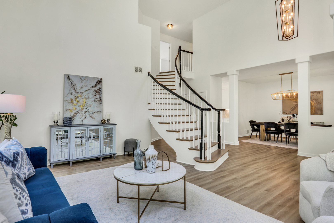
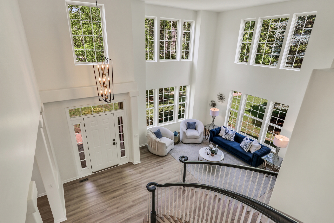
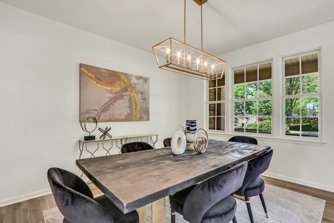
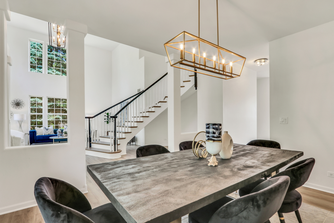
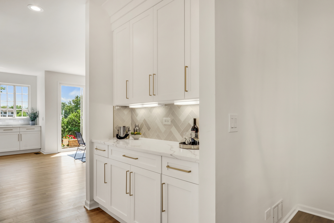
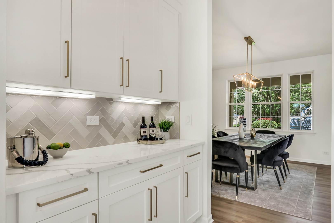
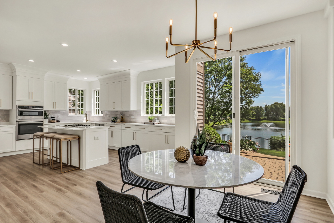
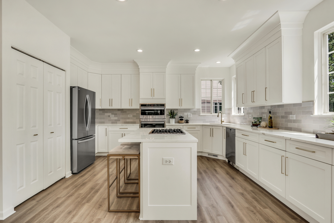
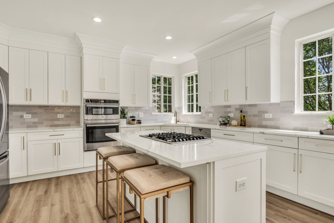
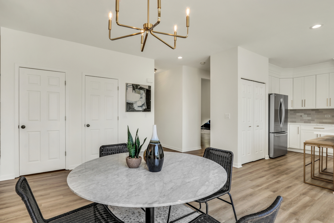
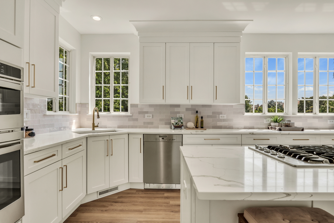
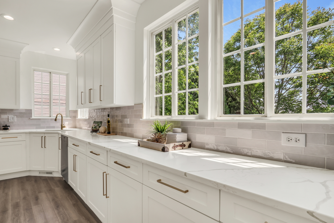
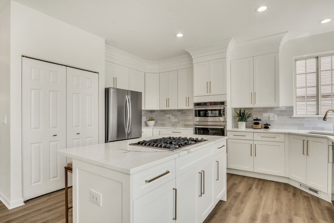
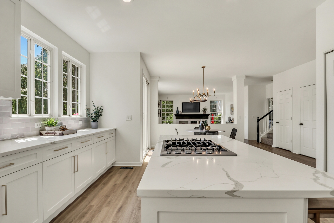
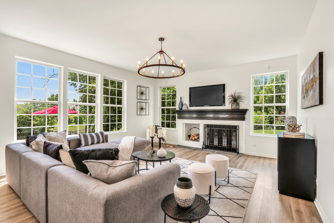
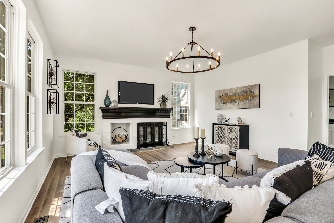
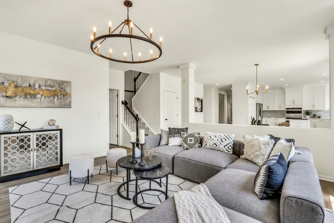
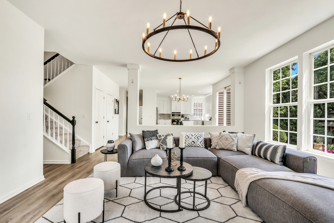
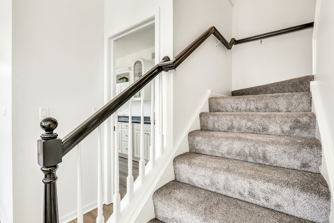
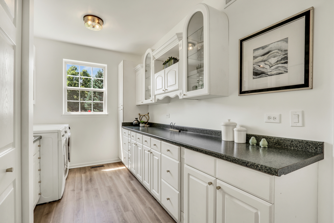
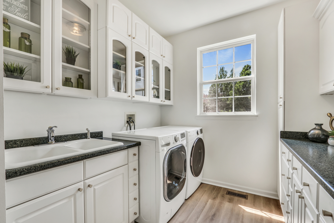
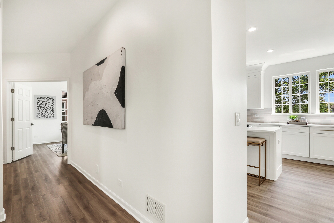
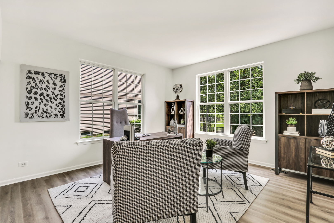
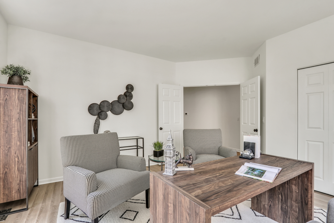
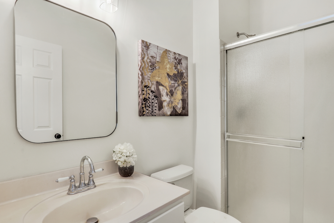
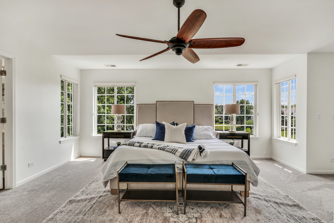
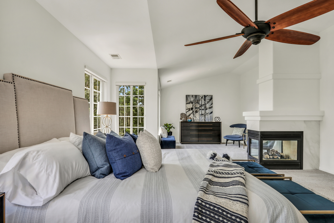
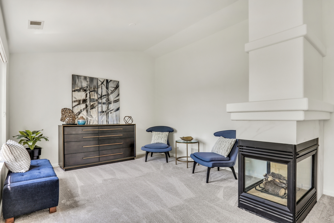
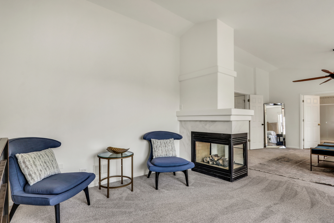
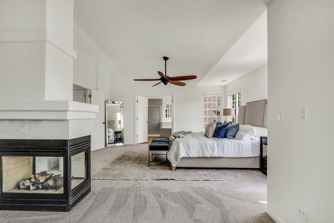
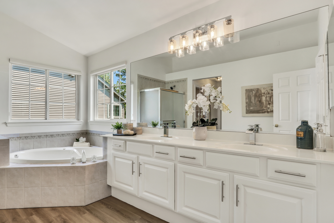
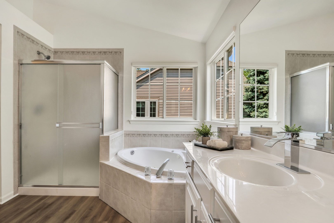
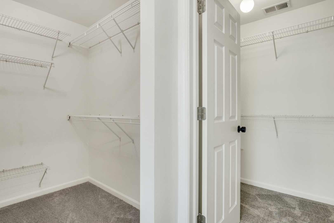
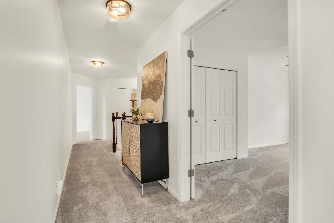
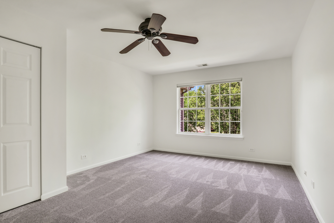
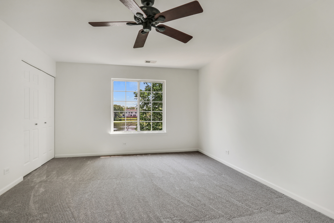
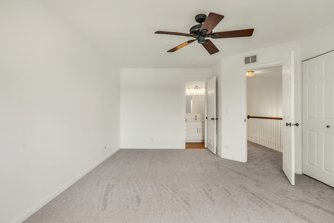
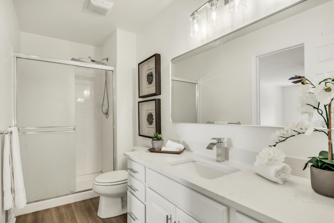
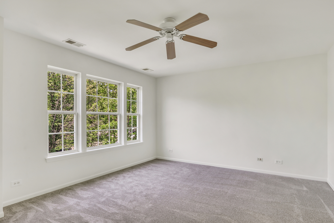
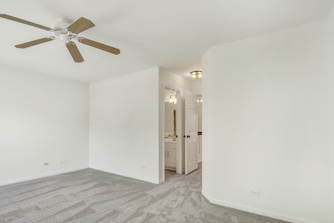
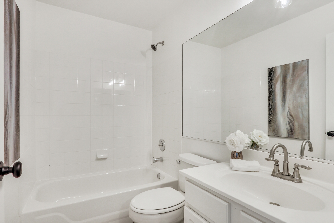
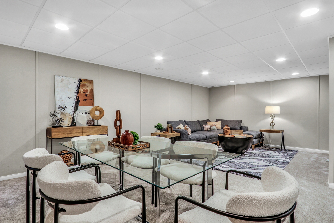
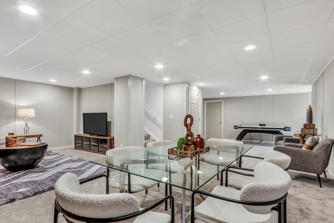
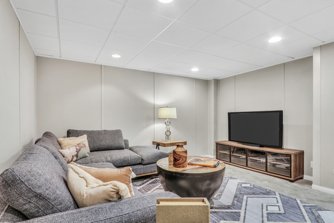
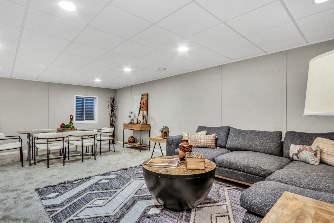
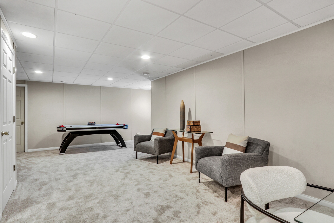
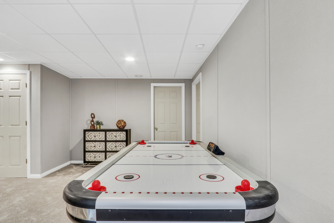
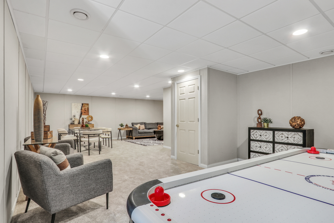
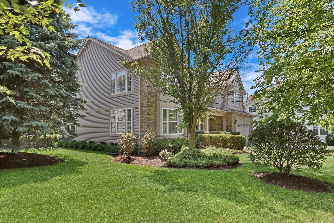
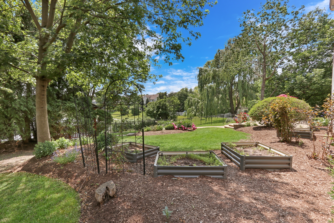
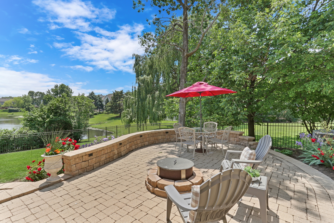
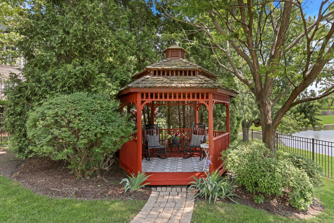
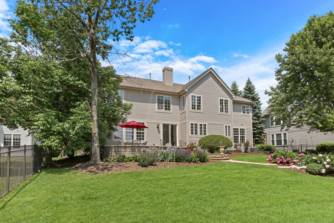
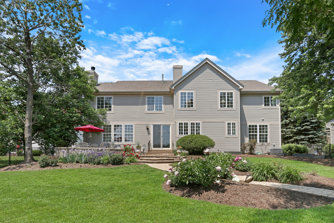
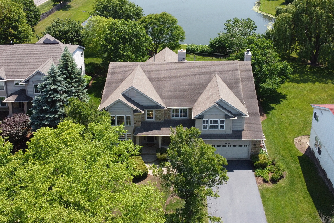
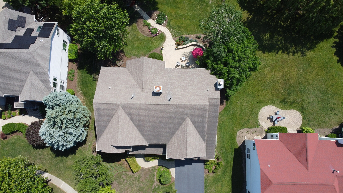
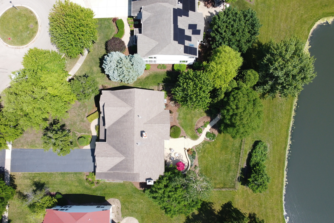
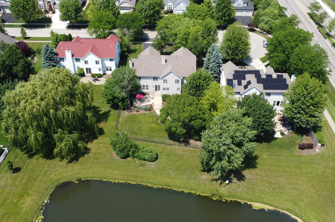
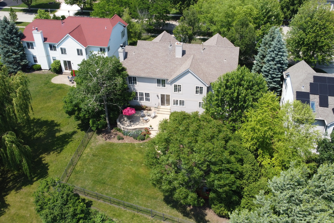
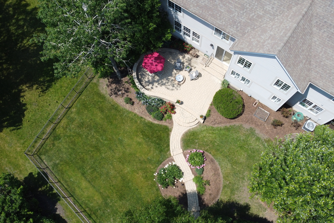
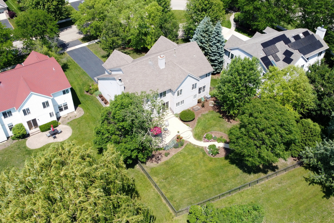
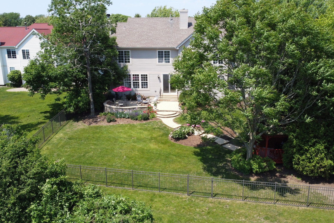
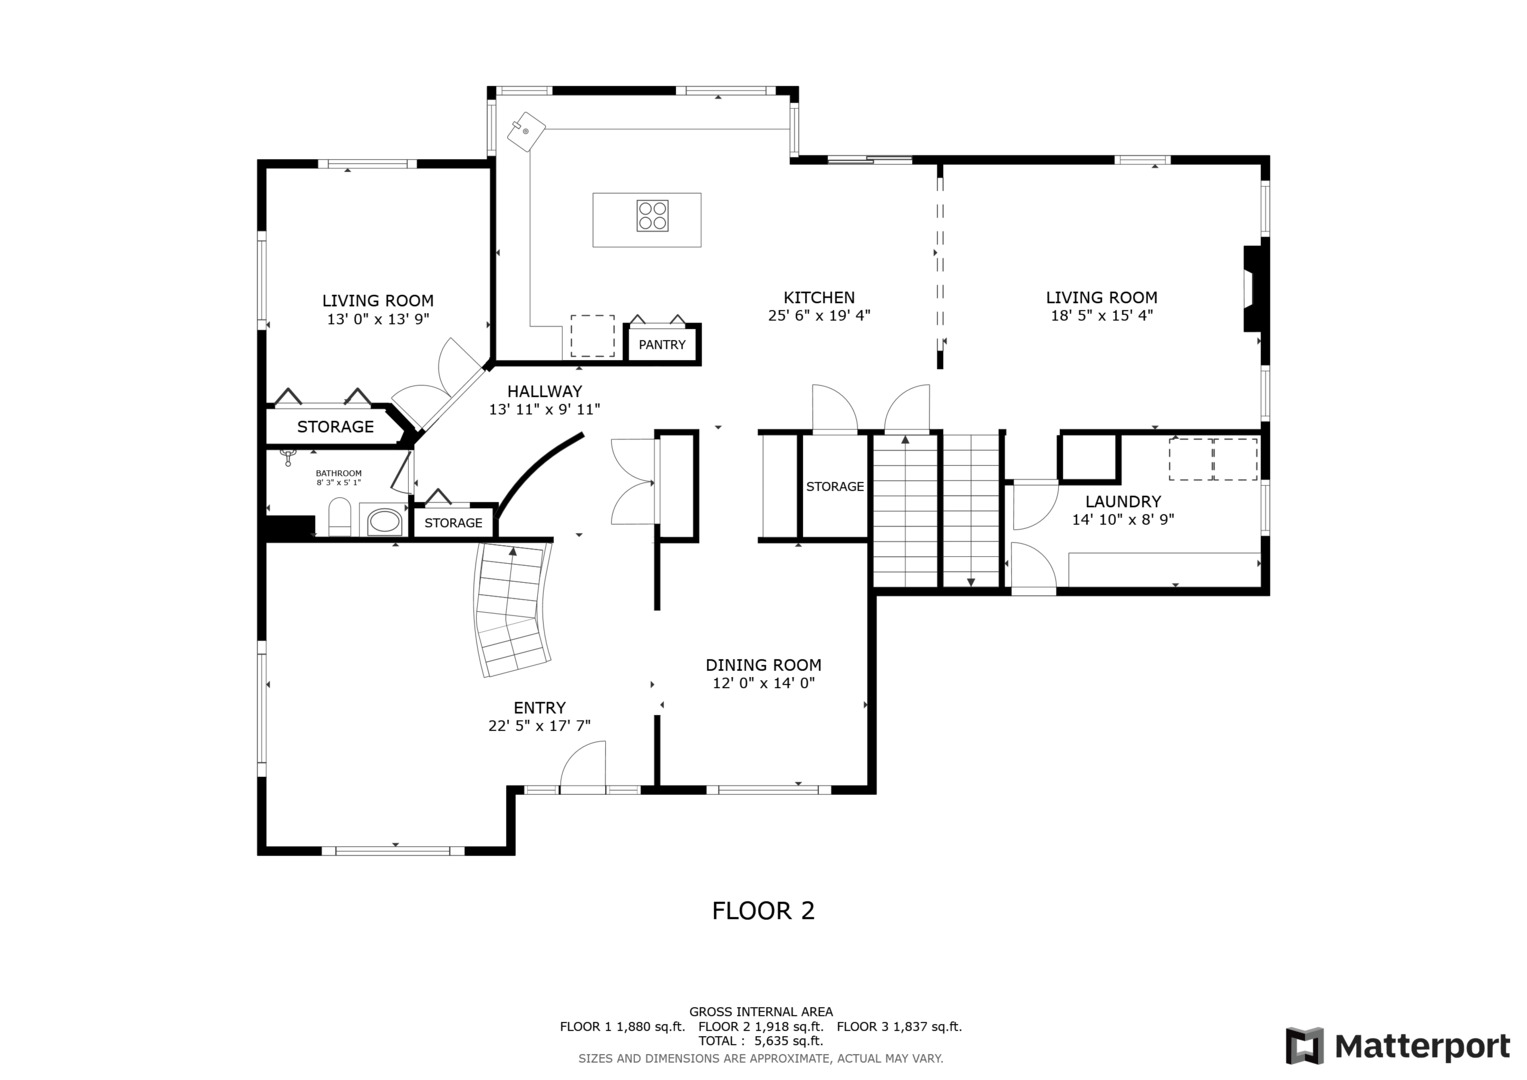
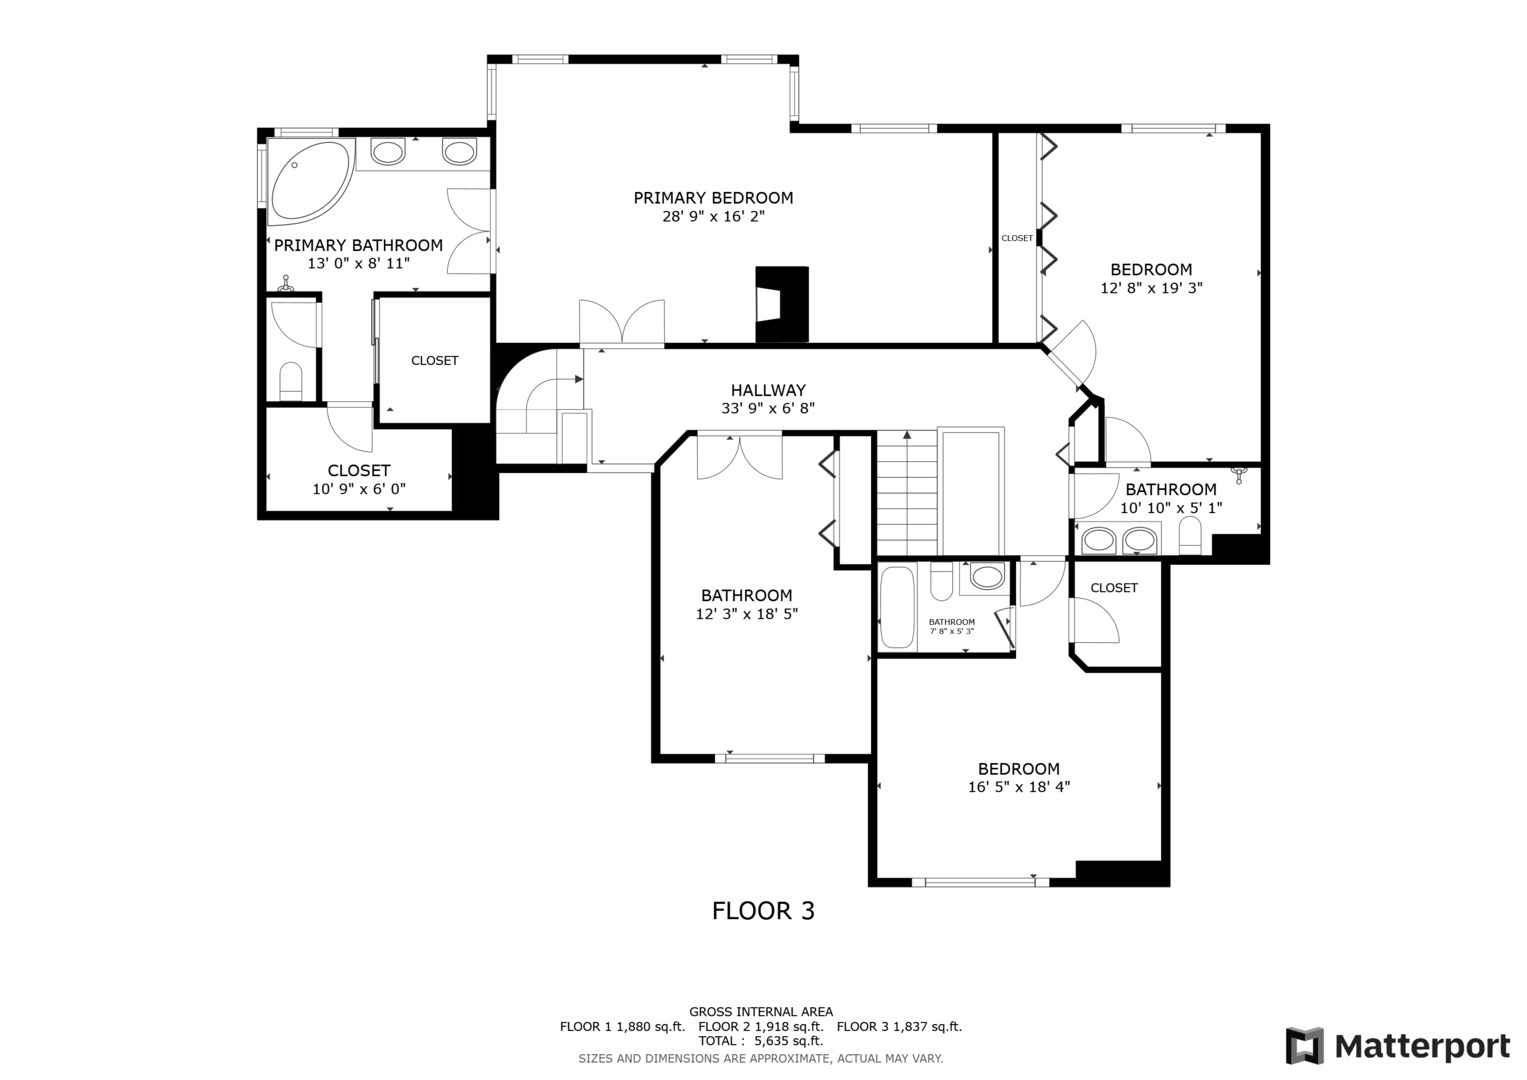
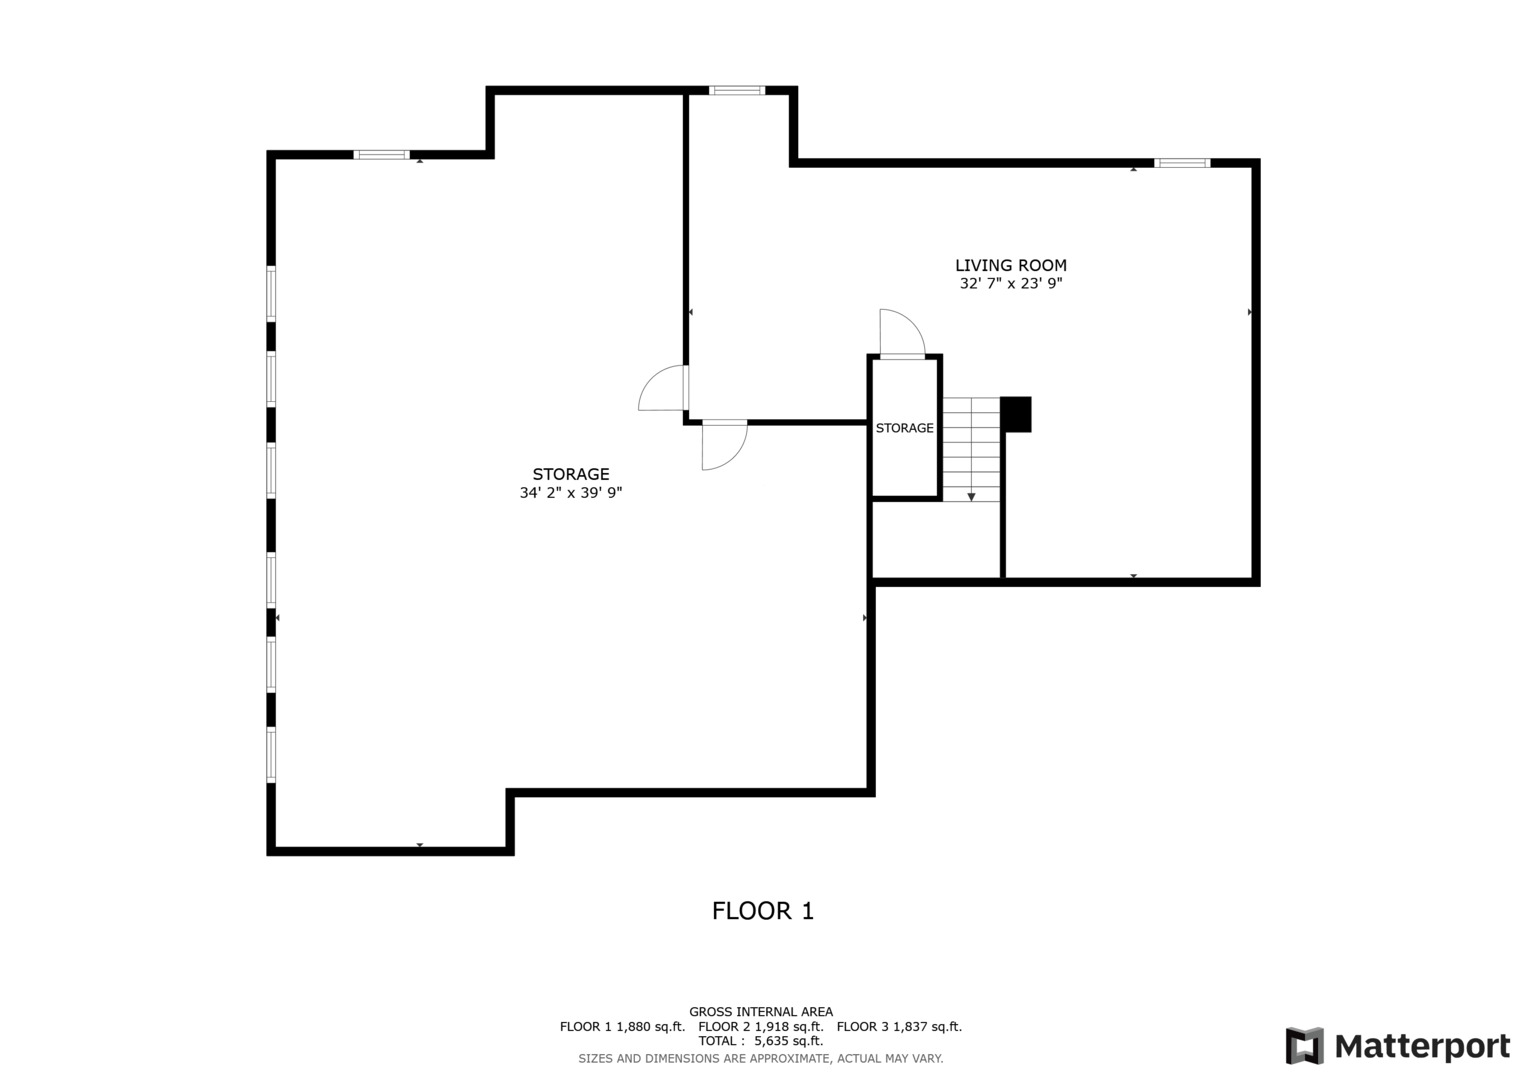
Welcome Home to this absolutely stunning gem nestled in the highly sought-after Concord at Interlaken community! Perfectly situated on a gorgeous cul-de-sac lot, this meticulously updated beauty falls within top-rated school districts-Dist. 70 Butterfield, Highland Middle School, and Dist. 128 Libertyville High School. You're just minutes from charming Downtown Libertyville and Sunset Foods, making this location as convenient as it is desirable. From the moment you arrive, you'll notice the incredible curb appeal with a fenced-in yard with a sleek aluminum fence that surrounds your private backyard oasis overlooking a stunning pond. Step inside and prepare to be wowed! A grand curved staircase welcomes you into a sun-drenched open floor plan with soaring volume ceilings and striking NEW luxury vinyl flooring throughout the main level. This home boasts 9ft ceilings throughout including the basement. The living room dazzles with floor-to-ceiling windows-a perfect space to relax or entertain. Host your next dinner party in the formal dining room under a statement new light fixture that adds the perfect pop of personality. The elegant butler's pantry has been refreshed with chic cabinetry, quartz counters, and a designer backsplash-ideal for staging and serving with style. Head into the show-stopping, newly refreshed kitchen-truly the heart of the home. Featuring crisp white shaker cabinets with upgraded moldings, a spacious center island with seating, stunning quartz countertops, stylish backsplash, two pantries, and stainless steel appliances including a 2024 GE Wall Oven with Convection Microwave, 2023 LG refrigerator, and Miele Dishwasher. All this topped off with luxe gold hardware and eye-catching light fixtures-it's a chef's dream! The cozy family room invites you to unwind with another gorgeous light fixture, loads of natural light, and a warm fireplace. Just off the kitchen is the eating area with tranquil water views of your backyard haven-complete with a brick paver patio, fire-pit, and a peaceful path leading to a charming gazebo overlooking the pond. It's the perfect setting for summer nights and weekend get-togethers. Need a flexible space? The main level also offers a 5th bedroom/office and a full bathroom-ideal for guests or working from home. The large laundry/mudroom is a dream, featuring tons of cabinetry and newer appliances including a 2022 LG gas dryer and 2019 LG front-load washer. Upstairs, retreat to the luxurious primary suite, complete with new carpet, loads of sunlight, a cozy sitting area with a double-sided fireplace. Enjoy a spa-like ensuite featuring a dual-sink vanity, jacuzzi tub, walk-in shower, and a two spacious walk-in closet. Three additional upstairs bedrooms inclusive of a princess suite with private bathroom and walk in closet and another bedroom shares the hall bath. They have also been refreshed with new carpet and paint, and share a beautifully appointed full bathroom. The finished basement is ready for fun featuring a large media room perfect for movie nights plus a spacious game area. The basement has a 9ft pour, rough-in for bathroom and there's no shortage of storage here! With over-the-top updates, thoughtful design, and a picture-perfect location, this home truly checks all the boxes. Don't miss your chance to call this Libertyville beauty home!

5
beds

4
baths

3,940 Sq.Ft. LIVING AREA

0.32 Acres lot

Lisa Wolf

Lisa Wolf

Features & Amenities

Interior

  • total bedrooms5
  • Total bathrooms4
  • full bathrooms4
  • Laundry room In Unit
  • Fireplace Double Sided, Attached Fireplace Doors/Screen, Gas Log, Gas Starter
  • APPLIANCES Microwave, Dishwasher, Refrigerator, Washer, Dryer, Disposal
  • other interior Features Cathedral Ceiling(s), Dry Bar, 1st Floor Bedroom

Area & Lot

  • Status Sold
  • Date Sold July 18, 2025
  • Living Area3,940 Sq.Ft.
  • Lot Area0.32 Acres
  • MLS® ID12392570
  • TypeResidential
  • YEAR BUILT1998
  • Architecture StylesColonial
  • Elementary SchoolButterfield School
  • Middle SchoolHighland Middle School
  • High SchoolLibertyville High School
  • School District128

Exterior

  • Garage Space2.5
  • water SourceLake Michigan
  • roofAsphalt
  • lot featuresCul-De-Sac, Landscaped
  • parkingAsphalt, Garage Door Opener, On Site, Garage Owned, Attached, Garage
  • HEAT TYPENatural Gas, Forced Air, Sep Heating Systems - 2, Zoned
  • AIR CONDITIONINGCentral Air, Zoned
  • sewerPublic Sewer
  • SubstructureConcrete Perimeter

Financial

  • Sales Price$937,500
  • Real Estate Tax $19,783/yr

Work With Us

Partner with Lisa Wolf Team | wolfpartners GROUP and experience a results-driven approach backed by integrity, passion, and over 18 years of real estate expertise. Whether you’re buying or selling, our proven systems, market knowledge, and full-service team ensure your goals are achieved with confidence and care. Let’s make your next move a success—work with a team that delivers RESULTS.

Follow Us on Instagram