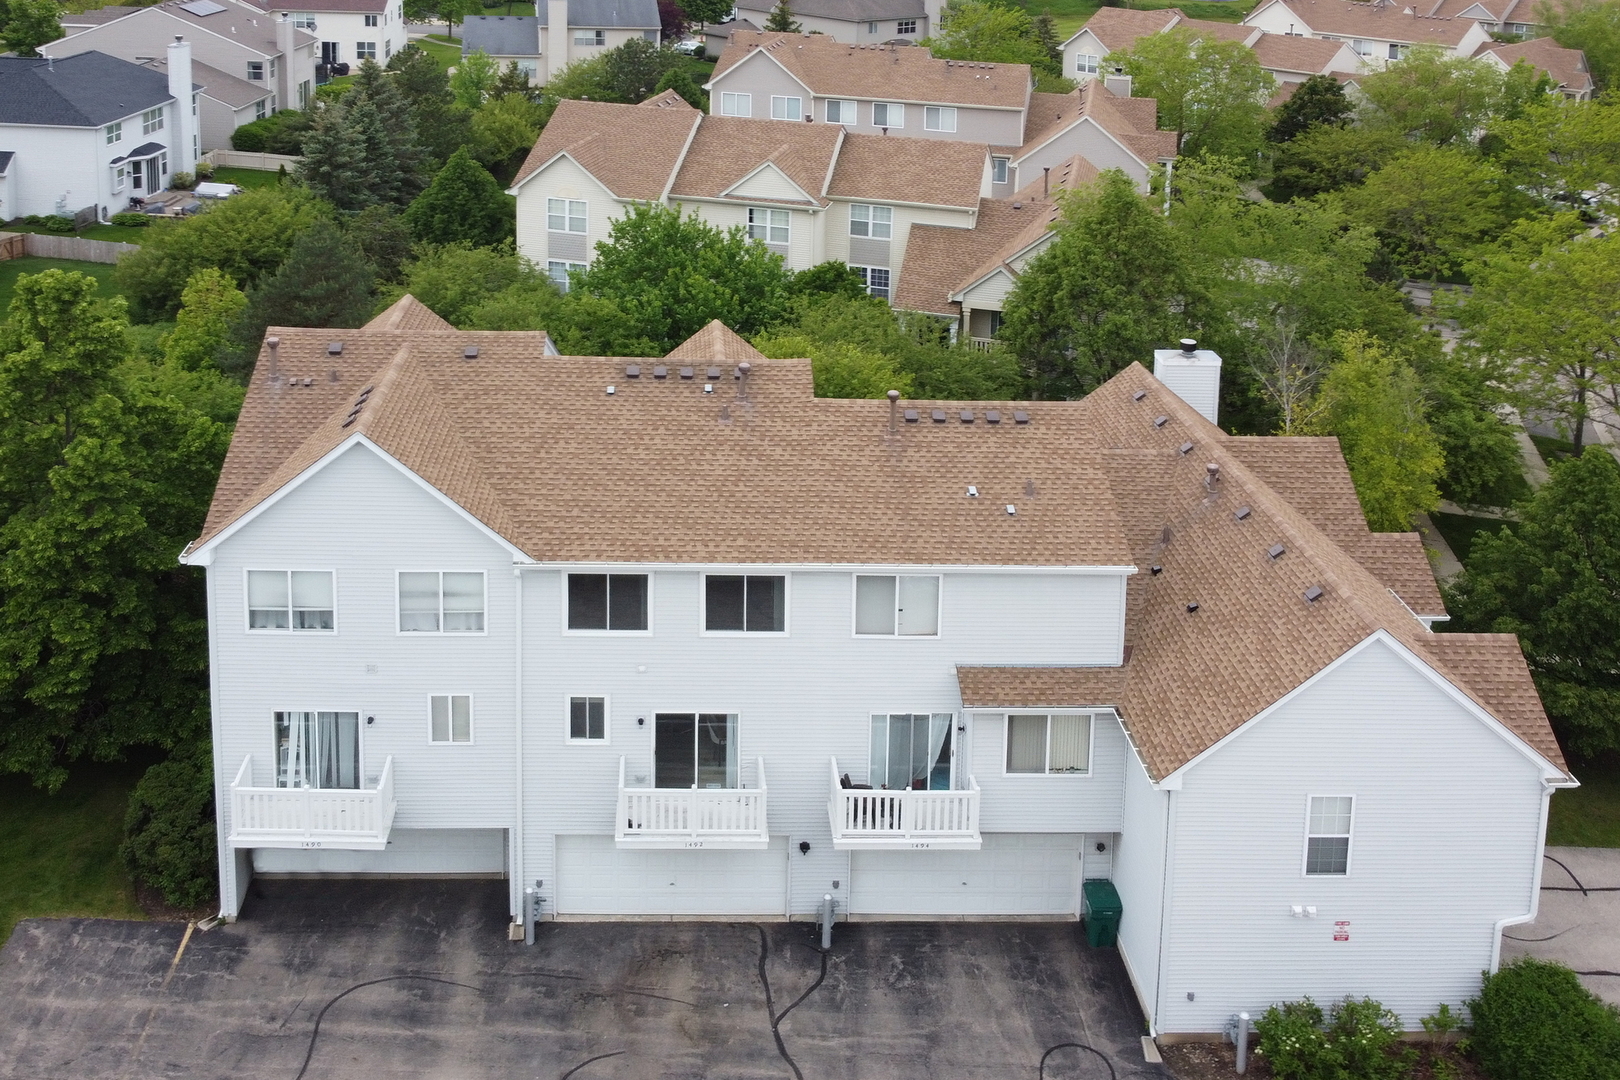
1492 Saint James Court Unit: 1492
SEE ALL PHOTOS
1492 Saint James Court Unit: 1492
Sold

1492 Saint James Court Unit: 1492

1492 Saint James Court Unit: 1492, Gurnee, IL 60031

$258,000
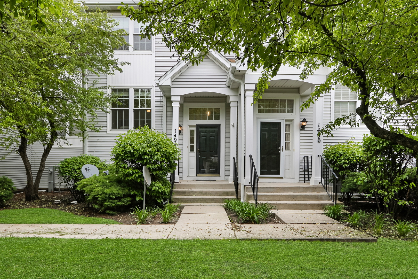
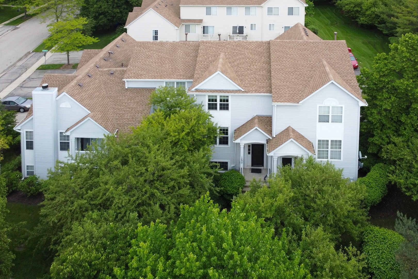
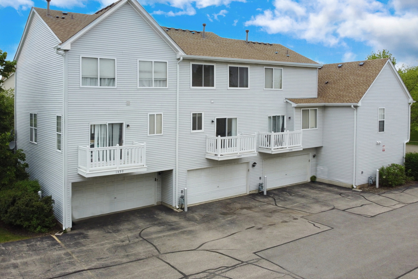
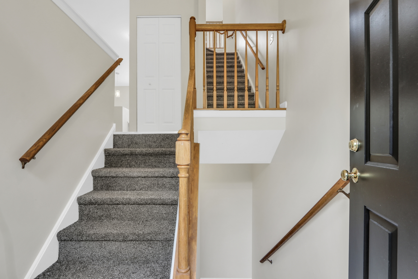
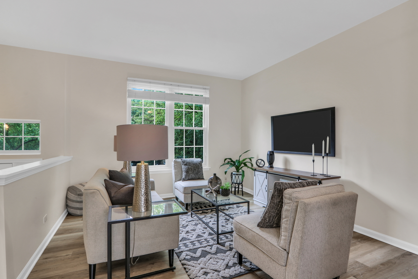
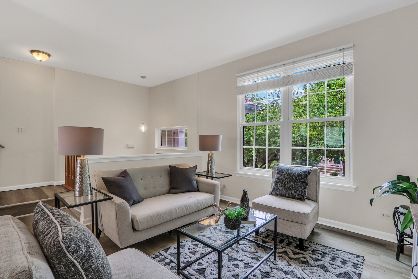
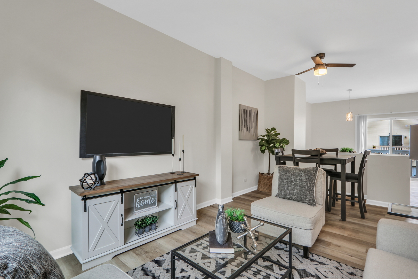
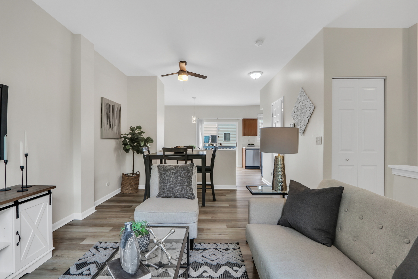
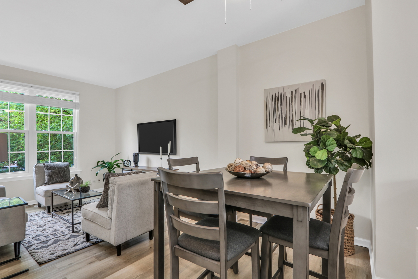
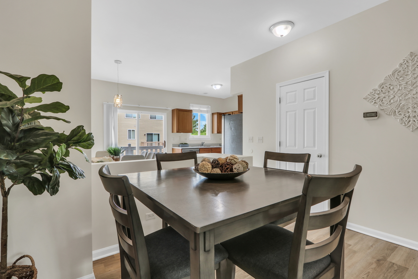
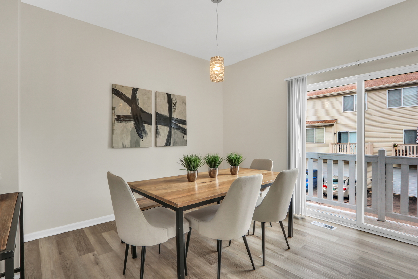
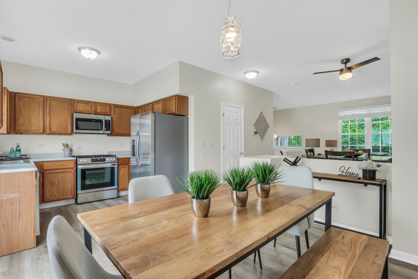
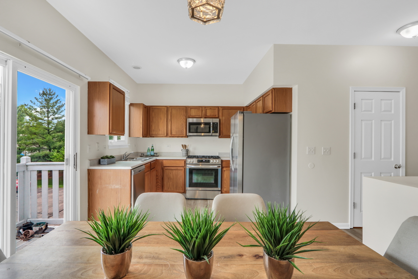
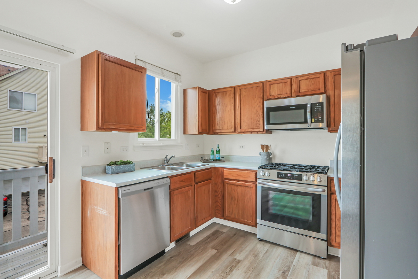
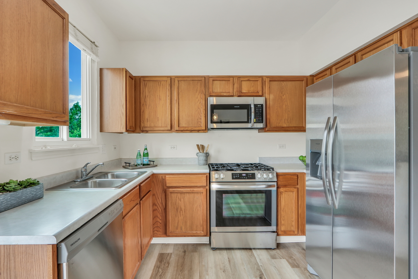
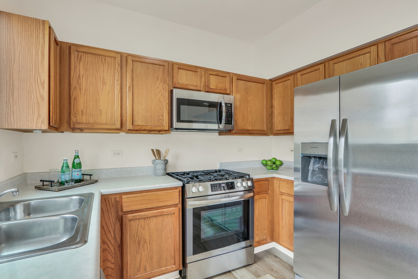
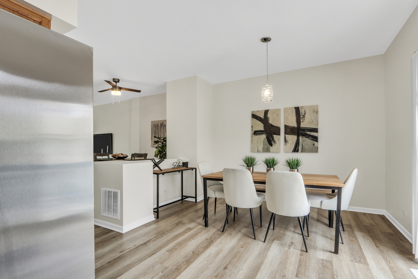
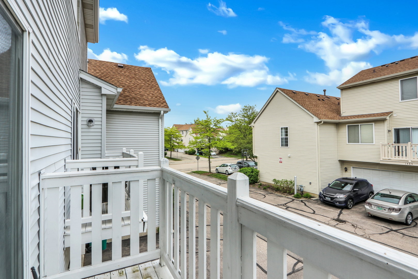
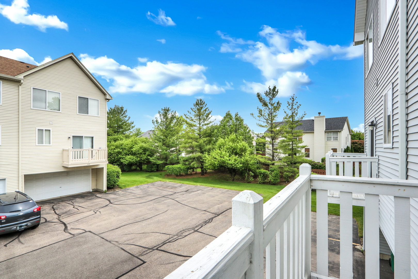
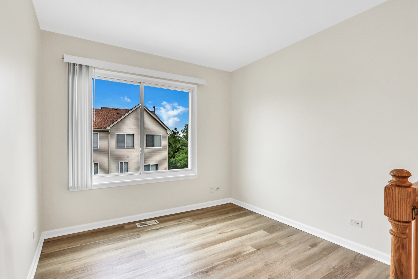
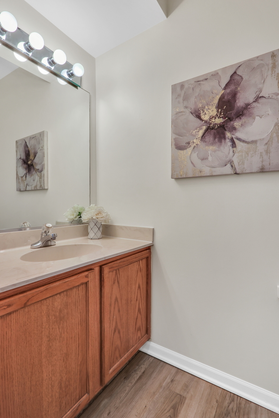
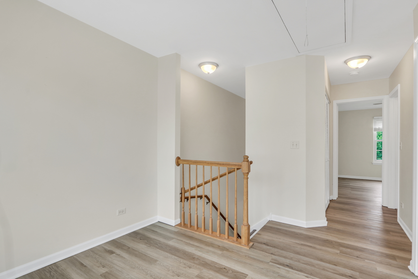
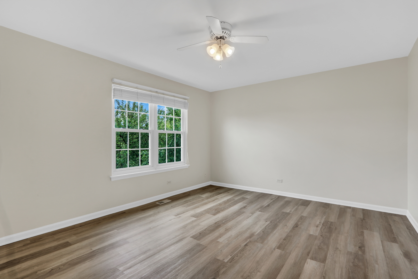
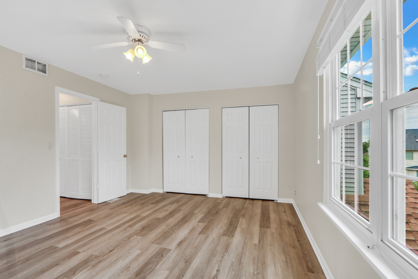
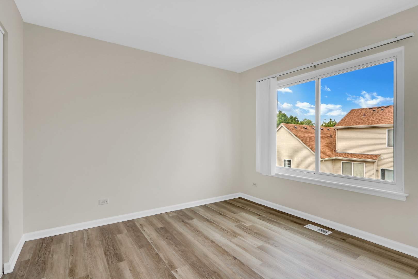
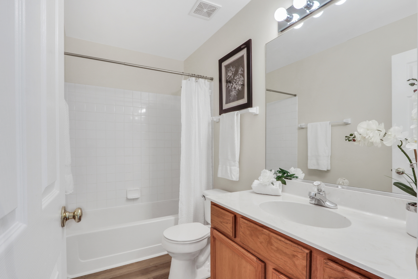
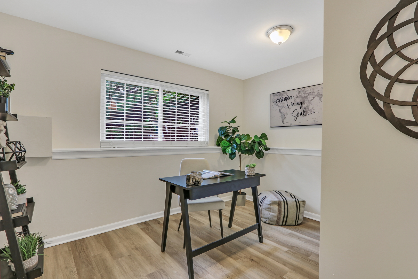
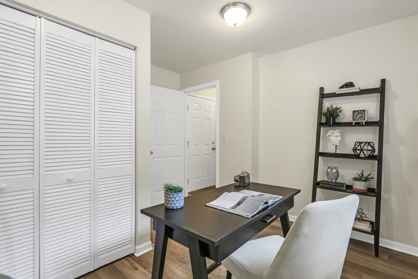
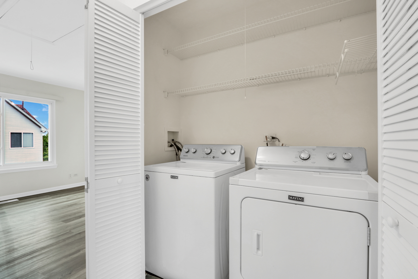
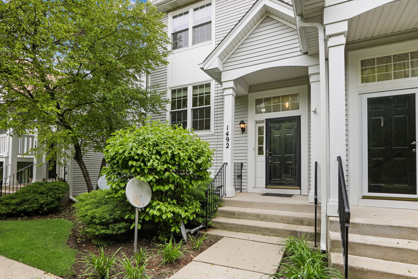
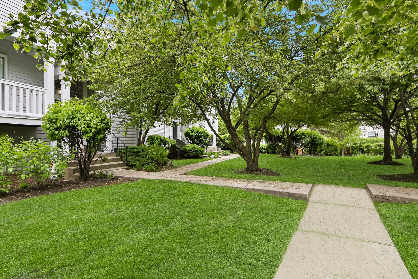
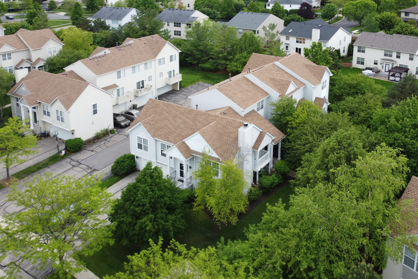
Discover the epitome of contemporary living in the heart of sought-after Gurnee with this sensational 3-bedroom, 1.5-bathroom townhome nestled in the coveted Greystone community. Boasting a myriad of desirable updates, this captivating abode offers an inviting ambiance flooded with natural light. The main level welcomes you with an open, entertainment-friendly floor plan, featuring a spacious living room adorned with new luxury vinyl flooring and fresh neutral paint, seamlessly flowing into a modern kitchen equipped with stainless-steel appliances and a cozy dining area. Step through sliding glass doors onto a charming deck, ideal for enjoying morning coffees or evening wines amidst serene surroundings. Ascend to the upper level to discover an oversized primary bedroom, complete with a walk-in closet and an attached en suite showcasing a luxurious step-in shower and storage vanity. One additional bedroom, boasting dedicated closet, along with a full guest bathroom featuring a shower/tub combo and storage vanity, ensure versatility and comfort for residents and guests alike. A bonus loft area adds to the allure of this remarkable home. For added convenience, the basement offers flexible space, perfect for a sitting room or potential home office. Other notable features include an attached two-car garage and upper-level laundry facilities. Embrace a lifestyle of comfort, convenience, and sophistication in this exceptional Gurnee residence, where modern amenities meet timeless charm.

3
beds

2
baths

1,240 Sq.Ft. LIVING AREA

Lisa Wolf

Lisa Wolf

Kimberly Zahand

Kimberly Zahand

Features & Amenities

Interior

  • total bedrooms3
  • Total bathrooms2
  • full bathroom1
  • half bathroom1
  • Laundry room In Unit
  • APPLIANCES Range, Microwave, Dishwasher, Refrigerator, Washer, Dryer, Disposal
  • other interior Features Wood Laminate Floors, Second Floor Laundry

Area & Lot

  • Status Sold
  • Date Sold June 28, 2024
  • Living Area1,240 Sq.Ft.
  • MLS® ID12057945
  • TypeTownhouse
  • YEAR BUILT1999
  • Elementary SchoolWoodland Elementary School
  • Middle SchoolWoodland Middle School
  • High SchoolWarren Township High School
  • School District121

Exterior

  • STORIES2
  • Garage Space2.0
  • water SourcePublic
  • roofAsphalt
  • lot featuresLandscaped
  • HEAT TYPENatural Gas, Forced Air
  • AIR CONDITIONINGCentral Air
  • sewerPublic Sewer
  • SubstructureConcrete Perimeter
  • other exterior FeaturesBalcony, Storms/Screens

Financial

  • Sales Price$258,000
  • Real Estate Tax $6,308/yr
  • HOA $248/mo

Work With Us

Partner with Lisa Wolf Team | wolfpartners GROUP and experience a results-driven approach backed by integrity, passion, and over 18 years of real estate expertise. Whether you’re buying or selling, our proven systems, market knowledge, and full-service team ensure your goals are achieved with confidence and care. Let’s make your next move a success—work with a team that delivers RESULTS.

Follow Us on Instagram
