1468 S Pembroke Drive
SEE ALL PHOTOS
1468 S Pembroke Drive
Sold

1468 S Pembroke Drive

1468 S Pembroke Drive, South Elgin, IL 60177

$279,000
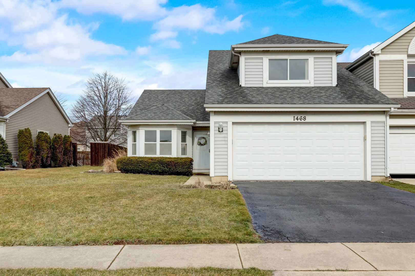
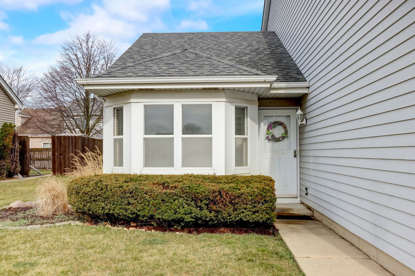
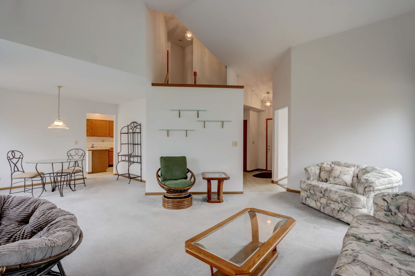
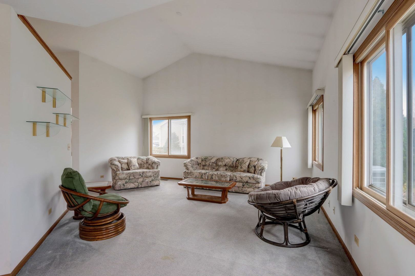
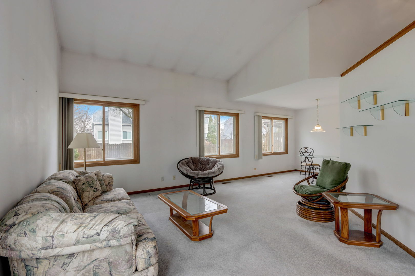
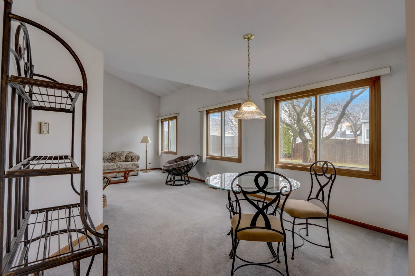
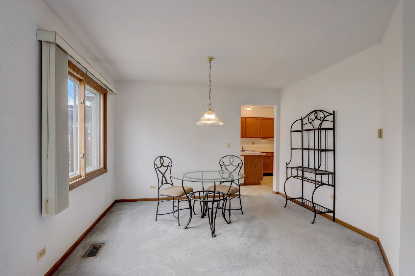
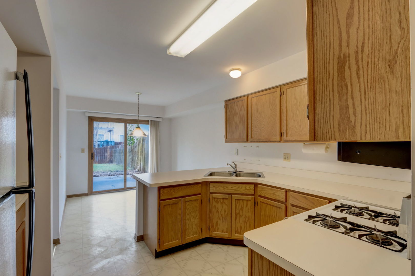
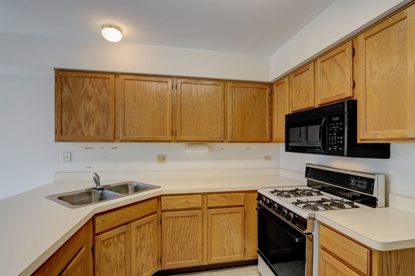
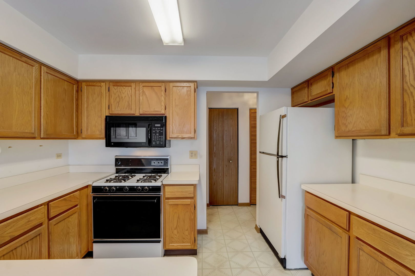
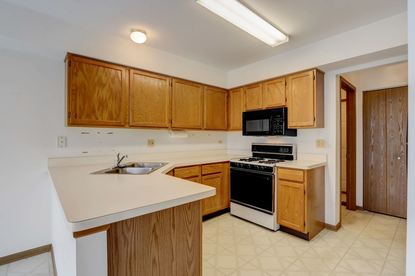
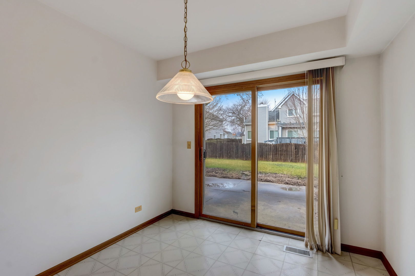
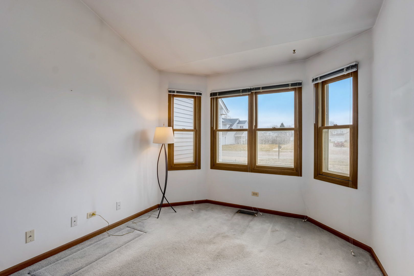
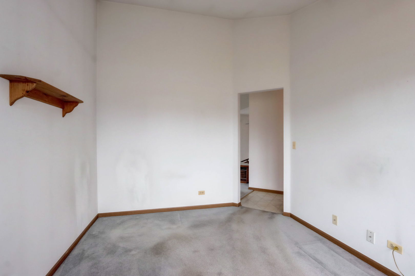
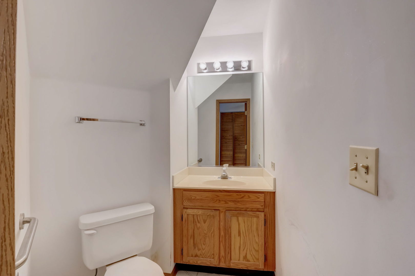
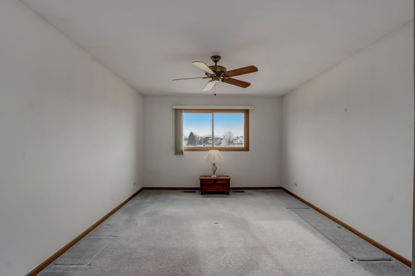
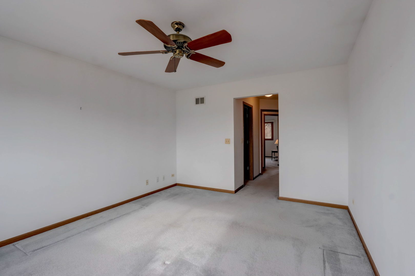
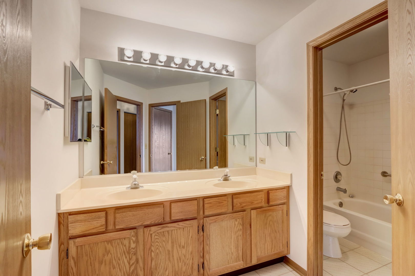
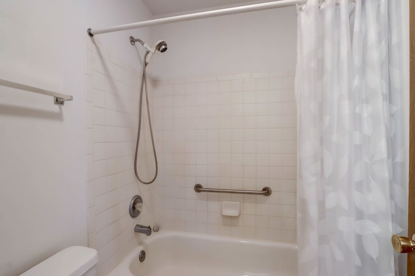
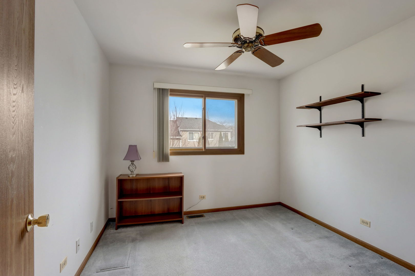
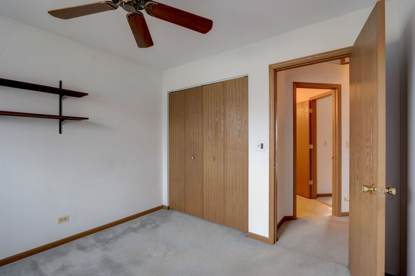
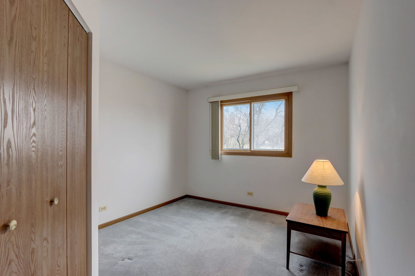
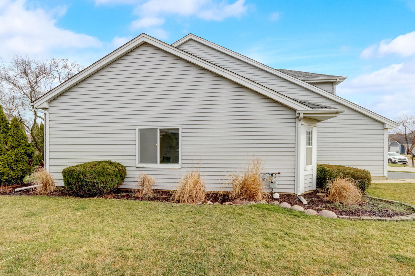
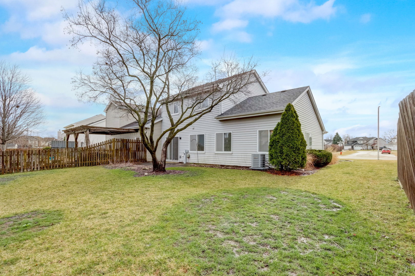
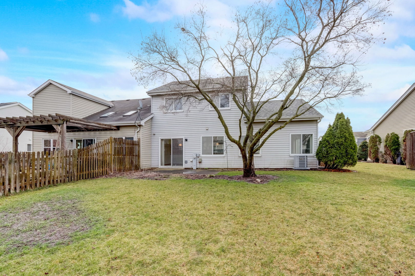
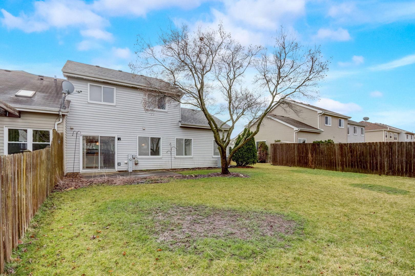
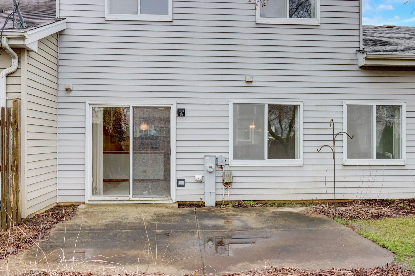
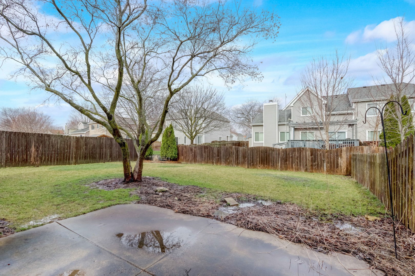
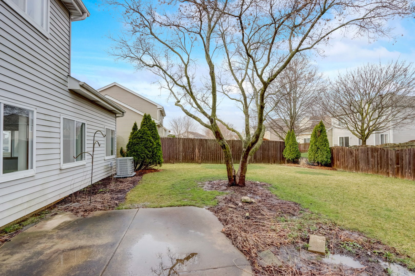
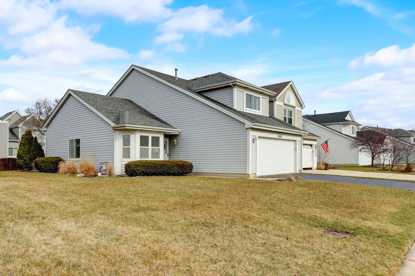
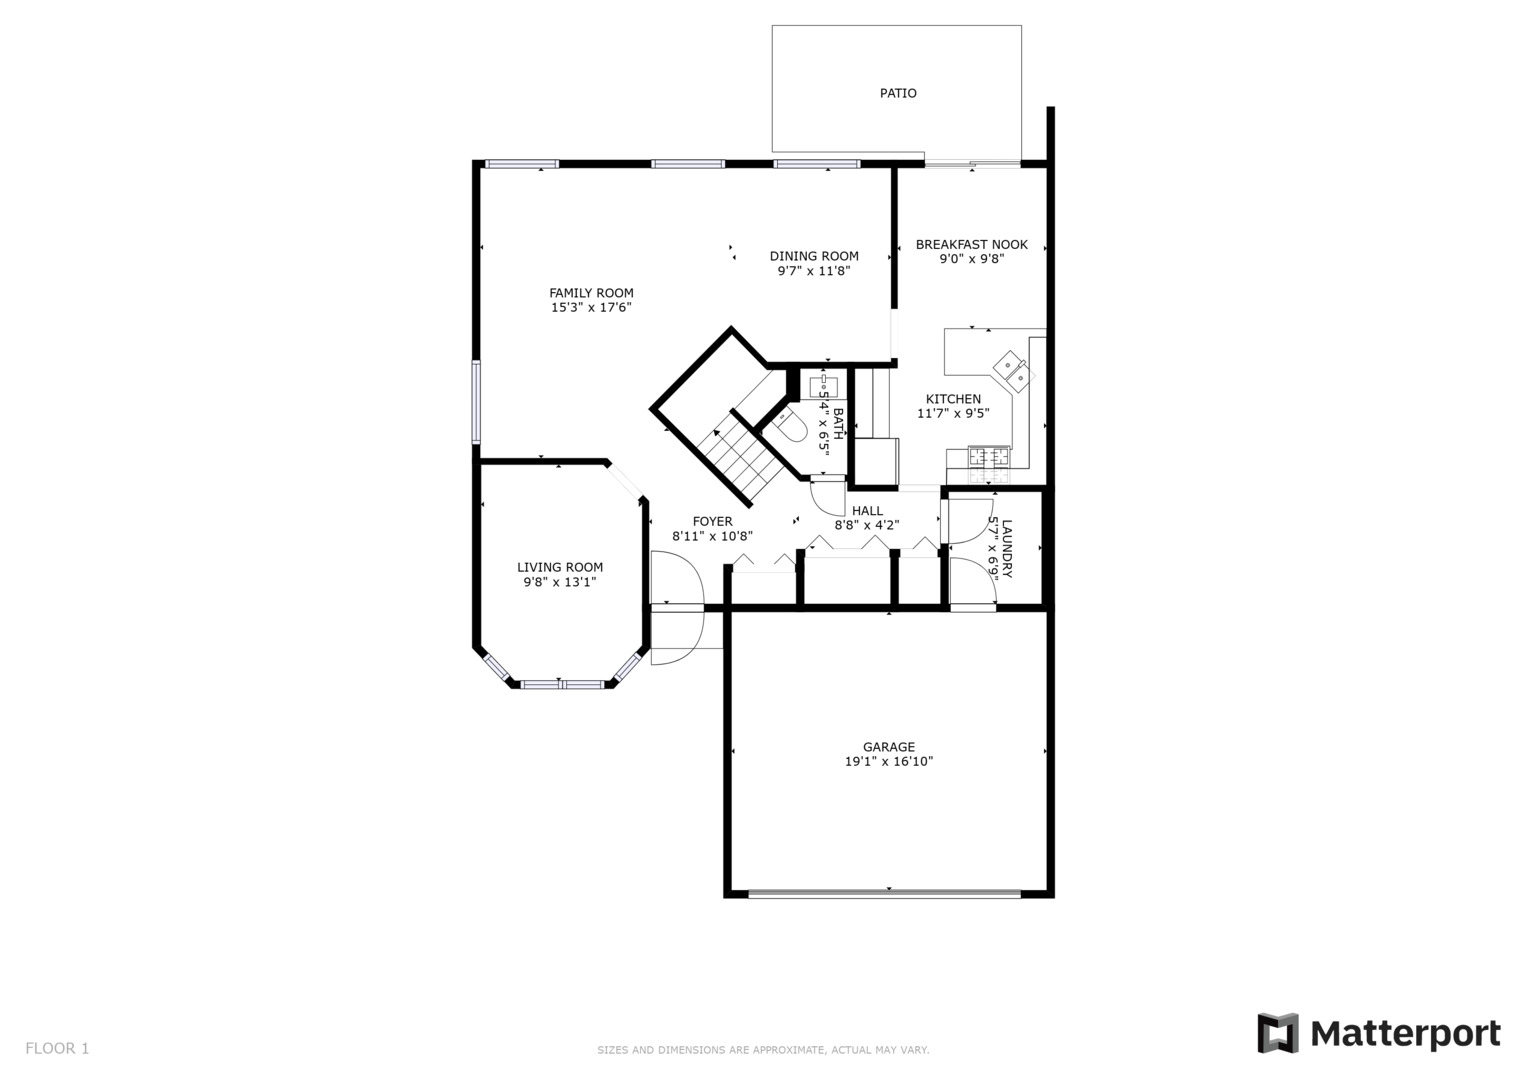
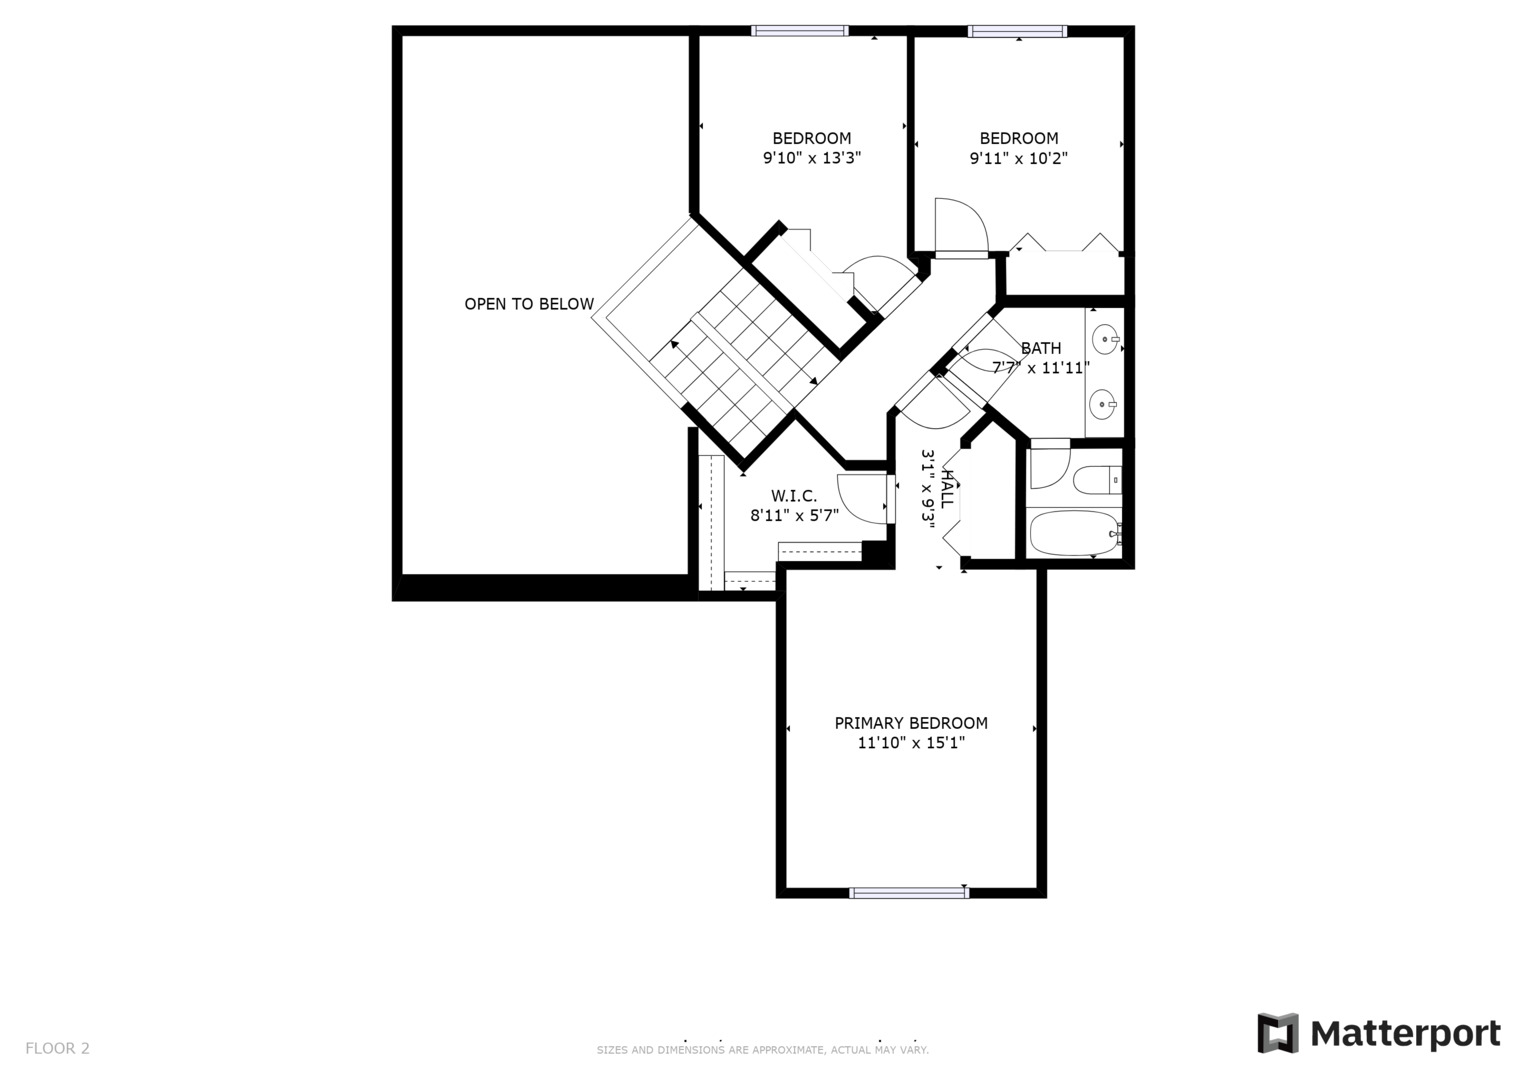
Welcome home to this inviting 3-bedroom, 1.5-bathroom duplex townhouse in South Elgin, offering great value and convenience without any HOA fees. Step into a spacious open living room with a vaulted ceiling, perfect for relaxation and gatherings. Adjacent is a versatile den or office space with a large bay window, offering flexibility for work or leisure. The practical kitchen boasts ample cabinet space and an eat-in area, while the separate dining room provides a formal space for family meals and entertaining. Step outside onto the patio overlooking a large private backyard, ideal for outdoor activities and gatherings. Upstairs, the spacious primary bedroom features a ceiling fan and a large closet, with two additional bedrooms also equipped with ceiling fans. A first-floor laundry room and a two-car garage add convenience to everyday living. Situated in South Elgin, this home offers easy access to shopping, dining, and transportation options, making it a solid choice for comfortable living. Sold as-is, this property presents an excellent opportunity to personalize and make it your own. Don't miss out - schedule a viewing today and discover the unbeatable value of this wonderful home.

3
beds

2
baths

1,804 Sq.Ft. LIVING AREA

Lisa Wolf

Lisa Wolf

Features & Amenities

Interior

  • total bedrooms3
  • Total bathrooms2
  • full bathroom1
  • half bathroom1
  • Laundry room Gas Dryer Hookup, In Unit
  • APPLIANCES Range, Microwave, Dishwasher, Refrigerator, Range Hood
  • other interior Features Vaulted/Cathedral Ceilings, First Floor Laundry, Walk-In Closet(s)

Area & Lot

  • Status Sold
  • Date Sold April 9, 2024
  • Living Area1,804 Sq.Ft.
  • MLS® ID11990671
  • TypeTownhouse
  • YEAR BUILT1995
  • NeighborhoodSouth Elgin
  • Elementary SchoolFox Meadow Elementary School
  • Middle SchoolKenyon Woods Middle School
  • High SchoolSouth Elgin High School
  • School District46

Exterior

  • STORIES2
  • Garage Space2.0
  • water SourcePublic
  • HEAT TYPENatural Gas, Forced Air
  • AIR CONDITIONINGCentral Air
  • sewerSewer-Storm

Financial

  • Sales Price$279,000
  • Real Estate Tax $2,903/yr

South Elgin

Explore

Work With Us

Partner with Lisa Wolf Team | wolfpartners GROUP and experience a results-driven approach backed by integrity, passion, and over 18 years of real estate expertise. Whether you’re buying or selling, our proven systems, market knowledge, and full-service team ensure your goals are achieved with confidence and care. Let’s make your next move a success—work with a team that delivers RESULTS.

Follow Us on Instagram