1445 Sutton Place
1445 Sutton Place
1445 Sutton Place
1445 Sutton Place
1445 Sutton Place
1445 Sutton Place
1445 Sutton Place
1445 Sutton Place
1445 Sutton Place
1445 Sutton Place
1445 Sutton Place
1445 Sutton Place
1445 Sutton Place
1445 Sutton Place
1445 Sutton Place
1445 Sutton Place
1445 Sutton Place
1445 Sutton Place
1445 Sutton Place
1445 Sutton Place
1445 Sutton Place
1445 Sutton Place
1445 Sutton Place
1445 Sutton Place
1445 Sutton Place
1445 Sutton Place
1445 Sutton Place
1445 Sutton Place
1445 Sutton Place
1445 Sutton Place
1445 Sutton Place
1445 Sutton Place
1445 Sutton Place
1445 Sutton Place
1445 Sutton Place
1445 Sutton Place
1445 Sutton Place
1445 Sutton Place
1445 Sutton Place
1445 Sutton Place
1445 Sutton Place
SEE ALL PHOTOS
1445 Sutton Place
1445 Sutton Place
1445 Sutton Place
1445 Sutton Place
1445 Sutton Place
1445 Sutton Place
1445 Sutton Place
1445 Sutton Place
1445 Sutton Place
1445 Sutton Place
1445 Sutton Place
1445 Sutton Place
1445 Sutton Place
1445 Sutton Place
1445 Sutton Place
1445 Sutton Place
1445 Sutton Place
1445 Sutton Place
1445 Sutton Place
1445 Sutton Place
1445 Sutton Place
1445 Sutton Place
1445 Sutton Place
1445 Sutton Place
1445 Sutton Place
1445 Sutton Place
1445 Sutton Place
1445 Sutton Place
1445 Sutton Place
1445 Sutton Place
1445 Sutton Place
1445 Sutton Place
1445 Sutton Place
1445 Sutton Place
1445 Sutton Place
1445 Sutton Place
1445 Sutton Place
1445 Sutton Place
1445 Sutton Place
1445 Sutton Place
1445 Sutton Place
Courtesy of Compass
Sold

1445 Sutton Place

1445 Sutton Place, Gurnee, IL 60031

$588,000
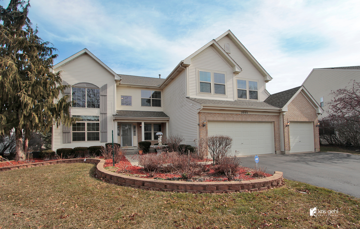
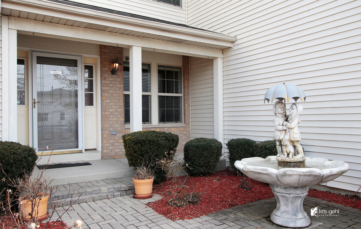
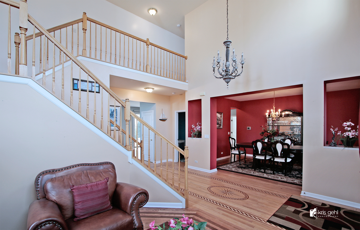
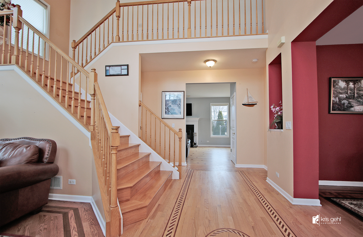
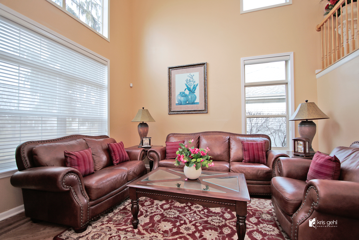
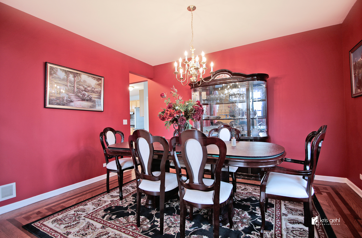
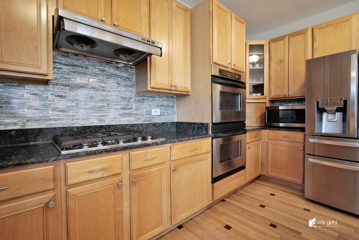
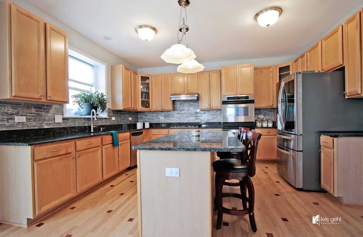
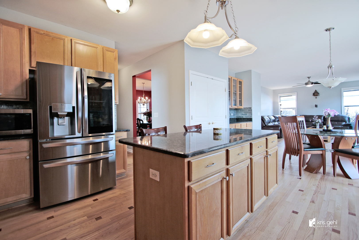
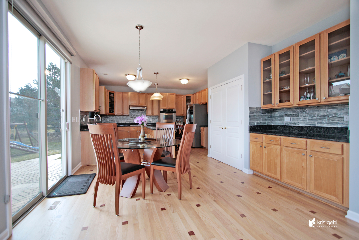
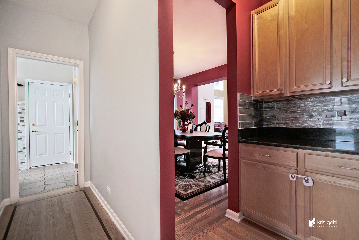
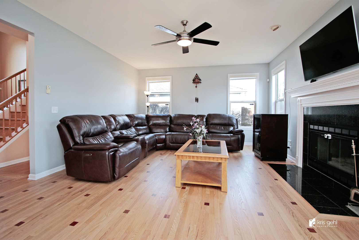
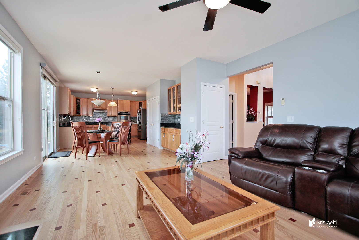
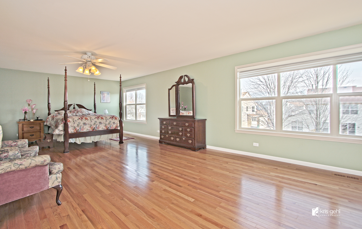
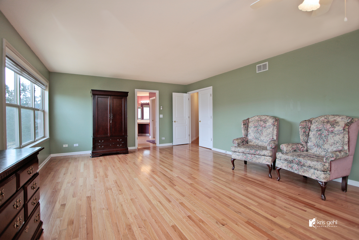
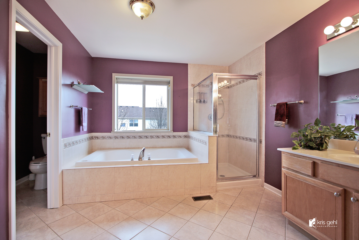
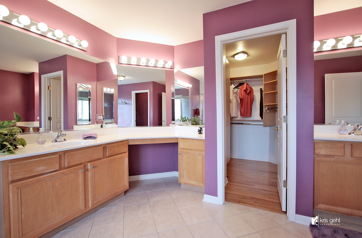
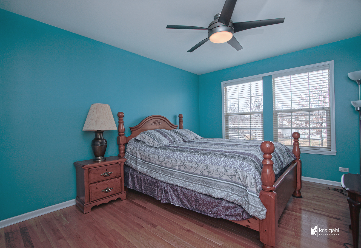
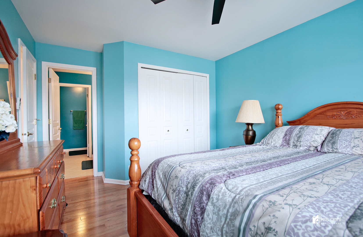
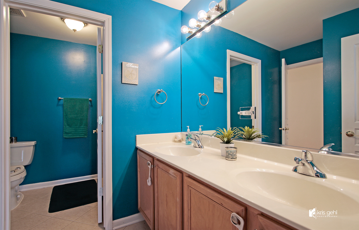
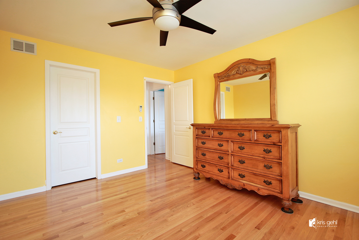
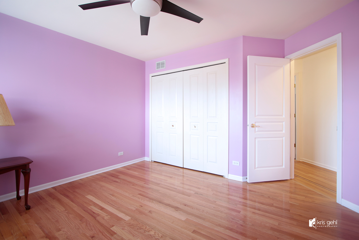
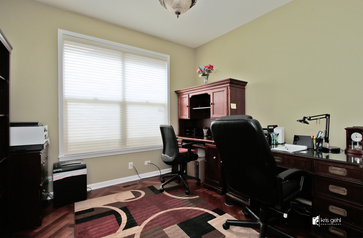
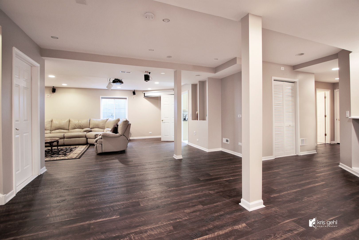
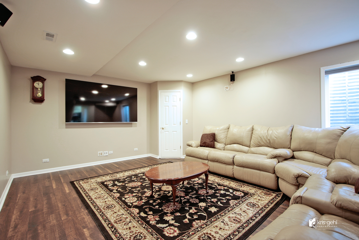
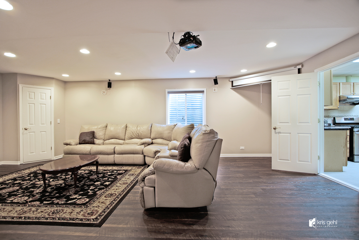
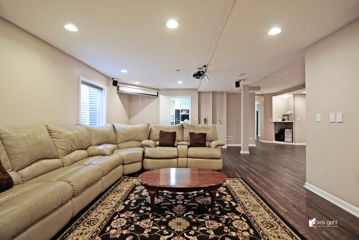
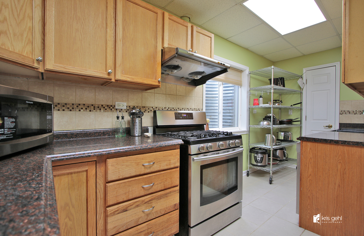
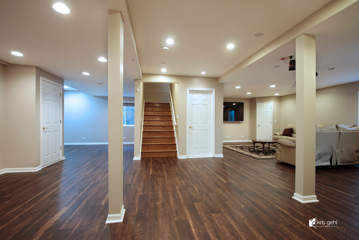
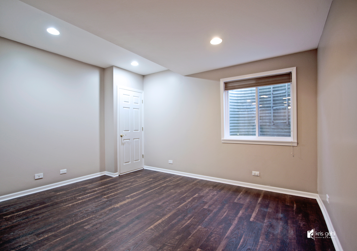
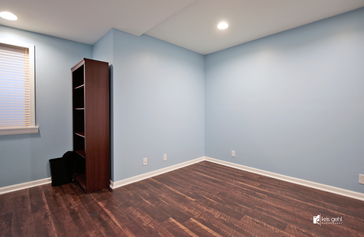
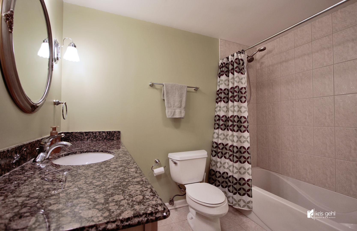
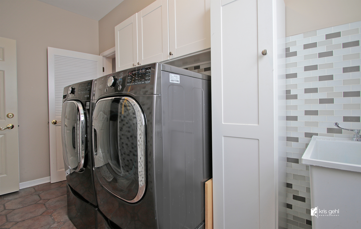
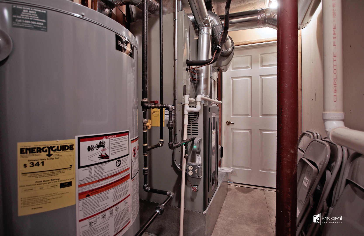
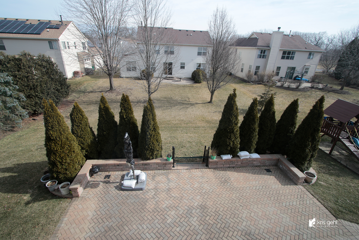
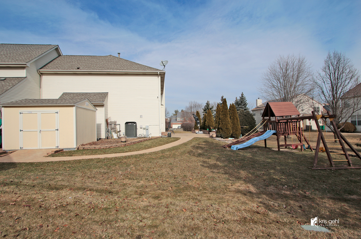
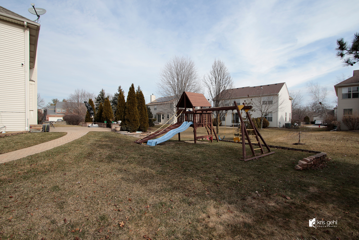
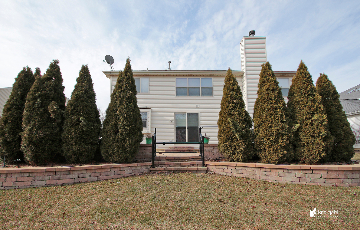
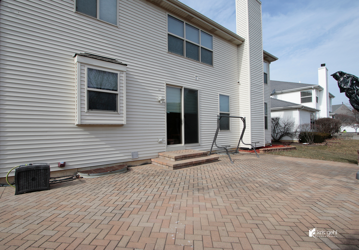
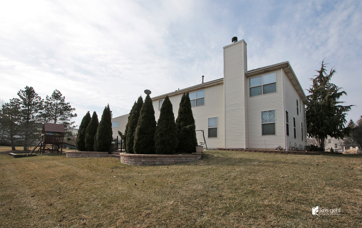
Introducing a truly exceptional custom-built two-story home nestled in a serene neighborhood, boasting unparalleled craftsmanship and luxurious amenities at every turn. As you step through the grand entrance, you are greeted by the warmth of all wood floors that flow seamlessly throughout the main level, offering both elegance and durability. The open-concept layout invites you into a gourmet kitchen, meticulously designed for culinary enthusiasts with top-of-the-line appliances, granite countertops, and ample storage space. The spacious pantry is ready to be packed with all your favorite snacks. Entertaining is effortless with the adjacent dining area that offers a butler's pantry with the same upgraded touches as the kitchen. Sliders off the kitchen lead to an inviting deck for outdoor entertainment as we head into spring and summer- perfect for enjoying al fresco dining or relaxing in the peaceful landscaped surroundings. Back inside you will be welcomed by the easy flow of the open floor plan from the kitchen to the family room with an inviting fireplace. The main floor office/5th bedroom makes work-from-home, or guest quarters an option without the stairs. The great location of the main floor laundry room/ mud room adds everyday convenience. Ascend the staircase that offers a second level of all-wood flooring and discover the inviting primary suite, a sanctuary of comfort and style, complete with a spa-like ensuite bath and generous closet space with custom shelving. Three additional bedrooms provide comfort and versatility. The lower level is an entertainer's dream, featuring a fully finished basement with a dedicated workout area, ideal for maintaining an active lifestyle. An in-law arrangement awaits with a second kitchen, full bathroom, 6th bedroom, and expansive family room space, offering endless possibilities for guests or multigenerational living. Outside, the oversized shed provides ample storage for outdoor equipment and tools, while the meticulously landscaped yard creates a private oasis for relaxation and recreation. This home is not only designed for luxury living but also engineered for peace of mind, with all newer mechanicals ensuring efficiency and reliability for years to come. Don't miss the opportunity to make this extraordinary residence your own and experience the epitome of comfort, convenience, and sophistication. Schedule your private showing today and prepare to fall in love with your new forever home.

6
beds

4
baths

3,247 Sq.Ft. LIVING AREA

Lisa Wolf

Lisa Wolf

Features & Amenities

Interior

  • total bedrooms6
  • Total bathrooms4
  • full bathrooms3
  • half bathroom1
  • APPLIANCES Double Oven, Range, Dishwasher, Refrigerator, Washer, Dryer, Disposal
  • other interior Features Vaulted/Cathedral Ceilings, Hardwood Floors, First Floor Bedroom, In-Law Arrangement

Area & Lot

  • Status Sold
  • Date Sold May 20, 2024
  • Living Area3,247 Sq.Ft.
  • MLS® ID11987639
  • TypeResidential
  • YEAR BUILT2001
  • Architecture StylesTraditional
  • High SchoolWarren Township High School
  • School District121

Exterior

  • Garage Space3.0
  • water SourcePublic
  • lot featuresLandscaped
  • HEAT TYPENatural Gas, Forced Air
  • AIR CONDITIONINGCentral Air
  • sewerPublic Sewer
  • SubstructureConcrete Perimeter
  • other exterior FeaturesDeck, Storms/Screens

Financial

  • Sales Price$588,000
  • Real Estate Tax $11,749/yr
  • HOA $125/yr

Work With Us

Partner with Lisa Wolf Team | wolfpartners GROUP and experience a results-driven approach backed by integrity, passion, and over 18 years of real estate expertise. Whether you’re buying or selling, our proven systems, market knowledge, and full-service team ensure your goals are achieved with confidence and care. Let’s make your next move a success—work with a team that delivers RESULTS.

Follow Us on Instagram