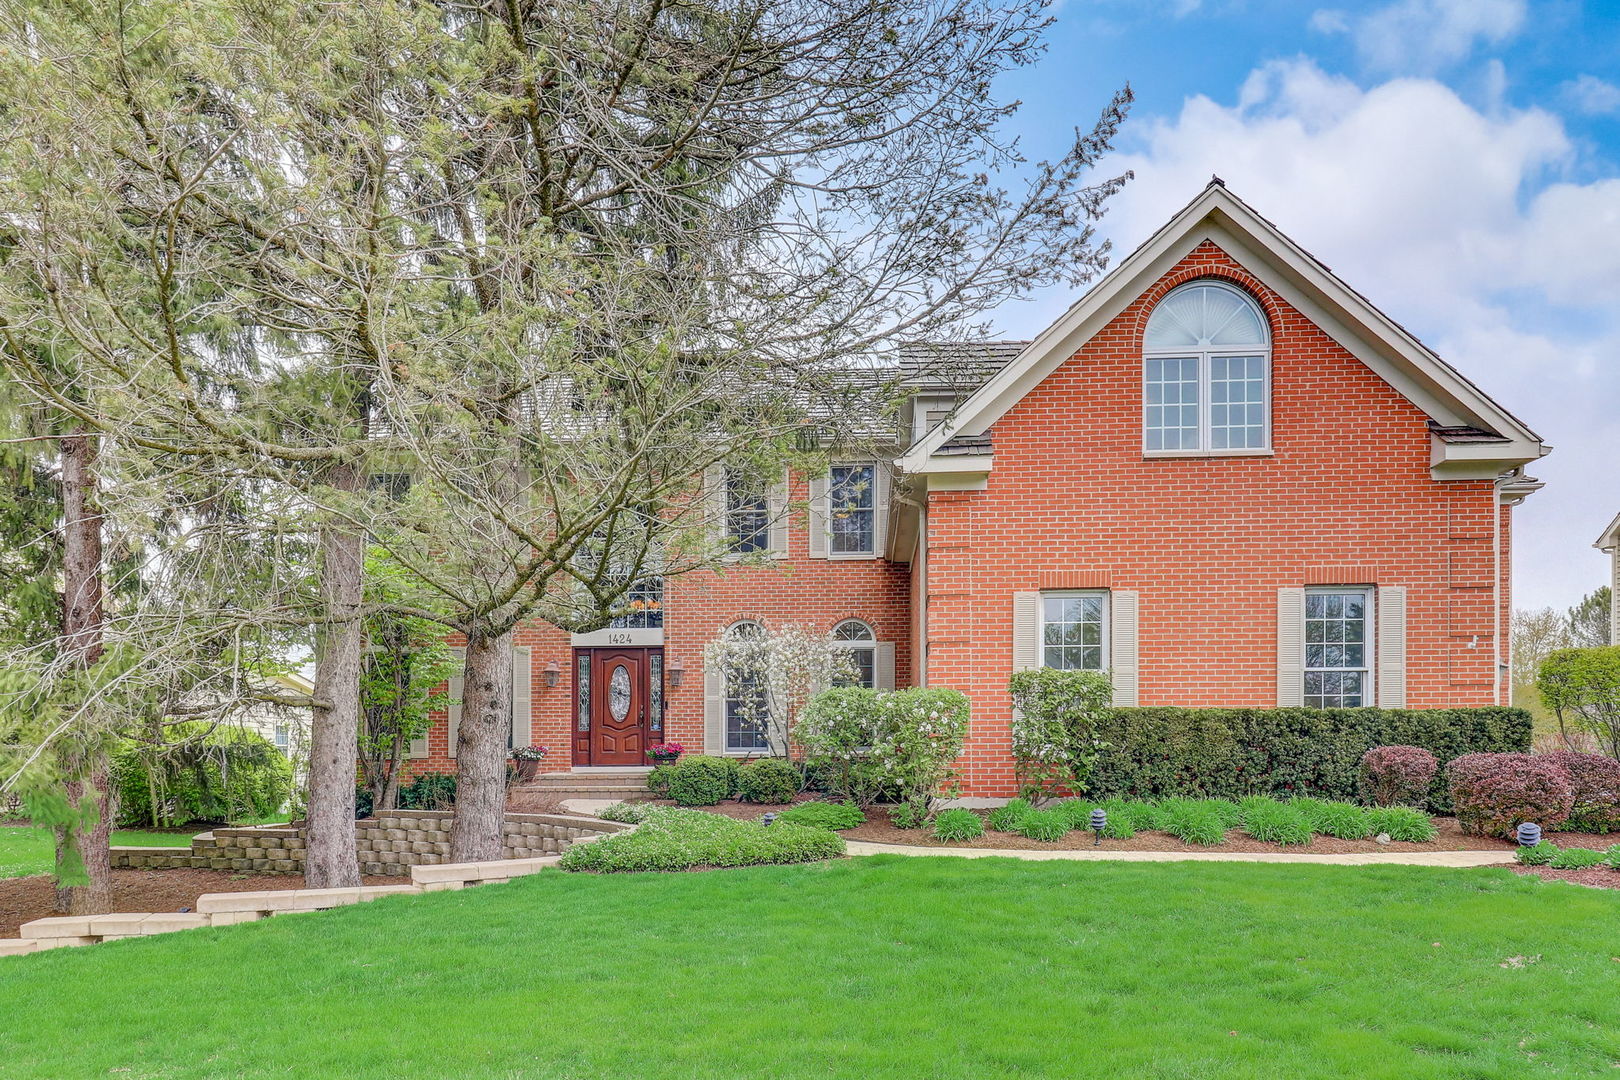
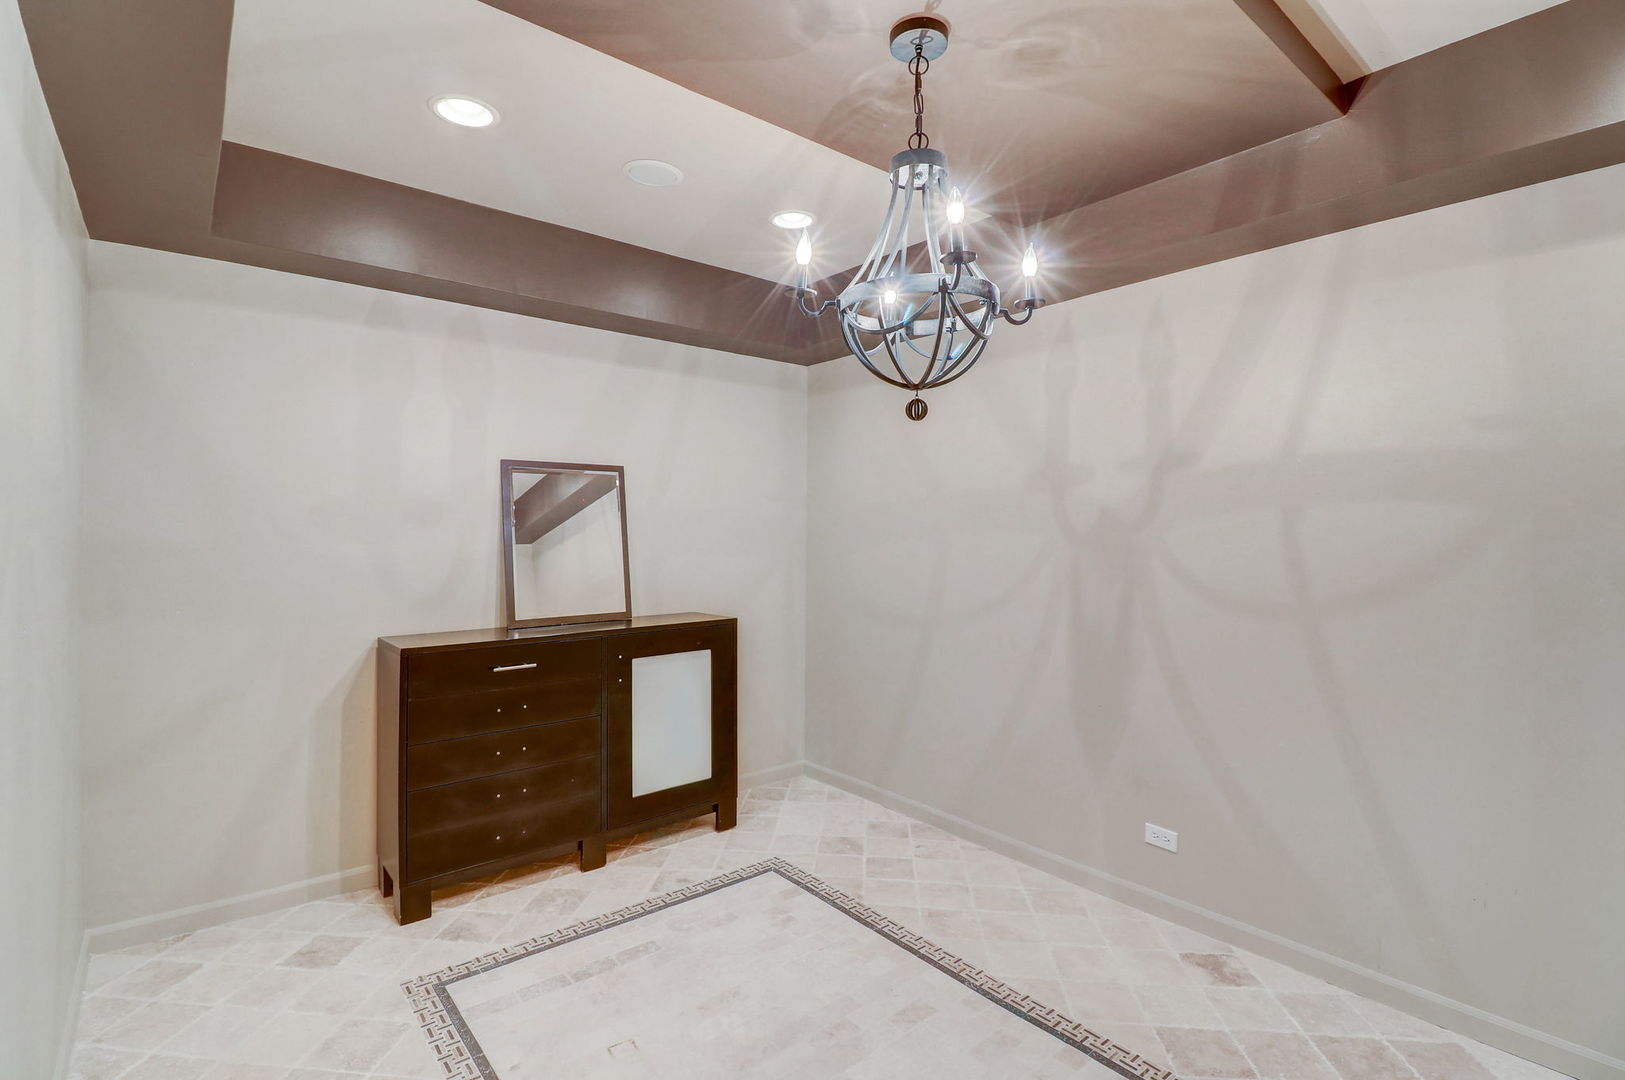
MULTIPLE OFFERS RECEIVED. HIGHEST AND BEST DUE BY WED 5/1 12 NOON. Spacious Exceptional Home with Grand Luxury Features Throughout in a Desirable Setting! You Will Discover Gorgeous Custom Upgrades Throughout this 4880sf + 2470 Finished Bsmt Home at Every Turn! The Grand Main Floor has All the Spaces You Desire Plus so Much More! A 2 Sty Family Room with 2 Sty Fireplace Plus Huge Versatile Hearth Room with Gorgeous Ceiling Beams and Stone Fireplace Provide Spacious Living Space You Won't Find Elsewhere. The Enormous Decorator Kitchen is a Show Stopper with All Hi-End Luxury Appliances, Custom Quality Cabinetry, Granite Counters, Huge Island, 2 Sinks, Double Oven Plus 6 burner Stove with Pot Filler. Addtl Features Include Gorgeous Backsplash, Cabinetry Trim, Farmhouse Sink and Huge Walk-In Pantry. Nearby Butlers Pantry Features Gorgeous Cabinetry, Granite Counters and Beverage Cooler. Separate Eating Area with Planning Desk offers Lovely Casual Dining Options. The Stunning Main Floor Office / Library Features a Wall of Built-In Cherry Cabinetry and Bookcases and Coffered Ceilings. Living Room, Dining Rm and Main Floor Den Feature Hardwood Floors and convenient flexible rooms! You will be Amazed at the Storage and Built-Ins in Not 1 but 2 Mudrooms! Huge Primary BR features adjacent Sitting Rm, Coffee Bar with Beverage Cooler and Sumptuous Luxury Bath with Every Amenity Imaginable. Enjoy Walk-In Shower with Body Sprays, Whirlpool, His and Hers Sink Areas Plus Separate Vanity. 2 Huge Primary Walk-In Closets with Hi-End Built-Ins! Secondary Bedrooms Feature Built-Ins, Spacious Closets, Study Rooms and Desirable Private Baths. Vaulted 4th BR offers Huge Space and Plenty of Storage. Convenient 2nd Floor Laundry Offers Plenty of Cabinetry and Large Closet. Finished Lower Level Features Bar, Recreation Room, Game Area, 2 Wine Rooms, Exercise Room, 2 Full Baths Plus Bedroom. Plenty of Storage Throughout! This Smart Home Features a Connect 4 System. Heated 3 Car Garage! Enjoy the Outdoors on the Lovely Brick Patio! Extensive Landscaping and Lighting are Some of the Many Outdoor Features that Offer the Exceptional Curb Appeal of this Home. Neighborhood Amenities Include a Park, Pond and Biking / Walking Trail connected to Lake County Forest Preserve System, including beautiful Independence Grove and Dog Park. Vibrant Downtown Libertyville with Train, Restaurants and Shops, Highly ranked schools - wonderful lifestyle in this stand-apart community. Welcome to Elegance, Quality and Stunning Features that will make you want to call this Home!