141 Partridge Court
141 Partridge Court
141 Partridge Court
141 Partridge Court
141 Partridge Court
141 Partridge Court
141 Partridge Court
141 Partridge Court
141 Partridge Court
141 Partridge Court
141 Partridge Court
141 Partridge Court
141 Partridge Court
141 Partridge Court
141 Partridge Court
141 Partridge Court
141 Partridge Court
141 Partridge Court
141 Partridge Court
141 Partridge Court
141 Partridge Court
141 Partridge Court
141 Partridge Court
141 Partridge Court
141 Partridge Court
141 Partridge Court
141 Partridge Court
141 Partridge Court
141 Partridge Court
141 Partridge Court
141 Partridge Court
141 Partridge Court
141 Partridge Court
141 Partridge Court
141 Partridge Court
141 Partridge Court
SEE ALL PHOTOS
141 Partridge Court
141 Partridge Court
141 Partridge Court
141 Partridge Court
141 Partridge Court
141 Partridge Court
141 Partridge Court
141 Partridge Court
141 Partridge Court
141 Partridge Court
141 Partridge Court
141 Partridge Court
141 Partridge Court
141 Partridge Court
141 Partridge Court
141 Partridge Court
141 Partridge Court
141 Partridge Court
141 Partridge Court
141 Partridge Court
141 Partridge Court
141 Partridge Court
141 Partridge Court
141 Partridge Court
141 Partridge Court
141 Partridge Court
141 Partridge Court
141 Partridge Court
141 Partridge Court
141 Partridge Court
141 Partridge Court
141 Partridge Court
141 Partridge Court
141 Partridge Court
141 Partridge Court
141 Partridge Court
Listed by Paul Molidor with Berkshire Hathaway HomeServices Starck Real Estate 630-697-1180
Sold

141 Partridge Court

141 Partridge Court, Grayslake, IL 60030

$552,000
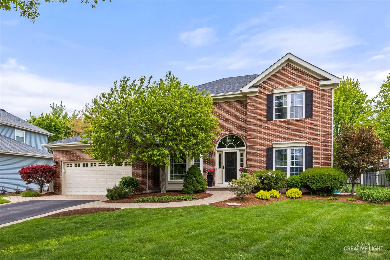
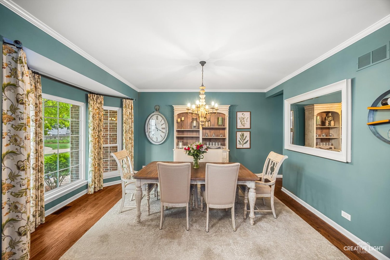
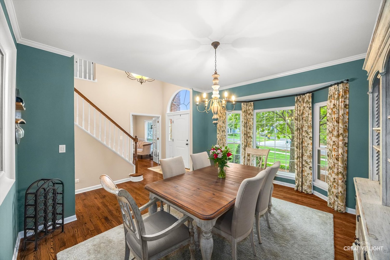
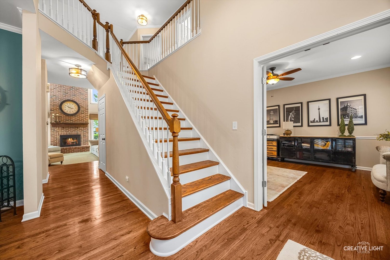
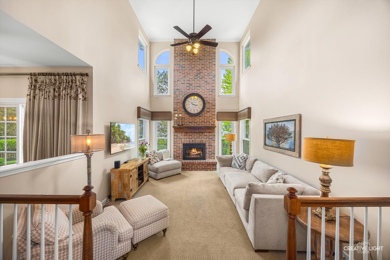
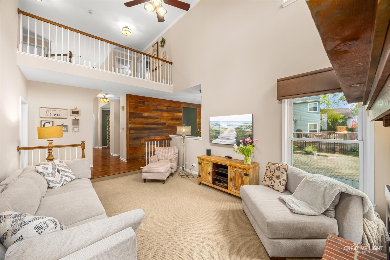
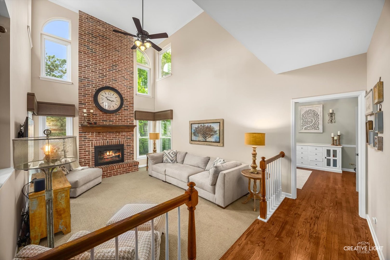
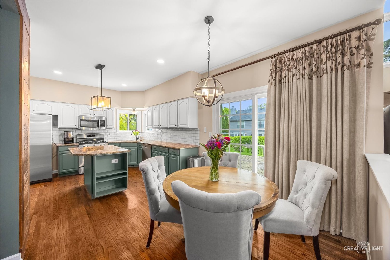
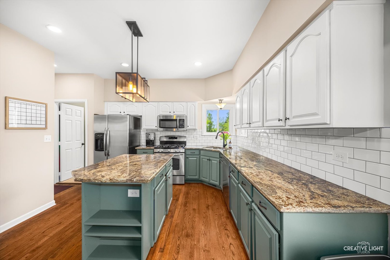
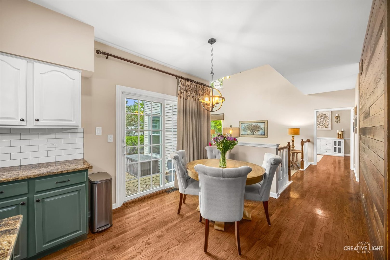
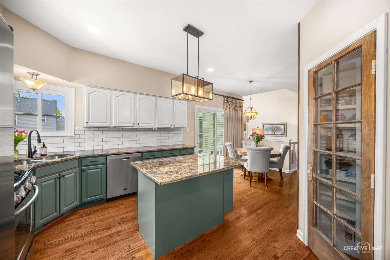
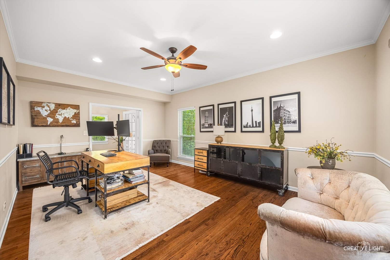
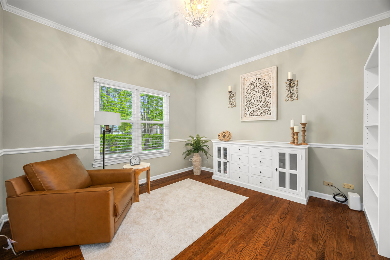
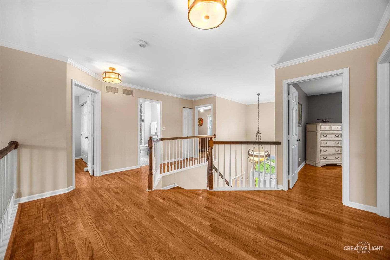
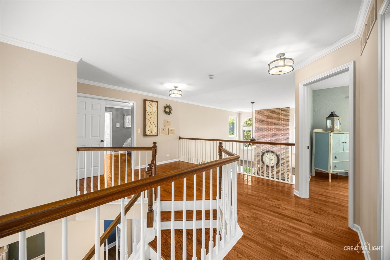
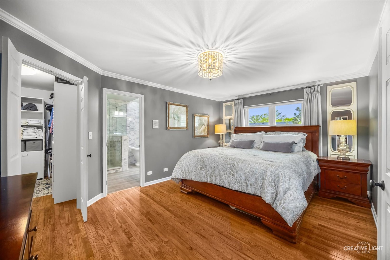
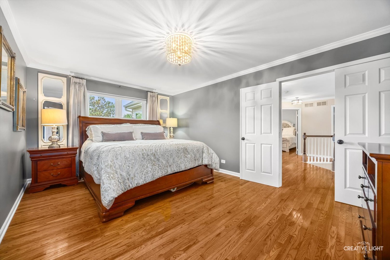
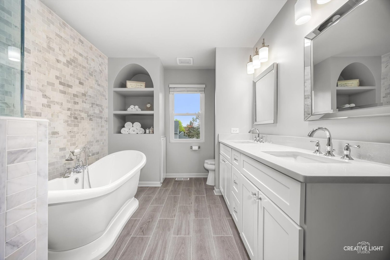
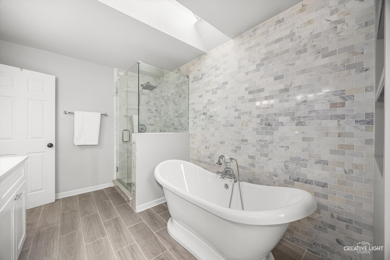
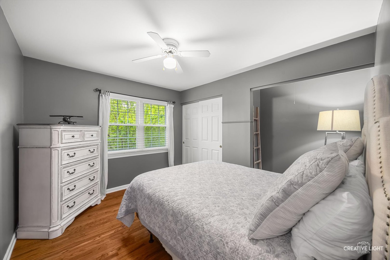
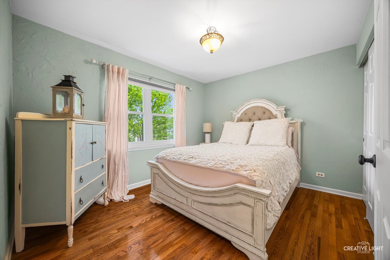
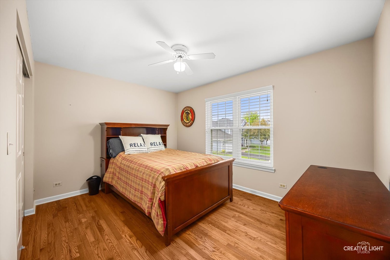
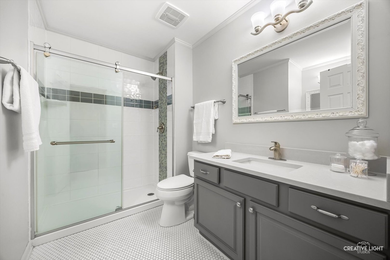
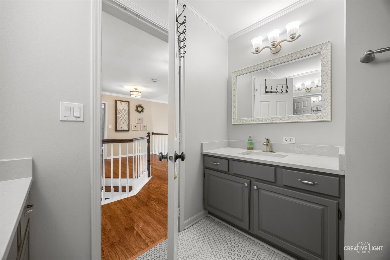
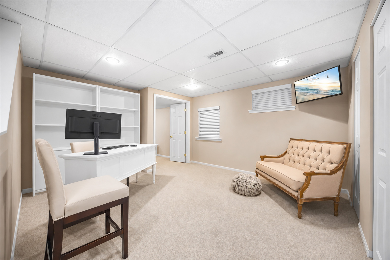
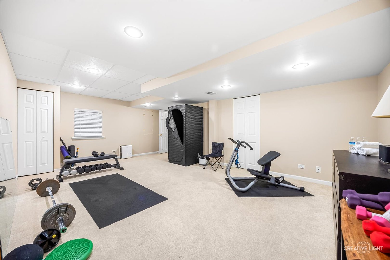
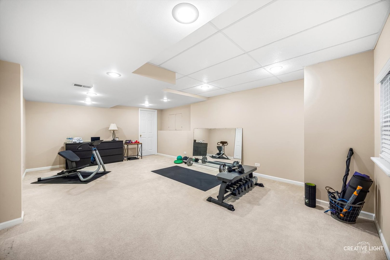
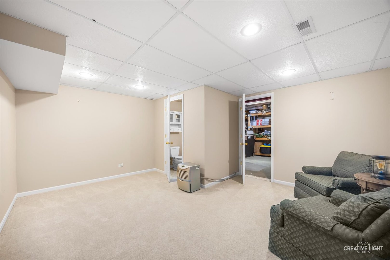
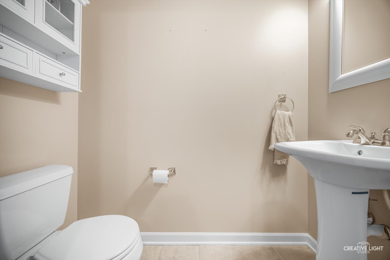
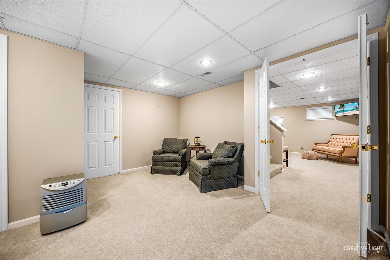
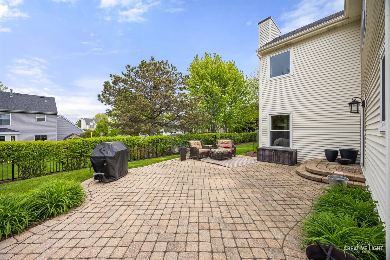
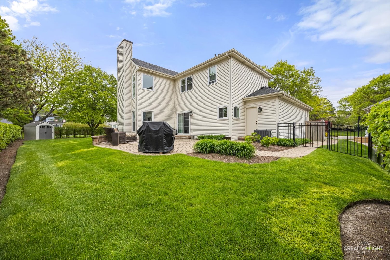
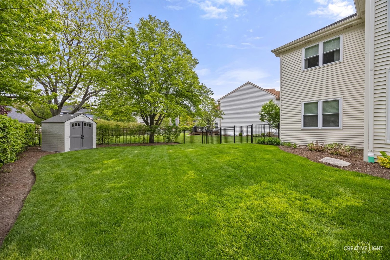
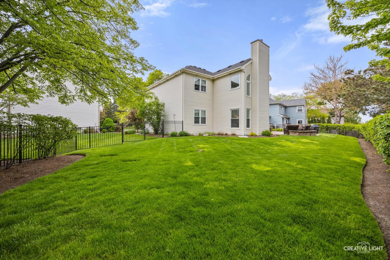
Welcome to 141 Partridge Court-an exceptional, beautifully updated home tucked away on a quiet cul-de-sac in one of Grayslake's most desirable neighborhoods. From the moment you arrive, the curb appeal makes a statement-classic brick front elevation, mature landscaping, and elegant brick paver walkways set the tone for the quality and care found throughout. The main level offers an ideal blend of openness and functionality. Spacious family and dining rooms provide timeless gathering spaces, while the versatile front living room-currently used as a home office with French doors-offers ideal flexibility for today's lifestyle. At the heart of the home, the stunning two-story family room impresses with soaring ceilings, expansive windows, and a striking brick fireplace-creating a warm yet dramatic focal point. The kitchen is both stylish and highly functional, featuring granite countertops, stainless steel appliances, a center island, and abundant cabinetry-all seamlessly connected to a sun-filled eating area overlooking the backyard. Upstairs, architectural details continue with an open loft-ideal as a reading nook, workspace, or additional living area. The luxurious primary suite is a true retreat, highlighted by a spa-inspired, fully renovated bathroom featuring a walk-in glass shower, dual vanity, heated floors, elegant tilework, and a freestanding soaking tub. A spacious walk-in closet completes the suite. Three additional generously sized bedrooms offer hardwood flooring, ample storage, and access to an updated hall bath. The finished basement significantly expands the home's living space, offering a large recreation room, dedicated exercise area, and flexible space for guests, hobbies, or entertaining. Step outside to your own private outdoor setting-complete with a spacious brick paver patio and beautifully landscaped fenced in yard-perfect for summer nights and weekend gatherings. Enjoy unbeatable convenience with close proximity to parks, scenic trails, coffee shops, restaurants, and shopping-all just minutes from downtown Grayslake, Metra access, and top-rated schools. This is more than a home-it's a move-up opportunity that delivers on every level.

4
beds

4
baths

2,777 Sq.Ft. LIVING AREA

9,892.48 Sq.Ft. lot

Lisa Wolf

Lisa Wolf

Features & Amenities

Interior

  • total bedrooms4
  • Total bathrooms4
  • full bathrooms2
  • half bathrooms2
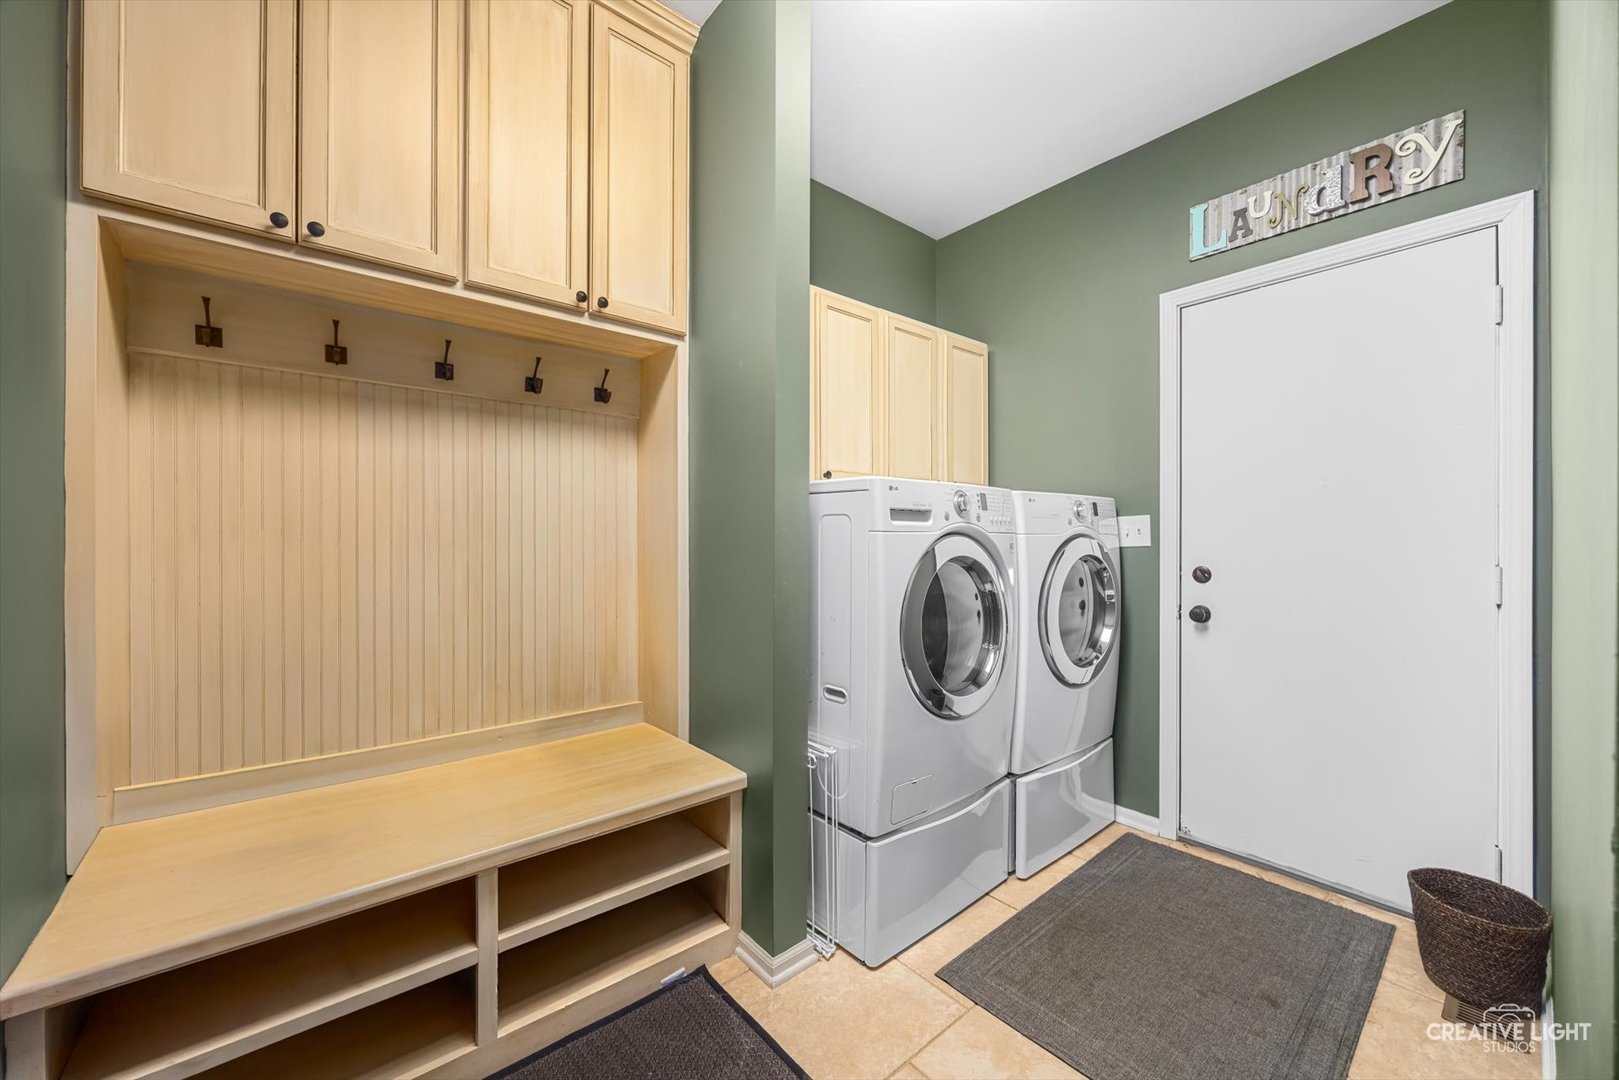
  • Laundry room Main Level
  • Flooring Hardwood
  • Fireplace Gas Log, Gas Starter
  • APPLIANCES Range, Microwave, Dishwasher, Refrigerator, Freezer, Washer, Dryer, Stainless Steel Appliance(s), Humidifier
  • other interior Features Cathedral Ceiling(s), Walk-In Closet(s)

Area & Lot

  • Status Sold
  • Date Sold July 1, 2026
  • Living Area2,777 Sq.Ft.
  • Lot Area9,892.48 Sq.Ft.
  • MLS® ID12647873
  • TypeResidential
  • YEAR BUILT1992
  • NeighborhoodGrayslake
  • Architecture StylesTraditional
  • Elementary SchoolWoodland Elementary School
  • Middle SchoolWoodland Middle School
  • High SchoolGrayslake Central High School
  • School District127

Exterior

  • Garage Space2.0
  • water SourceLake Michigan
  • roofAsphalt
  • lot featuresCul-De-Sac, Landscaped
  • parkingAsphalt, Garage Door Opener, Yes, Garage Owned, Attached, Garage
  • HEAT TYPENatural Gas, Forced Air, Radiant Floor
  • AIR CONDITIONINGCentral Air
  • sewerPublic Sewer
  • SubstructureConcrete Perimeter

Financial

  • Sales Price$552,000
  • Real Estate Tax $12,990/yr
  • HOA $250/yr

Grayslake

Explore

Work With Us

Partner with Lisa Wolf Team | wolfpartners GROUP and experience a results-driven approach backed by integrity, passion, and over 18 years of real estate expertise. Whether you’re buying or selling, our proven systems, market knowledge, and full-service team ensure your goals are achieved with confidence and care. Let’s make your next move a success—work with a team that delivers RESULTS.

Follow Us on Instagram