1402 Eastwood Lane
1402 Eastwood Lane
1402 Eastwood Lane
1402 Eastwood Lane
1402 Eastwood Lane
1402 Eastwood Lane
1402 Eastwood Lane
1402 Eastwood Lane
1402 Eastwood Lane
1402 Eastwood Lane
1402 Eastwood Lane
1402 Eastwood Lane
1402 Eastwood Lane
1402 Eastwood Lane
1402 Eastwood Lane
1402 Eastwood Lane
1402 Eastwood Lane
1402 Eastwood Lane
1402 Eastwood Lane
1402 Eastwood Lane
1402 Eastwood Lane
1402 Eastwood Lane
1402 Eastwood Lane
1402 Eastwood Lane
1402 Eastwood Lane
1402 Eastwood Lane
1402 Eastwood Lane
1402 Eastwood Lane
1402 Eastwood Lane
1402 Eastwood Lane
1402 Eastwood Lane
SEE ALL PHOTOS
1402 Eastwood Lane
1402 Eastwood Lane
1402 Eastwood Lane
1402 Eastwood Lane
1402 Eastwood Lane
1402 Eastwood Lane
1402 Eastwood Lane
1402 Eastwood Lane
1402 Eastwood Lane
1402 Eastwood Lane
1402 Eastwood Lane
1402 Eastwood Lane
1402 Eastwood Lane
1402 Eastwood Lane
1402 Eastwood Lane
1402 Eastwood Lane
1402 Eastwood Lane
1402 Eastwood Lane
1402 Eastwood Lane
1402 Eastwood Lane
1402 Eastwood Lane
1402 Eastwood Lane
1402 Eastwood Lane
1402 Eastwood Lane
1402 Eastwood Lane
1402 Eastwood Lane
1402 Eastwood Lane
1402 Eastwood Lane
1402 Eastwood Lane
1402 Eastwood Lane
1402 Eastwood Lane
Listed by Lisa Wolf with Keller Williams North Shore West 224-627-5600
Sold

1402 Eastwood Lane

1402 Eastwood Lane, Mc Henry, IL 60051

$303,000
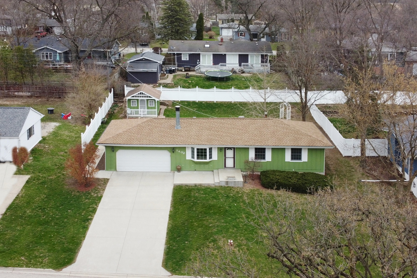
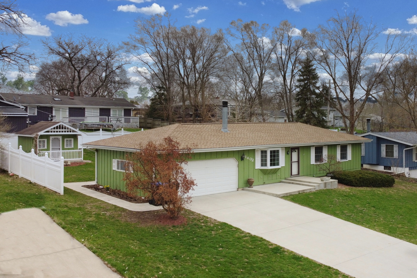
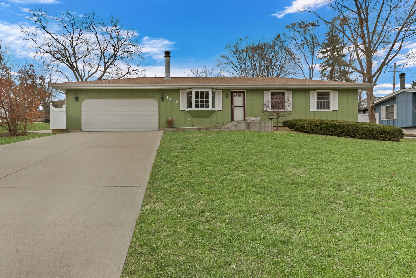
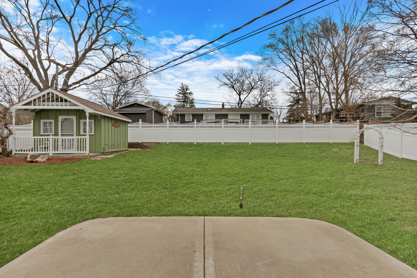
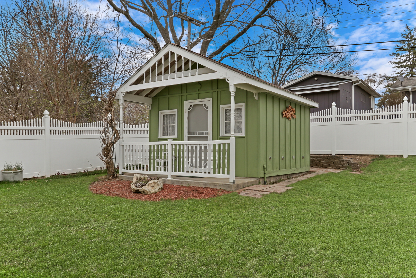
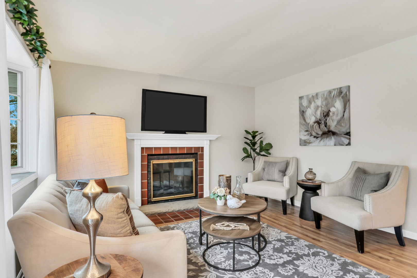
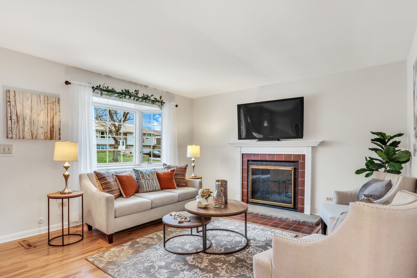
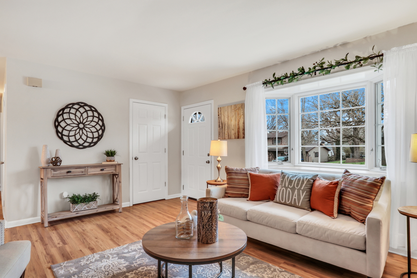
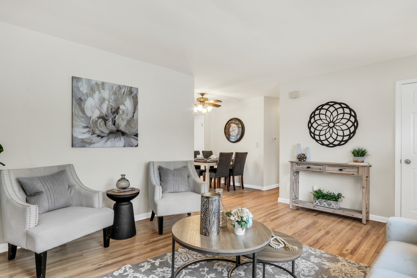
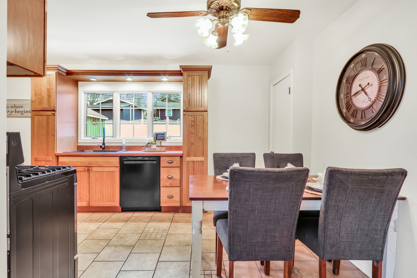
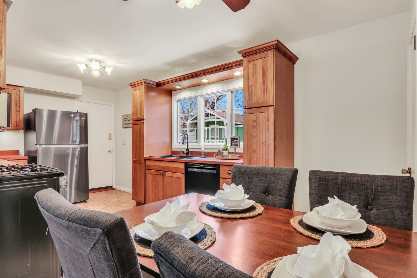
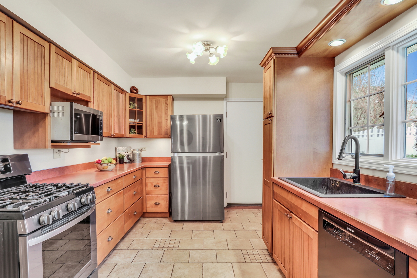
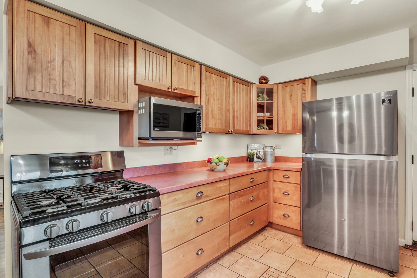
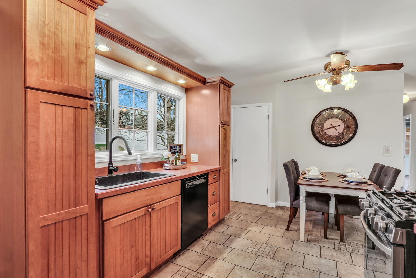
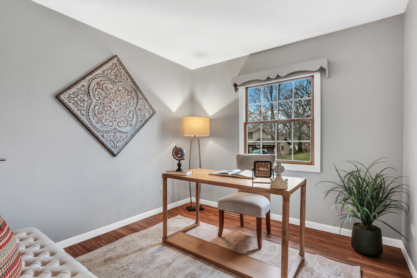
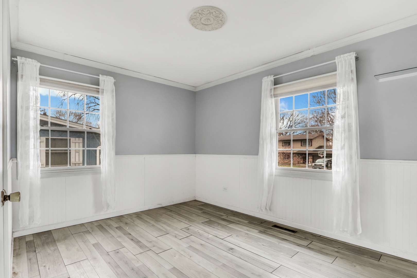
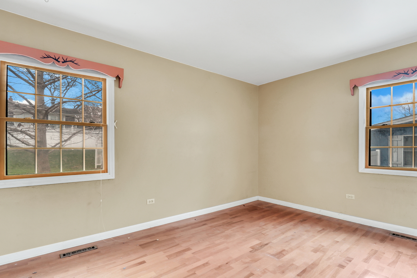
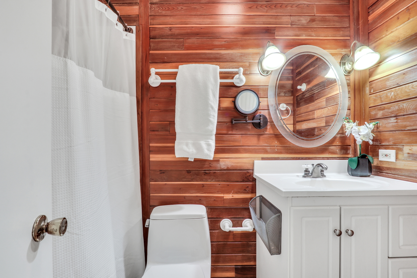
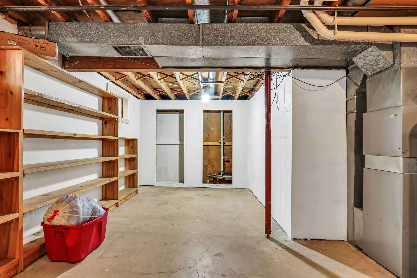
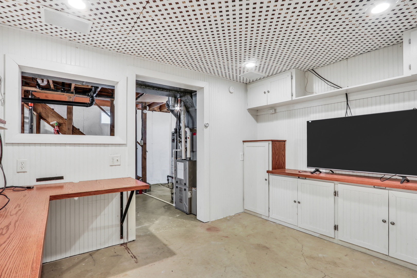
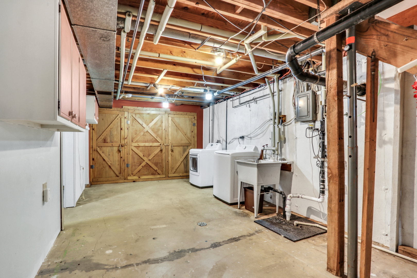
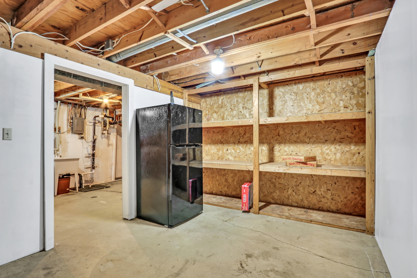
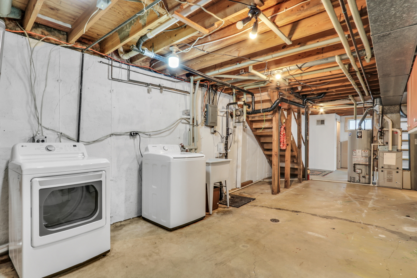
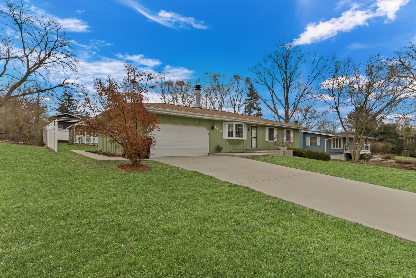
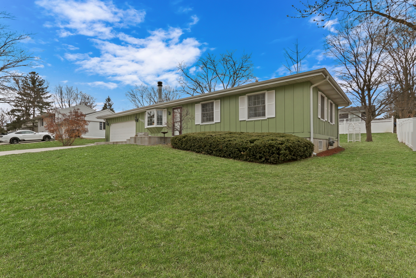
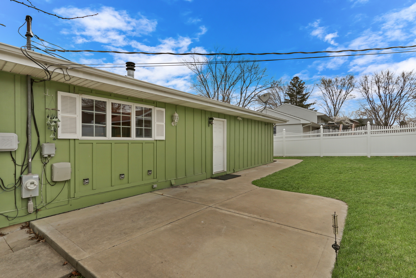
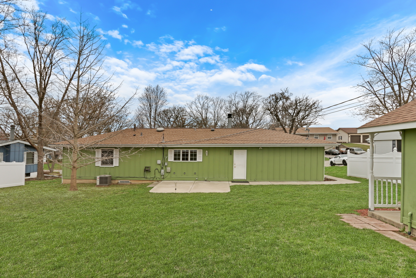
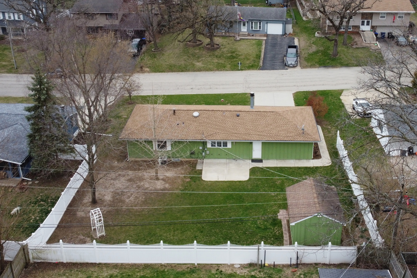
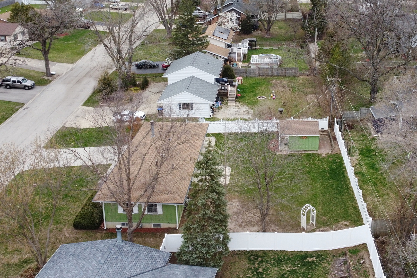
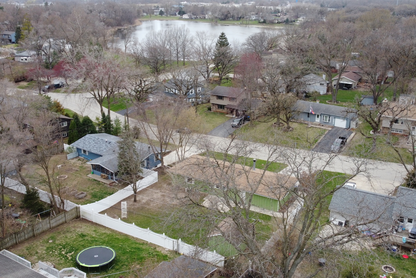
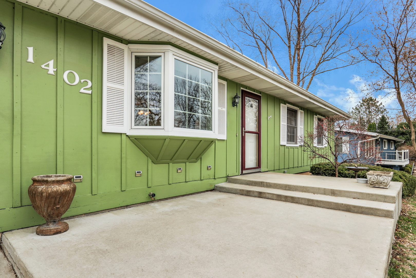
Welcome Home! This stunning Ranch in the heart of sought-after McHenry is hitting the market-and it's everything you've been waiting for! From the moment you step inside, you'll fall in love with the bright and airy family room, featuring a large picture window, fresh paint, and a cozy fireplace that sets the perfect vibe for relaxing evenings. The fabulous kitchen is a true showstopper with tons of counter and cabinet space, sleek stainless steel appliances, and a sunny dining area perfect for morning coffee or casual meals. Down the hall, you'll find three spacious bedrooms and a beautifully updated full bath. The basement is a hidden gem with loads of storage and a super convenient laundry area. Step outside and get ready to entertain-your massive backyard comes complete with a large patio for al fresco dining and a dream shed that's fully equipped with heat and electricity! Plus enjoy the NEW 2025 Roof! This move-in ready ranch is a must-see, so don't wait-schedule your showing today and make it yours!

3
beds

1
bath

1,016 Sq.Ft. LIVING AREA

10,018.8 Sq.Ft. lot

Lisa Wolf

Lisa Wolf

Features & Amenities

Interior

  • total bedrooms3
  • Total bathroom1
  • full bathroom1
  • Laundry room In Unit
  • Flooring Laminate
  • APPLIANCES Range, Microwave, Refrigerator, Washer, Dryer, Stainless Steel Appliance(s)
  • other interior Features 1st Floor Bedroom, 1st Floor Full Bath

Area & Lot

  • Status Sold
  • Date Sold May 23, 2025
  • Living Area1,016 Sq.Ft.
  • Lot Area10,018.8 Sq.Ft.
  • MLS® ID12343254
  • TypeResidential
  • YEAR BUILT1973
  • Architecture StylesRanch
  • Elementary SchoolHilltop Elementary School
  • Middle SchoolMchenry Middle School
  • High SchoolMchenry Campus
  • School District156

Exterior

  • Garage Space2.0
  • water SourceShared Well
  • roofAsphalt
  • parkingConcrete, Garage Door Opener, On Site, Garage Owned, Attached, Garage
  • HEAT TYPENatural Gas, Forced Air
  • AIR CONDITIONINGCentral Air
  • sewerSeptic Tank
  • SubstructureConcrete Perimeter

Financial

  • Sales Price$303,000
  • Real Estate Tax $4,480/yr

Work With Us

Partner with Lisa Wolf Team | wolfpartners GROUP and experience a results-driven approach backed by integrity, passion, and over 18 years of real estate expertise. Whether you’re buying or selling, our proven systems, market knowledge, and full-service team ensure your goals are achieved with confidence and care. Let’s make your next move a success—work with a team that delivers RESULTS.

Follow Us on Instagram